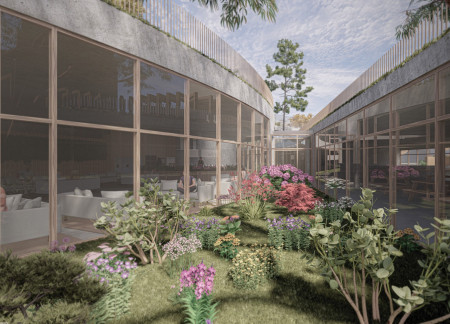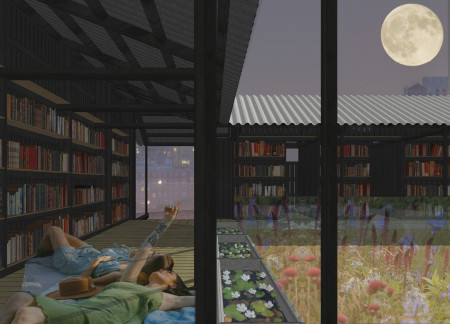
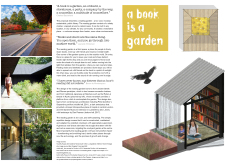
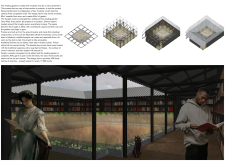
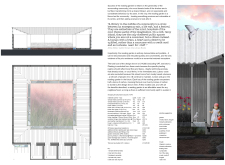
Constructed with charred wooden shingles and incorporated native flora, the design creates a community-focused reading garden that promotes literacy and natural interaction within an urban environment.
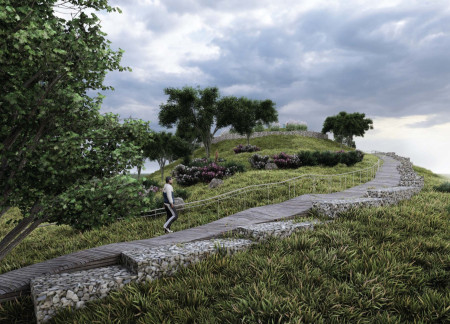
Utilizing a substantial volume of repurposed concrete and integrating native plant species, this landscape design creates a multifunctional community space that emphasizes ecological restoration and social interaction.
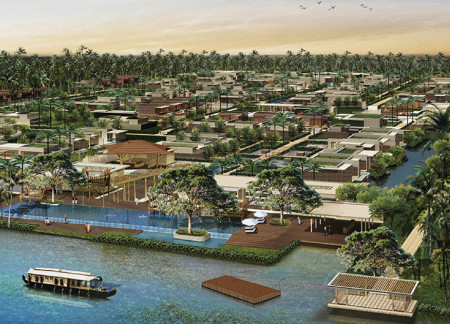
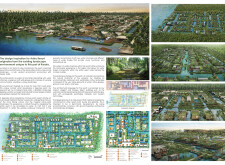
Utilizing charred wooden shingles and reclaimed materials, the design creates a sustainable retreat that seamlessly integrates with Kerala's vibrant backwaters.
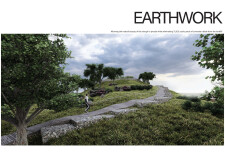
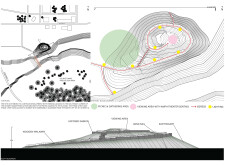
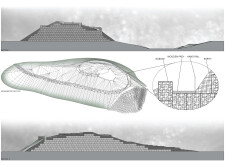
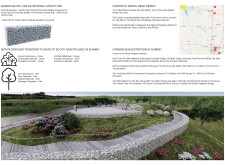

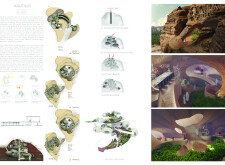
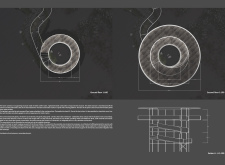
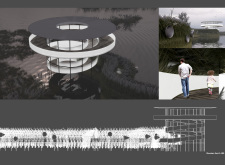
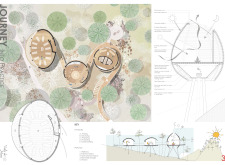
Constructed with a spiral form of reinforced concrete and charred wooden shingles, the design incorporates native flora to create a sustainable residential space that harmonizes with its geological context.
JEE EE KHOR,KEN KEAT LIOW,CHIN YEE SAM,WEI KEAT POH
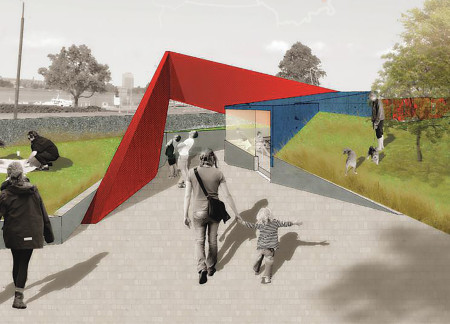
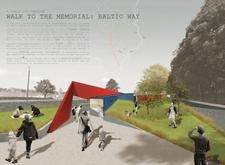
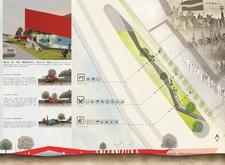
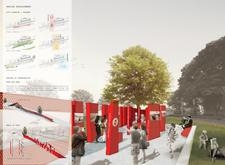
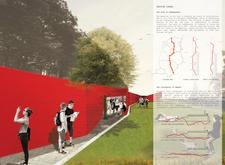
Utilizing perforated metal panels and native flora, the memorial creates an immersive pathway that commemorates the historical unity of the Baltic States while offering a reflective space for visitors.
Krich Lekkla,Sarunporn Sriareporn,Natthaphan Sukonthaphan
Punctuated by perforated metal facades and integrated with native flora, the design creates vibrant community spaces that promote social interaction and artistic expression.
Daniel Caven,Miguel Alvarez,Matt Nyweide,Junjie Tan
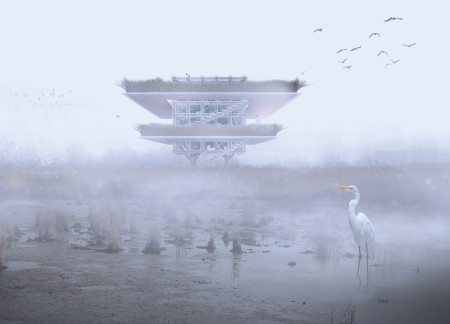
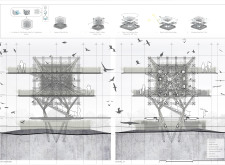
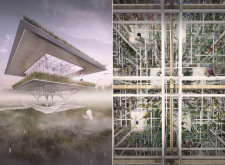
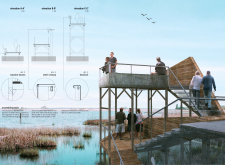
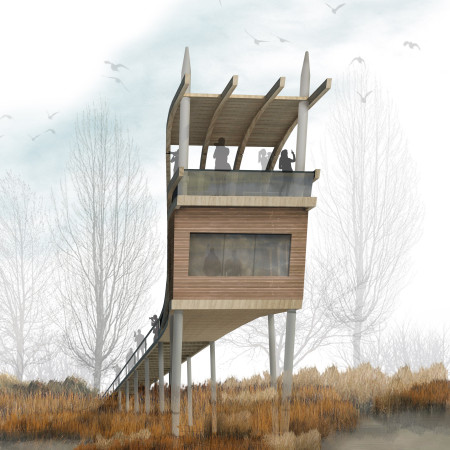
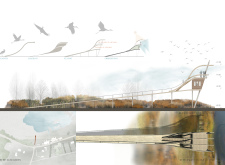
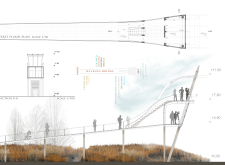
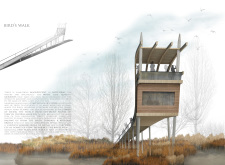
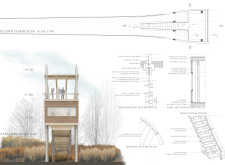
An elevated structure with transparent glass facades and integrated native vegetation offers a unique platform for observing avian life while promoting ecological education in a harmonious wetland environment.
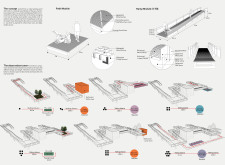
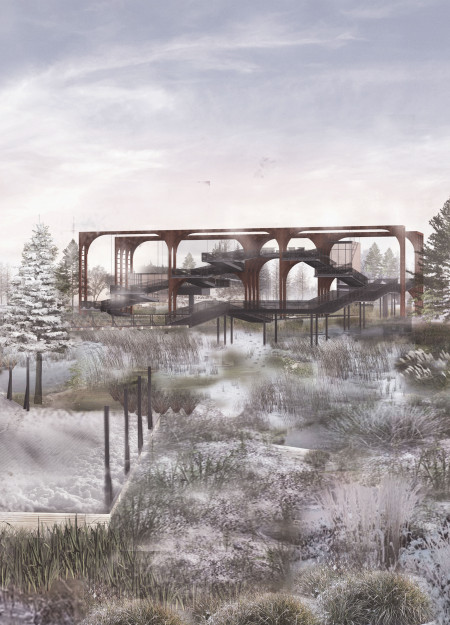
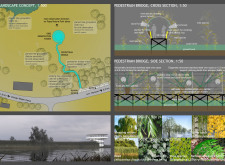
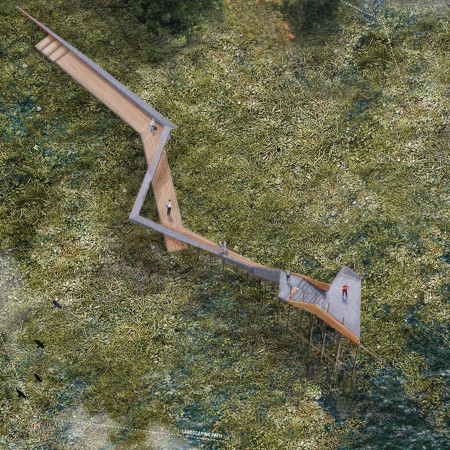
Elevated walkways constructed with corten steel provide unobstructed views of the wetlands, enhancing the visitor experience within the ecological landscape of Kemeri National Park.
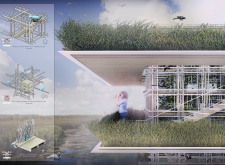
Constructed with a butterfly roof that supports a green landscape and utilizes insulated glazing, the structure serves as an educational hub focused on environmental awareness and community engagement.
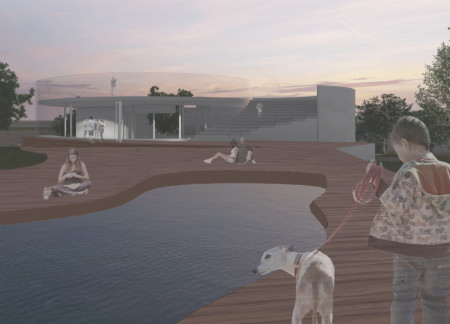
Built with hempcrete and framed by local fig trees, the circular residence fosters a sense of community while prioritizing environmental sustainability.
Crafted with a curved roof of PV glass and shaped by modular grid layouts, the structure harmoniously integrates native flora to create a sustainable living environment designed for community interaction.
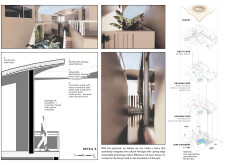
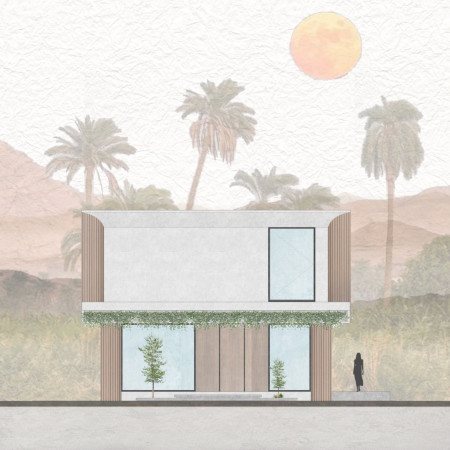
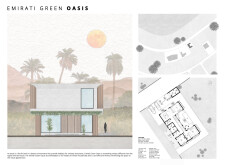
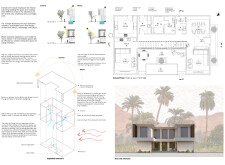
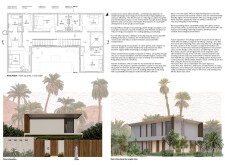
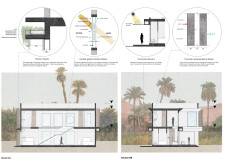
Utilizing passive cooling techniques and local materials, the design integrates thermal mass with native vegetation to create a sustainable residential oasis tailored for living in the desert climate.
Constructed with sustainable concrete units and integrated native landscaping, this design creates a communal environment that supports individuals experiencing homelessness through shared spaces and access to nature.
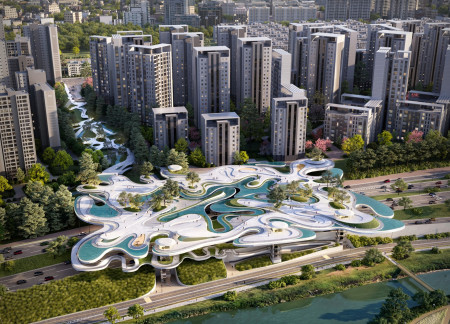
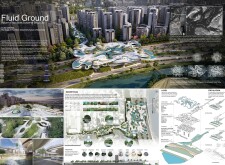
Fluid geometry, complemented by native flora and sustainable materials, creates a harmonious connection with the Han River, offering a multifunctional public space that fosters community interaction and environmental awareness.
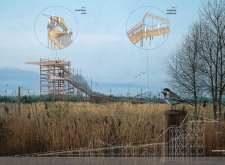
Crafted from native timber and galvanized steel, this structure features a spiral ascent and integrated acoustic elements, creating an immersive space for wildlife observation in Pape Nature Park.
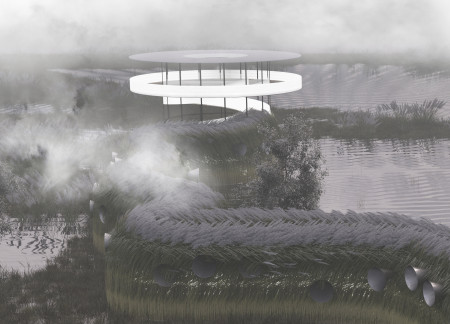
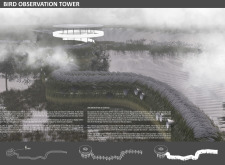

A curvilinear platform of cross-laminated timber and charred wooden shingles offers an accessible vantage point for birdwatchers, blending seamlessly with the landscape while encouraging ecological engagement.
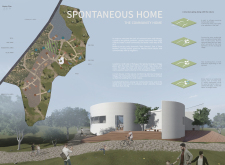
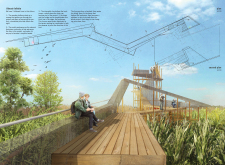
Constructed with a gently sloped walkway of timber and large glass panels, this lakeside observation platform seamlessly integrates into its environment, offering an immersive experience for wildlife enthusiasts.
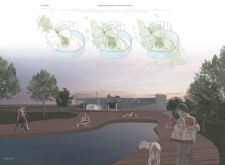
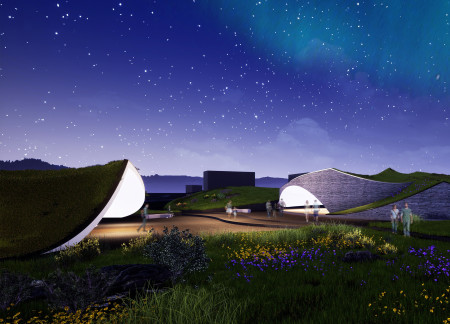
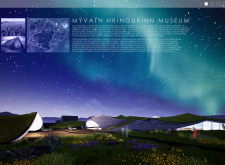

Emphasizing a green roof that incorporates native flora, the circular museum design blends seamlessly into the unique topography of Lake Mývatn while serving as a cultural hub for tourism and education.

An integration of digital memory archives and native flora within a reinforced concrete structure facilitates a reflective space for mourning and remembrance in Latvia's historic cemetery.
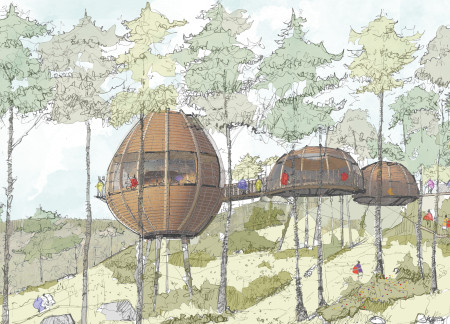
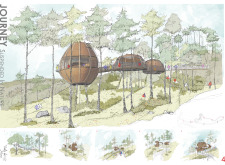
With a design that utilizes stacked roofs to create unobstructed jungle views, this wooden retreat fosters a close connection to nature while providing essential shelter and spaces for relaxation and meditation.
Crafted with natural brown tones and a focus on simplicity, the hut integrates into the Cambodian landscape, offering a serene retreat for reflection and relaxation.
Elevated on stilts, the structure utilizes cross-laminated timber panels and translucent surfaces to create a harmonious integration with the surrounding environment, serving as a serene space for meditation and reflection.
A central tree anchors a gabled cabin designed for relaxation and self-discovery, while cross ventilation and sustainable wood construction enhance the connection with nature.
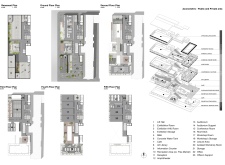
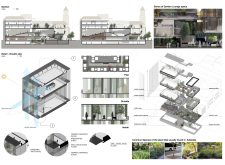
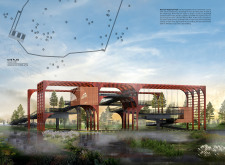
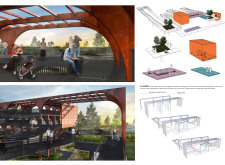
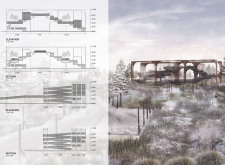



The proposal examines a visitor-oriented facility situated within a natural park landscape, designed to accommodate both recreational and educational functions. The study considers how spatial organization, vertical circulation, and cultural elements can enhance the visitor experience while addressing operational needs such as security and staff requirements.
The undulating roof structure, supported by wooden elements and complemented by a reflection garden featuring preserved mature trees, creates a contemplative memorial space honoring the lives lost during the Sri Lankan Civil War.
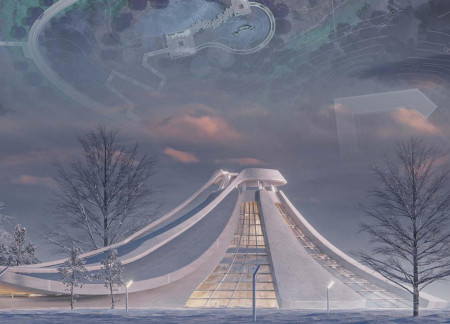
Incorporating a double-skin facade of translucent polycarbonate and locally sourced timber, the structure harmonizes with the volcanic landscape while providing essential facilities for winter recreation.
Maria Turcu,Mihai Mitrică,Alina Măldărescu,Alina Lixeanu
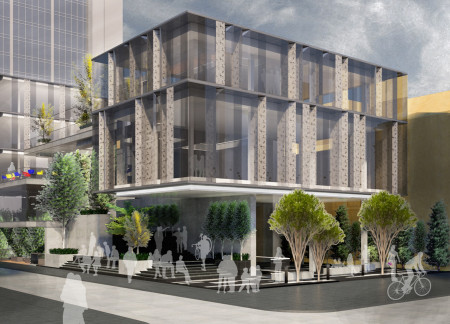
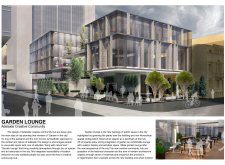
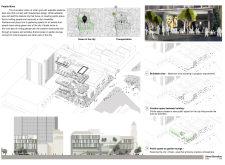
Incorporating vertical gardens and green façades, the design enhances urban connectivity and sustainability while providing multi-functional spaces for offices and public interaction.
Use architecture to create different emotional states
Edition #9ideas COMPETITIONSILENT CONTEST For this competition, NO DESCRIPTION TEXT is allowed. The architecture ideas must be communicated strictly with visuals.
Prize Monetary award
Eligibility Open to all
Advance registration deadline 12 November 2026
Open architecture competitions
Closest deadline first
Project competitions first
Selected winning projects have the potential to be constructed
Ideas competitions
Experimental competitions with the focus on pushing the boundaries of creativity
Use architecture to create different emotional states
Edition #9ideas COMPETITIONSILENT CONTEST For this competition, NO DESCRIPTION TEXT is allowed. The architecture ideas must be communicated strictly with visuals.
Only participants selected and invited by Buildner can enter these closed competitions. To be considered for future opportunities, please set up your account on Architects' Network Plus.