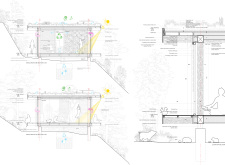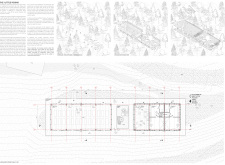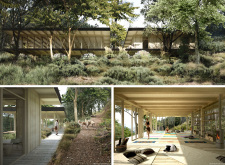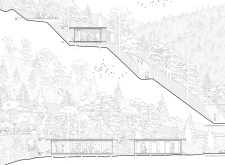
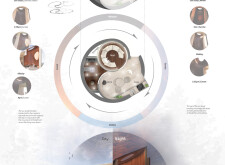
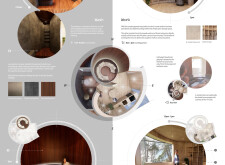
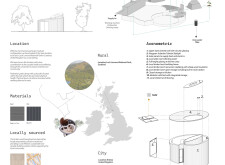
Crafted from local larch wood and designed with integrated rainwater harvesting, the microhome embodies a sustainable approach to modern living while seamlessly connecting its occupants to the natural landscape.
Matthew Boland,Rachel Himes,Ben Shealy,Allison Palmadesso
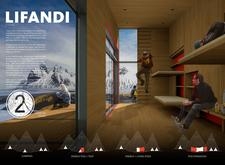
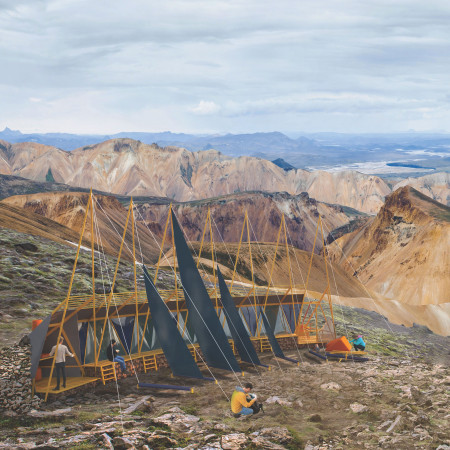


Utilizing charred wooden shingles and modular renewable energy systems, this accommodation seamlessly integrates with the Icelandic landscape, providing sustainable lodging for trekkers in remote settings.
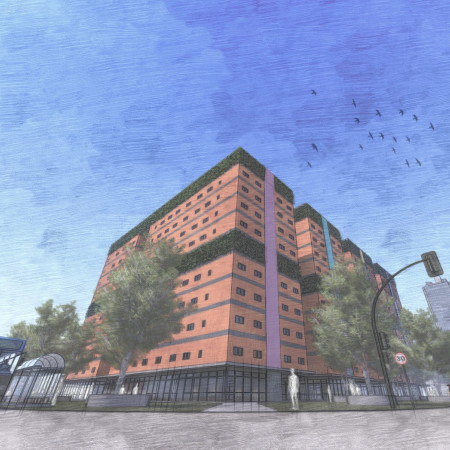
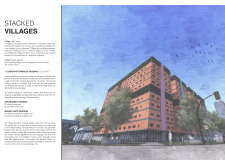
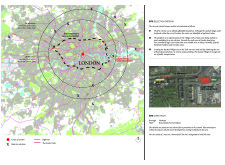
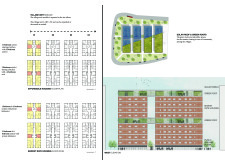
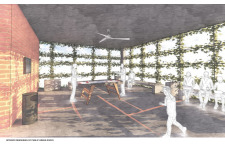
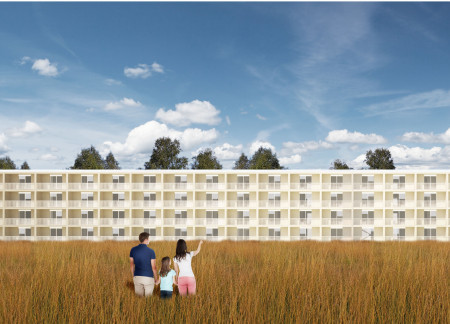
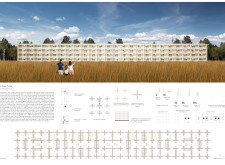
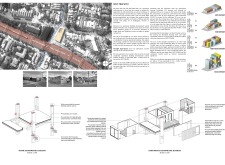

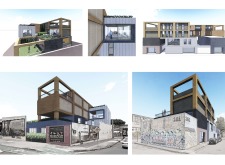
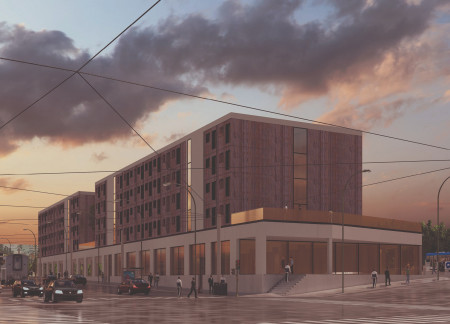
Crafted with a modular design and a durable brick façade, the development integrates green roofs to enhance sustainability while providing affordable housing within a vibrant urban community.
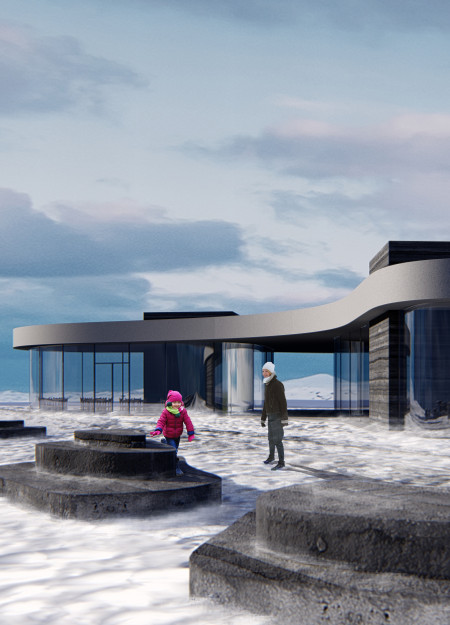
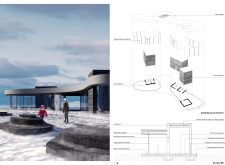
Constructed with rammed concrete and local lava dust, the visitor center integrates into Iceland’s volcanic landscape, serving as a gateway for exploration and education about the unique geological features of the area.
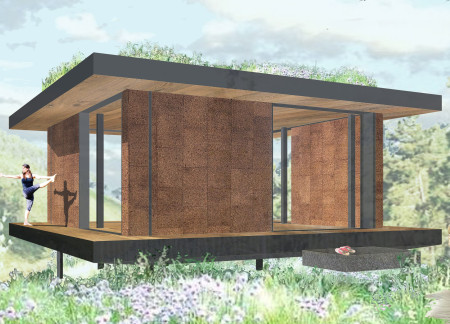
Constructed using natural cork and chestnut wood, this eco/yoga retreat features a modular design with a green roof and advanced rainwater management systems, promoting sustainability within its serene setting.
Elevated above potential flooding, this residential design integrates modular wooden units and incorporates renewable energy systems to create a sustainable living environment.
Constructed with cross-laminated wood elements, this flexible housing solution features a modular layout centered around utility points, providing adaptable living spaces for diverse urban residents.
Constructed using modular tetrahedrons, the design provides robust bunkers for community safety in karst regions, addressing the urgent needs of urban areas prone to sinkholes.
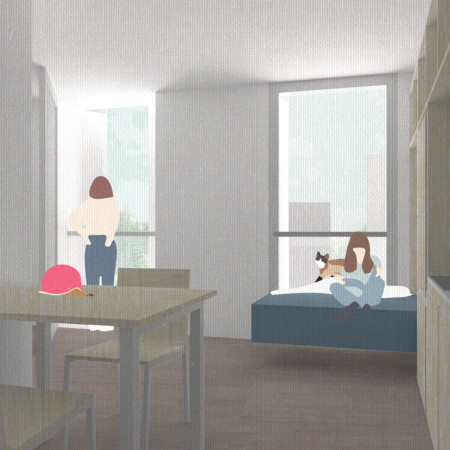
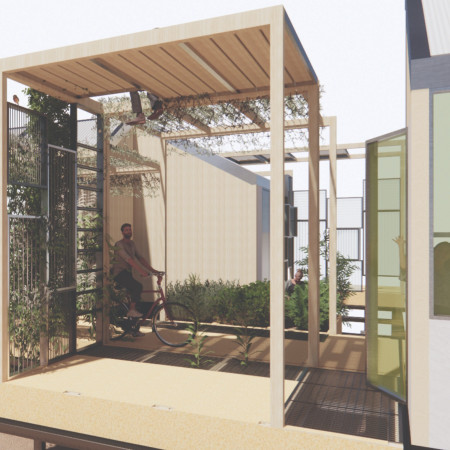
With bifold shutters enhancing flexibility and a modular kitchen maximizing efficiency, this urban microhome provides adaptive living solutions tailored for a diverse range of inhabitants.
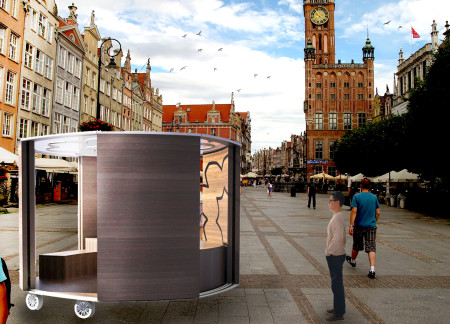
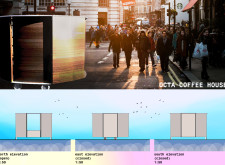
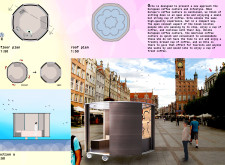
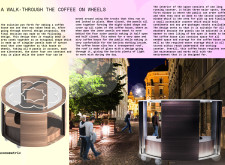
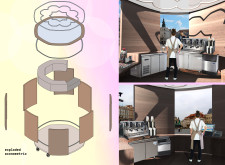
The modular design of interchangeable spruce wood panels facilitates a flexible coffee kiosk that promotes urban engagement while providing a comfortable space for patrons to enjoy high-quality coffee.

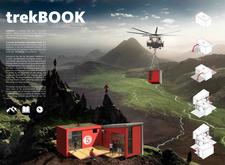

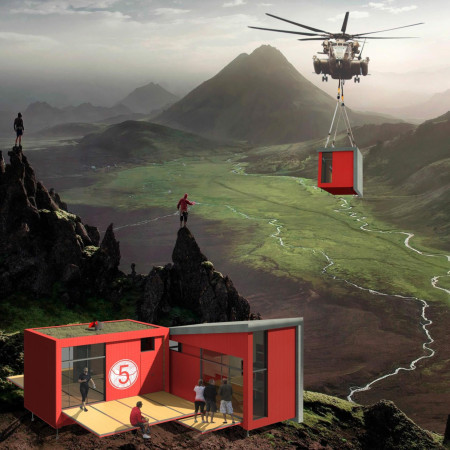
Constructed from a lightweight aluminum frame with ETFE panels and equipped with rainwater harvesting, the cabin offers trekkers a mobile and sustainable shelter in Iceland's diverse landscapes.
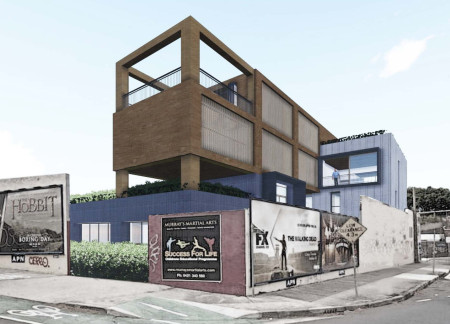
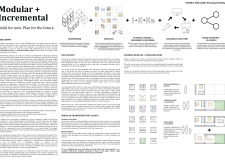
Utilizing cross-laminated timber and a modular approach, this housing solution adapts to evolving needs while promoting community interaction and sustainability.
The integration of perforated wood fiber panels and triangular steel elements creates a dynamic interplay of natural light in a structure designed for wildlife observation and public engagement.
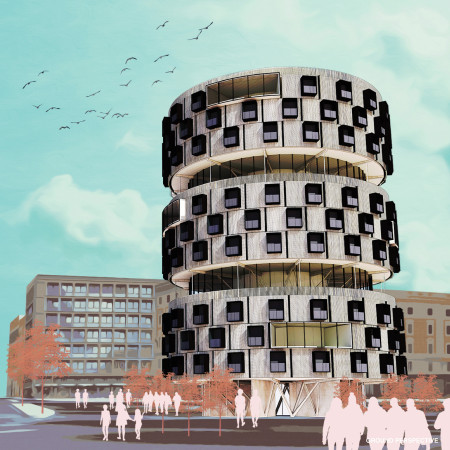
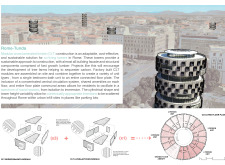
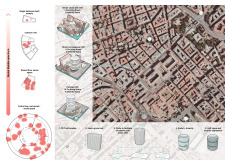
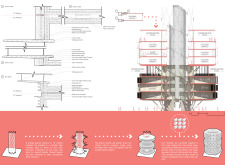
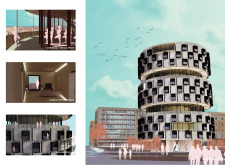
Utilizing a cylindrical form and cross laminated timber, the design integrates flexible living units and communal spaces to foster a vibrant co-living environment in urban Rome.

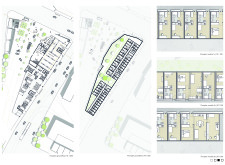
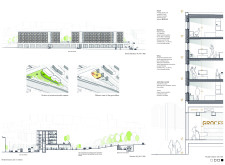
Constructed from prefabricated wooden modules, the design integrates a grocery store and café within a densely populated area, addressing the urgent need for affordable housing in San Francisco.

Utilizing rammed earth and lava stones, the design creates an architectural promenade that guides visitors through the unique geological landscape of Kvennagjá, enhancing their experience of the visitor center and café.
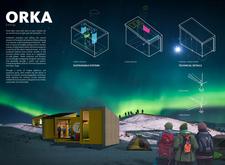
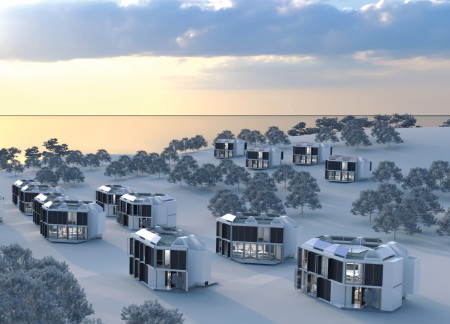
Constructed with Structural Insulated Panels and a proprietary rail system, these flexible modular units adapt to various climatic conditions while promoting community living in a sustainable, off-grid environment.
With a modular design that incorporates curvilinear forms and integrates photovoltaic panels and extensive glass elements, this microhome offers an adaptable living space tailored for the modern lifestyle.
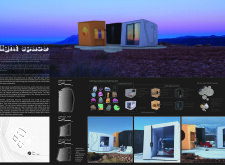
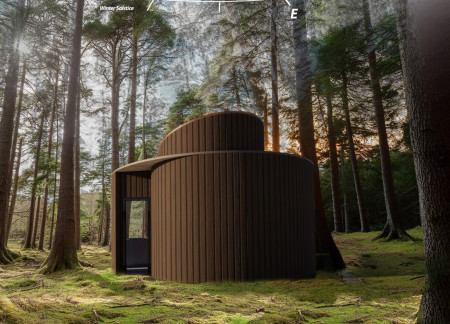
Constructed with wood to enhance its sustainable appeal, the meditation cabin utilizes chiaroscuro effects to create a dynamic interplay of light and shadow, providing a tranquil space for individuals to disconnect and meditate.
Utilizing cross-laminated timber and integrating autonomous delivery systems, this modular housing solution redefines urban living by emphasizing sustainability and efficiency.
The incorporation of a vegetalized roof and cross-laminated timber creates a sustainable environment for yoga and meditation, harmonizing design with nature while enhancing user comfort through innovative ventilation and rainwater management systems.
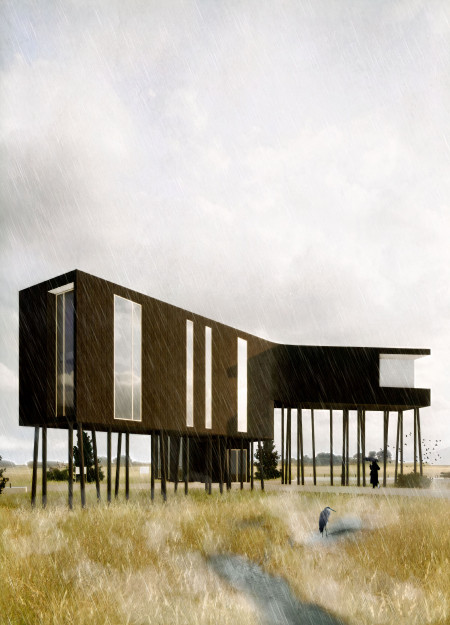
An elevated timber structure in the marshlands of South Dakota functions as a community center, incorporating natural illumination and a glazed corridor to facilitate education and public interaction.
Utilizing hollow brick construction and modular design, this sustainable residential initiative captures wind and solar energy to create adaptable living spaces for families in Dubai's arid climate.
The design responds to the need for enhanced interaction between visitors and the surrounding natural environment by providing elevated observation points within a wetland setting. It integrates with the existing trail system to support wildlife viewing and outdoor recreation.

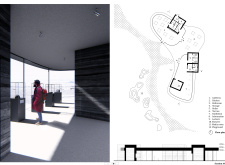
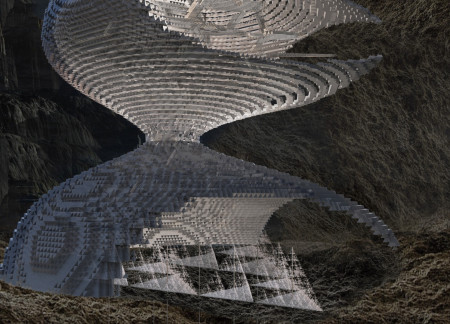
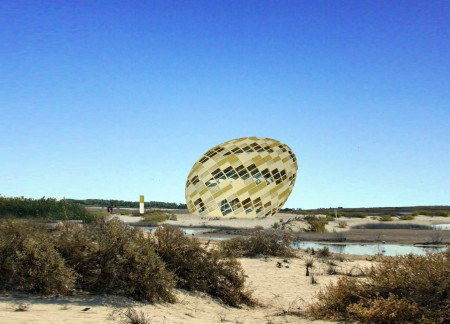
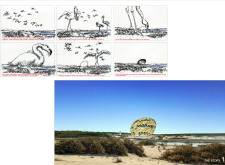
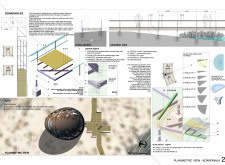
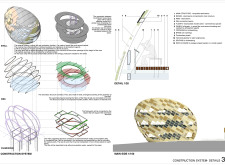
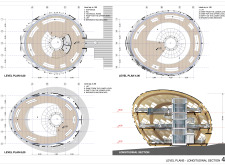
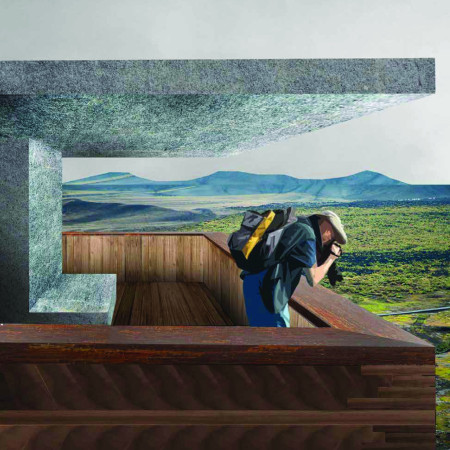

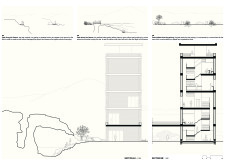
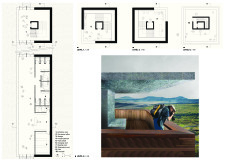
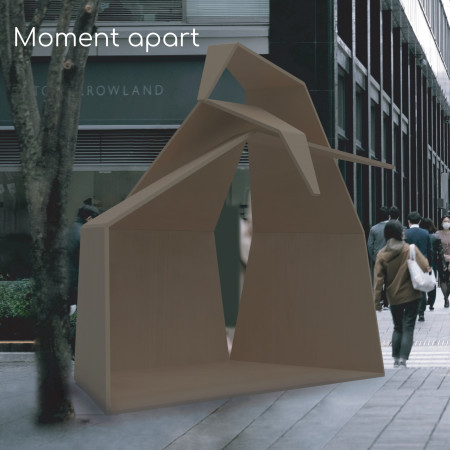
Situated in a remote and challenging landscape, the design explores the relationship between humanity, nature, and time through a combined memorial and educational facility. The structure addresses themes of memory, ecological responsibility, and philosophical inquiry within a carefully considered architectural framework.
Incorporating advanced robotic parking technology and sustainable green roofs, this urban housing solution maximizes space efficiency while addressing the growing demand for adaptable living environments.
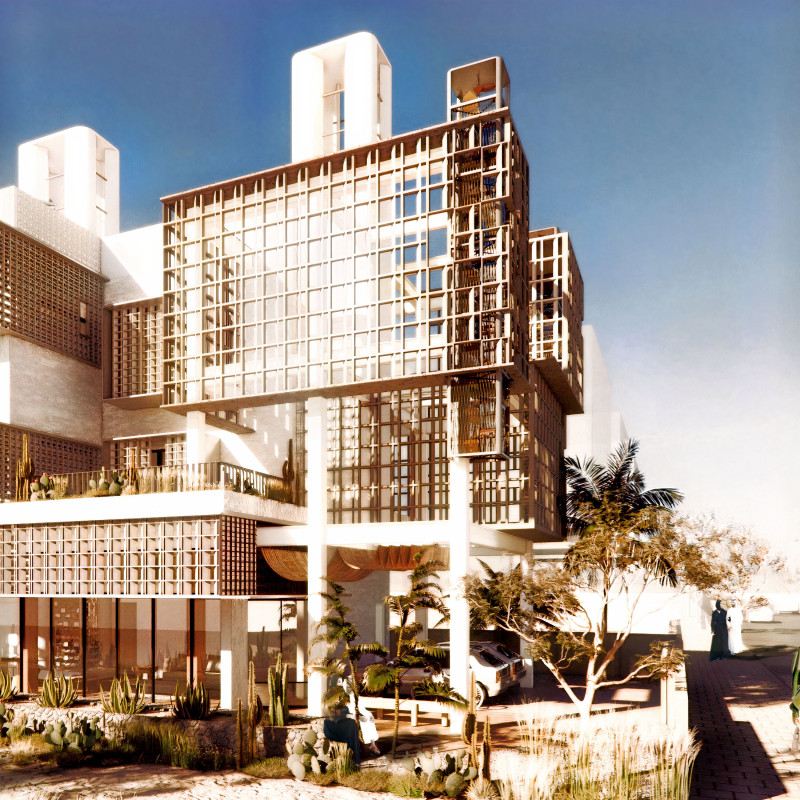
Constructed with hempcrete and rammed earth, the residence combines traditional Middle Eastern design strategies with contemporary sustainable technologies to create an efficient family dwelling in Dubai's desert environment.
Utilizing a frame-wall structure and a steel plate system, the design integrates natural elements to facilitate interactive learning within the diverse ecosystems of the Al Wathba Wetland Reserve.
Use architecture to create different emotional states
Edition #9ideas COMPETITIONSILENT CONTEST For this competition, NO DESCRIPTION TEXT is allowed. The architecture ideas must be communicated strictly with visuals.
Prize Monetary award
Eligibility Open to all
Advance registration deadline 12 November 2026
Open architecture competitions
Closest deadline first
Project competitions first
Selected winning projects have the potential to be constructed
Ideas competitions
Experimental competitions with the focus on pushing the boundaries of creativity
Use architecture to create different emotional states
Edition #9ideas COMPETITIONSILENT CONTEST For this competition, NO DESCRIPTION TEXT is allowed. The architecture ideas must be communicated strictly with visuals.
Only participants selected and invited by Buildner can enter these closed competitions. To be considered for future opportunities, please set up your account on Architects' Network Plus.