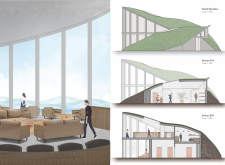
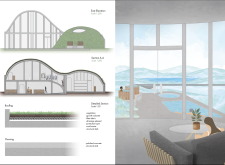
Constructed with a green roof and reinforced concrete, the design harmonizes with the Icelandic landscape while offering an immersive spa experience centered around beer-infused wellness treatments.
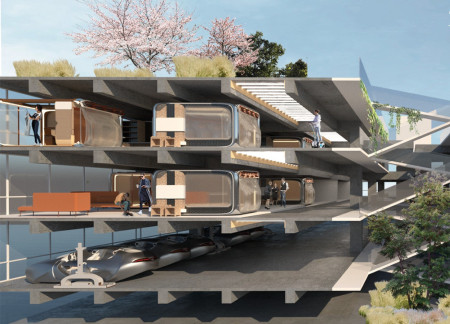
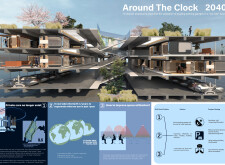
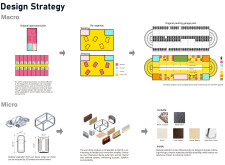
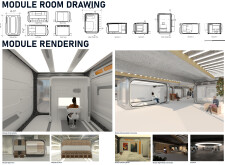
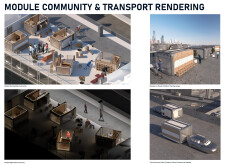
Utilizing recycled steel and a wood terrazzo surface, this urban development transforms underused parking garages into adaptable living environments that seamlessly integrate community spaces with residential functions.
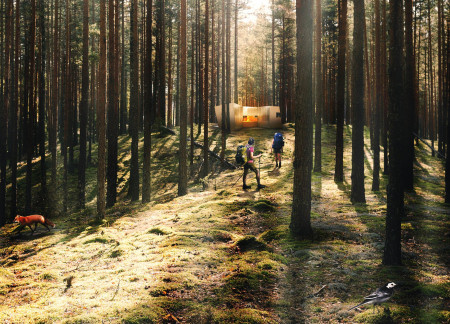
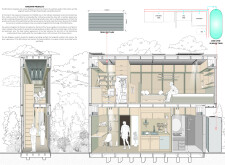
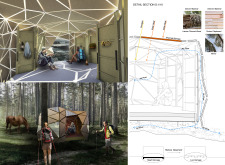
Utilizing cross-laminated timber and reflective glass panels, the design enables seamless integration with the forest landscape, serving as a sustainable shelter for hikers seeking a connection with nature.
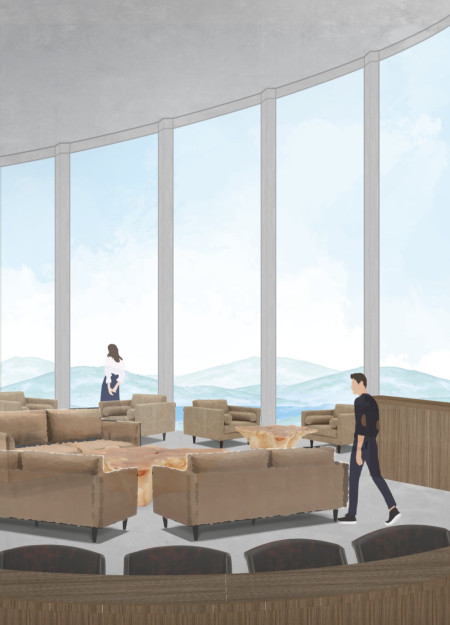
A dual-layer glass facade enhances energy efficiency while providing unobstructed views of the surrounding Icelandic landscape in a timber retreat designed for hospitality and relaxation.
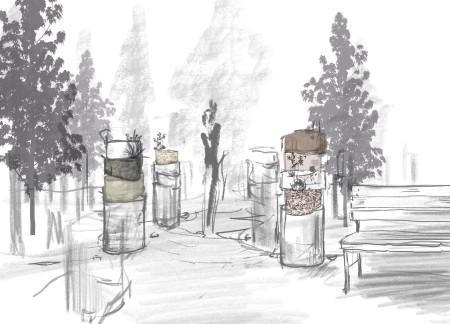
Sustainable bio-resin niches inspired by the natural growth of trees create a dynamic columbarium that fosters reflection and personal connection for families honoring their loved ones.
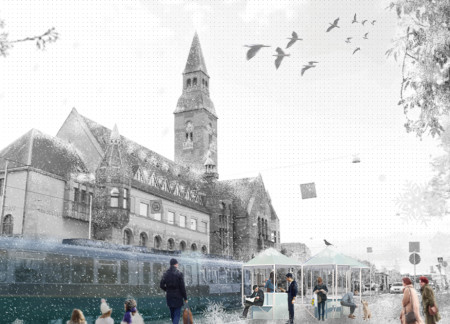
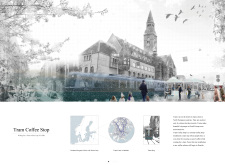
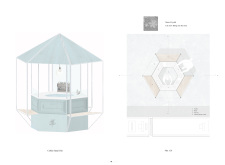
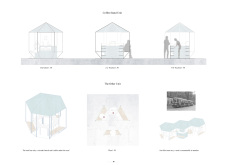
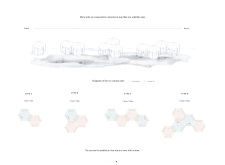
Connected modular units create a welcoming coffee stop that enhances transit experiences in Helsinki, blending functionality with informal social spaces for commuters.
Reflective brass facades seamlessly merge with a plywood structure, creating a micro home that prioritizes natural light and efficient space utilization for contemporary living.

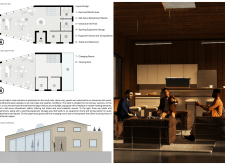
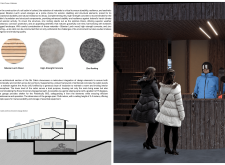
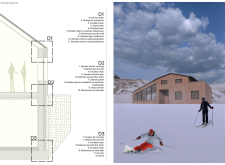
Constructed with Siberian larch and topped with zinc roofing, the ski cabin blends durability with sustainability in the Mývatn region, providing essential amenities for winter sports enthusiasts.
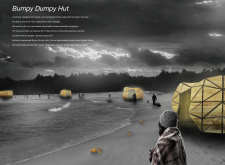
Constructed with thinned wood and polycarbonate sheets, the huts seamlessly integrate into the Latvian landscape while offering a modular solution for sustainable living.
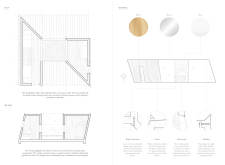
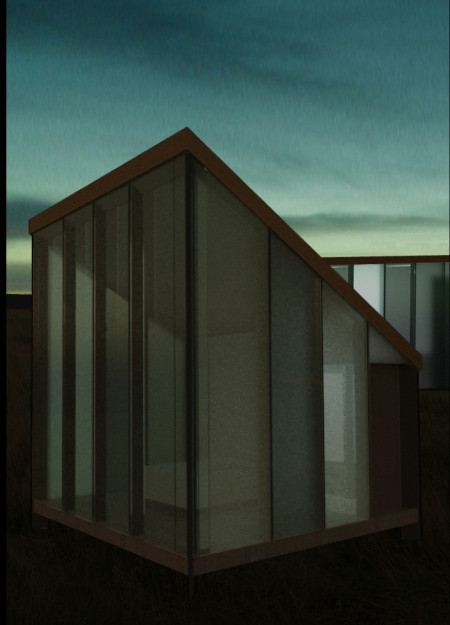
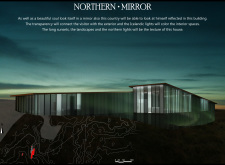
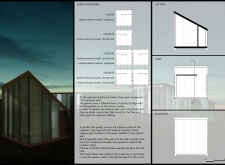
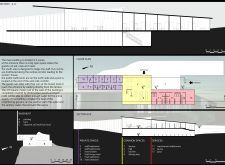
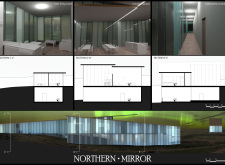
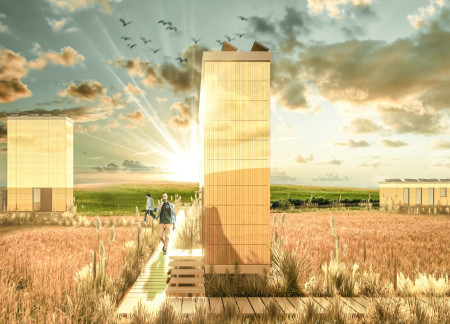
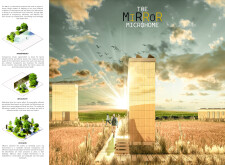
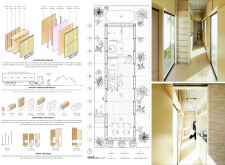
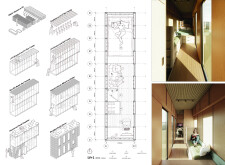
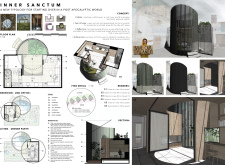
Constructed with cross-laminated panels and clad in recycled mirror glass, the design creates a reflective facade that fosters introspection and safety, serving as a secure refuge for its inhabitants.
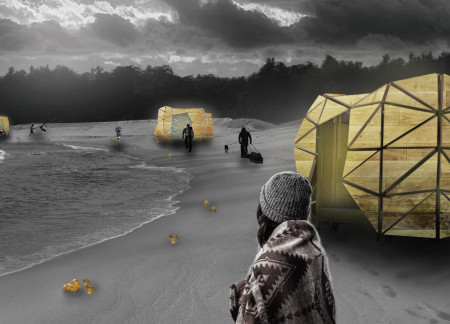
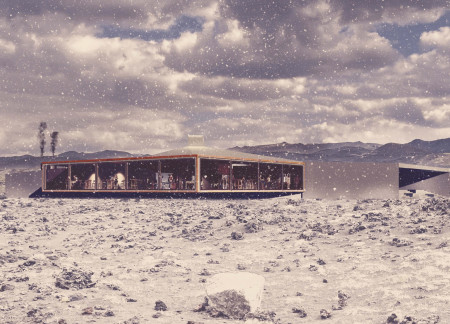
With a twisted roof form that enhances wind resistance and integrates volcanic rock elements, the design creates a unique communal space for coffee enjoyment within Iceland's rugged landscape.
Utilizing a frame-wall structure and a steel plate system, the design integrates natural elements to facilitate interactive learning within the diverse ecosystems of the Al Wathba Wetland Reserve.
Constructed with plywood panels and strategically designed lightwells, these cabins utilize stone foundations to create versatile spaces for wellness and meditation.
Constructed using woven palm leaves and local materials, the visitor center integrates with the Al Wathba Wetland Reserve, providing educational spaces that foster a connection between visitors and the surrounding ecosystem.
An enclosed observation area with all-round visibility allows visitors to engage deeply with the surrounding landscape while a series of designed balconies promotes social interaction and solitude, functioning as an urban lookout point.
The proposal explores retreat spaces designed for quiet reflection and meditation. The study focuses on creating a calm environment that fosters a connection to nature while supporting both individual and group activities.
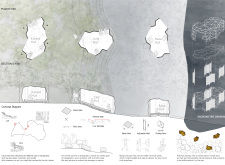
Incorporating a facade of burned wood that echoes Icelandic folklore, the retreat offers guests immersive views of Lake Mývatn and serves as a cultural haven for visitors seeking connection to local mythology and nature.
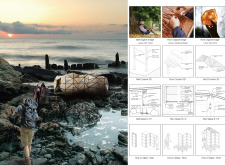
Henrique Giovani Canan,Maria Fernanda Del Giovannino De Oliveira,Lia Balassiano Strosberg,Gabriela Tiely Barros Giotoku
The design uses terraced landscapes to connect with the surrounding olive groves, creating a peaceful guest retreat that balances sustainability, community interaction, and everyday comfort.
Use architecture to create different emotional states
Edition #9ideas COMPETITIONSILENT CONTEST For this competition, NO DESCRIPTION TEXT is allowed. The architecture ideas must be communicated strictly with visuals.

Prize Monetary award
Eligibility Open to all
Advance registration deadline 12 November 2026
Open architecture competitions
Closest deadline first
Project competitions first
Selected winning projects have the potential to be constructed
Ideas competitions
Experimental competitions with the focus on pushing the boundaries of creativity
Use architecture to create different emotional states
Edition #9ideas COMPETITIONSILENT CONTEST For this competition, NO DESCRIPTION TEXT is allowed. The architecture ideas must be communicated strictly with visuals.

Only participants selected and invited by Buildner can enter these closed competitions. To be considered for future opportunities, please set up your account on Architects' Network Plus.