Nurbin Paker KahvecİoĞlu,Melike Ekin SaraÇgİl,HÜseyin LÜtfÜ KahvecİoĞlu,Serkan AteŞ
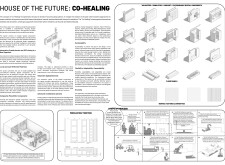
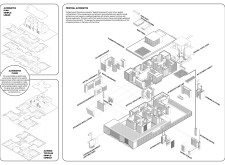
Integrating modular prefabrication with biophilic design elements and sustainable materials, this community housing solution emphasizes wellbeing and adaptability, providing a harmonious environment for residents.
Anna Boroka Grosz,Viktor Norbert Racz,Peter Zilahi,Lilla Kovács
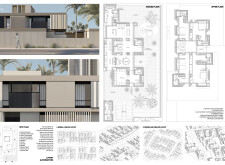
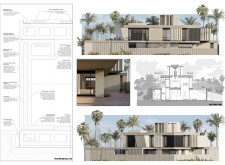
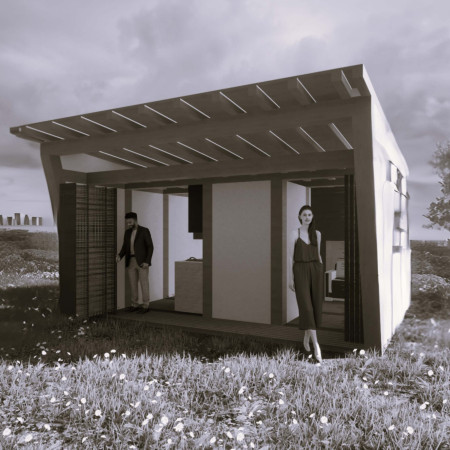
Utilizing locally sourced mudbrick and wood, the design fosters a connection to nature while ensuring functional spaces that support the health and wellbeing of its inhabitants.
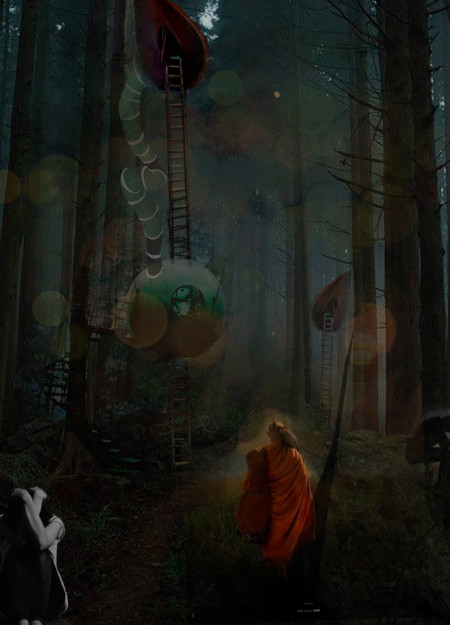
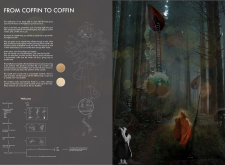
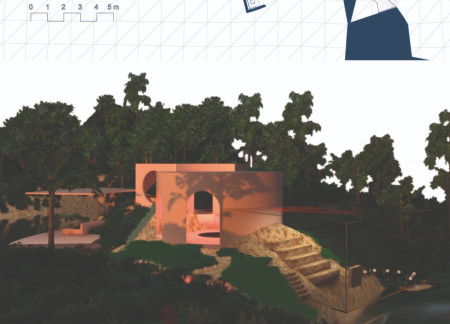
Compostable tents and warm orange light create a space for introspection and renewal in Aokighara Forest, addressing themes of mortality and providing individuals with a pathway for contemplation.
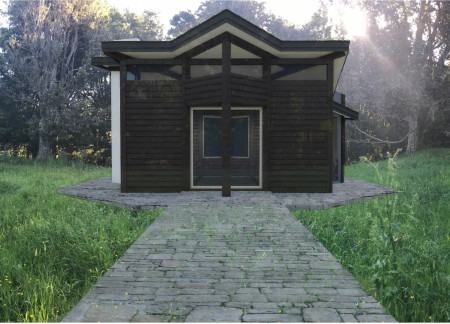
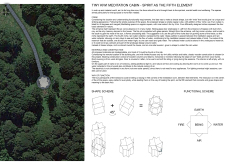
Incorporating a rainwater collector alongside a flower processing altar, the cabin emphasizes elemental connections while providing a serene space for meditation.
An outdoor garden inspired by the Elysian Plain integrates with an undulating landscape to create a therapeutic environment for terminally ill patients seeking solace and support in their final stages of life.
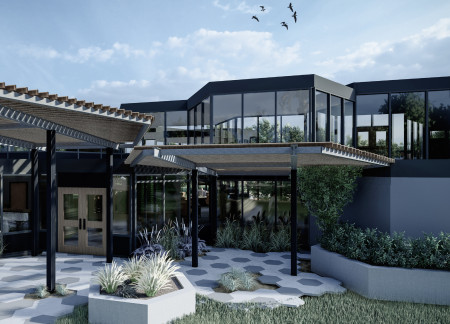
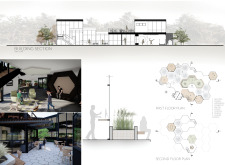
The innovative use of hexagonal modularity and abundant green spaces creates a flexible workspace that prioritizes collaboration and employee well-being in a post-Covid context.
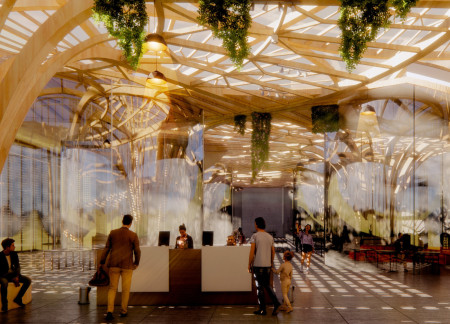
Timber construction integrates with geothermal systems to create a forest-like community environment that supports educational and social functions, fostering a connection between people and nature.
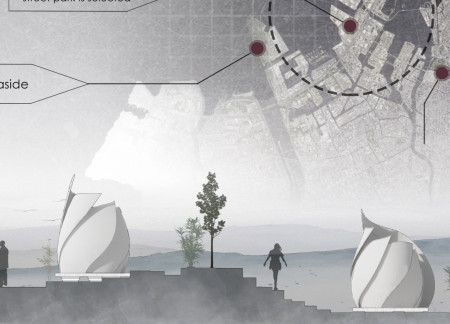
Sliding aluminum foam petals create an adaptable meditation space that integrates with urban environments, offering a customizable refuge for individual reflection and tranquility.
Constructed primarily from bamboo with a recycled wool enclosure, this meditation cabin serves as an urban retreat dedicated to mental well-being and introspection.
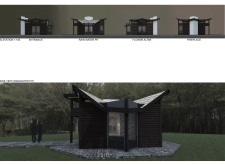
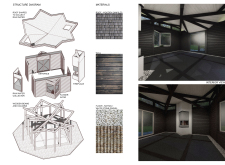
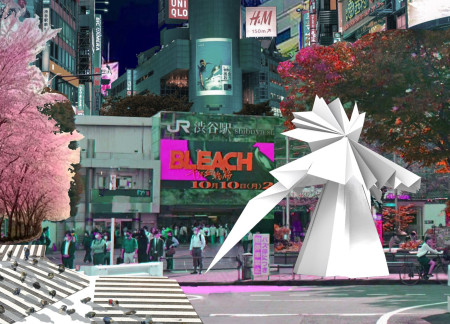
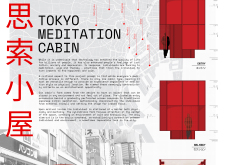
Constructed with folded high-pressure laminate panels and adorned with dark red rice paper, these modular cabins serve as reflective spaces within Tokyo's bustling urban centers, aimed at promoting mental health awareness.
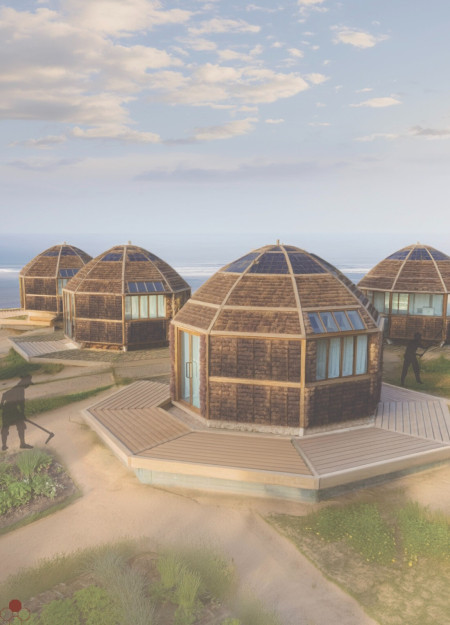
Utilizing seaweed insulation and cypress wood, the design creates an octagonal communal space that fosters healing and support for displaced individuals seeking refuge.
Incorporating charred wooden shingles and a thermal water storage system, this community health facility is designed to combat air pollution while providing essential medical support and fostering social interaction among its users.
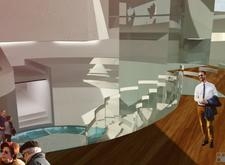
A spiral structure clad in glass and sustainable timber creates an elevated space for reflection and community engagement, addressing the critical theme of mental health.
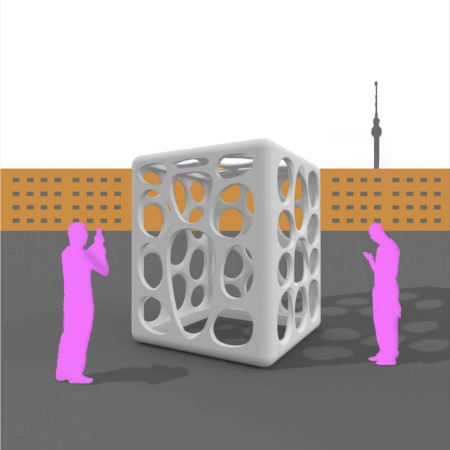
The kinetic neon membrane responds to user interaction while the wooden box integrates tree soil, creating a versatile public space for leisure and community gatherings.
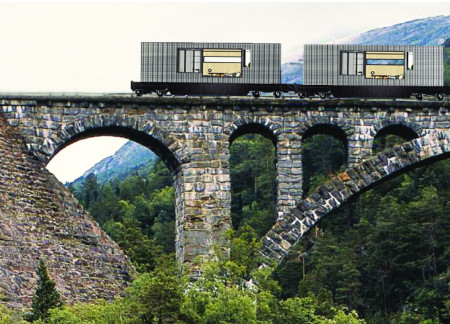
Constructed from upcycled train cabins, the micro-home promotes sustainable living and community interaction while offering a compact solution for modern housing needs.
Drawing from the principles of neuro-architecture, the design incorporates digital glass and biodegradable polymers to create a nature-integrated environment that caters to wellness and therapeutic functions.
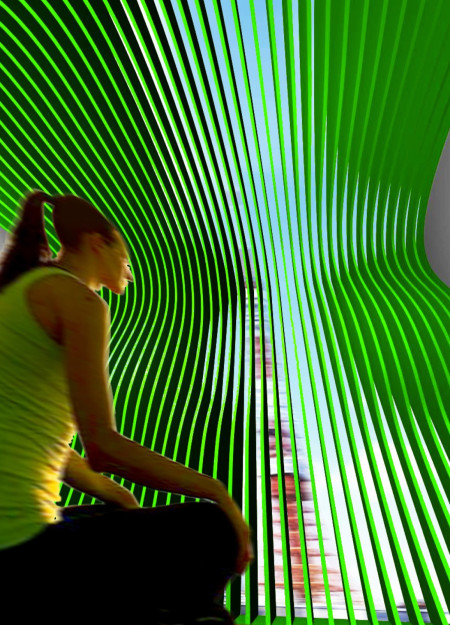
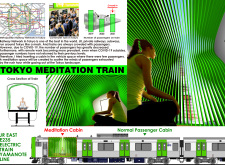
A dedicated meditation cabin offers a serene escape in the heart of Tokyo’s bustling railway, addressing the mental well-being of commuters and transforming the daily travel experience.
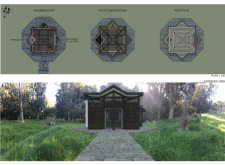
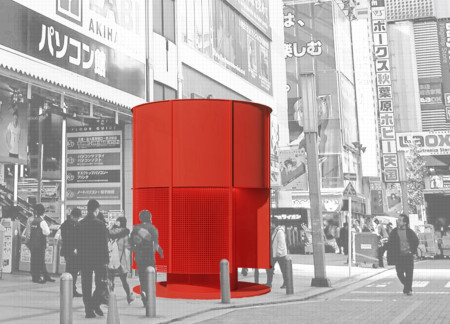
The design incorporates a cylindrical form with a carefully positioned oculus and a perforated screen, creating a serene environment for meditation that encourages inward reflection while disconnecting from the urban landscape.
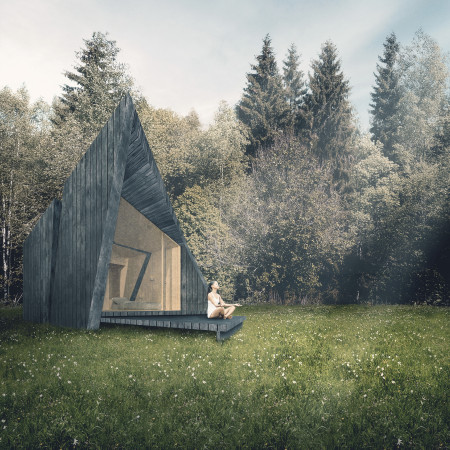
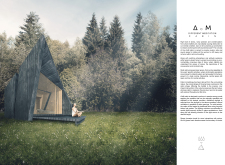
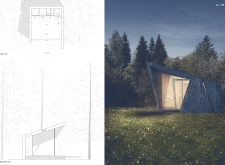
Constructed with recycled timber and characterized by conical shapes that blend with the forest, the cabin serves as a tranquil retreat focused on mental well-being.
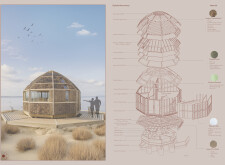
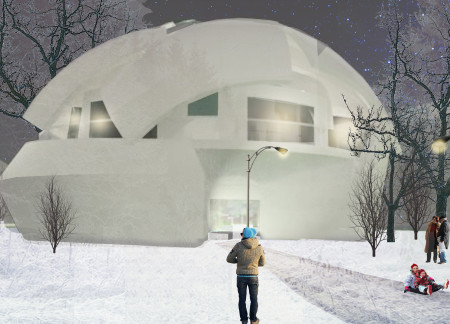
Positioned between the Baltic Sea and the Jaunupes River, the Pilgrimage Yoga House is a multifunctional space designed for yoga, meditation, and communal gathering. The project combines sustainable construction with a strong sensitivity to its landscape and users, offering a setting that supports both individual reflection and shared experience.
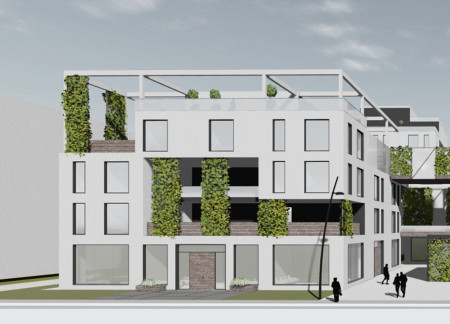

Utilizing bamboo and recycled steel, the design incorporates vertical gardens to enhance urban living environments while fostering community engagement through adaptable micro-housing units.
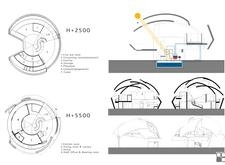
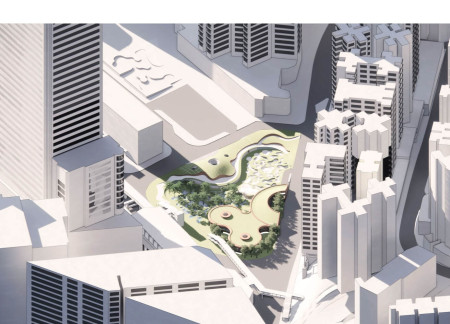
The project addresses the complexities of urban density while fostering social engagement and pedestrian accessibility by integrating flexible office spaces with vibrant communal areas. The design not only enhances functionality within a constrained urban footprint but also strengthens connections between disparate elements of the city’s fabric.
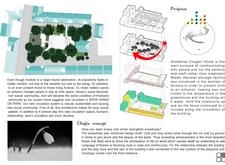
This study examines a multi-volume building designed to connect users with the forest landscape while accommodating communal and educational functions. Architectural strategies in these contexts can balance visual distinction with environmental sensitivity, providing spaces for learning and observation.
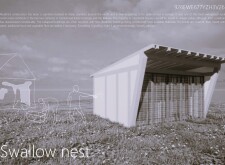
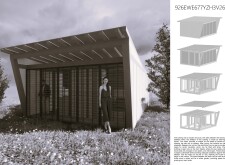
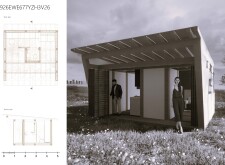
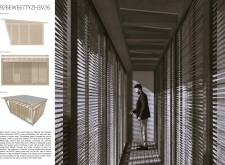
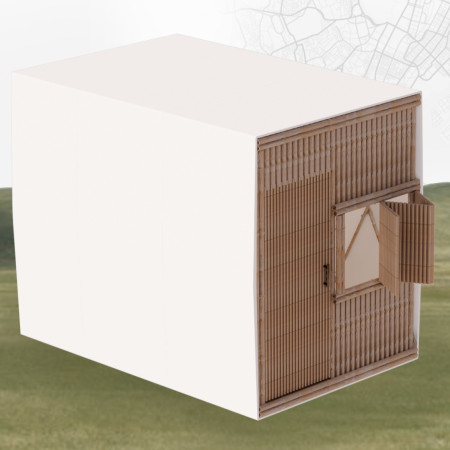
Crafted with natural brown tones and a focus on simplicity, the hut integrates into the Cambodian landscape, offering a serene retreat for reflection and relaxation.
Elevated on stilts, the structure utilizes cross-laminated timber panels and translucent surfaces to create a harmonious integration with the surrounding environment, serving as a serene space for meditation and reflection.
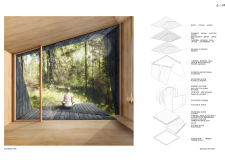
A central tree anchors a gabled cabin designed for relaxation and self-discovery, while cross ventilation and sustainable wood construction enhance the connection with nature.
Use architecture to create different emotional states
Edition #9ideas COMPETITIONSILENT CONTEST For this competition, NO DESCRIPTION TEXT is allowed. The architecture ideas must be communicated strictly with visuals.
Prize Monetary award
Eligibility Open to all
Advance registration deadline 12 November 2026
Open architecture competitions
Closest deadline first
Project competitions first
Selected winning projects have the potential to be constructed
Ideas competitions
Experimental competitions with the focus on pushing the boundaries of creativity
Use architecture to create different emotional states
Edition #9ideas COMPETITIONSILENT CONTEST For this competition, NO DESCRIPTION TEXT is allowed. The architecture ideas must be communicated strictly with visuals.
Only participants selected and invited by Buildner can enter these closed competitions. To be considered for future opportunities, please set up your account on Architects' Network Plus.