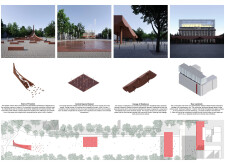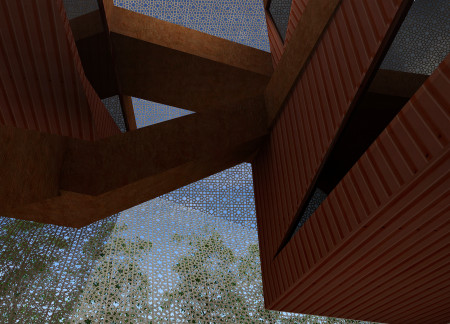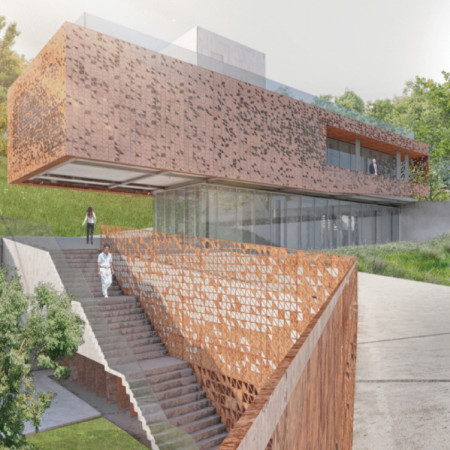
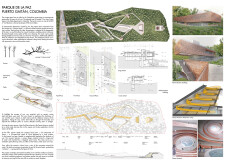
Constructed from weathered corten steel and designed with reflective water features, the memorial park serves as a contemplative space fostering community healing and reconciliation.
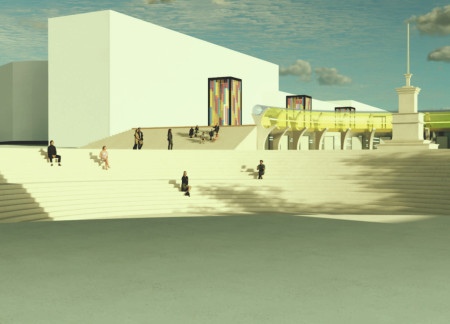
Integrating glass installations with War Windows, this urban revitalization leverages cultural memorials and multifunctional spaces to enhance community engagement and public interaction.
A central reflective pool enhances the circular layout, while historical monuments and sustainable materials create a cohesive public space for community engagement and cultural events.
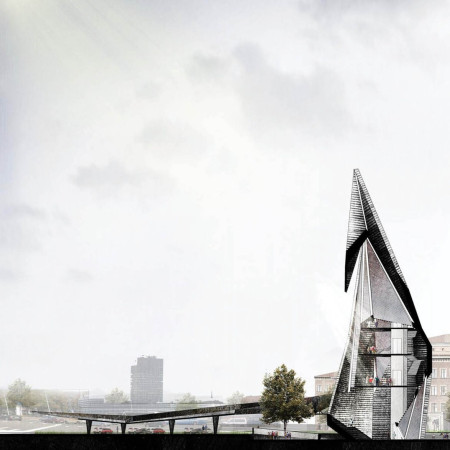
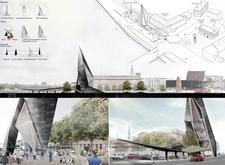
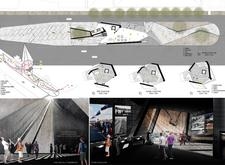
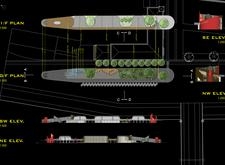

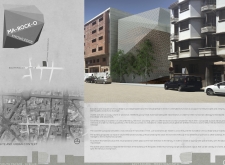
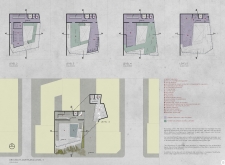
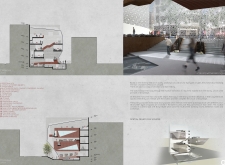
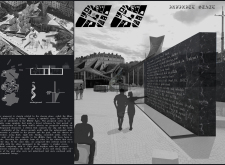
Constructed with triangular metal forms and reinforced concrete, the design serves as a cultural memorial that fosters communal engagement and reflection among the Baltic nations.
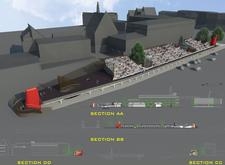
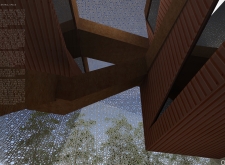
Charred wood shingles and a steel facade intertwine to create a reflective space that honors the historical unity of the Baltic States while serving as a multifunctional memorial for public engagement and education.
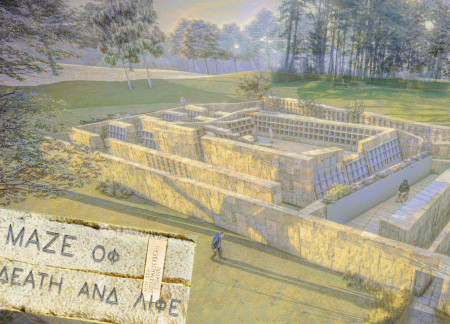
Emerging from the earth, a maze of stone and concrete intertwines nature with memory, creating a reflective space that honors the past through candle-lit ceremonies and community gatherings.
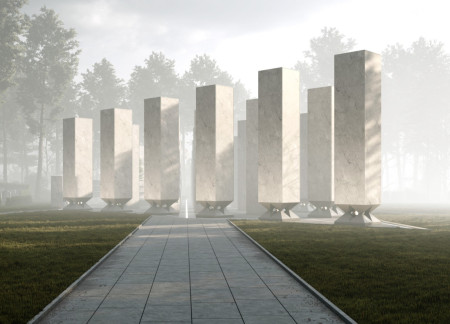
Constructed from natural marble and inspired by traditional Latvian designs, the columbarium integrates seamlessly with the landscape while providing a tranquil space for remembrance and reflection.
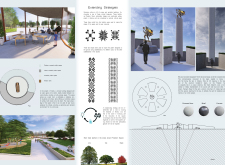
A podium symbolizes the memory of four students, surrounded by interactive touchscreens and public spaces that invite civic engagement while commemorating historical injustices.
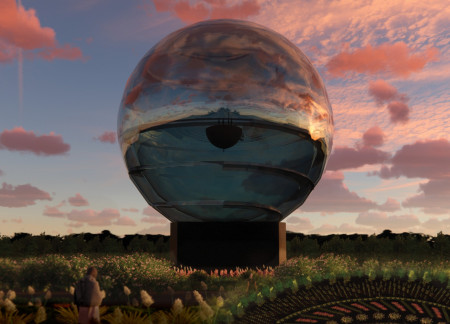
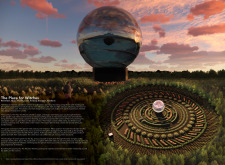
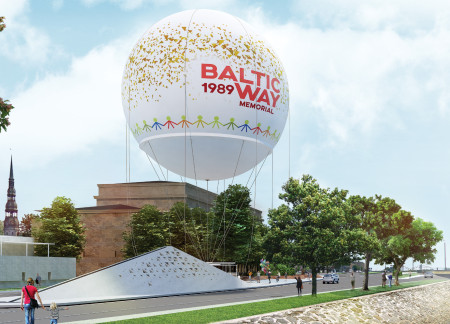
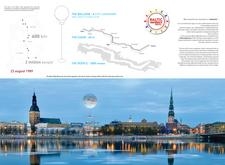
A mirrored memorial merges with a garden maze, centered around a crystal sphere that houses a library and invites reflection on history while providing a space for education and contemplation.
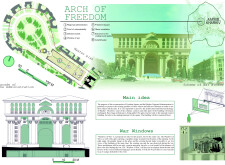
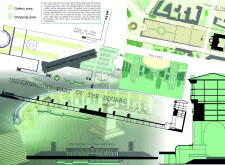
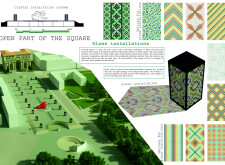
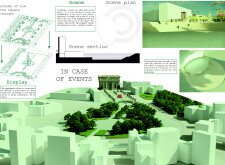
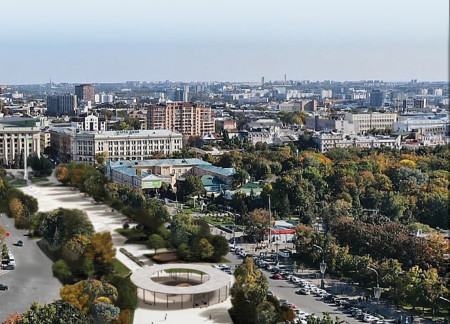
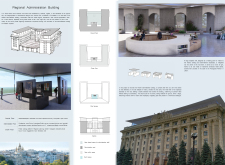
A central circular fountain is framed by a juxtaposition of reinforced concrete and glass, creating an inviting public space that fosters community interaction and cultural events in Kharkiv.
Stanislav Shchetinin,Glib Khmelnytskyi,Dmytro Novikov
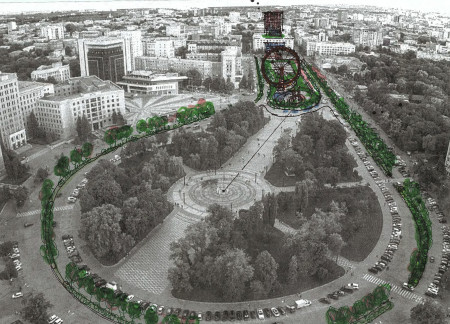
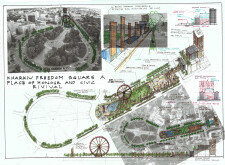
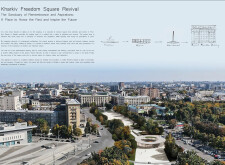
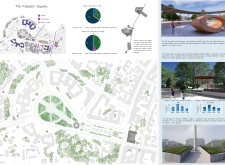
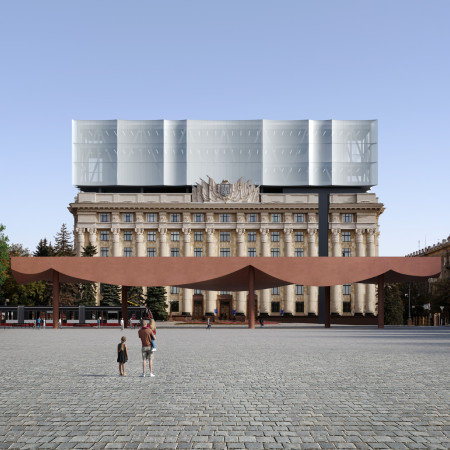
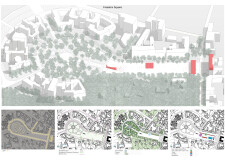
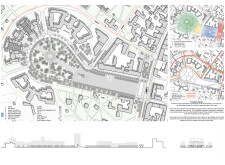
Located at the heart of Kharkiv, Ukraine, the intervention addresses the evolving civic and social functions of a major public square. Through deliberate spatial and material strategies, the work reflects both contemporary urban needs and historical continuity.
Constructed from repurposed steel with intricate mesh screens, the design establishes a communal setting for knowledge exchange and reflection in an urban setting.
Giorgio Comoglio,Laura Audisio,Gianluca Gindro,Sarah Ferdowsi
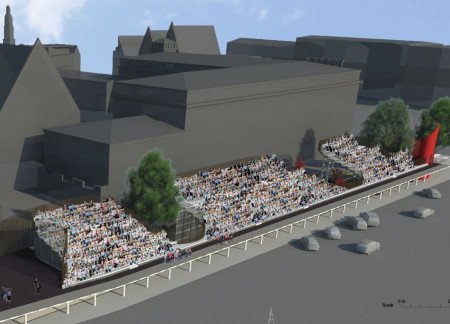
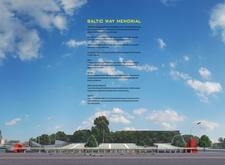
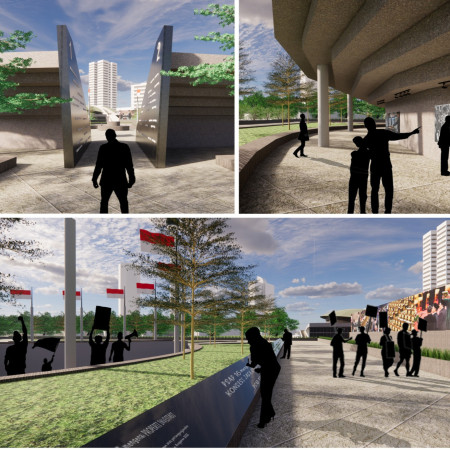
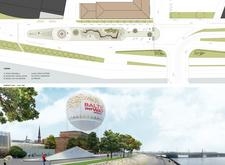


A continuous corten steel pathway, adorned with medallions commemorating participants, weaves through a public square that provides a space for reflection and community engagement, honoring a significant historical event in urban Latvia.
Constructed primarily from human waste, the pavilion integrates 3D-printed vertical walls that support coral reef ecosystems, creating a unique space for regeneration and reflection on the cyclical relationship between life and death.
Angelina Iashkevich,Alexander Kopylov,George Miroshnichenko,Alena Rodina
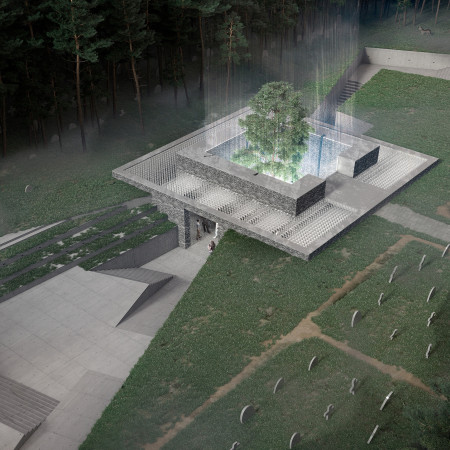
Frosted glass elements suspend above a central well with a tree, creating a tranquil atmosphere that encourages reflection within a granite-clad columbarium dedicated to the memory of the deceased.
Riho Kondo,Ryo Murata,Satoshi Yamaguchi,Tomohiro Koizumi
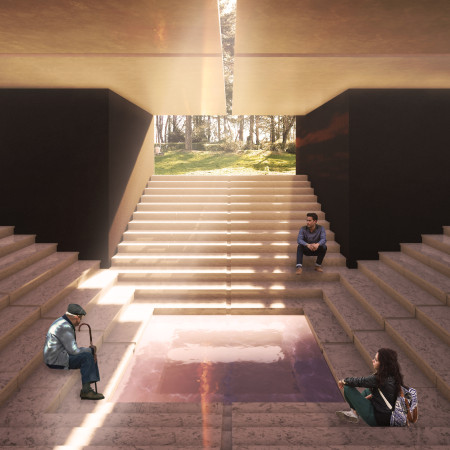
Timber arches provide a soft embrace while the sunken central square reflects light, creating a contemplative atmosphere in a columbarium designed for remembrance and reflection.
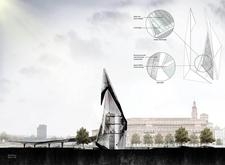
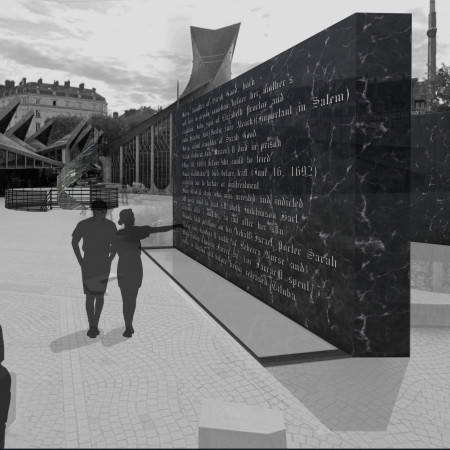
The design features a ribbon-like underground memorial that connects to the sky, creating a reflective space honoring the victims of witchcraft while integrating with the historical context of the Place de Jeanne d'Arc in Rouen.
Constructed with modular cross-laminated timber panels and green roof systems, the design establishes a contemporary urban hub that supports intergenerational living and promotes social cohesion.
Repurposed oil rigs form the foundation for a resilient water-based community, integrating fish farms and urban agriculture to create a sustainable habitat for future residents.
Valeria Baeza
Mario Arancibia
Felipe Gonzalez
Tomas Zelada
The project is a wellness retreat that brings together yoga, meditation, and communal living through an architecture focused on minimal environmental impact. Using ecologically responsible materials and passive design strategies, it fosters a balanced relationship between daily life and the surrounding natural landscape.
Positioned between the Baltic Sea and the Jaunupes River, the Pilgrimage Yoga House is a multifunctional space designed for yoga, meditation, and communal gathering. The project combines sustainable construction with a strong sensitivity to its landscape and users, offering a setting that supports both individual reflection and shared experience.
The project addresses the complexities of urban density while fostering social engagement and pedestrian accessibility by integrating flexible office spaces with vibrant communal areas. The design not only enhances functionality within a constrained urban footprint but also strengthens connections between disparate elements of the city’s fabric.
This study examines a multi-volume building designed to connect users with the forest landscape while accommodating communal and educational functions. Architectural strategies in these contexts can balance visual distinction with environmental sensitivity, providing spaces for learning and observation.
With a design that utilizes stacked roofs to create unobstructed jungle views, this wooden retreat fosters a close connection to nature while providing essential shelter and spaces for relaxation and meditation.
Use architecture to create different emotional states
Edition #9ideas COMPETITIONSILENT CONTEST For this competition, NO DESCRIPTION TEXT is allowed. The architecture ideas must be communicated strictly with visuals.

Prize Monetary award
Eligibility Open to all
Advance registration deadline 12 November 2026
Open architecture competitions
Closest deadline first
Project competitions first
Selected winning projects have the potential to be constructed
Ideas competitions
Experimental competitions with the focus on pushing the boundaries of creativity
Use architecture to create different emotional states
Edition #9ideas COMPETITIONSILENT CONTEST For this competition, NO DESCRIPTION TEXT is allowed. The architecture ideas must be communicated strictly with visuals.
Only participants selected and invited by Buildner can enter these closed competitions. To be considered for future opportunities, please set up your account on Architects' Network Plus.