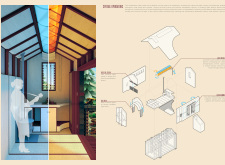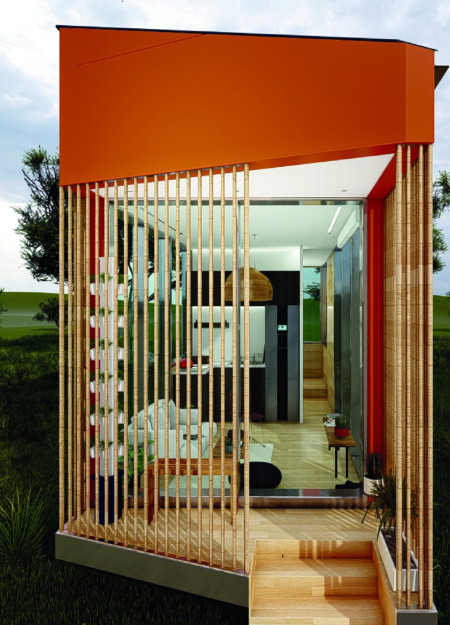
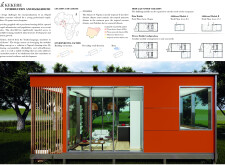
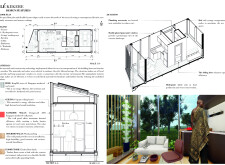
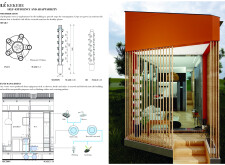
Integrating a hydroponic tower within a compact Kingspan-clad structure, this residence offers sustainable living solutions for urban dwellers in Nigeria.
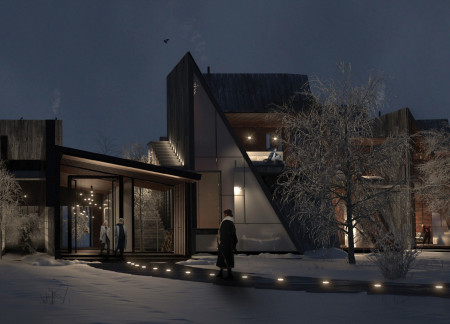
Utilizing charred wooden shingles and local timber, the design harmonizes architectural storytelling with natural elements to create a cultural gathering space in the Latvian countryside.

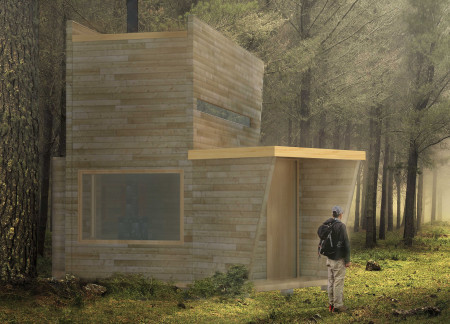
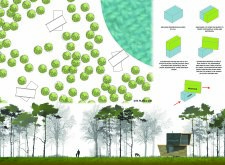
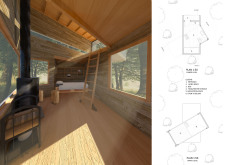
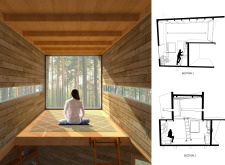
With a focus on open-plan spaces that foster tranquility, this residence integrates natural light and embraces the surrounding forest to create a serene living environment.
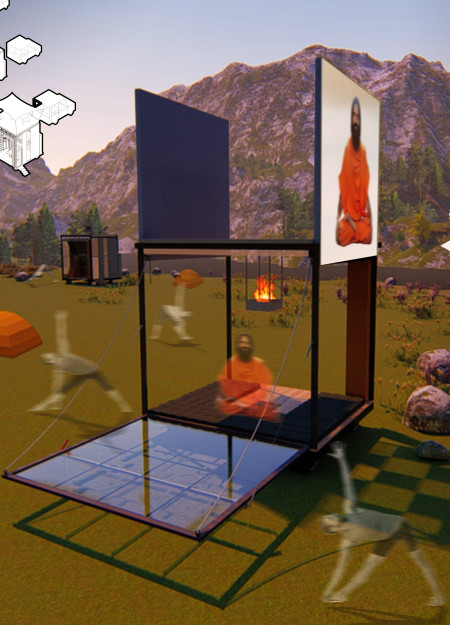
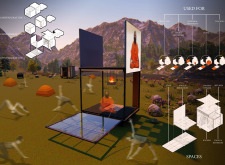
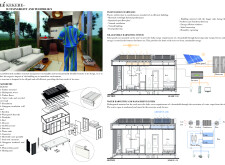
Equipped with an LED screen and a fire pit, this mobile Tiny House integrates solar panels and water recycling systems to create a multifunctional space for yoga and meditation.
Hanlan Piao,Mingzhu Tang,Jinsong Wang,WOOKYOUNG CHO
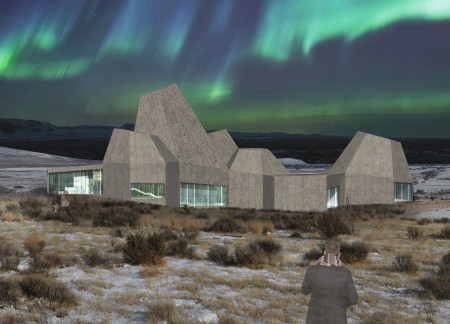
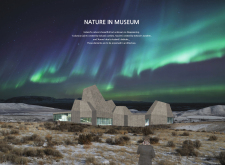
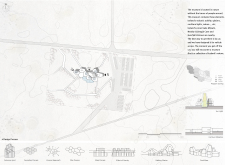

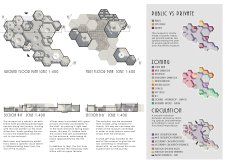
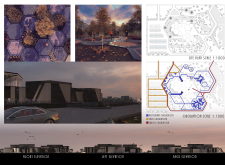
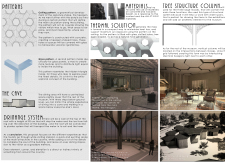
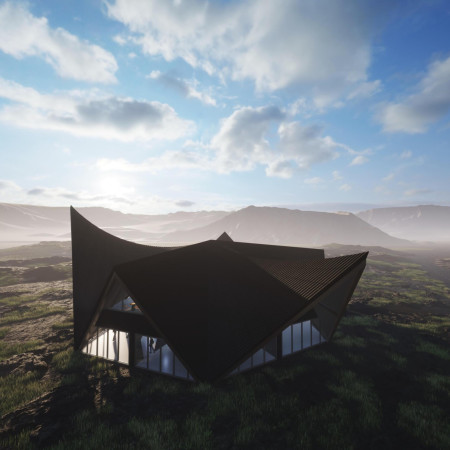
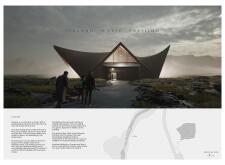
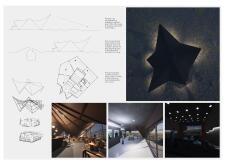
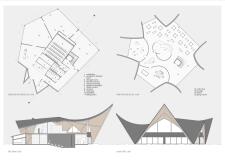
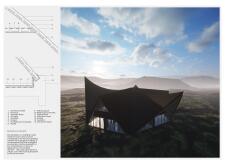
Set against the backdrop of Iceland's glacial landscapes, the museum weaves together columnar forms with natural light to create an immersive space dedicated to the region’s unique geological features and environmental education.
Integrated with magma-inspired circulation paths and finished in volcanic basalt, the museum serves as a cultural hub that highlights Iceland's geological heritage.
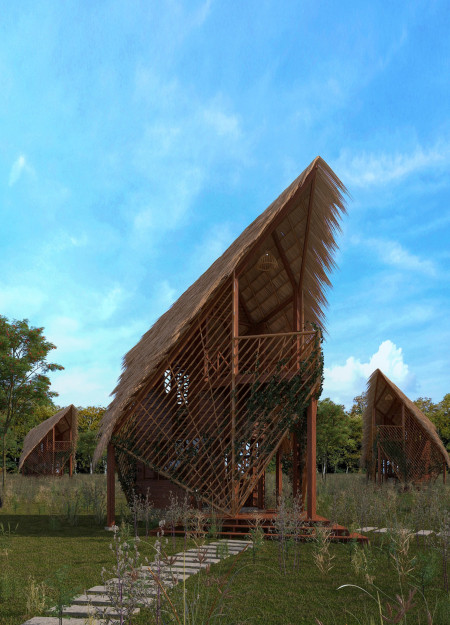
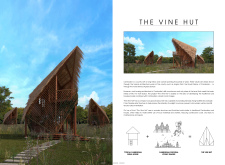
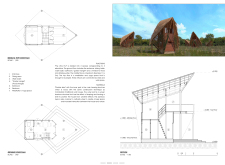
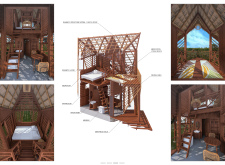
Woven bamboo creates a living facade that supports vine growth, while a compact, three-level layout provides essential spaces for daily living and meditation in a sustainable residential solution in Cambodia.
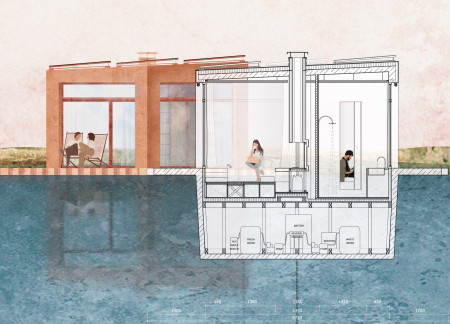

Hexagonal housing units arranged on a reinforced concrete pontoon utilize photovoltaic panels for energy production and feature a multifunctional fireplace, all designed to foster community living on water.

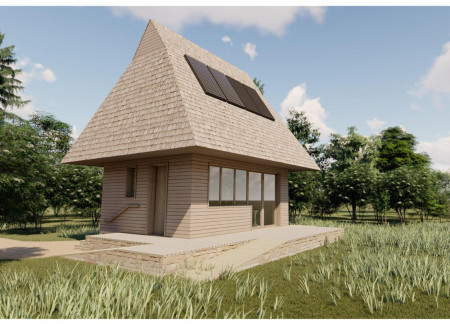
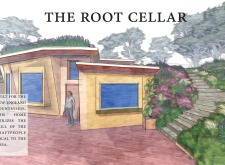

A beeswax-based heating system and the use of local stone enhance the sustainable design of cabins that provide a comfortable retreat in the Latvian countryside.


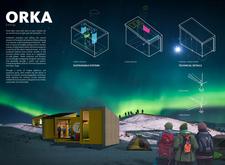
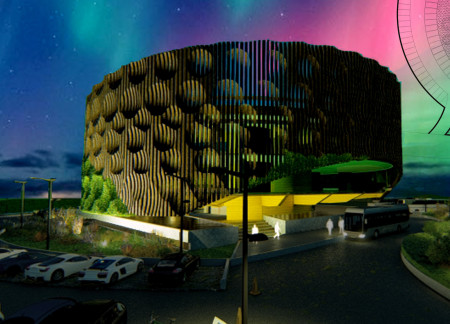
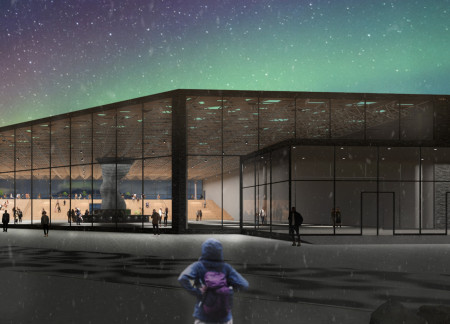

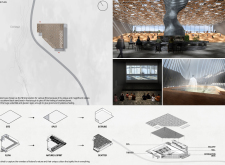
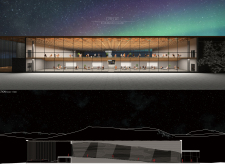
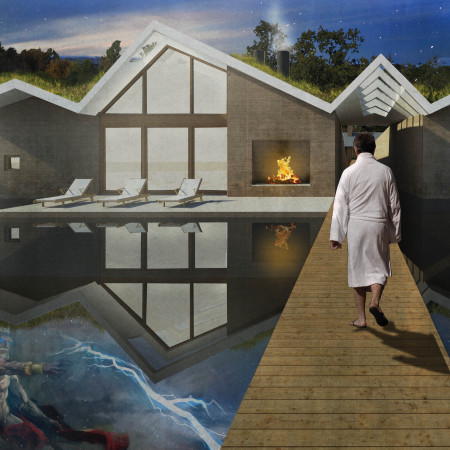
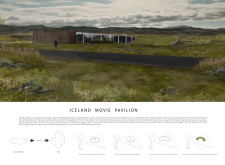
Inspired by volcanic shapes, the pavilion integrates sod roofs and dynamic lighting reminiscent of the northern lights, creating an immersive space for celebrating Icelandic cinema.
Matthew Boland,Rachel Himes,Ben Shealy,Allison Palmadesso
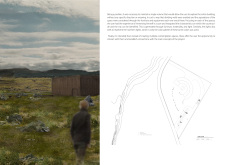
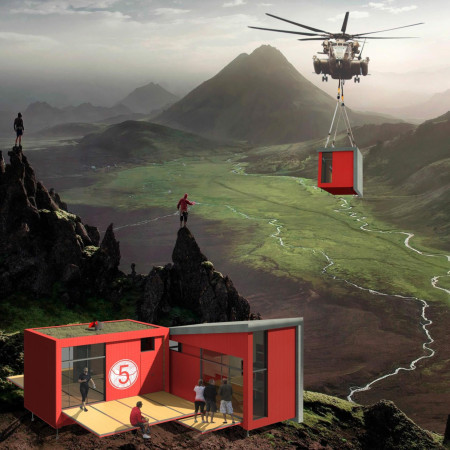
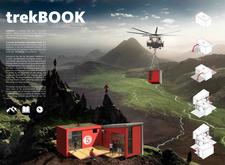
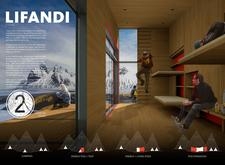
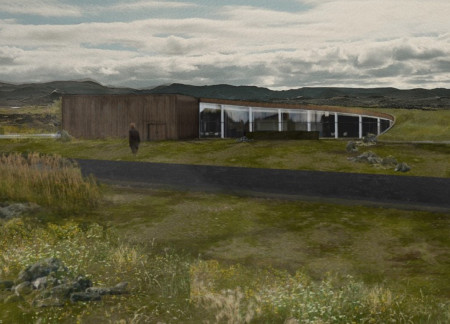
Utilizing charred wooden shingles and modular renewable energy systems, this accommodation seamlessly integrates with the Icelandic landscape, providing sustainable lodging for trekkers in remote settings.
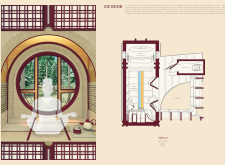
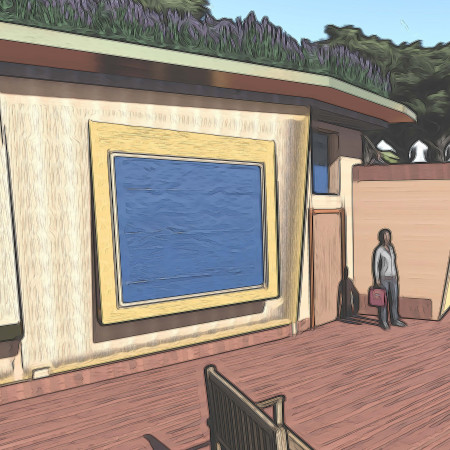
Woven walls echo the surrounding landscape while earth tones enhance the meditative atmosphere of cabins designed for reflection and communal tea preparation.
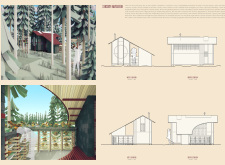
Constructed from recycled wood, this dual-level retreat maximizes forest views and natural light while providing distinct spaces for living and meditation.
Rooted in the craftsmanship of local artisans, the residence maximizes natural light while creating a strong connection to the surrounding landscape, serving as a functional home in the New England countryside.
Nicolás Odorico,Gustavo alejandro Rosso,Erik franz Medina
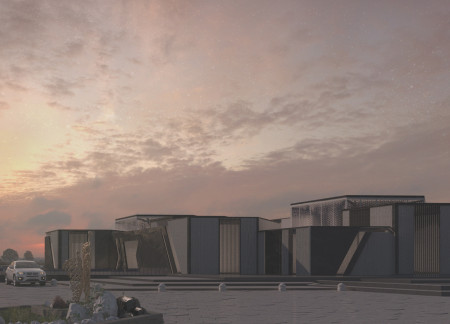
Constructed with a parametric facade of recycled ocean plastics, the building harmonizes with Iceland's environment while providing essential community and workspace functions.
With a focus on community engagement, the use of aluminum shading frames and wood structures merges functionality and environmental consciousness in a space designed for artistic collaboration and cultural education.
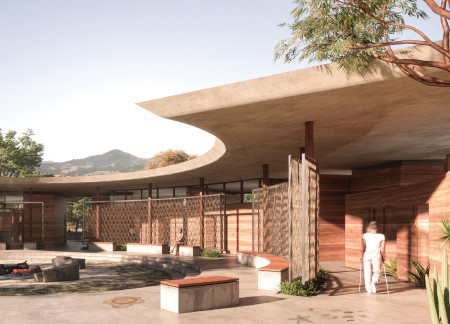
Rammed earth walls and flooring made from local shells create a culturally resonant care centre that serves the healthcare needs of the Quandamooka people.
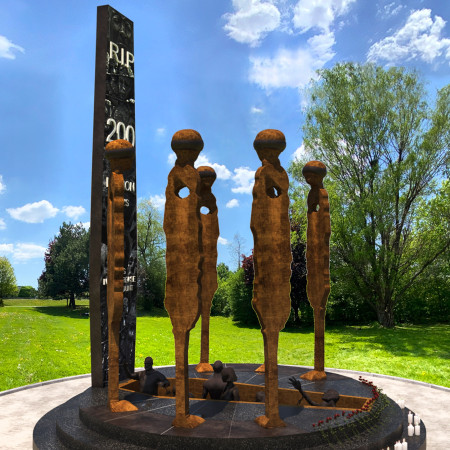
The juxtaposition of weathering steel and a towering standing stone creates a contemplative space that embodies collective grief while serving as a memorial for genocide.
Sungyeop Ko,Jaeyong Lee,Hyeonuk Kim,Chungyoung Kim
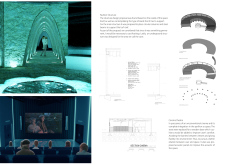
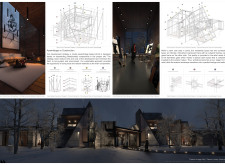
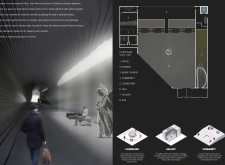
A long, dark corridor transitions into bright communal spaces, utilizing natural light to foster engagement and reflection within a pavilion dedicated to Icelandic cinema.
Inspired by cave forms and constructed with natural wood, the pavilion merges cultural heritage with modern design, serving as a venue for exploring Iceland's film history.
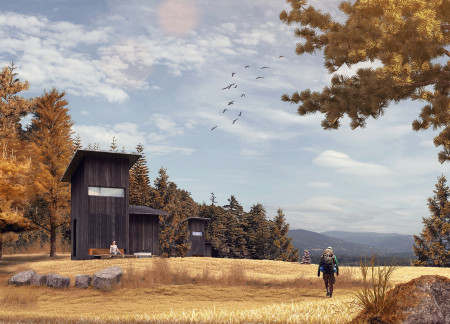
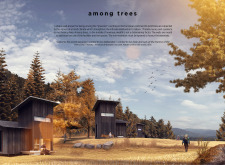
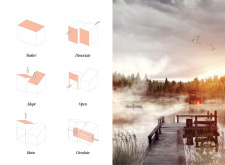
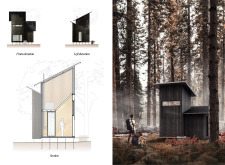
The project is a wellness retreat that brings together yoga, meditation, and communal living through an architecture focused on minimal environmental impact. Using ecologically responsible materials and passive design strategies, it fosters a balanced relationship between daily life and the surrounding natural landscape.
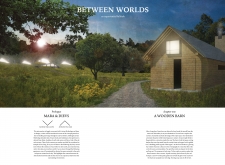



Positioned between the Baltic Sea and the Jaunupes River, the Pilgrimage Yoga House is a multifunctional space designed for yoga, meditation, and communal gathering. The project combines sustainable construction with a strong sensitivity to its landscape and users, offering a setting that supports both individual reflection and shared experience.
Utilizing bamboo and recycled steel, the design incorporates vertical gardens to enhance urban living environments while fostering community engagement through adaptable micro-housing units.
The project addresses the complexities of urban density while fostering social engagement and pedestrian accessibility by integrating flexible office spaces with vibrant communal areas. The design not only enhances functionality within a constrained urban footprint but also strengthens connections between disparate elements of the city’s fabric.
With a design that utilizes stacked roofs to create unobstructed jungle views, this wooden retreat fosters a close connection to nature while providing essential shelter and spaces for relaxation and meditation.
Crafted with natural brown tones and a focus on simplicity, the hut integrates into the Cambodian landscape, offering a serene retreat for reflection and relaxation.
Elevated on stilts, the structure utilizes cross-laminated timber panels and translucent surfaces to create a harmonious integration with the surrounding environment, serving as a serene space for meditation and reflection.
Use architecture to create different emotional states
Edition #9ideas COMPETITIONSILENT CONTEST For this competition, NO DESCRIPTION TEXT is allowed. The architecture ideas must be communicated strictly with visuals.
Prize Monetary award
Eligibility Open to all
Advance registration deadline 12 November 2026
Open architecture competitions
Closest deadline first
Project competitions first
Selected winning projects have the potential to be constructed
Ideas competitions
Experimental competitions with the focus on pushing the boundaries of creativity
Use architecture to create different emotional states
Edition #9ideas COMPETITIONSILENT CONTEST For this competition, NO DESCRIPTION TEXT is allowed. The architecture ideas must be communicated strictly with visuals.
Only participants selected and invited by Buildner can enter these closed competitions. To be considered for future opportunities, please set up your account on Architects' Network Plus.