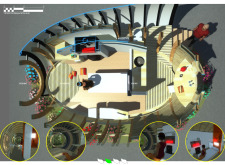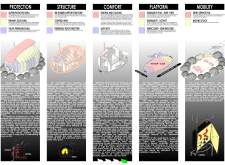
Tommaso Baudi di Vesme Gabutti,Stefania Eusebietti,Giovanni Comoglio,Francesco Mongiovì

Crafted from prefabricated concrete panels and designed for flexibility with modular units, the initiative promotes efficient communal living while integrating sustainable practices and natural light.
Marco Duthie,Barry Copeland,Franklin Mwanza,Tuhiena Bhaumik
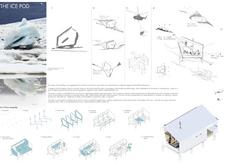
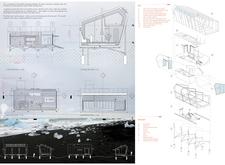
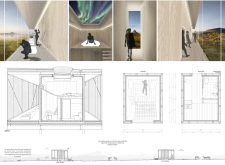
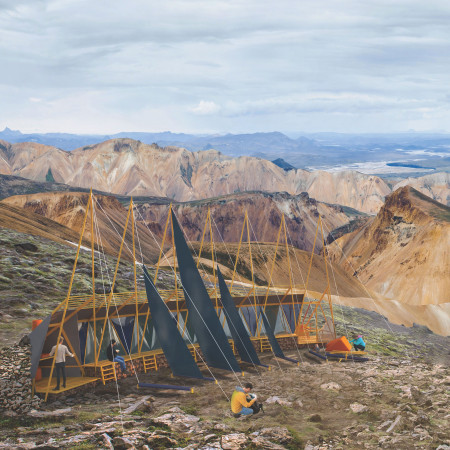

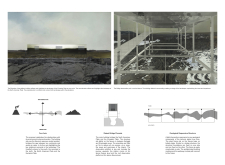
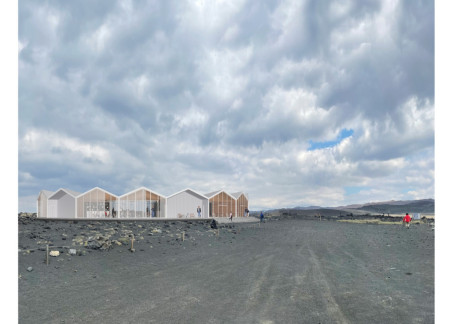
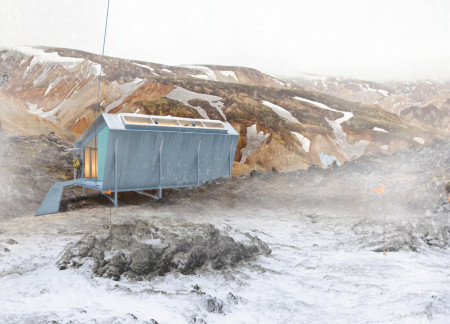
Constructed with lightweight steel and super-insulated panels, this self-sufficient shelter is designed to harmonize with Iceland's rugged terrain while providing a functional base for outdoor adventurers.
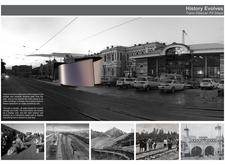
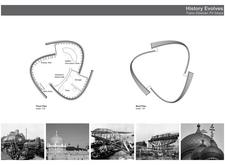
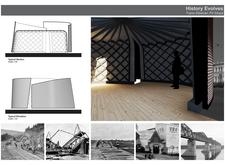
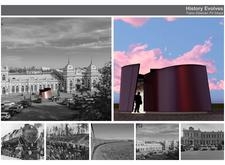
Inspired by nomadic architecture, the design showcases curvilinear roofs and an interactive media wall constructed from sustainable timber, creating functional pit stops that educate travelers along the Trans-Siberian Railway.
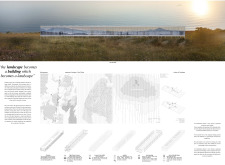
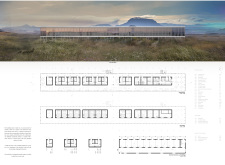
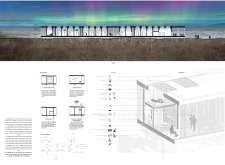
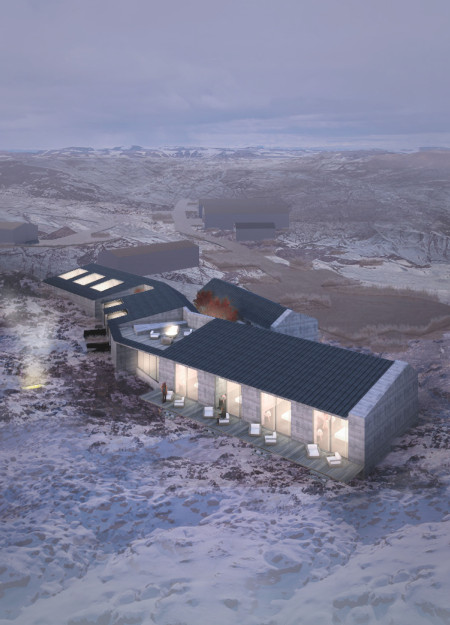
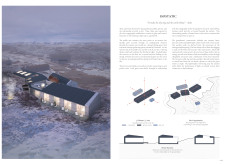
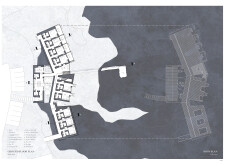
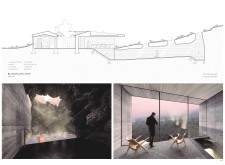
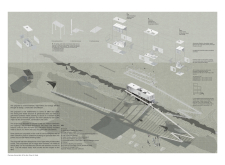
Constructed with a lightweight steel frame and insulated with sheep's wool, the guesthouse offers a sustainable retreat that provides panoramic views of the volcanic landscape and enhances visitor connection to the natural environment.
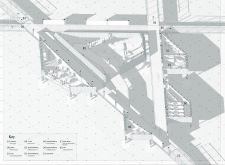
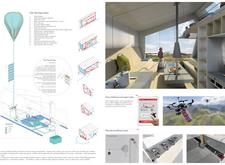
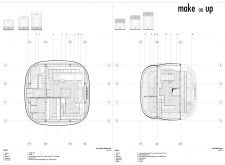
Utilizing helium for transport and an aluminum frame combined with insulated panels, this design redefines micro-living through a sustainable model that emphasizes mobility and efficiency.
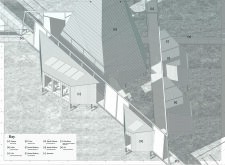
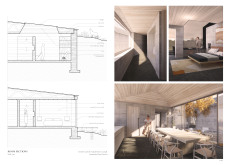
Constructed with lavacrete walls and designed to accommodate an underground hot springs, the retreat offers guests a unique experience of relaxation while seamlessly interacting with the surrounding landscape.
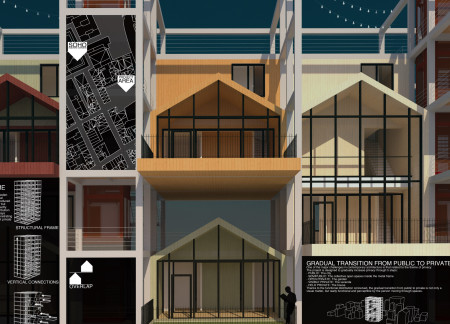
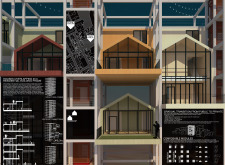

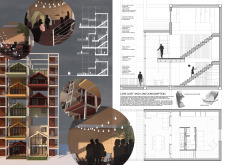
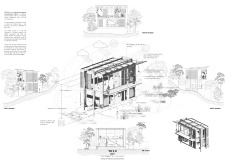
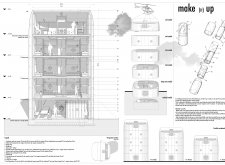
Stacked wooden houses within a vertical metal frame provide a unique solution for community living, offering a blend of privacy and accessibility in an urban environment.

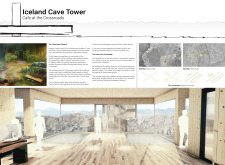
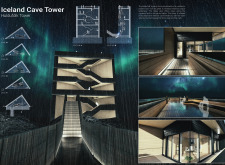
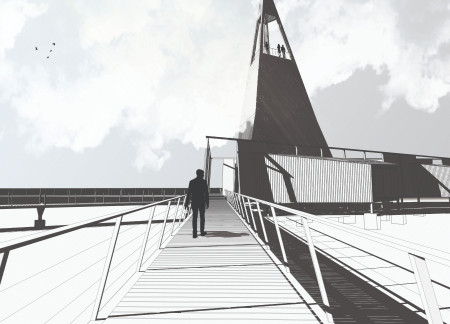
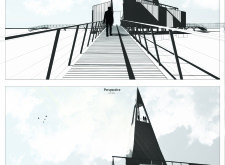

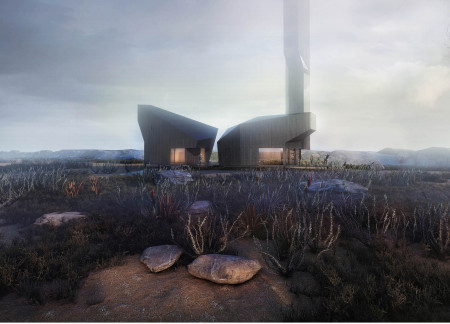
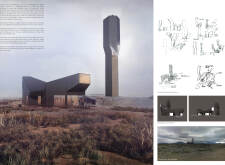
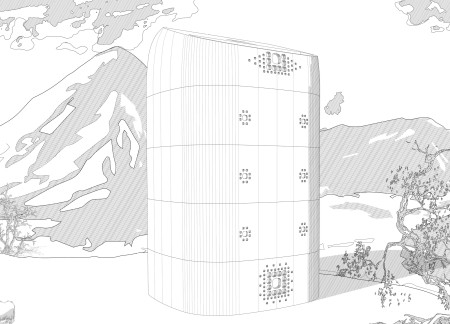
A cross-structured tower, clad in laminate panels and built with Rockwool for insulation, bridges folklore and landscape, providing visitors with an immersive observation experience in the heart of Iceland's unique terrain.


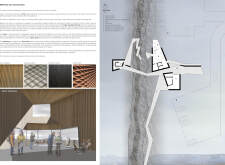
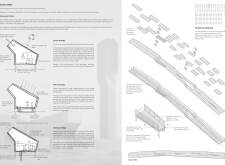
Built on a fault line, the structure employs charred timber and a network of raised walkways to provide accessibility and engagement, serving as a multifunctional public space.
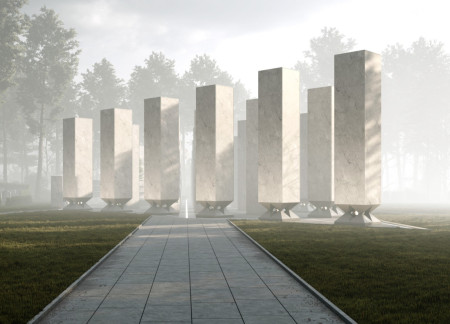
Constructed from natural marble and inspired by traditional Latvian designs, the columbarium integrates seamlessly with the landscape while providing a tranquil space for remembrance and reflection.

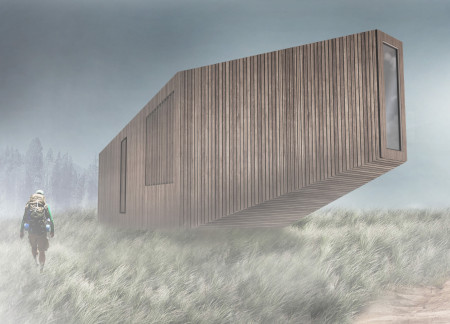
Constructed from a lightweight aluminum frame with ETFE panels and equipped with rainwater harvesting, the cabin offers trekkers a mobile and sustainable shelter in Iceland's diverse landscapes.
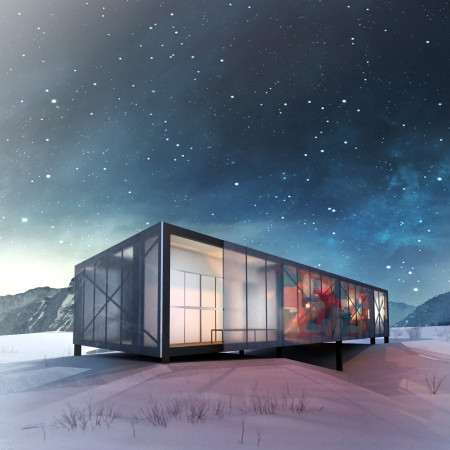
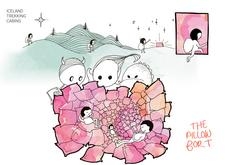
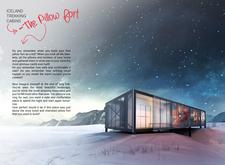
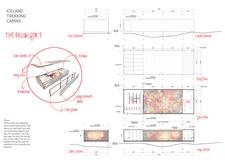
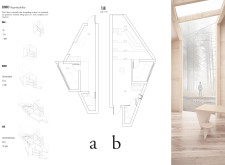
Utilizing polycarbonate for natural light and a modular pillow-based interior, the design transforms the trekking experience into a comfortable and adaptable retreat within Iceland's rugged landscape.
Constructed with durable pine and expansive glass, the design merges contemporary modularity with the coastal landscape, offering a series of sustainable retreat cabins for nature enthusiasts.
Timber Pods situated along the edge of Lake Bezdibene incorporate a raised walkway and sustainable materials, creating a serene environment for individual retreats focused on nature and self-reflection.
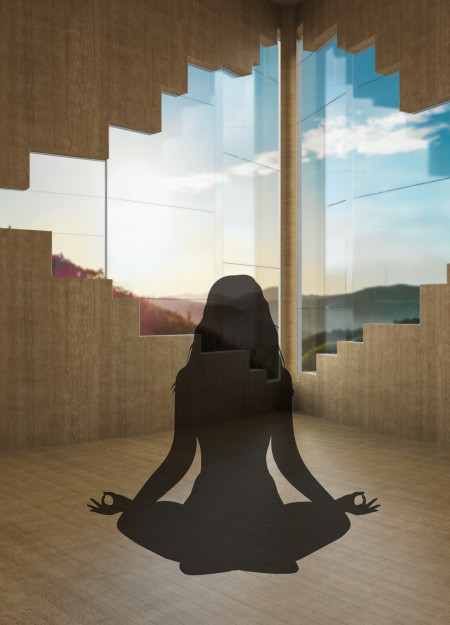
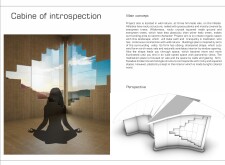
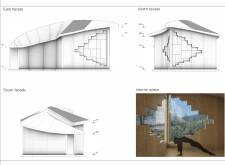
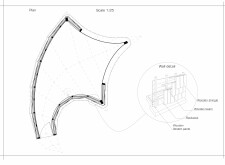
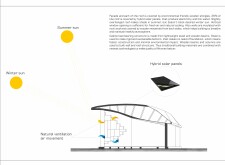
Perched on a rocky hillside, the cabin employs wooden shingles and natural ventilation to enhance its connection with the landscape, offering a serene space for meditation.
Ivan Friderup,Zara Garrido muñoz,Maria malvina Esteche,Oriana Epuyan Bichara
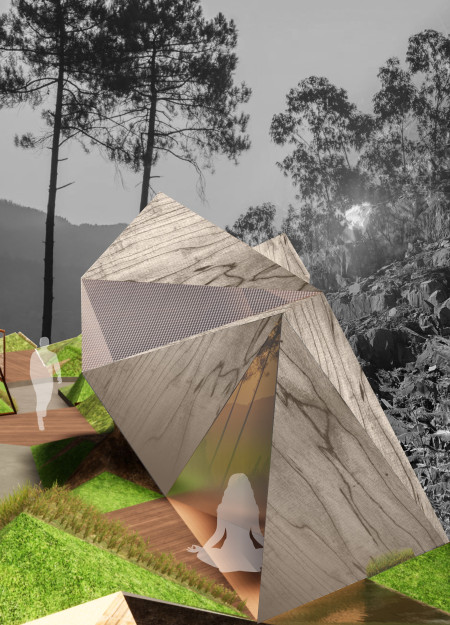
Composed of triangular cabins with wood paneling and integrated native gardens, the design creates a serene setting for meditation and reflection within the Zezere River Valley.
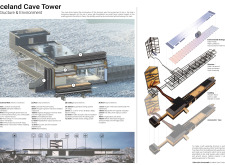
Inspired by volcanic basalt formations, the structure utilizes scorched larch and geothermal systems to create a cohesive visitor experience centered around exploring Iceland's unique caves.
A series of wire mesh walkways and transparent frames integrate seamlessly with the geothermal landscape, creating an accessible visitor experience centered around the Grjótagjá caves and highlighting the region's unique geological features.
Constructed with a lightweight steel frame and supported by local stone boulders, the retreat integrates seamlessly into the Vale del Moses landscape, providing a tranquil space for yoga and meditation that fosters healing and connection to nature.
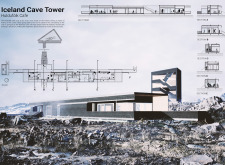
Elevated on concrete piles, the circular café integrates volcanic rocks in its courtyard, offering a unique resting place for hikers at the base of Hverfjall volcano.
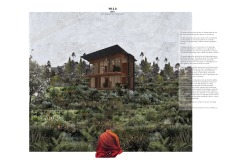
With a design that utilizes stacked roofs to create unobstructed jungle views, this wooden retreat fosters a close connection to nature while providing essential shelter and spaces for relaxation and meditation.
Crafted with natural brown tones and a focus on simplicity, the hut integrates into the Cambodian landscape, offering a serene retreat for reflection and relaxation.
Elevated on stilts, the structure utilizes cross-laminated timber panels and translucent surfaces to create a harmonious integration with the surrounding environment, serving as a serene space for meditation and reflection.
A central tree anchors a gabled cabin designed for relaxation and self-discovery, while cross ventilation and sustainable wood construction enhance the connection with nature.
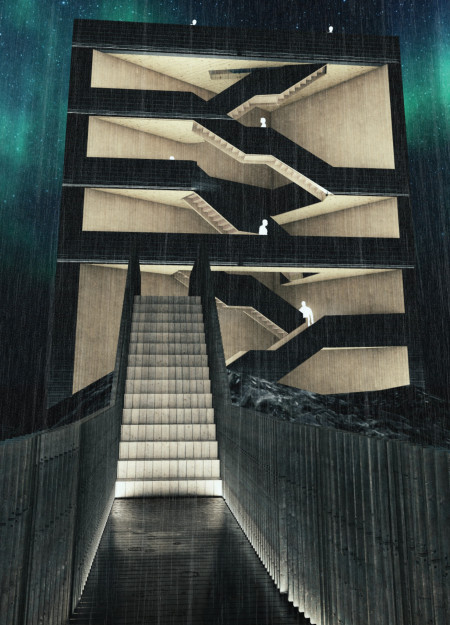
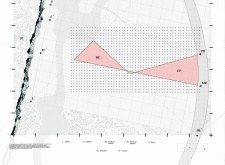
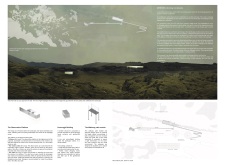
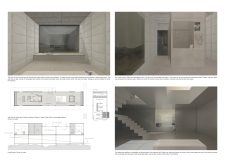

The proposal examines a visitor-oriented facility situated within a natural park landscape, designed to accommodate both recreational and educational functions. The study considers how spatial organization, vertical circulation, and cultural elements can enhance the visitor experience while addressing operational needs such as security and staff requirements.
The undulating roof structure, supported by wooden elements and complemented by a reflection garden featuring preserved mature trees, creates a contemplative memorial space honoring the lives lost during the Sri Lankan Civil War.
Incorporating a double-skin facade of translucent polycarbonate and locally sourced timber, the structure harmonizes with the volcanic landscape while providing essential facilities for winter recreation.
Maria Turcu,Mihai Mitrică,Alina Măldărescu,Alina Lixeanu
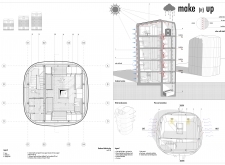
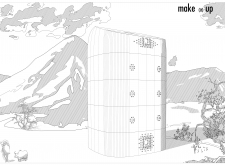
Incorporating vertical gardens and green façades, the design enhances urban connectivity and sustainability while providing multi-functional spaces for offices and public interaction.
Use architecture to create different emotional states
Edition #9ideas COMPETITIONSILENT CONTEST For this competition, NO DESCRIPTION TEXT is allowed. The architecture ideas must be communicated strictly with visuals.
Prize Monetary award
Eligibility Open to all
Advance registration deadline 12 November 2026
Open architecture competitions
Closest deadline first
Project competitions first
Selected winning projects have the potential to be constructed
Ideas competitions
Experimental competitions with the focus on pushing the boundaries of creativity
Use architecture to create different emotional states
Edition #9ideas COMPETITIONSILENT CONTEST For this competition, NO DESCRIPTION TEXT is allowed. The architecture ideas must be communicated strictly with visuals.
Only participants selected and invited by Buildner can enter these closed competitions. To be considered for future opportunities, please set up your account on Architects' Network Plus.