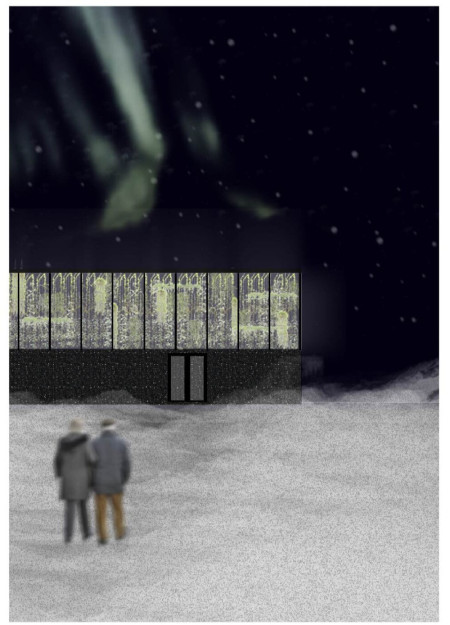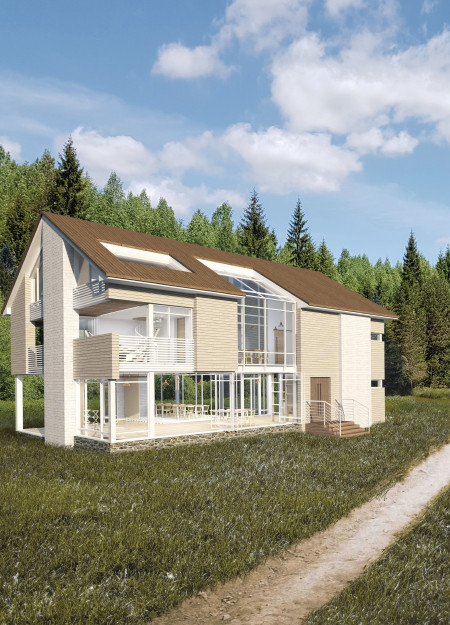
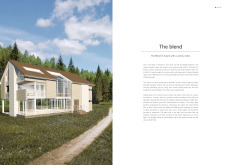

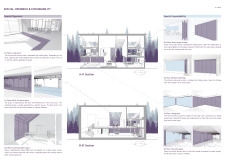
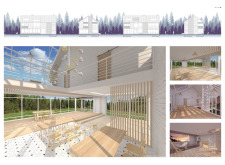
A glass-walled attic offers unobstructed views of the sky, while pine and birch materials create a calming retreat designed for herb blending and relaxation in nature.
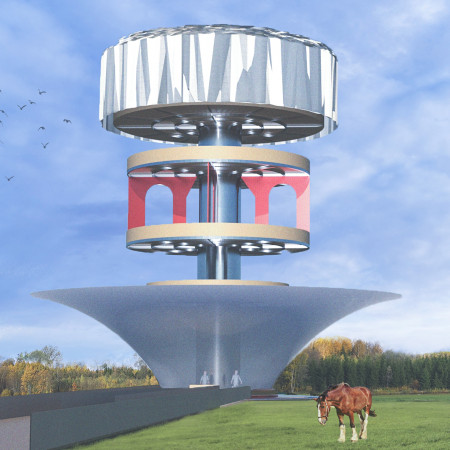
A tower with an iron core and strategically placed openings captures natural light and frame views, creating a serene retreat that fosters connection with the surrounding landscape.
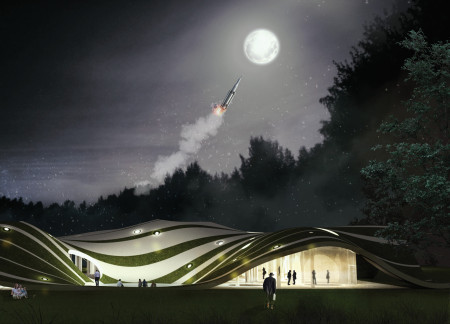
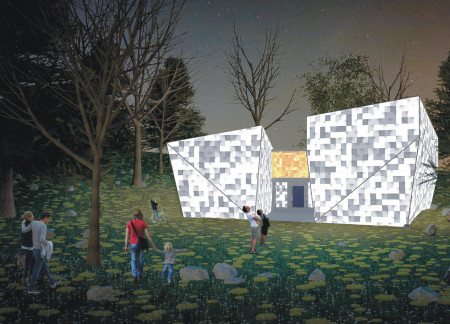
Translucent polycarbonate canopies shape a light-filled pavilion that enhances digital interaction and fosters community engagement through carefully designed spaces.
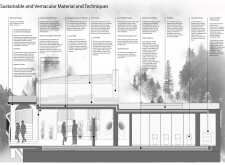
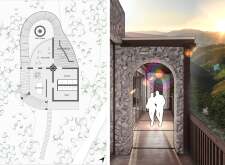
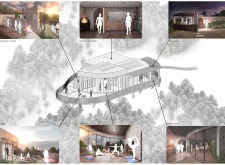

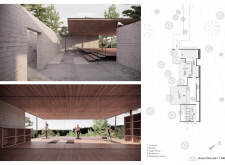
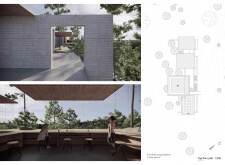

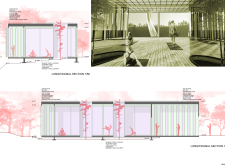
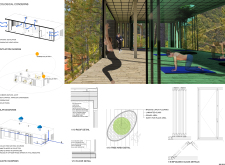
With siltstone walls that provide thermal regulation and expansive glass openings that immerse the interior in natural light, the Yoga House serves as a tranquil retreat for yoga practitioners seeking reconnection with nature.
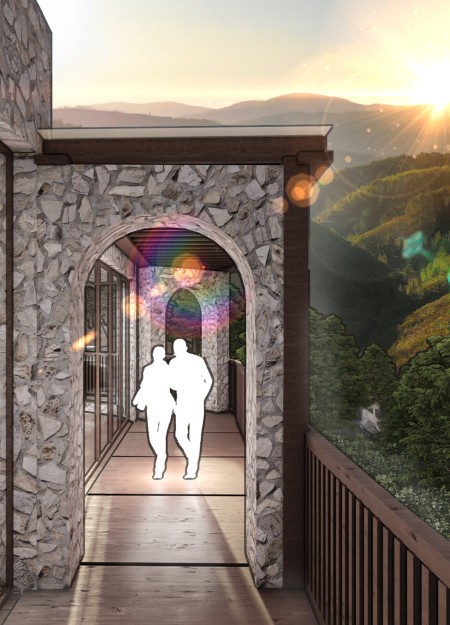
Expansive views of the Portuguese valley are framed by a corridor of natural light and grooved wood flooring, creating a serene environment for yoga and wellness practices.
Maximized natural light and accessible community spaces are central to a hospice designed to support the emotional and physical well-being of terminally ill patients.
Constructed with glass bricks and white paint, the memorial serves as a contemplative space where light and reflection guide visitors through their emotional journeys of remembrance.
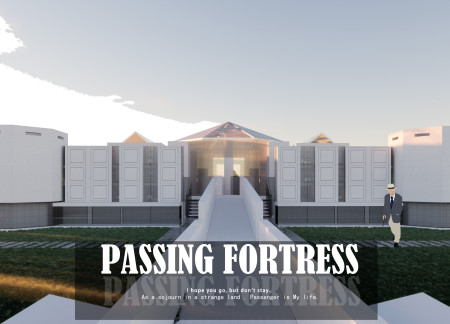
A tranquil columbarium integrates light-filled spaces with concrete and steel, providing a dignified environment for reflection and remembrance within a historically significant cemetery.
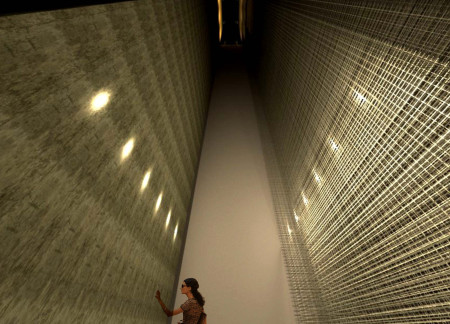
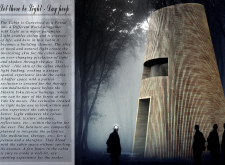
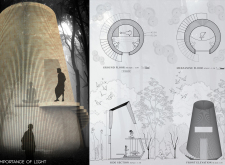
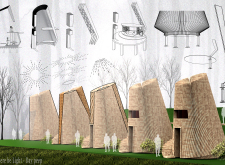
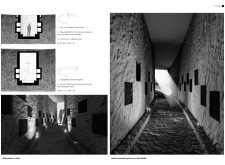
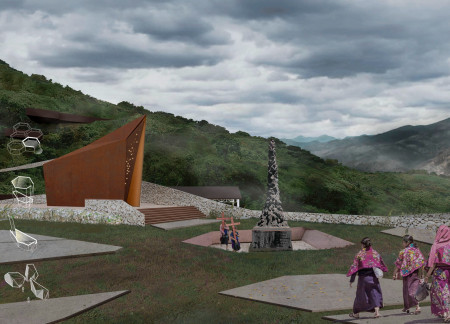
A split tower emerges from the ground, guiding visitors through enclosed spaces illuminated by shafts of light, creating a contemplative environment for reflection on genocide and resilience.
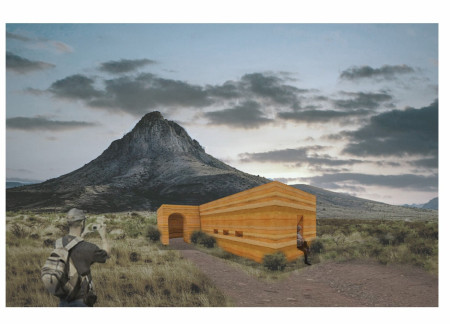
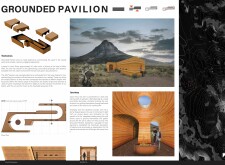
Rooted in the tectonic movement of the earth, the pavilion utilizes local soils to create a light-filled gathering space that invites reflection and community interaction.
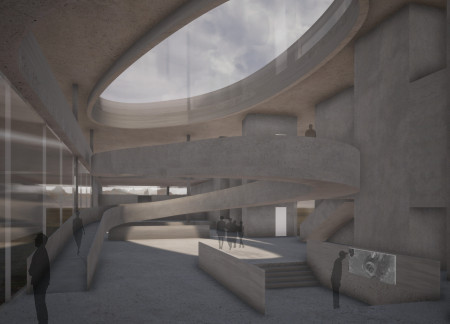
Inspired by volcanic formations, a symbolic lamp anchors the light-filled Exhibition Hall, designed to foster an engaging connection between visitors and the surrounding landscape.
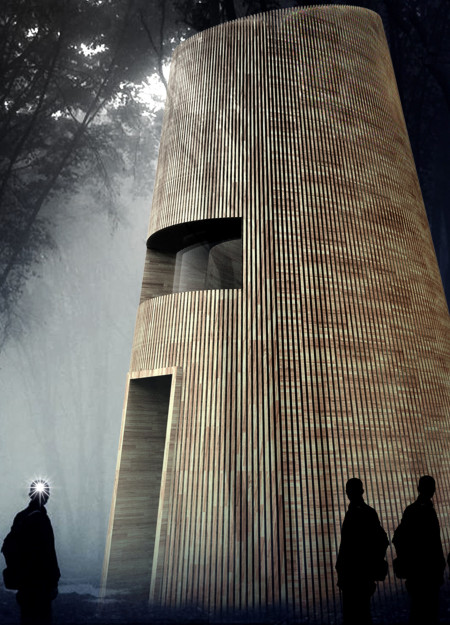
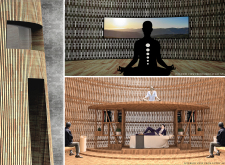
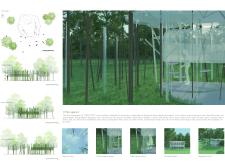
Wooden slits strategically capture shifting light patterns within a compact cabin designed for meditation and therapy, fostering a deep connection with the surrounding forest.
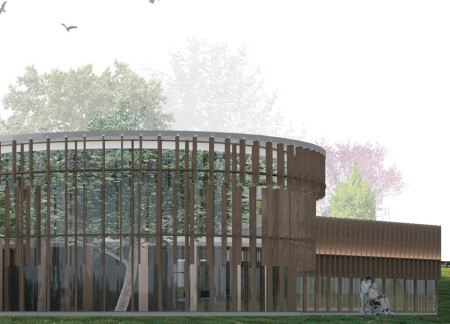
A thin-shell concrete chapel with gaps that allow light to dance across its walls overlooks cherry blossom gardens, creating a serene environment for healing and reflection in a hospice setting.
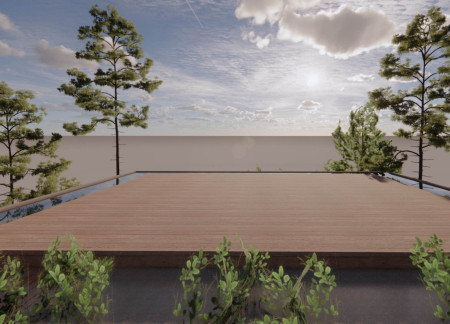
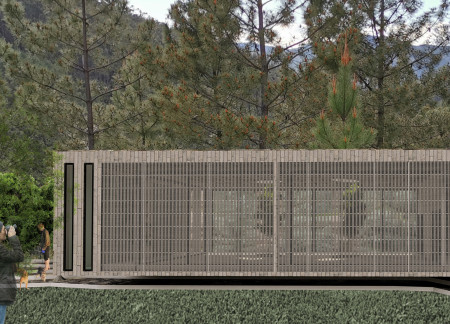
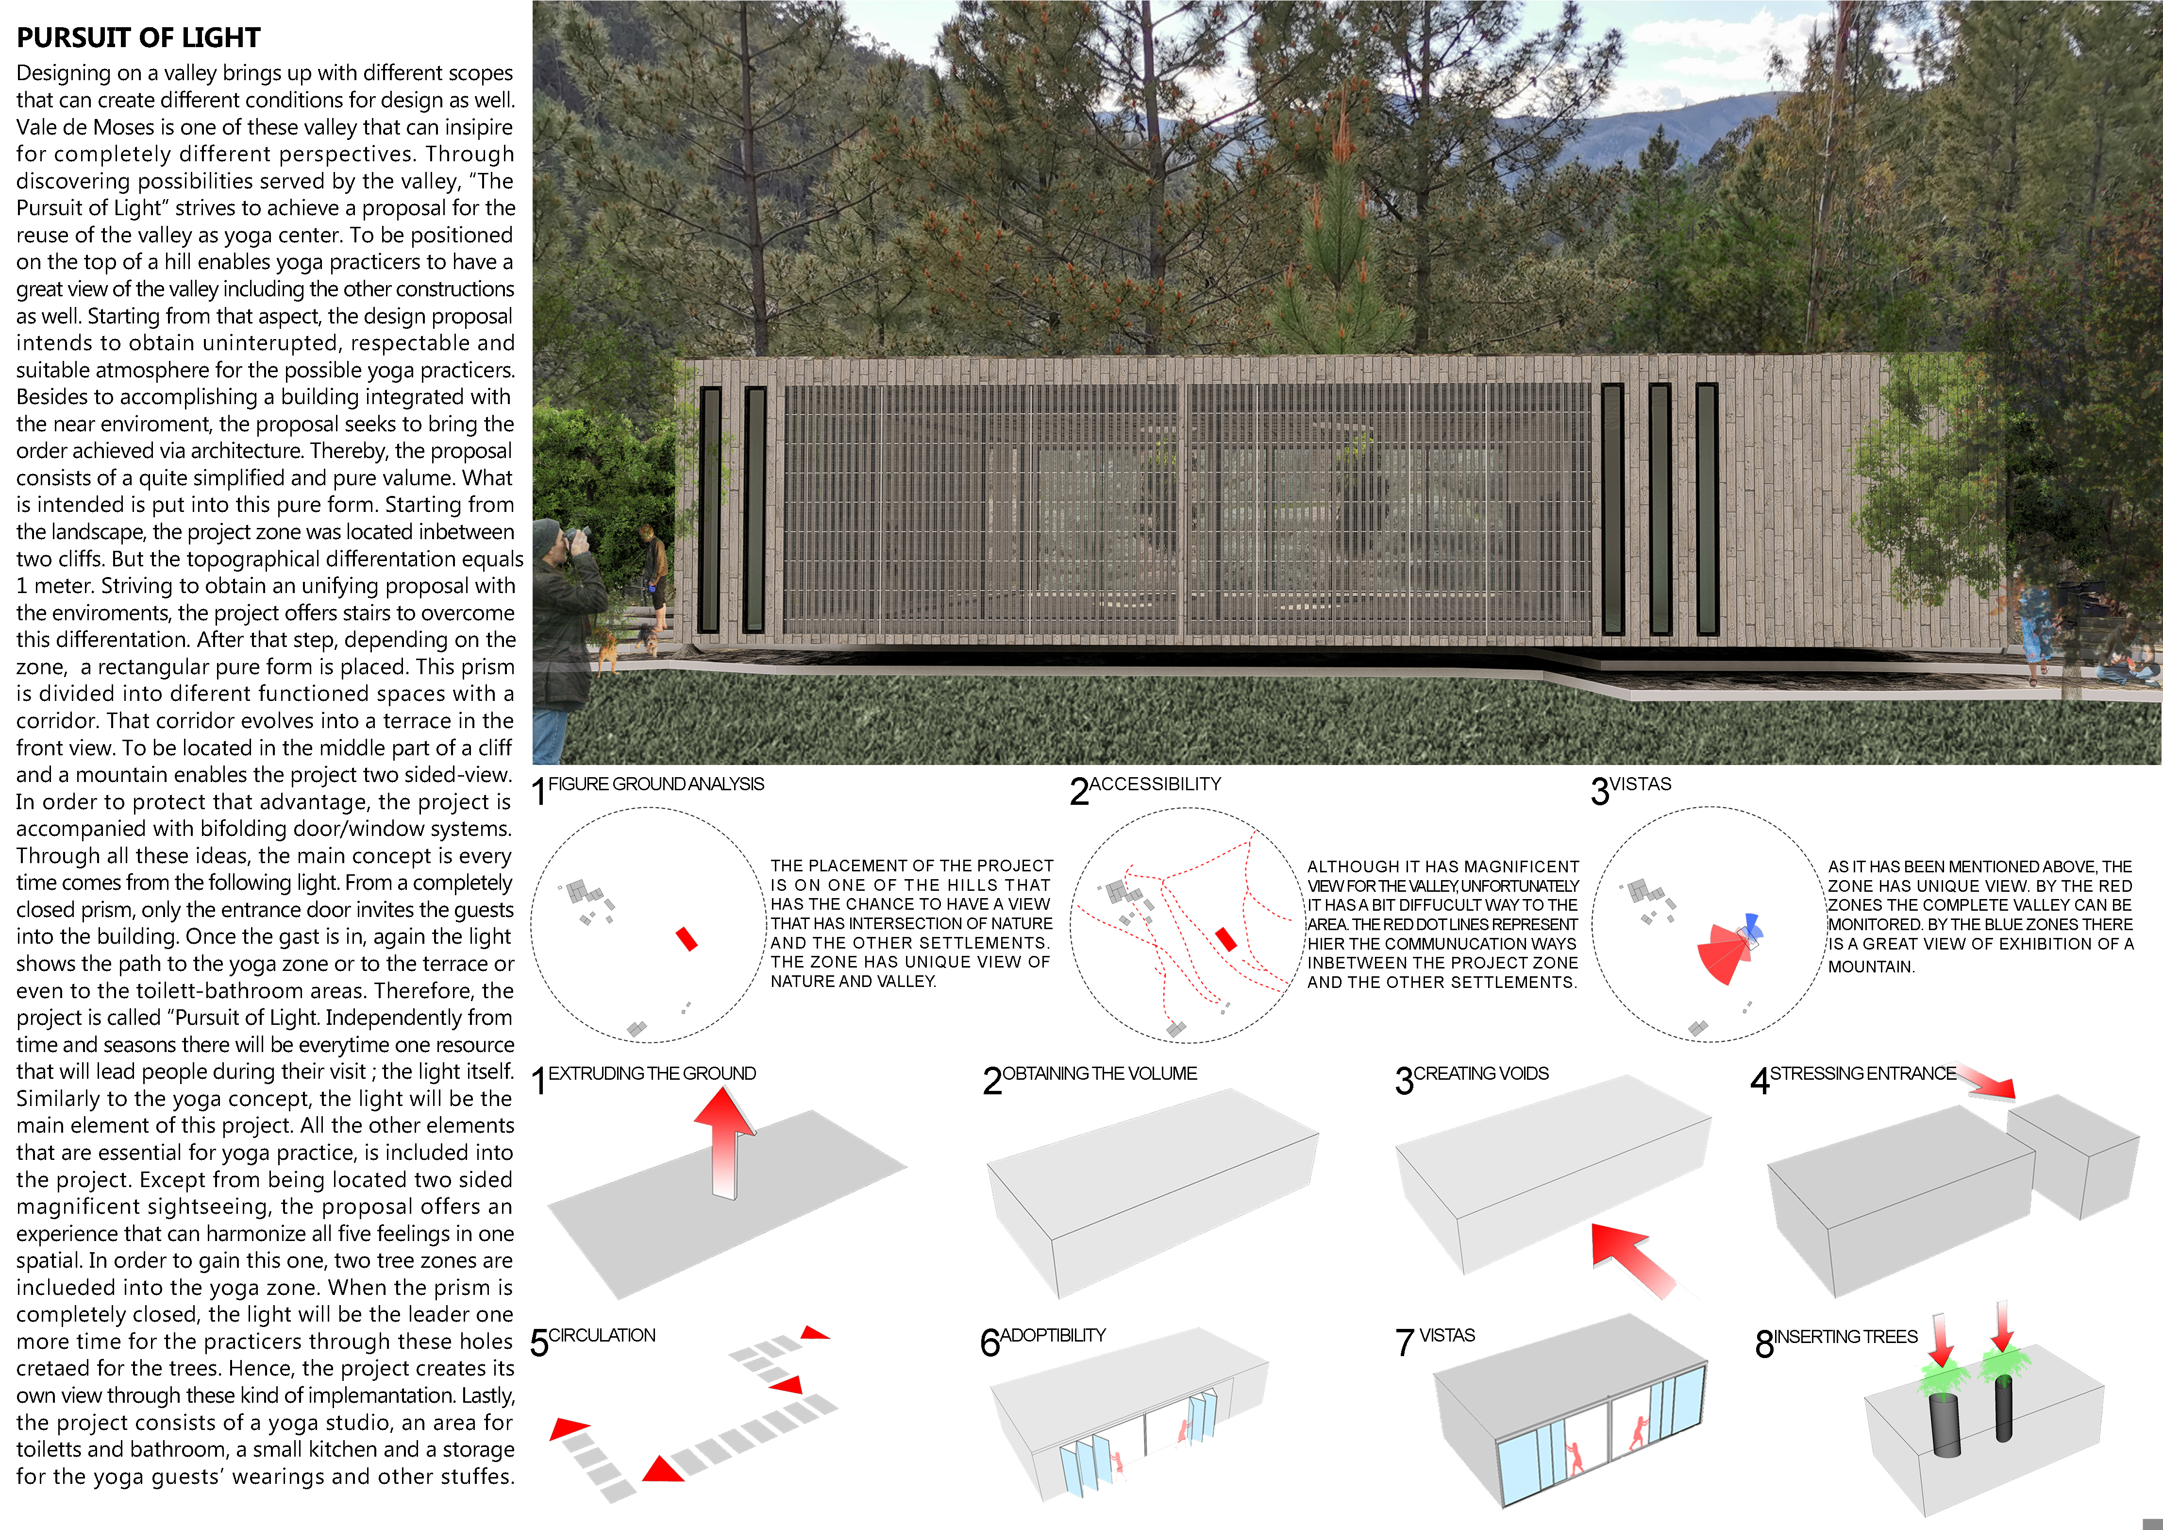
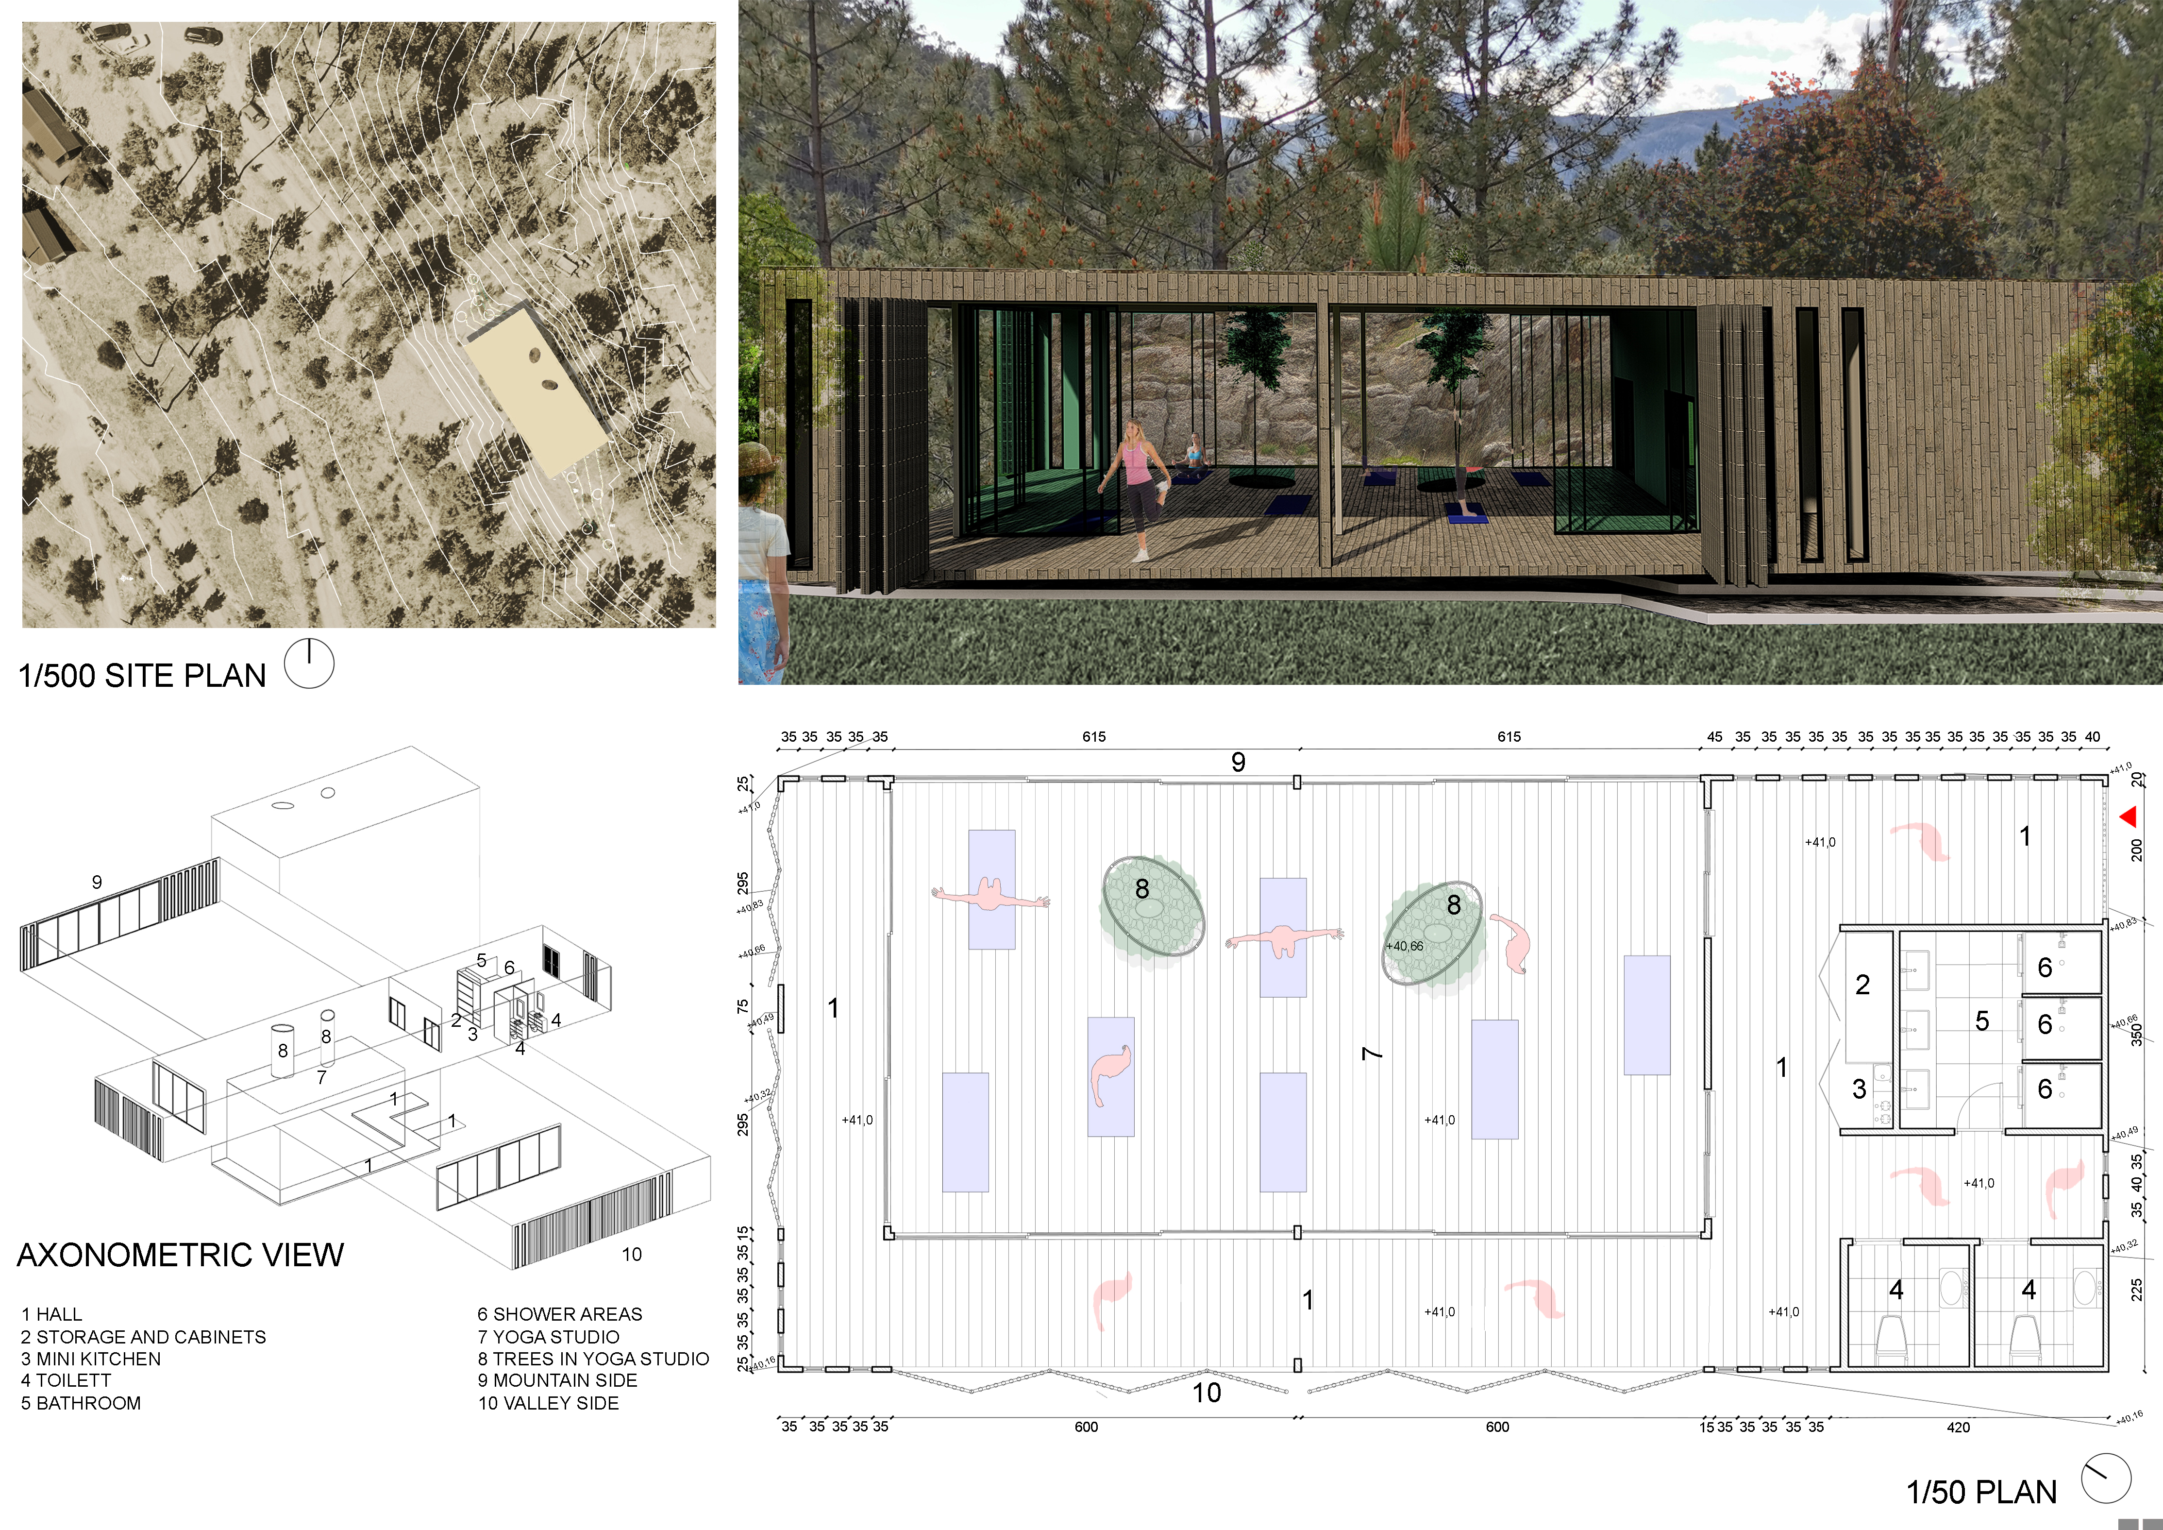
Bathed in natural light, the yoga center seamlessly integrates tree zones and an elevated terrace, enhancing its connection to the surrounding landscape while providing a tranquil space for wellness practice.
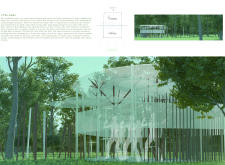
Framed by pillars of kauri wood and enveloped in translucent cloth, the meditation space invites quiet reflection while harnessing natural light and air to enhance the connection between humans and their environment.
With its expansive glass walls and central communal garden, the design incorporates carbon and wood to create a supportive environment for hospice care within an urban setting.
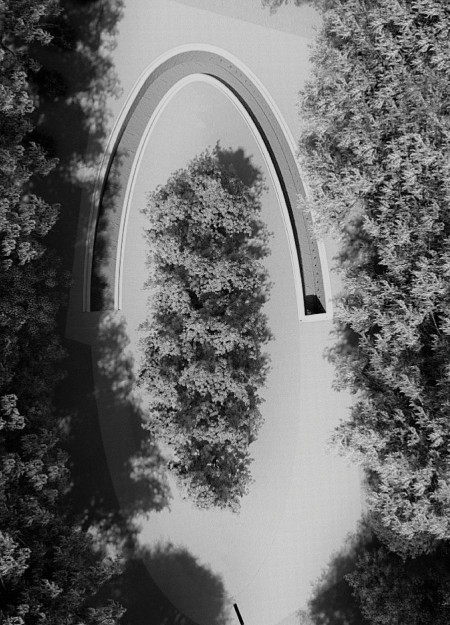
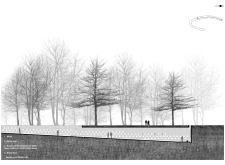
A half-elliptical pathway guides visitors through a serene setting, where structural glass and corten steel create a contemplative space for reflection and remembrance of the deceased.
A vibrant greenhouse filled with greenery sits atop a dimly lit bar, creating a dynamic transition from intimacy to openness while offering a community-focused dining experience.
Javier antonio Contreras martinez,Apanco Gutiérrez Saúl Antonio,Max Flores Castañeda,Esmeralda Martínez Patricio
A memorial designed to harness natural light and foster reflection, honoring the memory of victims while addressing the ongoing plight of Indigenous communities in Chiapas.
A corridor of light leads parents through a tranquil space designed for healing, where reflections on memory and loss are nurtured in a sanctuary that fosters emotional recovery.
With a design that utilizes stacked roofs to create unobstructed jungle views, this wooden retreat fosters a close connection to nature while providing essential shelter and spaces for relaxation and meditation.
Crafted with natural brown tones and a focus on simplicity, the hut integrates into the Cambodian landscape, offering a serene retreat for reflection and relaxation.
Elevated on stilts, the structure utilizes cross-laminated timber panels and translucent surfaces to create a harmonious integration with the surrounding environment, serving as a serene space for meditation and reflection.
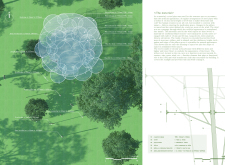
A central tree anchors a gabled cabin designed for relaxation and self-discovery, while cross ventilation and sustainable wood construction enhance the connection with nature.
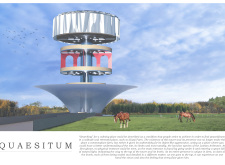
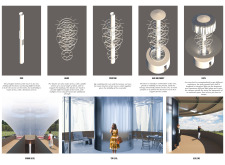
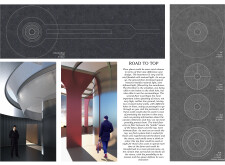
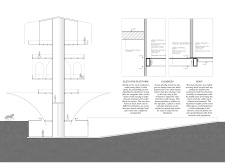
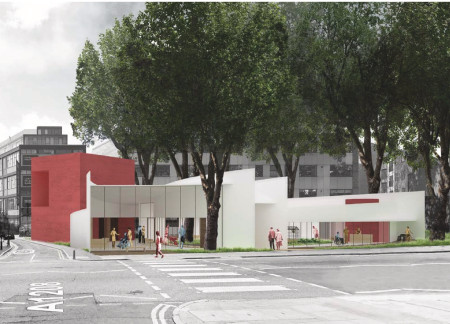
The proposal examines a visitor-oriented facility situated within a natural park landscape, designed to accommodate both recreational and educational functions. The study considers how spatial organization, vertical circulation, and cultural elements can enhance the visitor experience while addressing operational needs such as security and staff requirements.

The undulating roof structure, supported by wooden elements and complemented by a reflection garden featuring preserved mature trees, creates a contemplative memorial space honoring the lives lost during the Sri Lankan Civil War.
Incorporating a double-skin facade of translucent polycarbonate and locally sourced timber, the structure harmonizes with the volcanic landscape while providing essential facilities for winter recreation.
Maria Turcu,Mihai Mitrică,Alina Măldărescu,Alina Lixeanu
Incorporating vertical gardens and green façades, the design enhances urban connectivity and sustainability while providing multi-functional spaces for offices and public interaction.
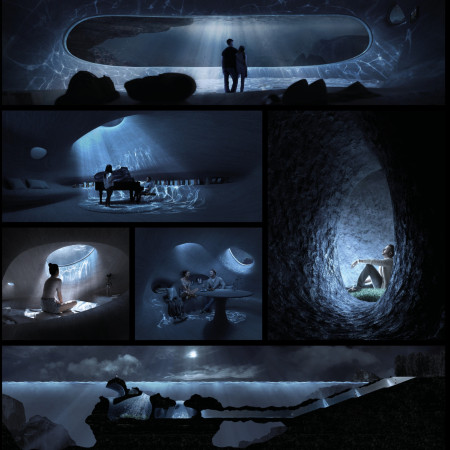
Use architecture to create different emotional states
Edition #9ideas COMPETITIONSILENT CONTEST For this competition, NO DESCRIPTION TEXT is allowed. The architecture ideas must be communicated strictly with visuals.
Prize Monetary award
Eligibility Open to all
Advance registration deadline 12 November 2026
Open architecture competitions
Closest deadline first
Project competitions first
Selected winning projects have the potential to be constructed
Ideas competitions
Experimental competitions with the focus on pushing the boundaries of creativity
Use architecture to create different emotional states
Edition #9ideas COMPETITIONSILENT CONTEST For this competition, NO DESCRIPTION TEXT is allowed. The architecture ideas must be communicated strictly with visuals.
Only participants selected and invited by Buildner can enter these closed competitions. To be considered for future opportunities, please set up your account on Architects' Network Plus.