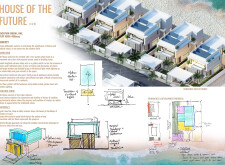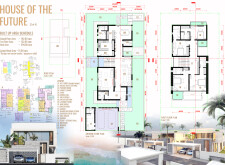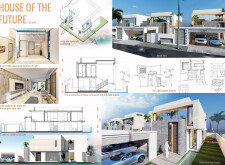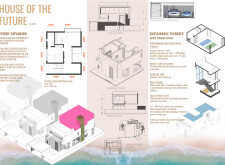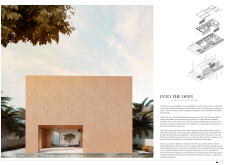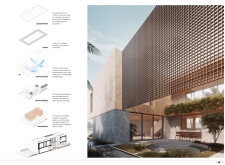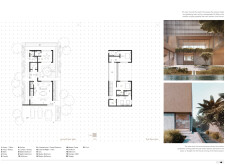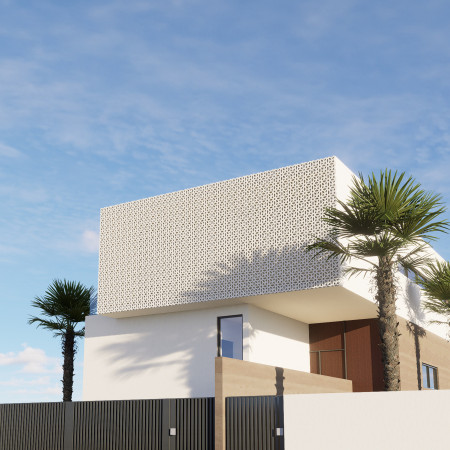
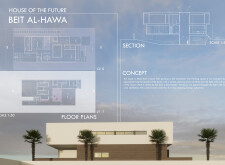
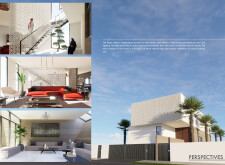
Elevated and enhanced by charred wooden screens, this family residence utilizes sustainable materials and natural ventilation to create a modern living environment rooted in cultural heritage.
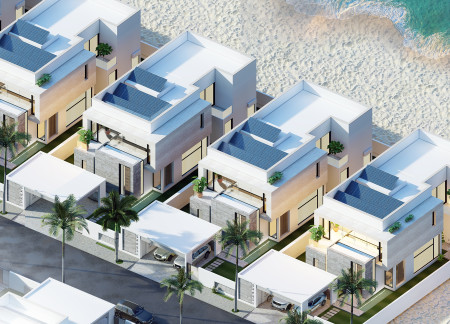
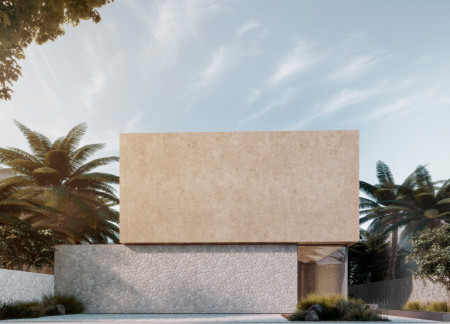
With a distinctive blend of travertine and expansive glass elements, the residence achieves comprehensive natural light integration while delivering functional spaces for family living.
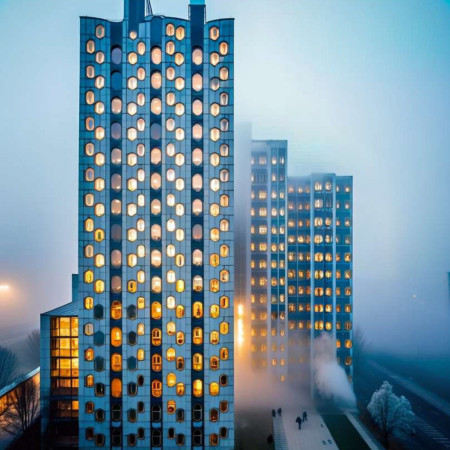
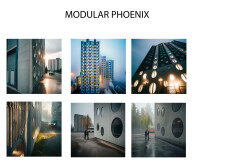
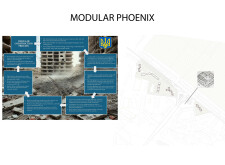
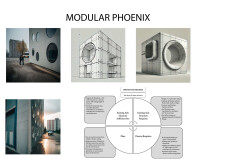
Constructed with charred timber cladding and reinforced by recycled aggregates, this urban development redefines community spaces through modular design while prioritizing sustainability and functionality.
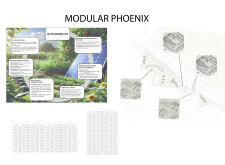
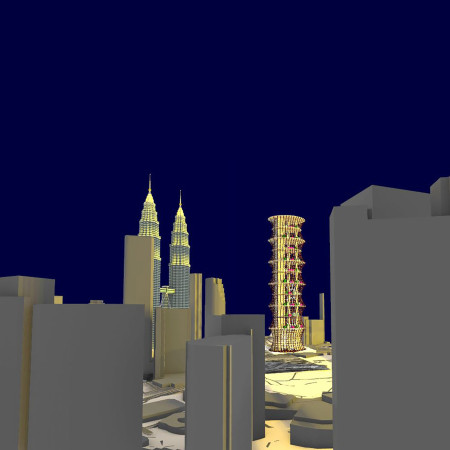
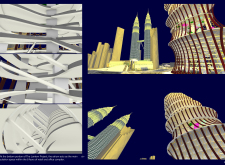
An exoskeleton framework defines a multistory community living space in Kuala Lumpur, where diverse housing types promote social interaction and inclusivity within an urban environment.
Utilizing charred wooden shingles and extensive glass facades, the design integrates sustainable materials and natural ventilation strategies to create an adaptable residential space that harmonizes with its urban environment.
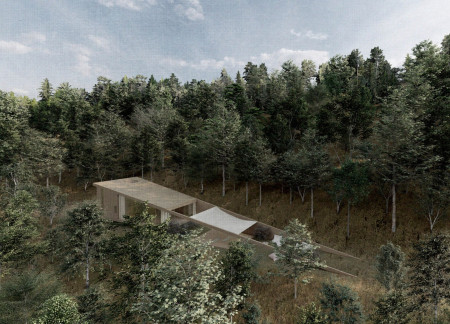
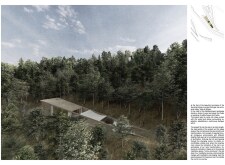

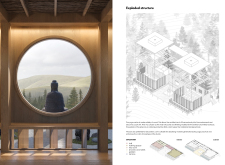
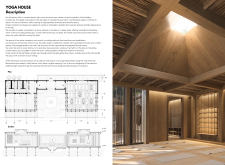
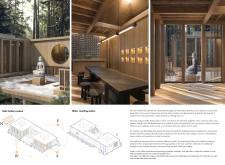

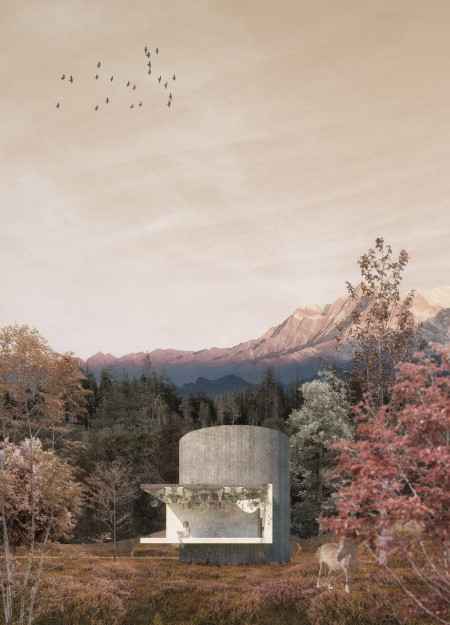
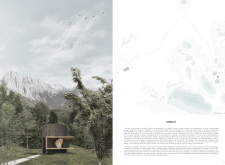
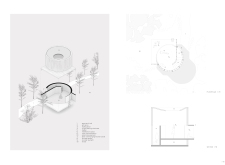
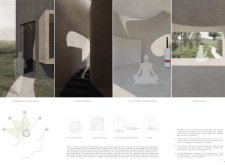
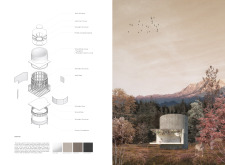
A central light well illuminates the blackened pine interior, creating a tranquil environment for yoga and meditation within a carefully integrated natural landscape.
Maria alexandra Ghica,Dragos Bucurescu,Cintiana maria Barbuleanu,Silviu daniel Arnautu
With a distinctive triangular configuration and modular construction of Cor-Ten steel, the design creates adaptable residential space that emphasizes natural light and flexibility in living arrangements.
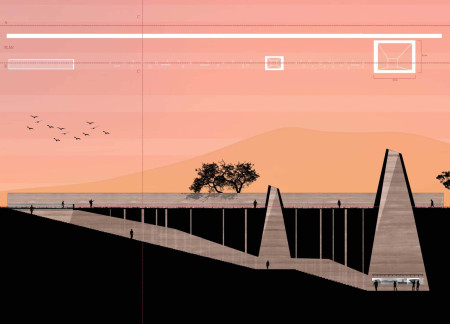
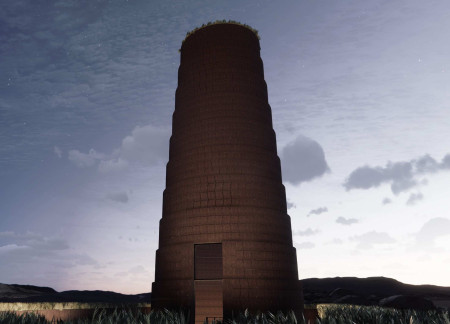
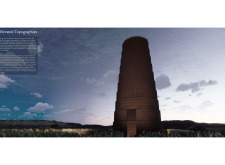
Rising in conical forms that evoke traditional African minarets, the pavilion symbolizes rebirth while serving as an exhibition space for earthen architecture and cultural heritage.
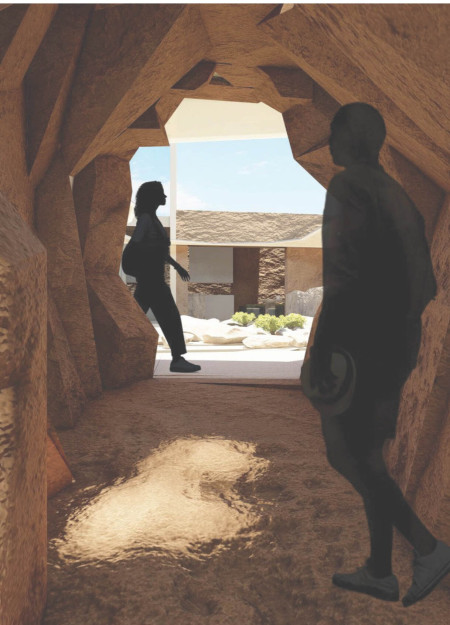
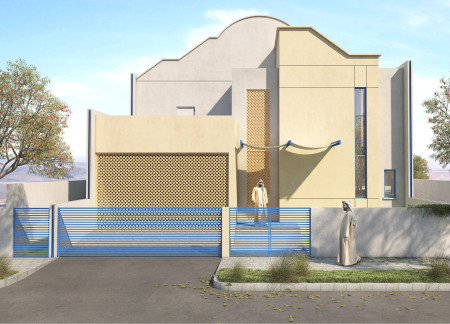
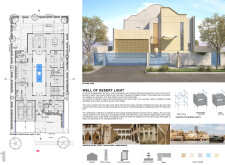
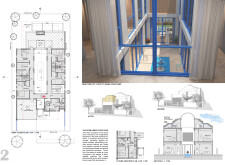
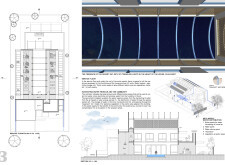
Rough stone walls and strategically placed light wells create a dynamic interplay of light and shadow in a residence designed to harmonize with the desert landscape.
Billy Liang,Johann Almeida,Marwa Alsaqqar,Wilfred Kam
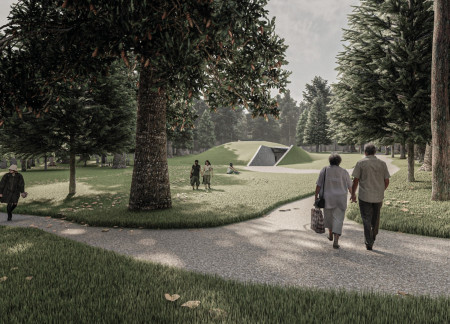
The use of argillite walls and strategically placed reflective pools shapes a contemplative environment that invites personal and communal memory while honoring the cycle of life and death.
Mariana Cesar Chaves ,Vinicius Goncalves Garcia ,João Paulo Espindola Martins Silva ,Cristiane Tiemi Urakawa
An earthen plaster facade integrates with natural stone elements to create a climate-responsive dwelling designed for enhanced ventilation and social connection in an urban environment.
Utilizing wind scoops and a light well, this residential design effectively harnesses natural light and ventilation while integrating textured concrete and local materials to create an energy-efficient living environment.
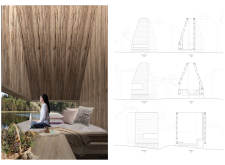
An elevated meditation space crafted with raw wood surfaces and a durable stone plinth, set against the natural landscape of Latvia, serves as a tranquil retreat for reflection and connection with the environment.
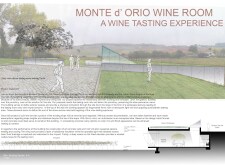
With fragmented forms constructed from shot concrete, the wine room integrates into the landscape while offering a seamless connection to the vineyard experience.
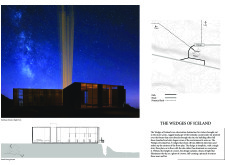
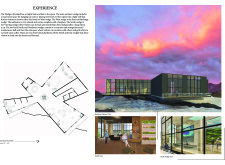
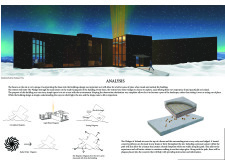
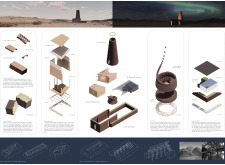
Colored footprints guide visitors through a series of cross-laminated timber wedges, each offering unique views of the Icelandic fissure while providing an immersive observation experience.
Utilizing charred wooden shingles and cross-laminated timber, the design creates a functional community space that harmonizes with its urban environment while prioritizing sustainability and social interaction.
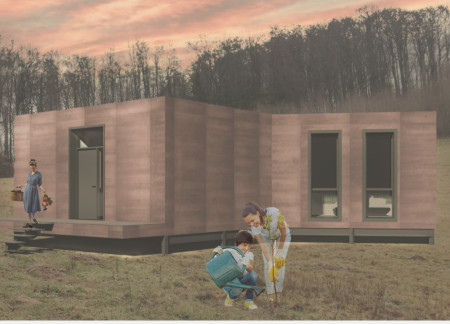

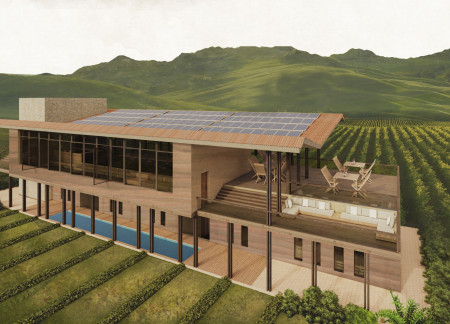
Constructed with rammed earth walls that integrate harmoniously into the landscape, the design offers panoramic views of the surrounding vineyards, serving as a sustainable gathering space and guesthouse.
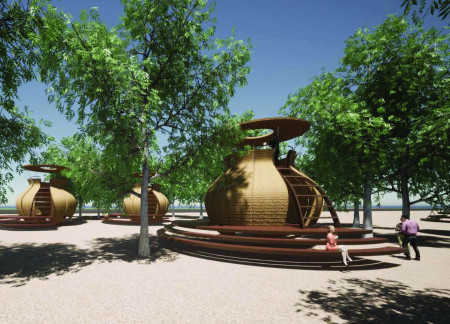
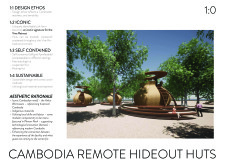
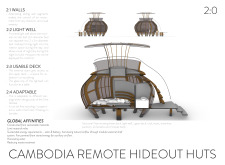
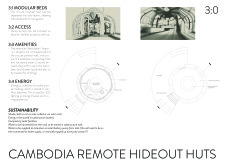
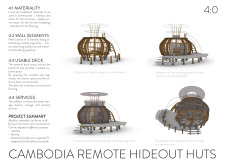
Utilizing lightweight bamboo and an integrated rainwater collection system, the design creates adaptable, self-contained huts that harmonize with the Cambodian landscape, offering a sustainable retreat experience.
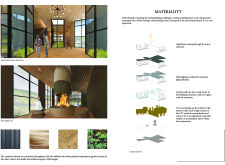
Turf walls create a natural dialogue with the landscape while a central light well enhances the atmospheric experience in a visitor center designed for exploring the geological features of Grjótagjá.
With a design that utilizes stacked roofs to create unobstructed jungle views, this wooden retreat fosters a close connection to nature while providing essential shelter and spaces for relaxation and meditation.
Crafted with natural brown tones and a focus on simplicity, the hut integrates into the Cambodian landscape, offering a serene retreat for reflection and relaxation.
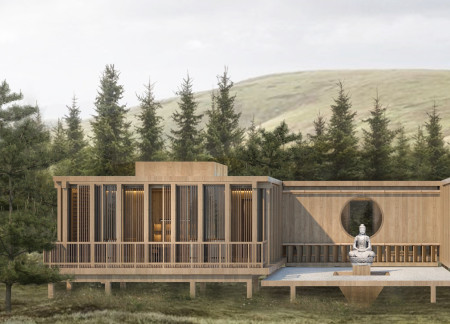
Elevated on stilts, the structure utilizes cross-laminated timber panels and translucent surfaces to create a harmonious integration with the surrounding environment, serving as a serene space for meditation and reflection.
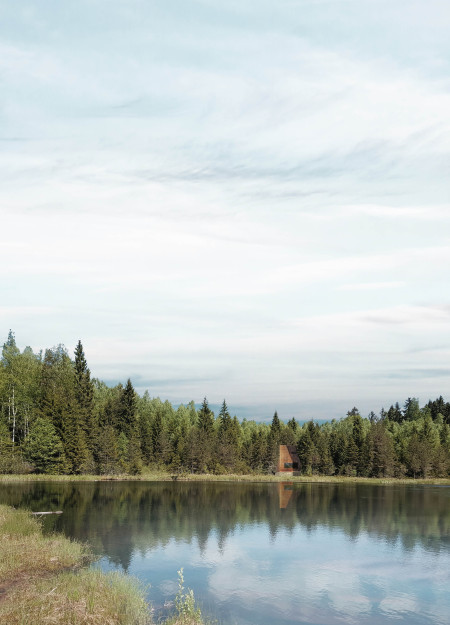
A central tree anchors a gabled cabin designed for relaxation and self-discovery, while cross ventilation and sustainable wood construction enhance the connection with nature.
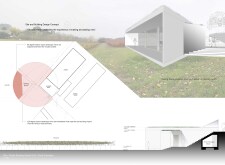
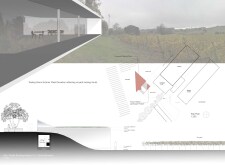
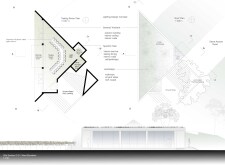
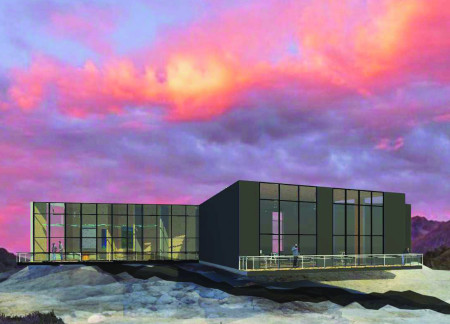
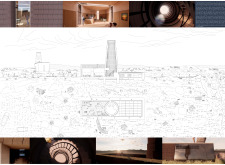
The proposal examines a visitor-oriented facility situated within a natural park landscape, designed to accommodate both recreational and educational functions. The study considers how spatial organization, vertical circulation, and cultural elements can enhance the visitor experience while addressing operational needs such as security and staff requirements.
The undulating roof structure, supported by wooden elements and complemented by a reflection garden featuring preserved mature trees, creates a contemplative memorial space honoring the lives lost during the Sri Lankan Civil War.
Incorporating a double-skin facade of translucent polycarbonate and locally sourced timber, the structure harmonizes with the volcanic landscape while providing essential facilities for winter recreation.
Maria Turcu,Mihai Mitrică,Alina Măldărescu,Alina Lixeanu
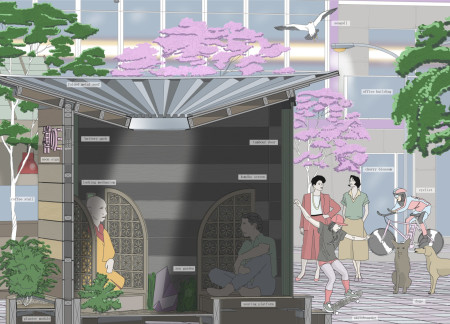
Incorporating vertical gardens and green façades, the design enhances urban connectivity and sustainability while providing multi-functional spaces for offices and public interaction.
Use architecture to create different emotional states
Edition #9ideas COMPETITIONSILENT CONTEST For this competition, NO DESCRIPTION TEXT is allowed. The architecture ideas must be communicated strictly with visuals.
Prize Monetary award
Eligibility Open to all
Advance registration deadline 12 November 2026
Open architecture competitions
Closest deadline first
Project competitions first
Selected winning projects have the potential to be constructed
Ideas competitions
Experimental competitions with the focus on pushing the boundaries of creativity
Use architecture to create different emotional states
Edition #9ideas COMPETITIONSILENT CONTEST For this competition, NO DESCRIPTION TEXT is allowed. The architecture ideas must be communicated strictly with visuals.
Only participants selected and invited by Buildner can enter these closed competitions. To be considered for future opportunities, please set up your account on Architects' Network Plus.