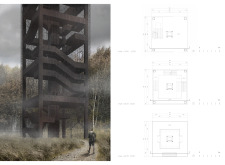

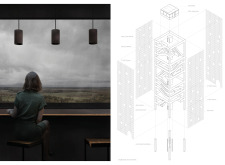
Combining steel mesh elements with a context-sensitive design, the observation tower offers elevated views of the northern Latvian landscape while serving as a distinctive hub for nature-based tourism.
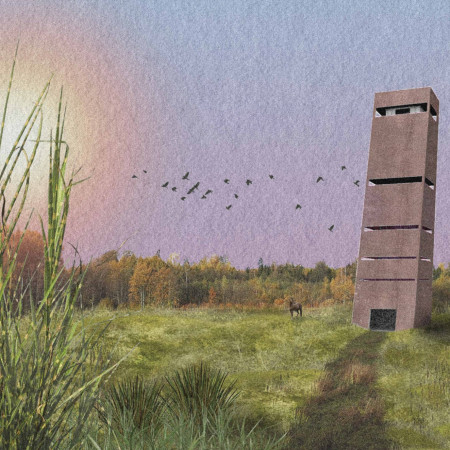
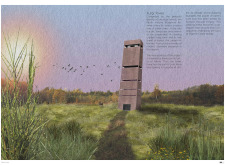
Constructed with locally-sourced rammed earth and complemented by natural brown tones, the observation tower serves as an educational hub, fostering community engagement and promoting ecological awareness within the North Vidzeme Biosphere Reserve.
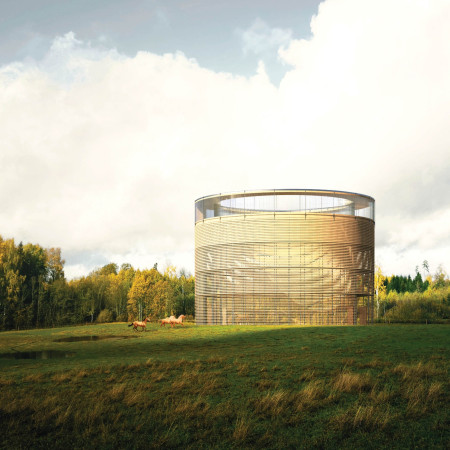
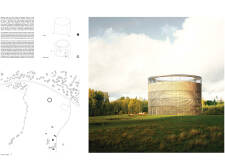
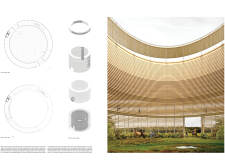
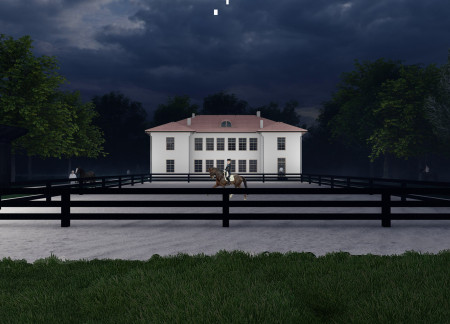
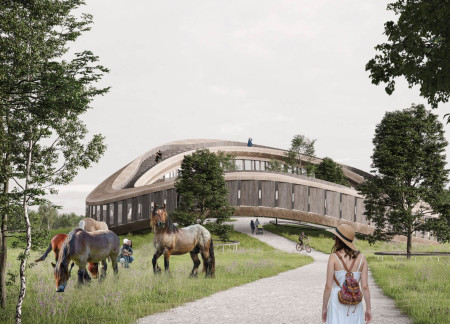
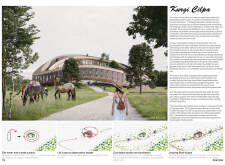
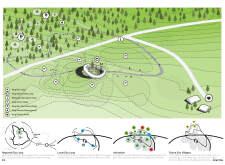
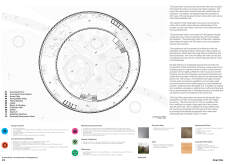
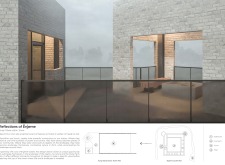
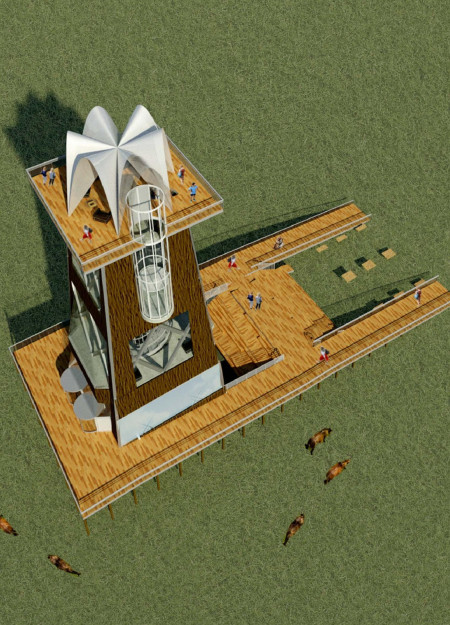
Clad in metallic ochre and designed with a focus on sensory experience, the retreat connects visitors with the natural landscape and native horses, providing a space for relaxation and reflection.
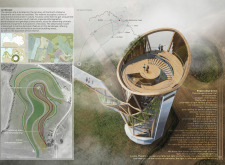
Rising 35 meters above the North Vidzeme Biosphere Reserve, the observation tower incorporates vertical gardening elements and natural materials to create a space dedicated to wildlife education and conservation efforts.
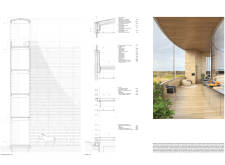
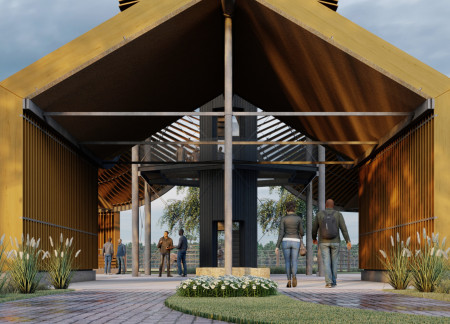
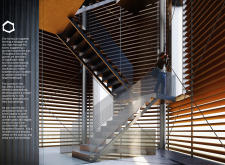
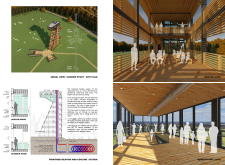
Timber louvres create a dynamic facade for the observation tower, which offers sweeping panoramic views while serving as a gathering point for visitors in the North Vidzeme Biosphere Reserve.
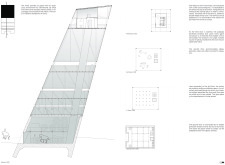
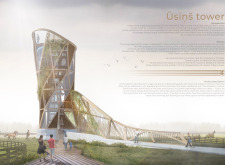
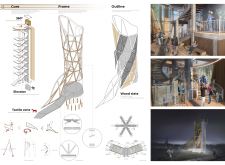
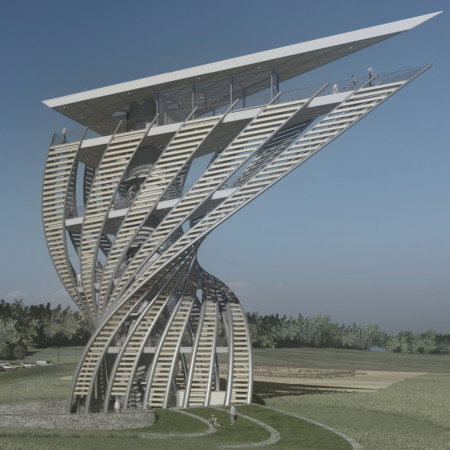
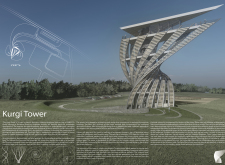
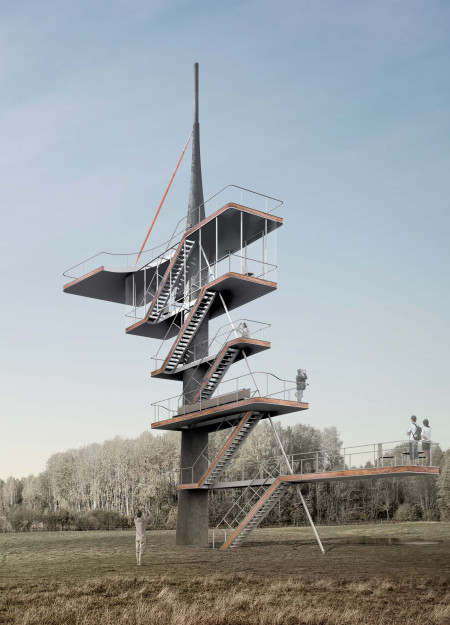
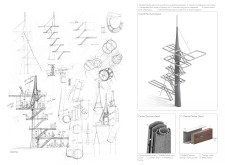
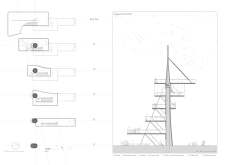
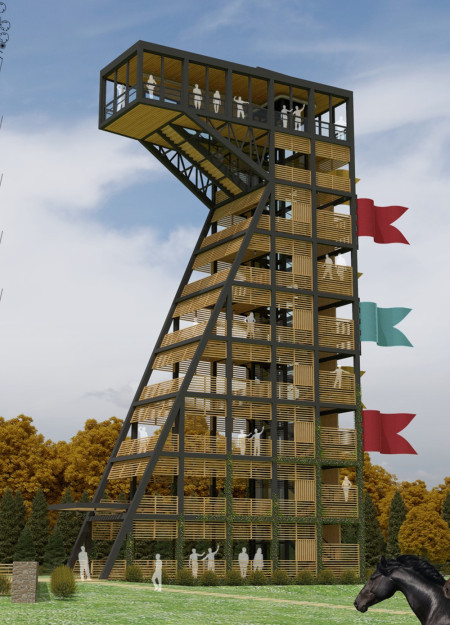
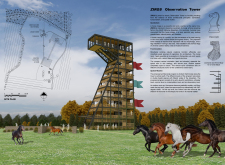
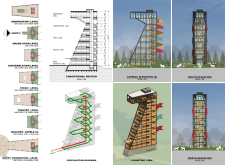
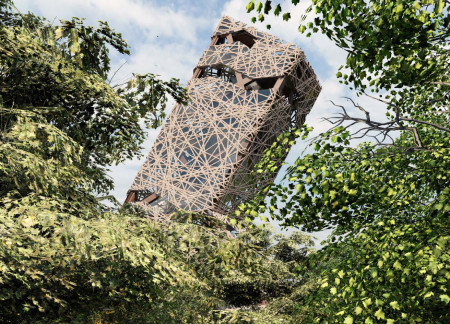
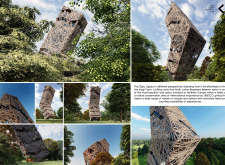
The twisting steel frame and composite wood panels create a distinctive observation space that enhances visitor interaction with the surrounding biosphere while educating on the local ecological and cultural heritage.
Francisco Contreras,Melina Morris,John peter Acayan,Ronald Ng-Alberto
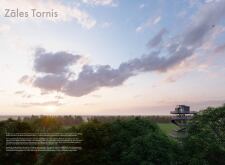
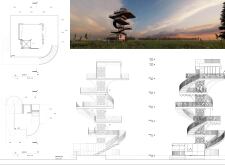
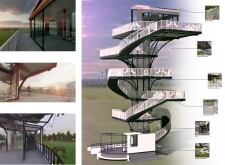
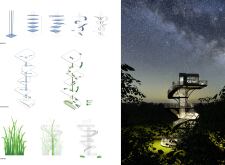
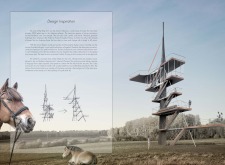
Inspired by the swaying of grass, a tower constructed with local materials offers sweeping 360-degree views while enhancing the visitor experience in the North Latvia Biosphere Reserve.
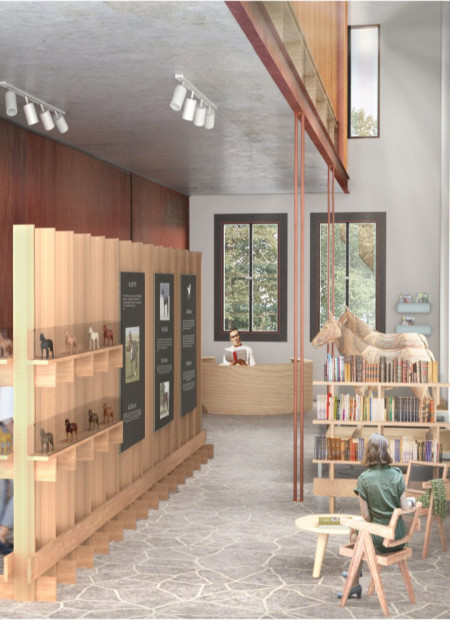
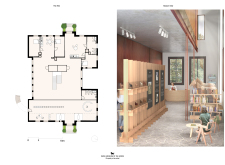
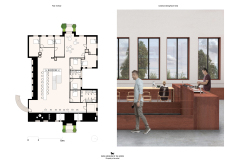
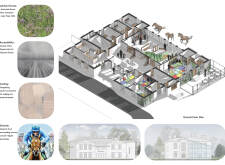
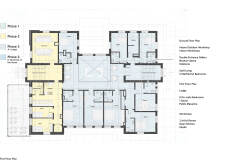
The design prioritizes open voids and unique spatial arrangements to create an interactive cultural hub that highlights Latvia's equestrian heritage while serving as an educational resource.
Combining traditional saddlery workshops with modern equestrian facilities, the design emphasizes community engagement and cultural preservation while serving as an educational hub for local horse management and care.
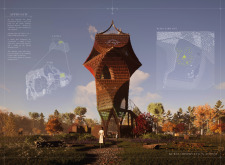

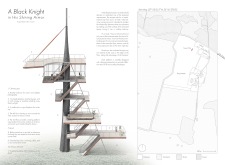
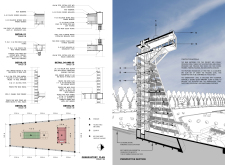
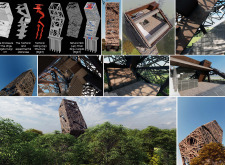
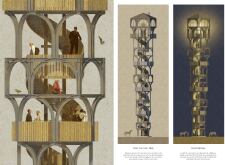
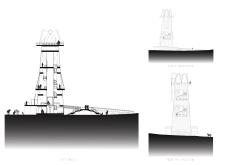
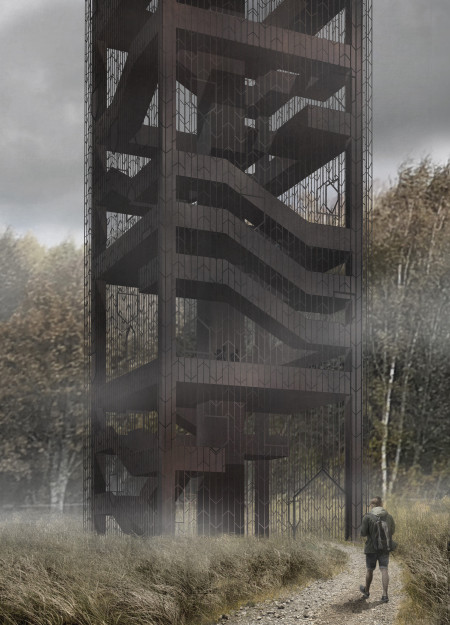
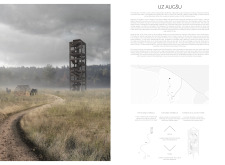
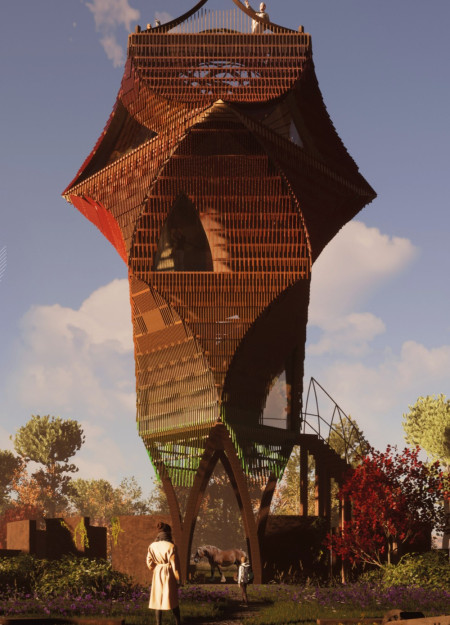
A welded tubular steel frame enveloped in treated red timber creates a resilient observation tower that seamlessly integrates with the Latvian landscape, offering panoramic views and a space for community engagement.
Dan Rider,Martin Chavanne,Shawn Michael,Jon Oberheim
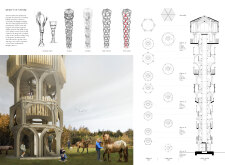
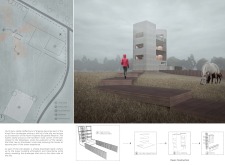
Located in a biosphere reserve, the hexagonal tower constructed from locally harvested wood offers visitors panoramic views of the landscape while supporting the conservation of an endangered horse breed.
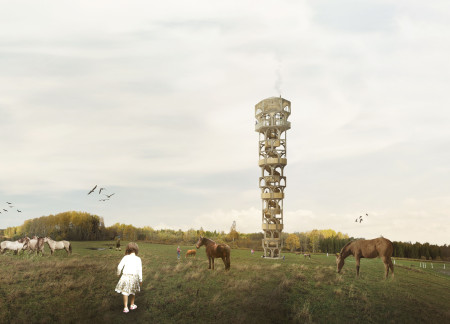
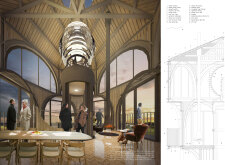
A compressed thatch roof coupled with a Scott pine structure highlights the design’s focus on local materials and equine heritage, creating a space that fosters community engagement and eco-tourism experiences centered around the Latvian Ardennes horse breed.
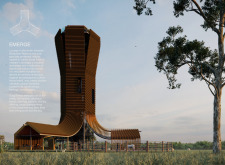

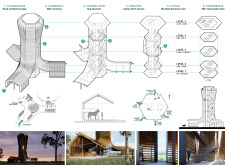
Inspired by the form of a horse, the observation tower integrates a steel structure and geothermal heating system to create a functional space for viewing the surrounding North Vidzeme Biosphere.
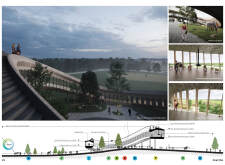
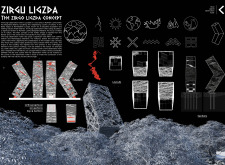
Emerging from the hillside, the twisted skin of the observation tower creates a dialogue with the surrounding landscape while serving as a vantage point for visitors to engage with the North Latvia Biosphere Reserve.
Rising vertically with a steel frame and accented by wooden batten, the structure serves as both a lookout point and an educational center dedicated to nature conservation in the North Latvia Biosphere Reserve.
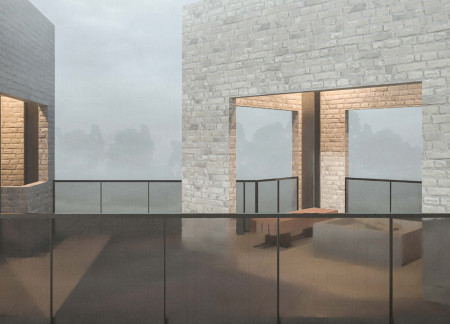
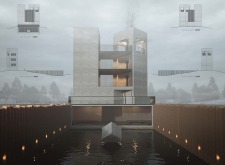
A steel and stone observation tower seamlessly integrates into the landscape of the North Vidzeme Biosphere Reserve, offering visitors educational exhibition spaces and panoramic views while connecting them to the agricultural heritage of Kurgi Farm.
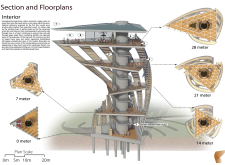
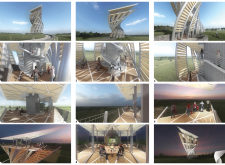
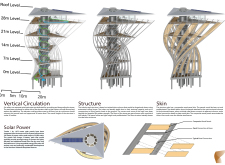
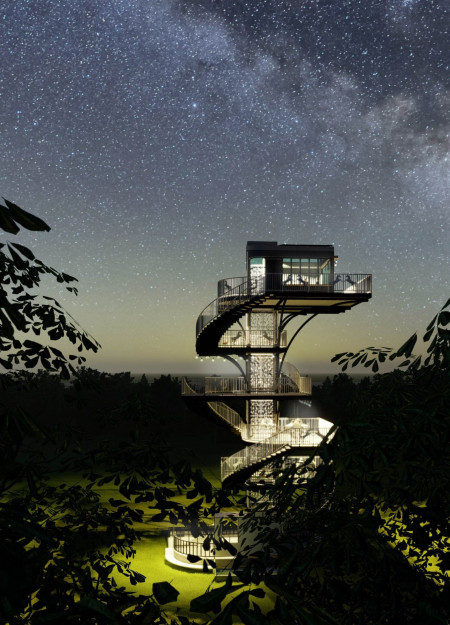
Elevated within the North Vidzeme Biosphere, the Weave Observational Tower utilizes a spiral form and semi-translucent membrane to create a dynamic interface between visitors and the diverse ecological layers, culminating in a cabin that facilitates intimate engagement with the forest environment.
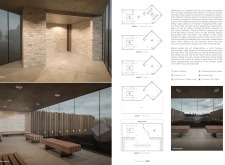
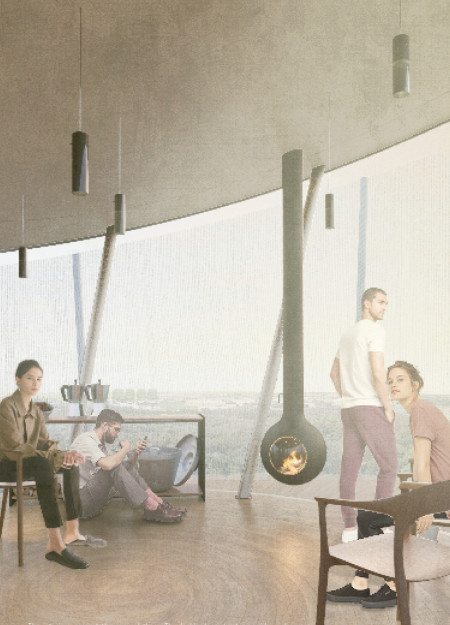
Combining charred wooden shingles with expansive glass walls, the design creates a seamless integration between the interior and the surrounding landscape, ultimately serving as a dynamic cultural hub centered around equestrian heritage.
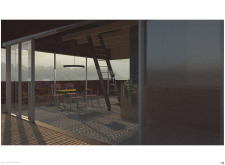
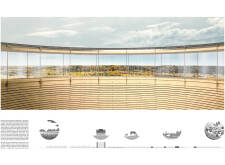
With glass floors that extend outward and a structure clad in wood, the design provides a 360-degree view of the North Vidzeme Biosphere Reserve, serving as a public observation tower for visitors to engage with the rare Latvian Ardennes horses.
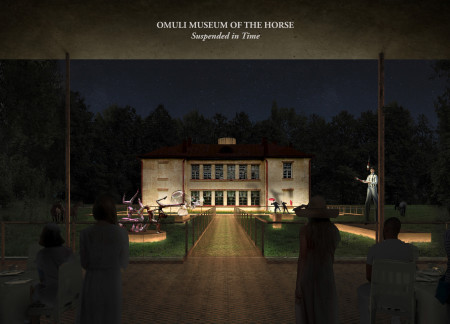
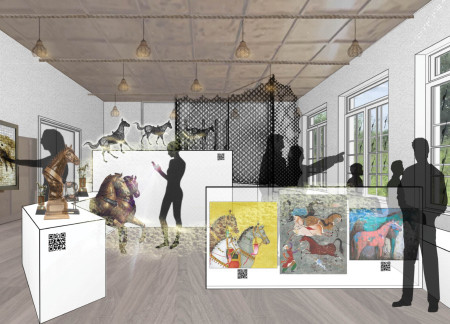
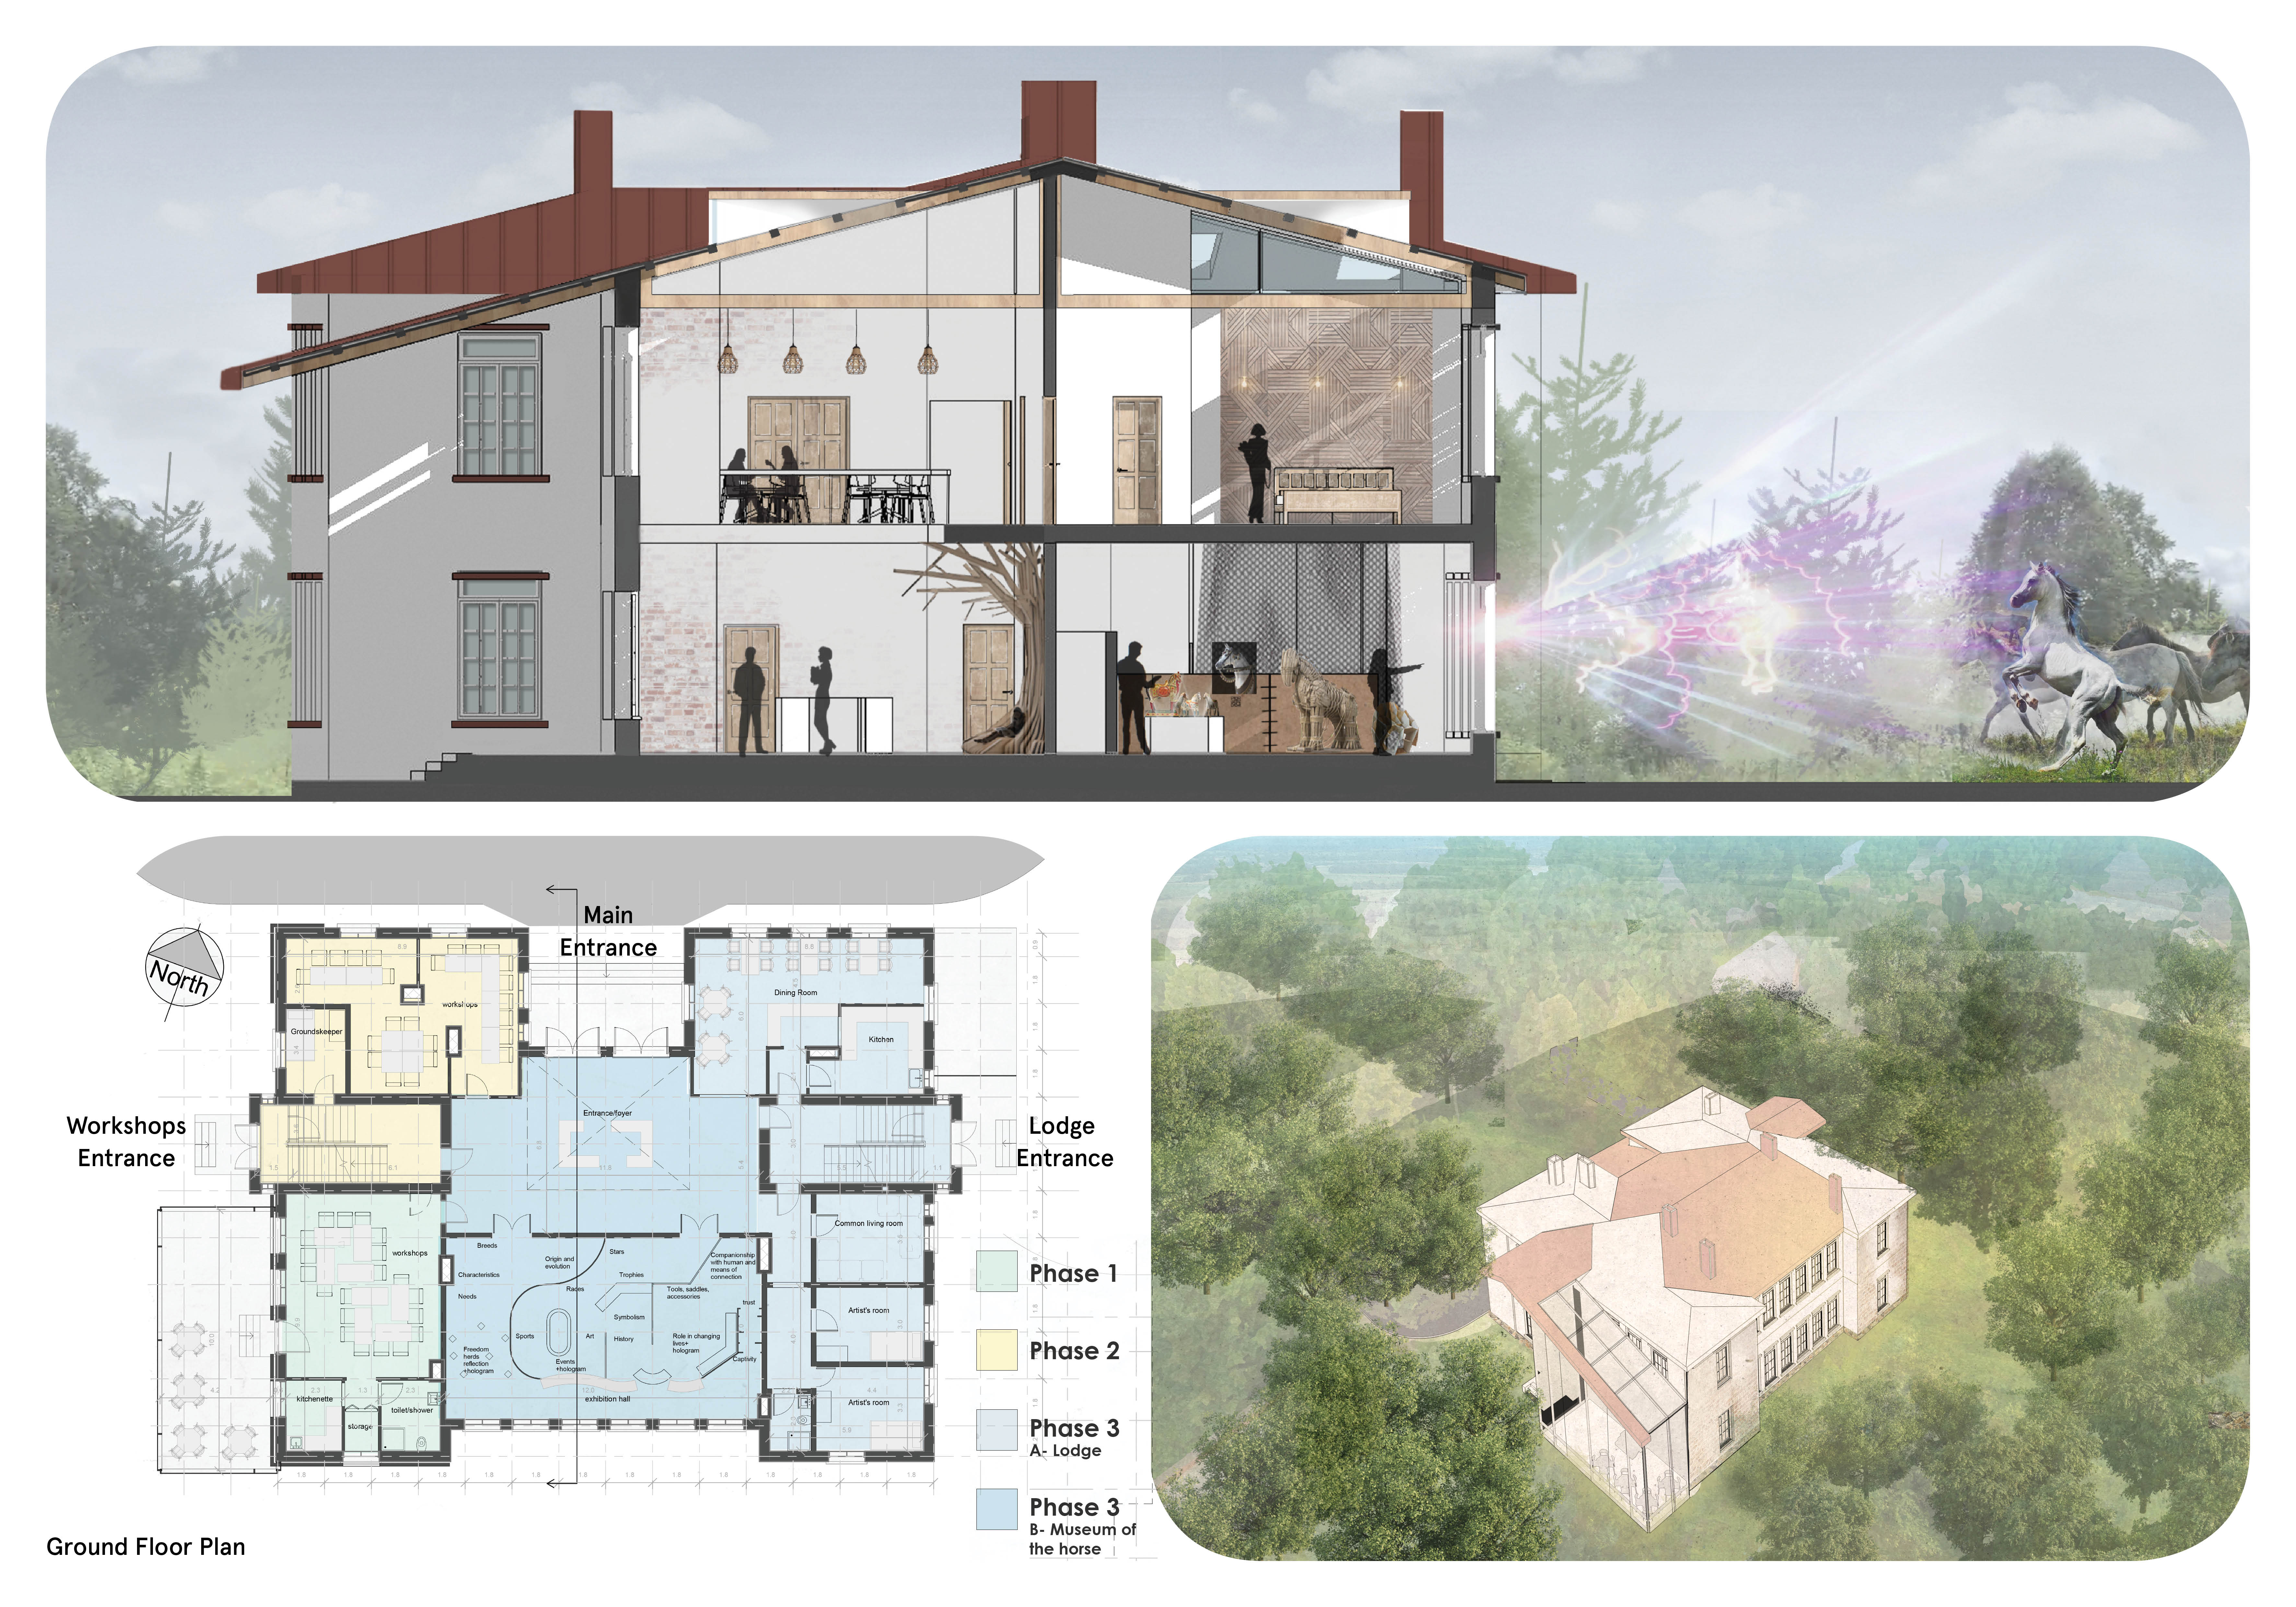
Equipped with advanced holographic technology, the museum offers a unique immersive experience that connects visitors with the cultural significance of horses while integrating seamlessly with the surrounding landscape.
Incorporating advanced robotic parking technology and sustainable green roofs, this urban housing solution maximizes space efficiency while addressing the growing demand for adaptable living environments.
Constructed with hempcrete and rammed earth, the residence combines traditional Middle Eastern design strategies with contemporary sustainable technologies to create an efficient family dwelling in Dubai's desert environment.
Utilizing a frame-wall structure and a steel plate system, the design integrates natural elements to facilitate interactive learning within the diverse ecosystems of the Al Wathba Wetland Reserve.
Constructed with plywood panels and strategically designed lightwells, these cabins utilize stone foundations to create versatile spaces for wellness and meditation.
Constructed using woven palm leaves and local materials, the visitor center integrates with the Al Wathba Wetland Reserve, providing educational spaces that foster a connection between visitors and the surrounding ecosystem.

The proposal explores retreat spaces designed for quiet reflection and meditation. The study focuses on creating a calm environment that fosters a connection to nature while supporting both individual and group activities.

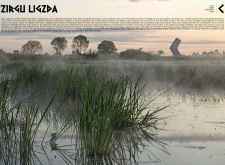
Located within a forested area near Gozjā “Little Lake” in Latvia, the proposal examines how small-scale architecture can support retreat and observation in a natural setting. The study considers the relationship between built forms, landscape, and light, focusing on spaces for rest, reflection, and communal gathering.
Incorporating a facade of burned wood that echoes Icelandic folklore, the retreat offers guests immersive views of Lake Mývatn and serves as a cultural haven for visitors seeking connection to local mythology and nature.
Use architecture to create different emotional states
Edition #9ideas COMPETITIONSILENT CONTEST For this competition, NO DESCRIPTION TEXT is allowed. The architecture ideas must be communicated strictly with visuals.
Prize Monetary award
Eligibility Open to all
Advance registration deadline 12 November 2026
Open architecture competitions
Closest deadline first
Project competitions first
Selected winning projects have the potential to be constructed
Ideas competitions
Experimental competitions with the focus on pushing the boundaries of creativity
Use architecture to create different emotional states
Edition #9ideas COMPETITIONSILENT CONTEST For this competition, NO DESCRIPTION TEXT is allowed. The architecture ideas must be communicated strictly with visuals.
Only participants selected and invited by Buildner can enter these closed competitions. To be considered for future opportunities, please set up your account on Architects' Network Plus.