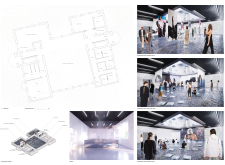
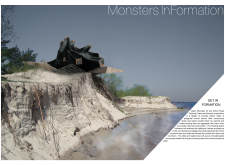
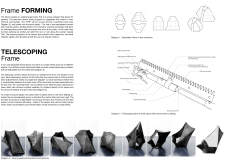
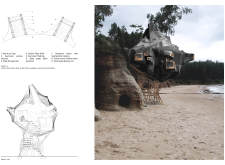
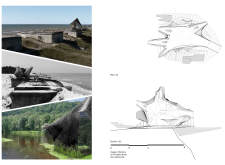
Utilizing a telescopic framework crafted from carbon fiber and modular timber, the design seamlessly integrates with the coastal landscape to provide flexible community spaces for social interaction.
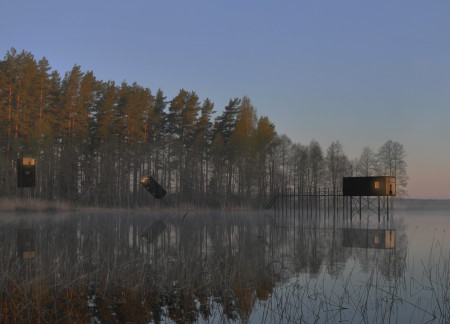
Gabriel Dominek,Solar Labrie,Jay Young,Joe Schollmeyer
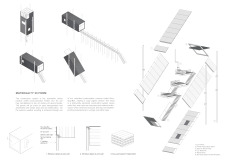
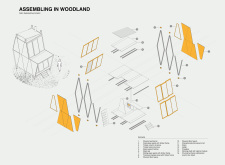
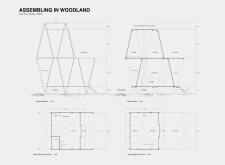
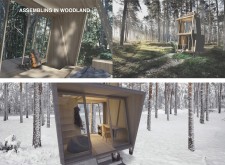

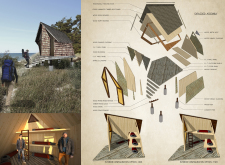

Charred wooden shingles combined with cross-laminated timber create a sustainable retreat that harmonizes with Latvia's natural landscape, providing a functional space for trekkers to reconnect with nature.
Evania Hamdani,Michael Antonio halim,Spazio Julius halim
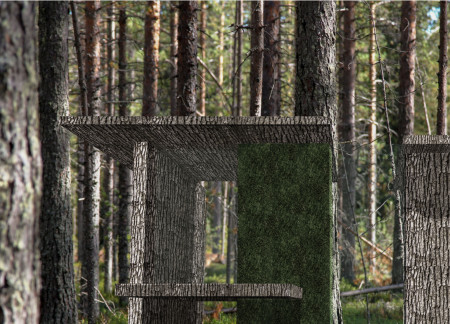
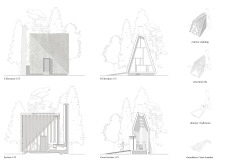
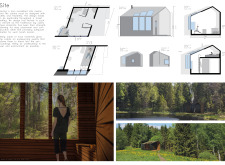
Bark-clad walls and integrated natural ground define a meditative retreat in the Latvian forest, designed to facilitate a deep connection with nature through its immersive spaces.
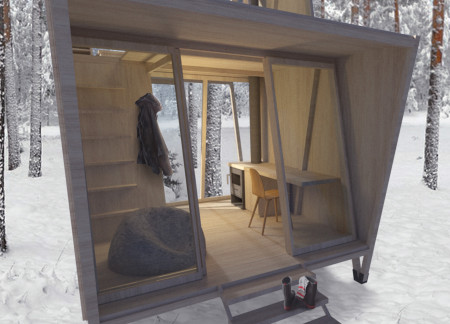
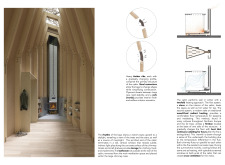
With expansive windows and low-carbon timber canopies, the retreat offers a serene living space that harmonizes with the Latvian woodland, fostering mindfulness and connection to nature.
Luis Alarcon ortiz,Dennis Cumbal portilla,Maria belen Cumbal portilla
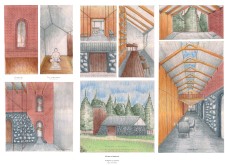
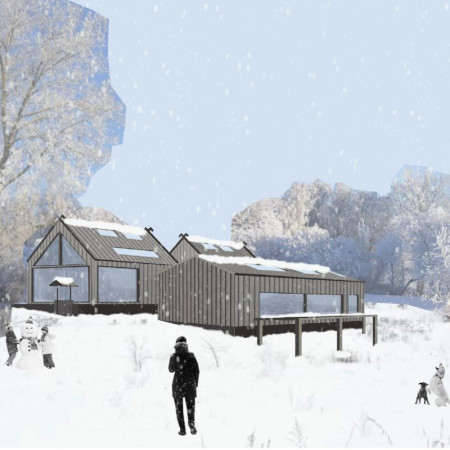
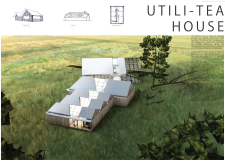
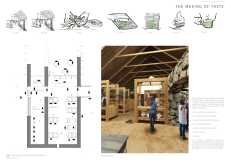
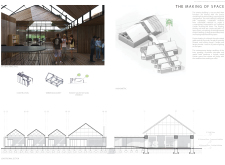
A tea workshop crafted from traditional Latvian wood complements a preserved stone barn, creating a serene guest house that fosters community and connection with nature.
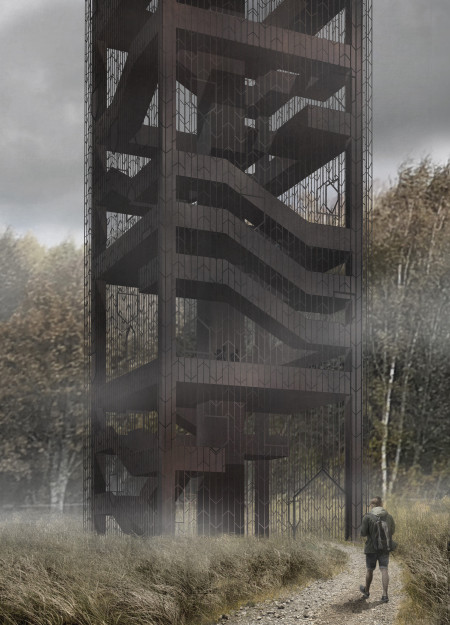
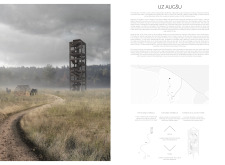
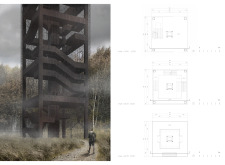

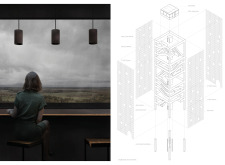
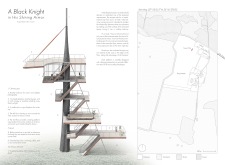
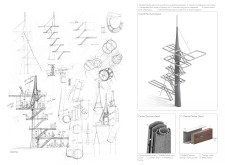
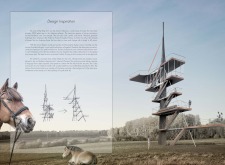
Combining steel mesh elements with a context-sensitive design, the observation tower offers elevated views of the northern Latvian landscape while serving as a distinctive hub for nature-based tourism.
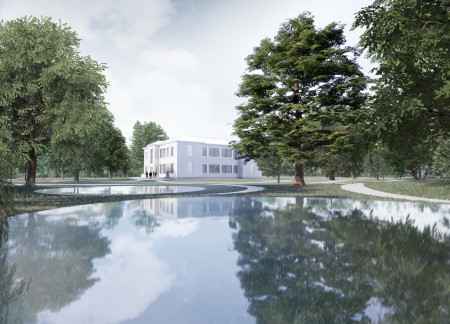
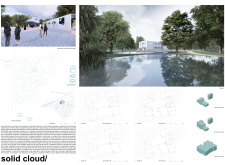
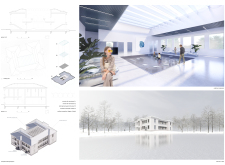
With a cloud-like form constructed from ETFE membranes, the design integrates into the Latvian landscape while providing adaptable spaces for community wellness and exhibition.
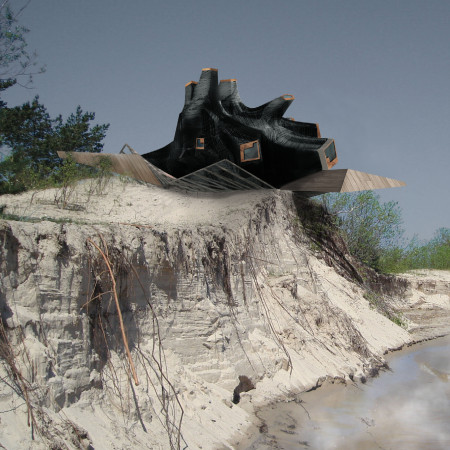
Charred bark cladding and straw insulation define a series of self-sustaining cabins in Latvia, designed to foster community interaction while seamlessly integrating with the surrounding landscape.
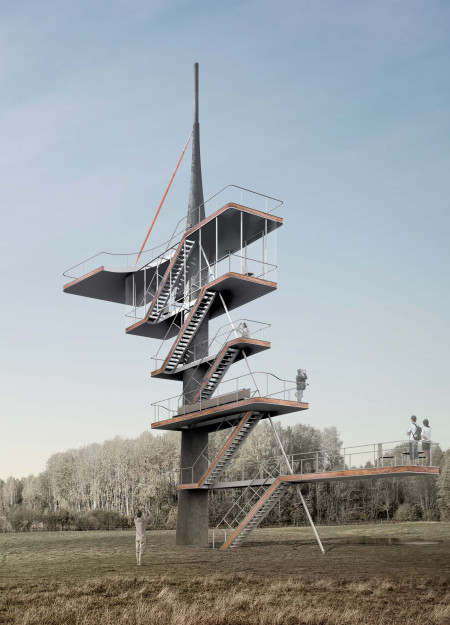
A welded tubular steel frame enveloped in treated red timber creates a resilient observation tower that seamlessly integrates with the Latvian landscape, offering panoramic views and a space for community engagement.
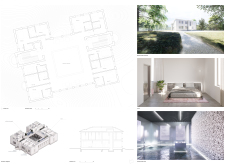
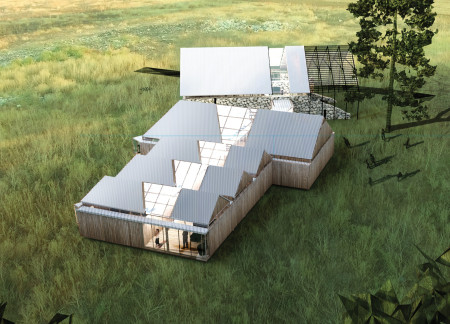
With a timber framework that reflects traditional Latvian building techniques, this contemporary homestead integrates multiple courtyards to enhance communal living while providing functional spaces for work and leisure.
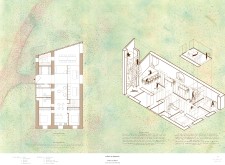
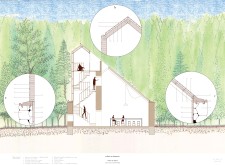
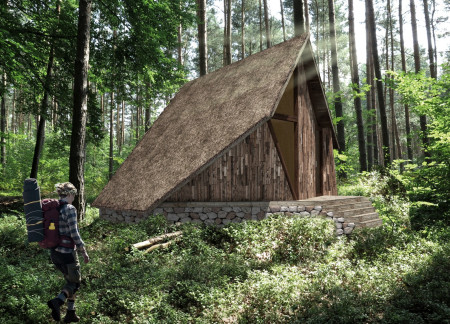
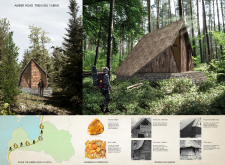
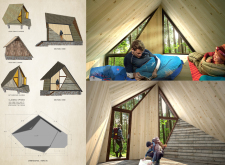
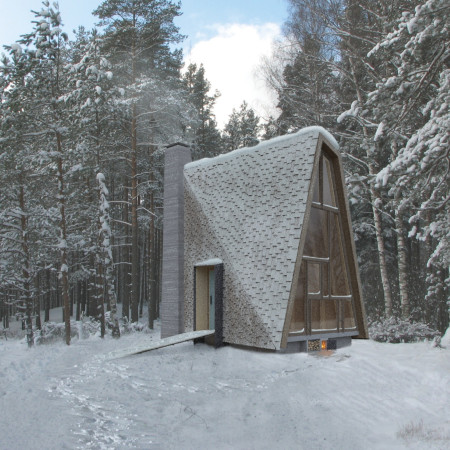
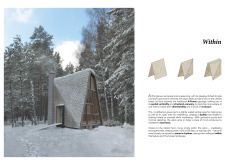
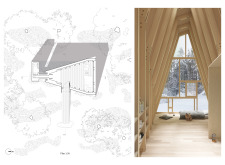
Charred wooden shingles and cross-laminated timber form a minimalist shelter that harmonizes with the Latvian forest, providing a sustainable retreat for hikers along the ancient Amber Road.
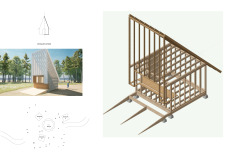
A tall vertical window captures gentle light within a cork-overlaid cabin supported by heavy timber, providing a serene environment for meditation amid the Latvian forest.
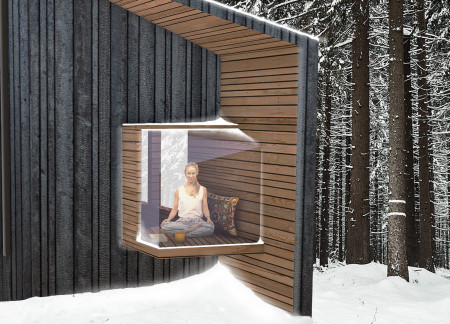
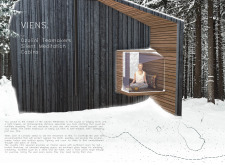
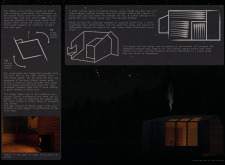
Charred timber cladding and strategically placed glass create a tranquil retreat in the Latvian wilderness, offering elevated sleeping areas and dedicated spaces for meditation and reflection.
Combining the warmth of timber and the solidity of stone, the design creates a functional communal space in Latvia that seamlessly integrates contemporary living with traditional heritage.
Chun hei vincent Chan,Pei li sally Li,Ho hang Sit,Wing Yan Lee
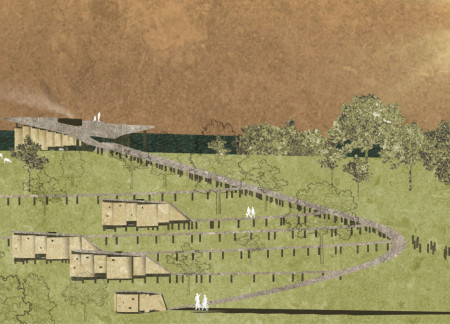
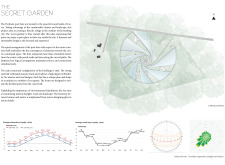
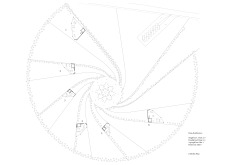
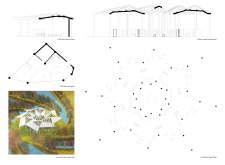
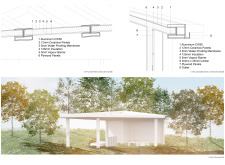
With a spiral arrangement of steel huts topped with thatched roofs, the design offers a communal retreat that nurtures creativity while blending seamlessly into the Latvian landscape.
Stone-clad columbarium forms float above the landscape, embodying Latvian mythology and offering a contemplative resting place within the serene Riga Forest Cemetery.
Fired spruce cabins embodying the symbolism of Austra's Tree create a tranquil retreat that encourages community engagement and connection to the natural landscape.
Utilizing translucent materials and angular forms, the food court offers a unique communal space that fosters social interaction and reflection within the context of a vibrant forest festival.
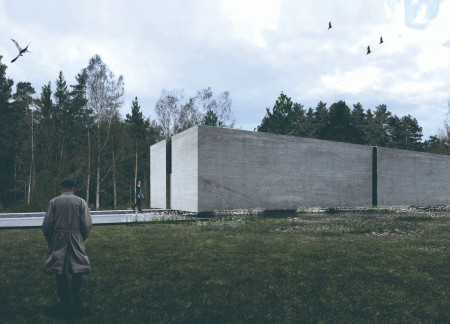
A gently sloped interior, illuminated pathways, and the use of local wood create a contemplative memorial space that honors the deceased while inviting the living to reflect.
Thomas Gomez ospina,Patryk Banel,Florencio IV Tameta,Kristen Sarmiento
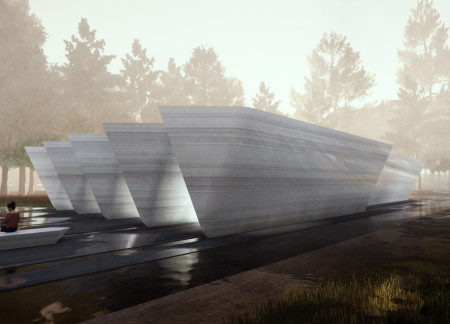
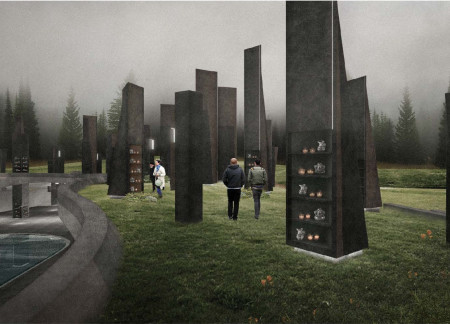
A series of sculptural towers create an abstract forest while a subterranean cave with reflective water invites contemplation, serving as a memorial space that embodies Latvian beliefs about life and death.
Situated in a remote and challenging landscape, the design explores the relationship between humanity, nature, and time through a combined memorial and educational facility. The structure addresses themes of memory, ecological responsibility, and philosophical inquiry within a carefully considered architectural framework.
Incorporating clay as a central element, the design fosters communal creativity and storytelling, providing a space where individual narratives converge within an interactive environment.
Incorporating advanced robotic parking technology and sustainable green roofs, this urban housing solution maximizes space efficiency while addressing the growing demand for adaptable living environments.
Constructed with hempcrete and rammed earth, the residence combines traditional Middle Eastern design strategies with contemporary sustainable technologies to create an efficient family dwelling in Dubai's desert environment.
Utilizing a frame-wall structure and a steel plate system, the design integrates natural elements to facilitate interactive learning within the diverse ecosystems of the Al Wathba Wetland Reserve.
Constructed using woven palm leaves and local materials, the visitor center integrates with the Al Wathba Wetland Reserve, providing educational spaces that foster a connection between visitors and the surrounding ecosystem.
An enclosed observation area with all-round visibility allows visitors to engage deeply with the surrounding landscape while a series of designed balconies promotes social interaction and solitude, functioning as an urban lookout point.
The proposal explores retreat spaces designed for quiet reflection and meditation. The study focuses on creating a calm environment that fosters a connection to nature while supporting both individual and group activities.
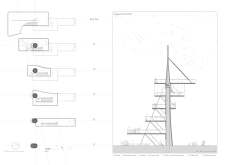
Use architecture to create different emotional states
Edition #9ideas COMPETITIONSILENT CONTEST For this competition, NO DESCRIPTION TEXT is allowed. The architecture ideas must be communicated strictly with visuals.

Prize Monetary award
Eligibility Open to all
Advance registration deadline 12 November 2026
Open architecture competitions
Closest deadline first
Project competitions first
Selected winning projects have the potential to be constructed
Ideas competitions
Experimental competitions with the focus on pushing the boundaries of creativity
Use architecture to create different emotional states
Edition #9ideas COMPETITIONSILENT CONTEST For this competition, NO DESCRIPTION TEXT is allowed. The architecture ideas must be communicated strictly with visuals.
Only participants selected and invited by Buildner can enter these closed competitions. To be considered for future opportunities, please set up your account on Architects' Network Plus.