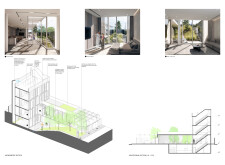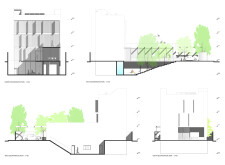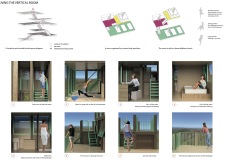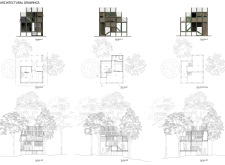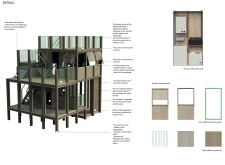
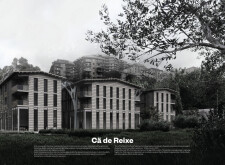
Constructed with charred wooden shingles and extensive glazing, the design fosters a connection to nature while promoting community among seniors in a sustainable living environment.
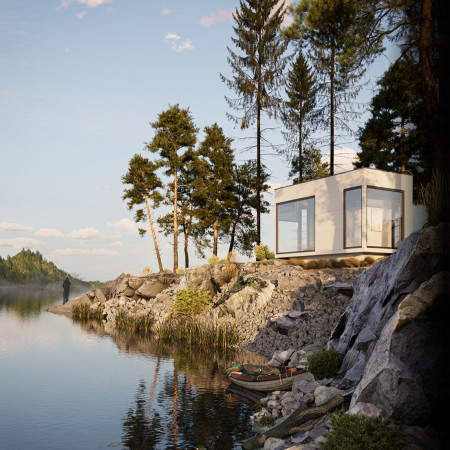
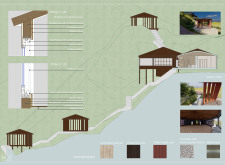
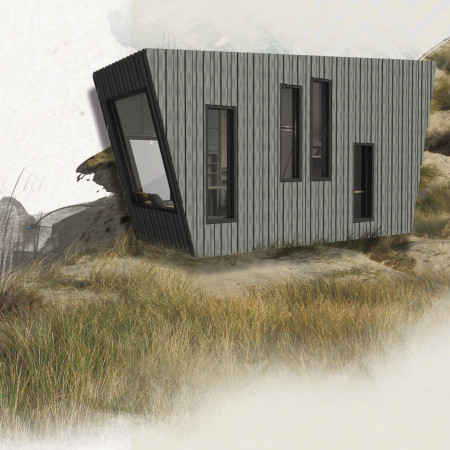
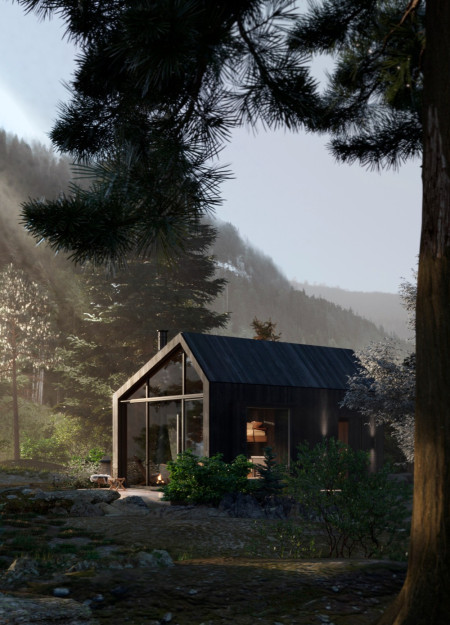
Constructed with charred wooden shingles and incorporating extensive glass facades, the microhome blends sustainable materials with adaptable living spaces to create a self-sufficient retreat.
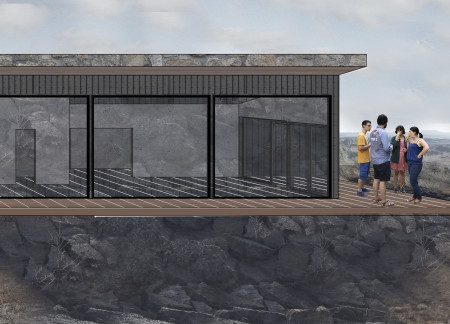
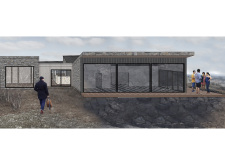
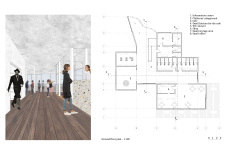
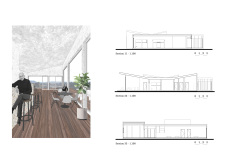
Large windows frame panoramic views of the Icelandic landscape, while wooden coatings and high ceilings enhance the interior experience, creating an environmentally focused museum that connects visitors with nature.
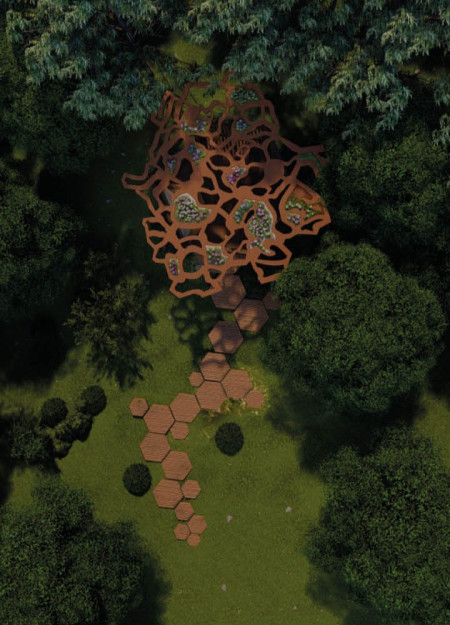
Inspired by the shape of the Kawakawa leaf, the cabin utilizes natural light and timber to create a meditative space that immerses users in the surrounding landscape.
A circular form harmonizes natural elements and provides a serene atmosphere for meditation, enhancing the user experience within the tranquil landscape of the Hapuhakohe Mountains.
Seyed mohammad Asadollahi,Amir hossein Miri,Armia Ghaderi
With rotating windows that enhance natural light and parametric wood elements that shape its form, the design creates a tranquil space dedicated to meditation and introspection.
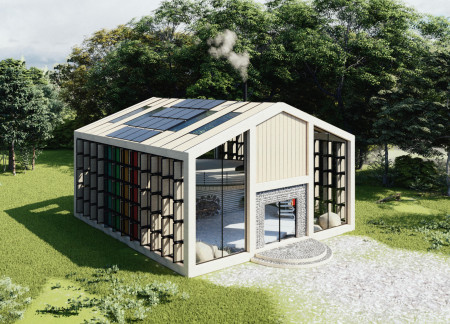
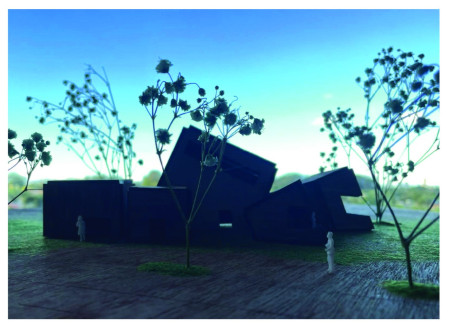
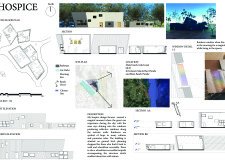
Rainbow windows create vibrant reflections of light in a ground-level hospice designed for accessibility and emotional healing, fostering a serene environment for individuals facing end-of-life care.
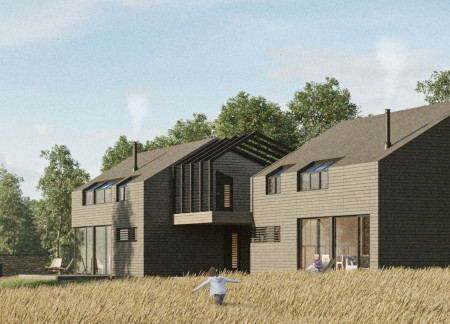
Large windows and wood slats define a residence that prioritizes natural light and artistic expression, designed to harmonize with its lakeside location while providing comfortable living for families.
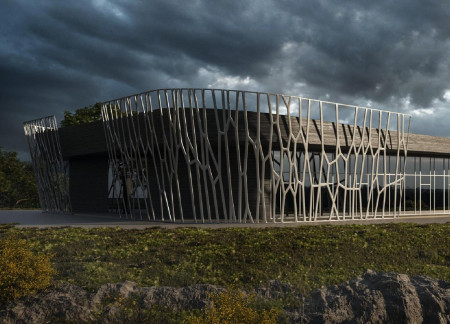
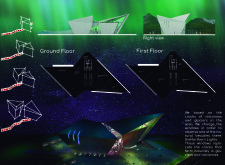
Windows designed to mimic glacier cracks invite visitors to engage with Iceland's natural beauty while exploring diverse exhibition spaces dedicated to the region's unique landscapes and phenomena.
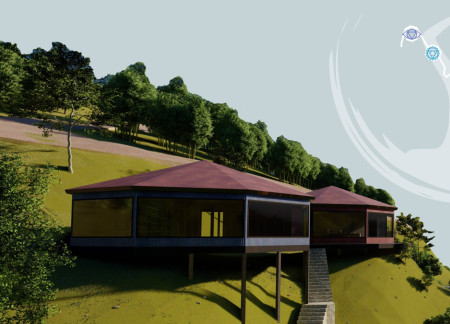
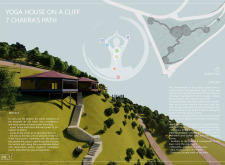
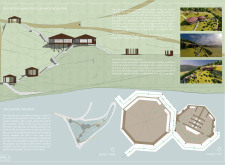
Constructed with recycled stones and chestnut wood, the design integrates large windows to connect users with breathtaking mountain views, creating a dedicated space for yoga and meditation.
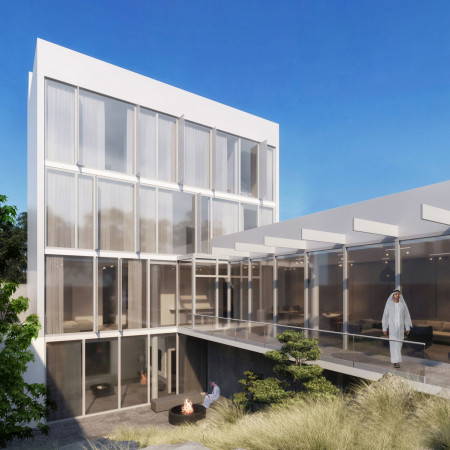
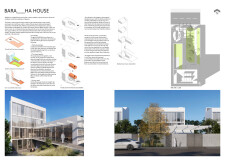
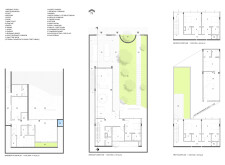
The integration of a floating bridge and an H-shaped layout enhances spatial connectivity and community engagement, complemented by the use of natural stone and large windows, ultimately serving as a family residence.
Large windows frame expansive views while the design integrates with the landscape to create a welcoming meeting hall for tourists, emphasizing engagement with the local history.
Utilizing seagrass for insulation and constructed with cross-laminated timber, this coastal residence integrates sustainable practices while providing a serene living space for its occupants.
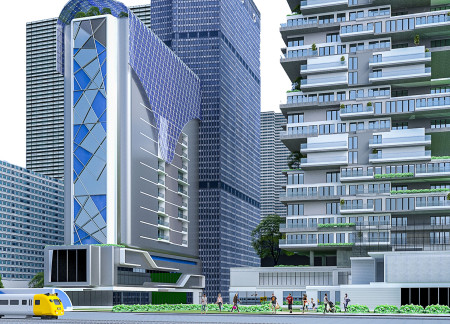
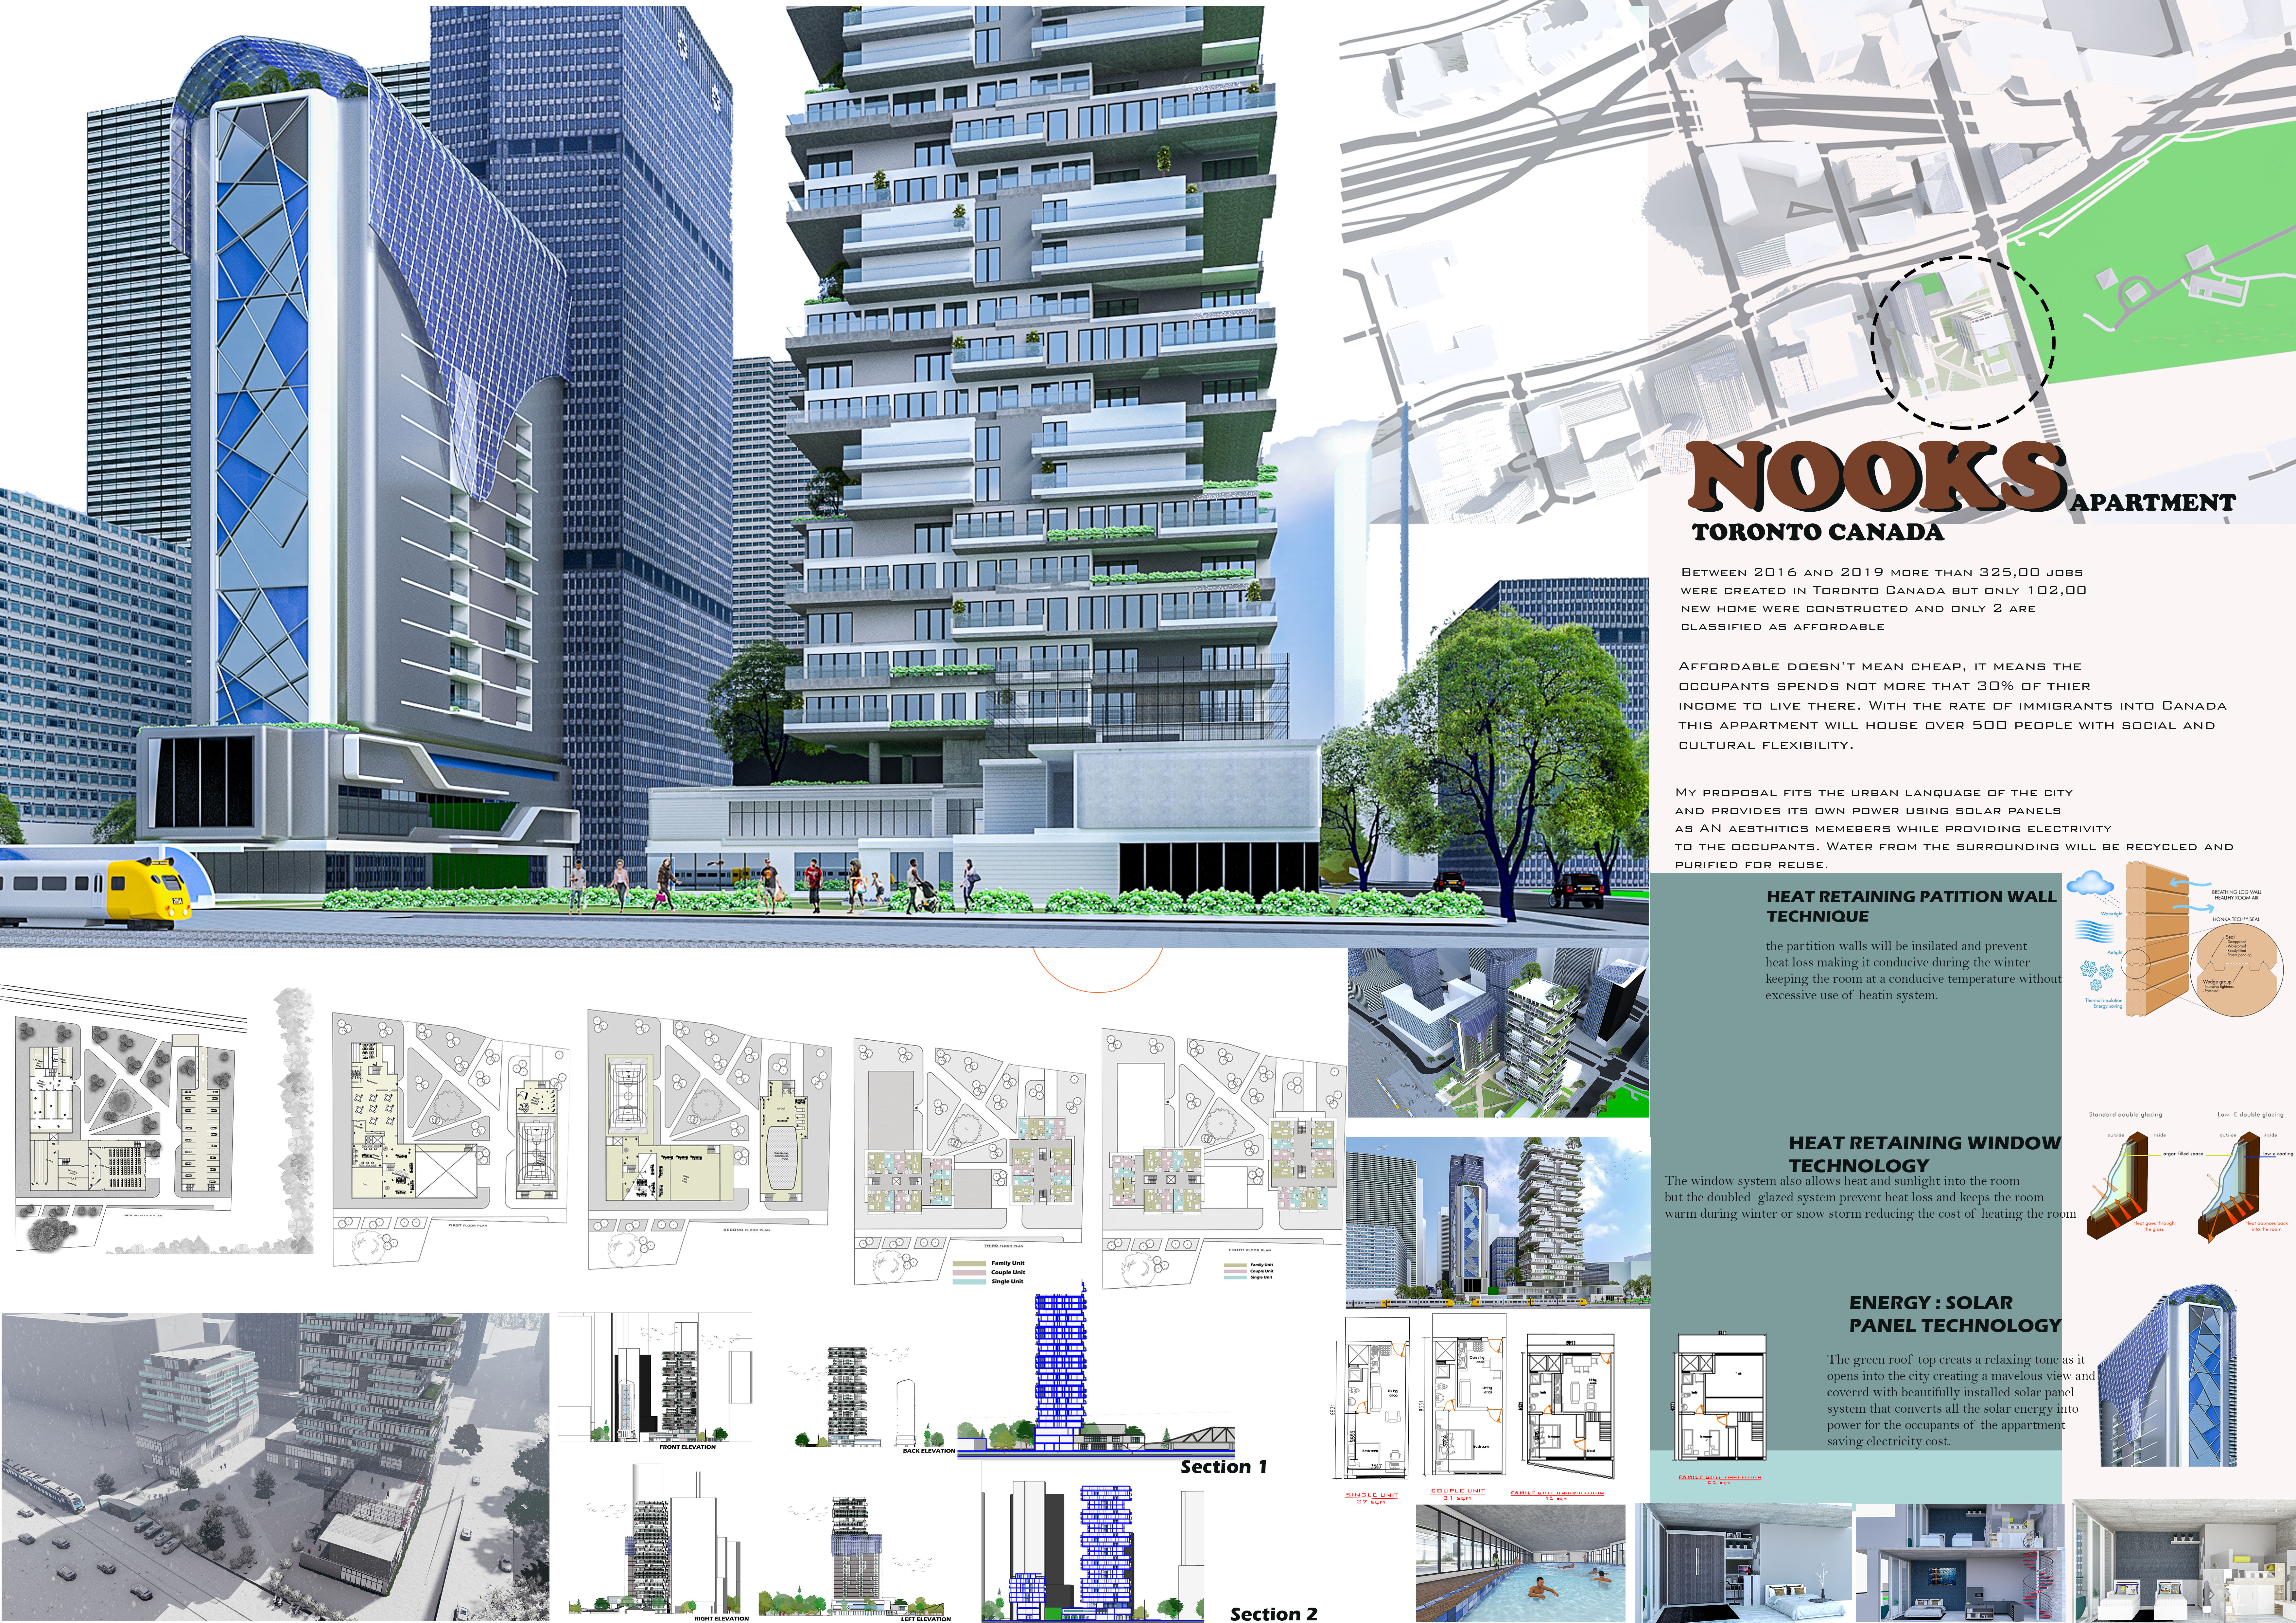

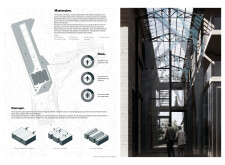
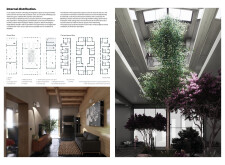
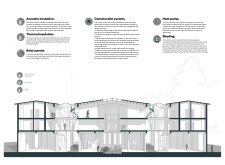
With a focus on sustainability, the design incorporates heat-retaining partition walls and double-glazed windows to create energy-efficient living spaces that foster community engagement.
Three levels of thoughtfully designed spaces, highlighted by expansive bay windows and functional terraces, create a wooden retreat dedicated to yoga and relaxation.
Generous ribbon windows frame the stunning Icelandic landscape while an interactive greenhouse invites guests to engage in a farm-to-table dining experience.
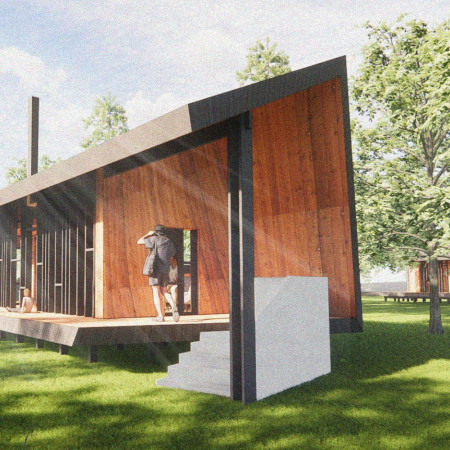
With a design centered around a folded plane that simultaneously acts as floor, wall, and roof, this compact cabin utilizes local wood and incorporates rhythmic windows to enhance natural light, serving as a functional residential space.
Andrea daniela Avila ramirez,Hermella Markos,Akash Gurramkonda,Abhishek Ojha
A central tree and expansive glass openings create a harmonious connection between indoor and outdoor living, forming a adaptable home designed to accommodate families in the Latvian landscape.
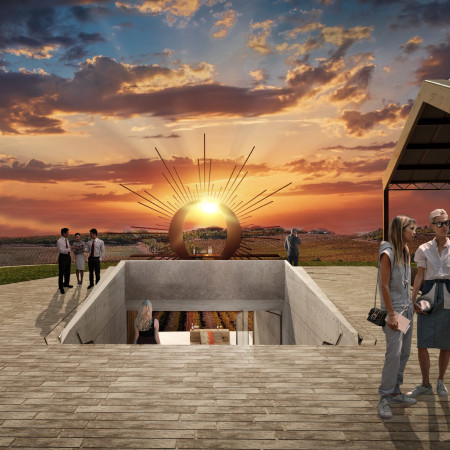
Positioned to emphasize panoramic vineyard views, retractable windows and a wooden wall create a seamless connection with nature in a space dedicated to wine tasting and communal gathering.
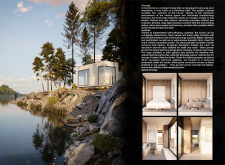
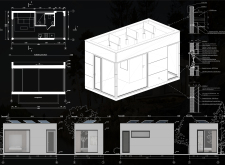
With expansive windows that frame the surrounding landscape and locally sourced timber employed for its structure, the microhome offers a sustainable retreat designed for immersive nature experiences.
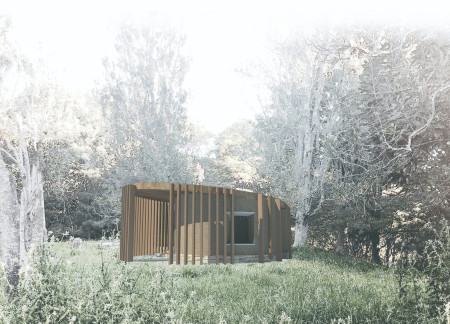
Crafted with natural brown tones and a focus on simplicity, the hut integrates into the Cambodian landscape, offering a serene retreat for reflection and relaxation.
Elevated on stilts, the structure utilizes cross-laminated timber panels and translucent surfaces to create a harmonious integration with the surrounding environment, serving as a serene space for meditation and reflection.
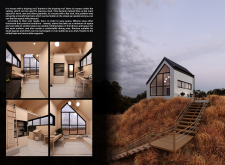
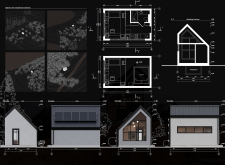
A central tree anchors a gabled cabin designed for relaxation and self-discovery, while cross ventilation and sustainable wood construction enhance the connection with nature.
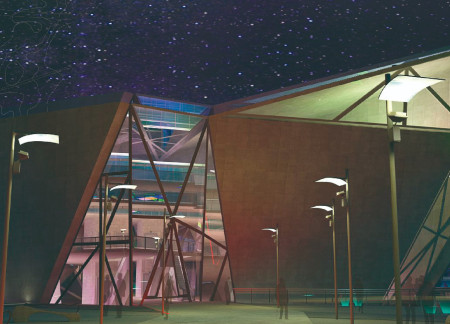
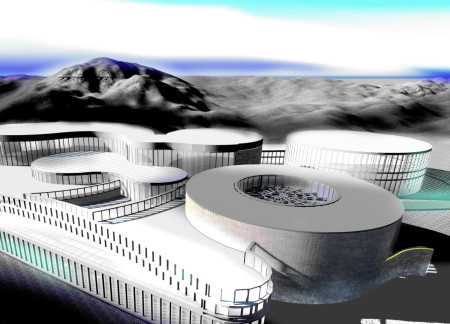
The proposal examines a visitor-oriented facility situated within a natural park landscape, designed to accommodate both recreational and educational functions. The study considers how spatial organization, vertical circulation, and cultural elements can enhance the visitor experience while addressing operational needs such as security and staff requirements.
Maria Paz Debarre,Maria Azul Fontao,Eliana Daniela Lejtman
The proposal examines a series of modular cabins designed to support cyclists along a major European route. The study focuses on how compact structures equipped with essential facilities can provide comfort and rest while maintaining a low impact on the natural environment.
Incorporating a double-skin facade of translucent polycarbonate and locally sourced timber, the structure harmonizes with the volcanic landscape while providing essential facilities for winter recreation.
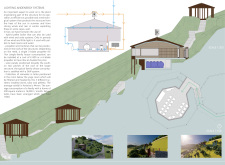
Maria Turcu,Mihai Mitrică,Alina Măldărescu,Alina Lixeanu
Incorporating vertical gardens and green façades, the design enhances urban connectivity and sustainability while providing multi-functional spaces for offices and public interaction.

The conical structure clad in iridescent terracotta tiles offers a seamless blend of ecological sensitivity and cultural resonance, providing an elevated platform for observing the diverse wildlife of the Al Wathba Wetland Reserve, UAE.
Use architecture to create different emotional states
Edition #9ideas COMPETITIONSILENT CONTEST For this competition, NO DESCRIPTION TEXT is allowed. The architecture ideas must be communicated strictly with visuals.
Prize Monetary award
Eligibility Open to all
Advance registration deadline 12 November 2026
Open architecture competitions
Closest deadline first
Project competitions first
Selected winning projects have the potential to be constructed
Ideas competitions
Experimental competitions with the focus on pushing the boundaries of creativity
Use architecture to create different emotional states
Edition #9ideas COMPETITIONSILENT CONTEST For this competition, NO DESCRIPTION TEXT is allowed. The architecture ideas must be communicated strictly with visuals.
Only participants selected and invited by Buildner can enter these closed competitions. To be considered for future opportunities, please set up your account on Architects' Network Plus.