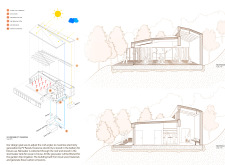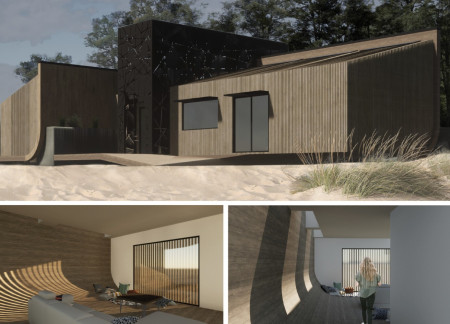
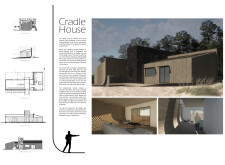
Defined by its curvilinear form and a facade of charred wooden shingles, this residence maximizes natural light and integrates seamlessly with its landscape to provide a nurturing living environment.
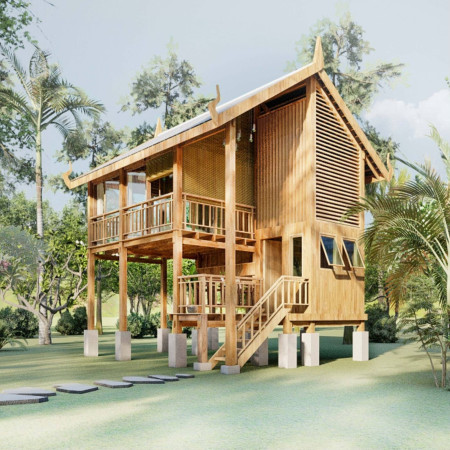
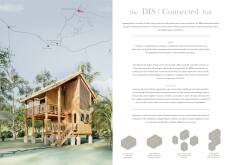
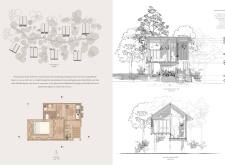
Timber structures harmonize with local flora, creating a retreat that prioritizes mindfulness and community connection in a thoughtful response to its Cambodian landscape.
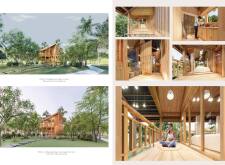
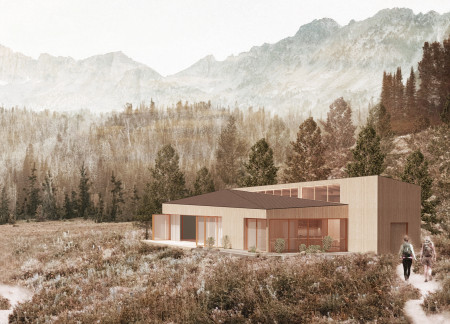
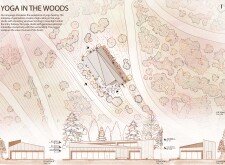
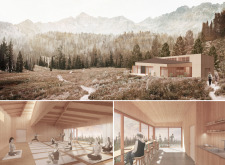

Clerestory windows illuminate a spacious yoga studio crafted from locally sourced wood, seamlessly connecting practitioners with the surrounding forest while embracing sustainable design principles.
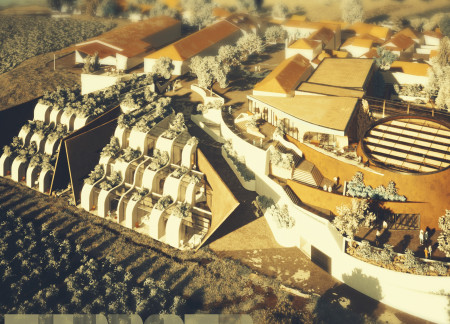
Crafted with charred wooden shingles and expansive glass walls, the design seamlessly merges modernity with the surrounding vineyard landscape to serve as a multifunctional wine production and hospitality space.
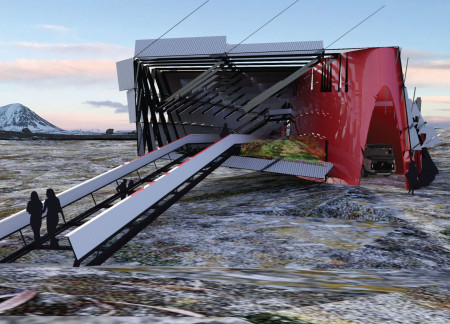
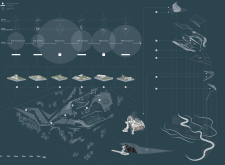
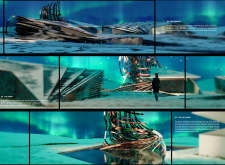
A tensegrity structure enveloped in a responsive corrugated skin establishes a community center that emphasizes sustainability and resource efficiency in the heart of Iceland's Mývatn region.
Constructed with a fiber-cement facade and incorporating a blizzard shelter, the pavilion enhances visitor experience through multi-functional spaces such as a gallery, café, and cinema.
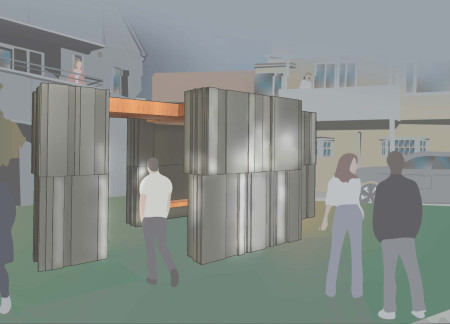
With vertical stainless steel elements contrasting against horizontal local wood, this community space in Shimokitazawa invites interaction and social engagement in a thoughtfully organized urban setting.
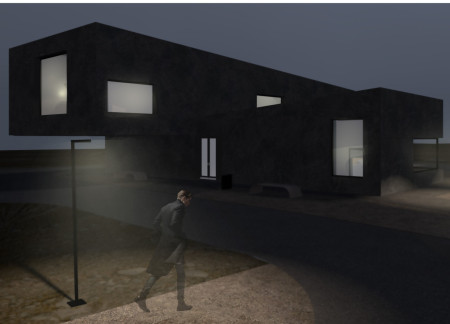
A garden roof and a dedicated bats den create a unique living environment that fosters artistic collaboration and family privacy in Latvia's natural landscape, serving as a temporary residence and workshop for painters.
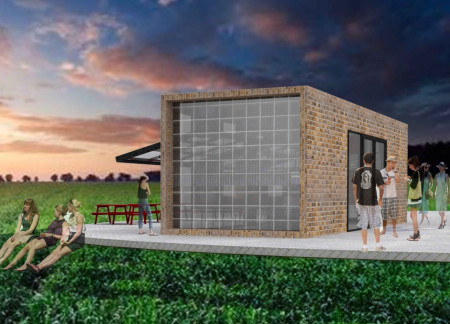
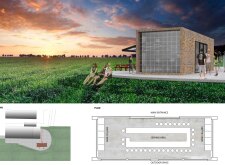
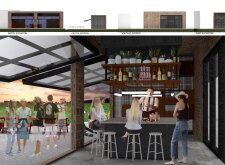
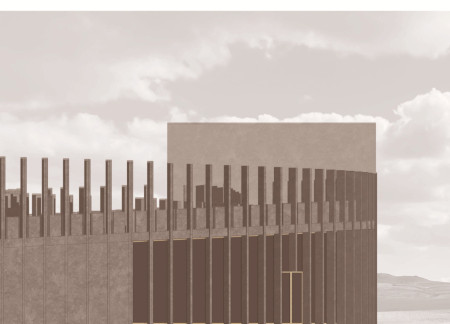
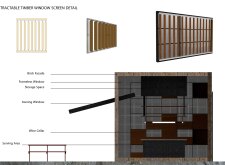
With a design that incorporates retractable timber screens and a robust brick façade, the wine tasting room enhances the sensory experience by framing picturesque views of the surrounding landscape.
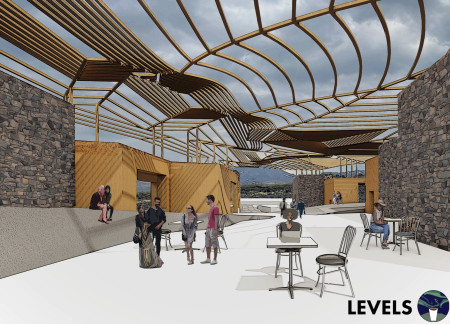
Incorporating lava rock cladding and a wood lattice structure, the center leverages geothermal energy to blend seamlessly with the volcanic landscape while providing educational resources for visitors.
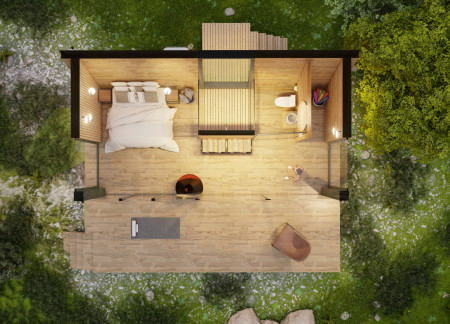
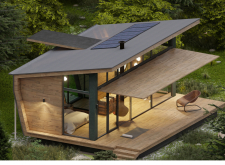
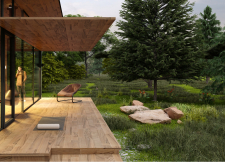
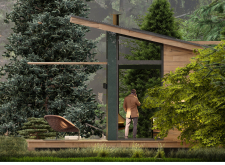
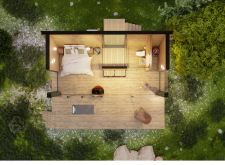
Charred wooden shingles and expansive glass elements define a dwelling that seamlessly integrates into its forested surroundings, offering sustainable living within a compact footprint.
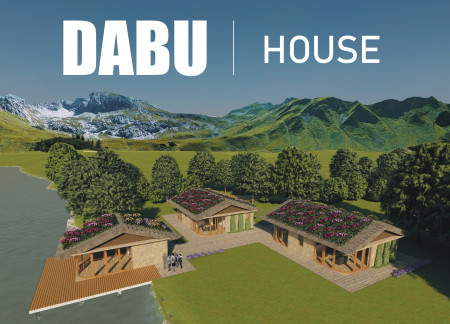
Utilizing dark chestnut and rammed earth, the retreat center merges sustainable construction with community engagement, providing a tranquil setting for yoga and wellness practices.
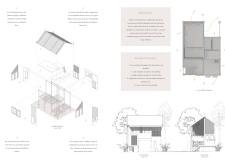
The design incorporates a reciprocal roof and permeable glass walls to enhance natural airflow and connect with the environment, creating an inviting space for meditation and reflection.
Yuka Takahashi,Yoshitaka Narita,Genki Kitazono,Horie Ken
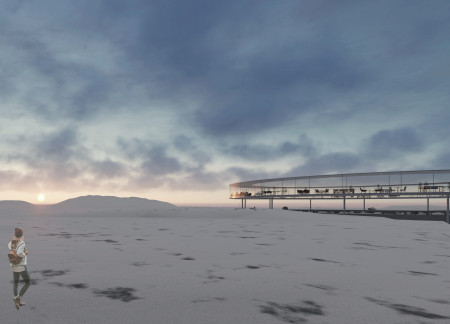
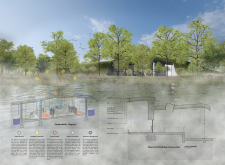
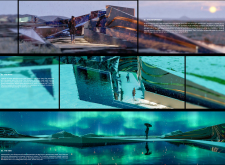
Built into the bedrock, the greenhouse utilizes geothermal energy while offering panoramic views from the floating restaurant, seamlessly integrating agriculture with dining experiences in Iceland's midwinter landscape.
Embracing flowing gray spaces and lake views, the design integrates wood and steel elements to create a multifunctional residence and exhibition space for artistic expression and community interaction.
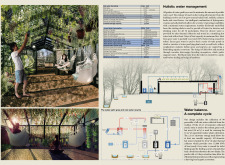
Constructed with a focus on rainwater management and thermal mass, this lakeside residence integrates seamlessly into its environment while providing dedicated workspaces for artists.
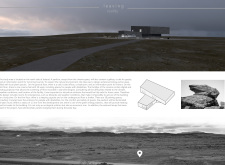
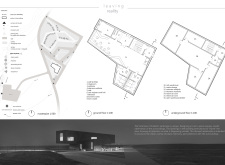
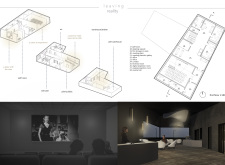
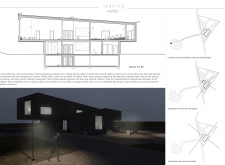
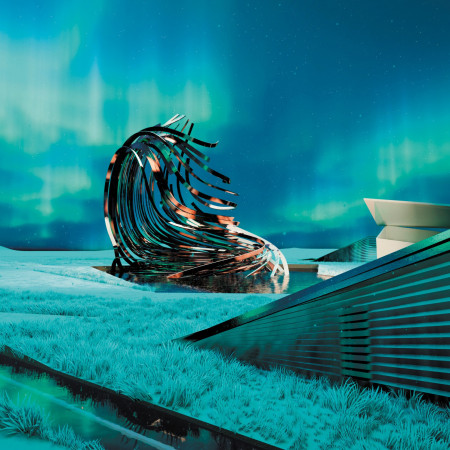
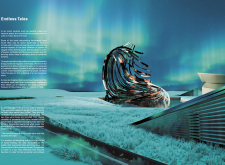
Emerging from the geothermal landscape, the pavilion captures Icelandic mythology through interactive chapters that draw inspiration from the unique Grjótagjá caves, serving as a cultural platform for cinema and storytelling.
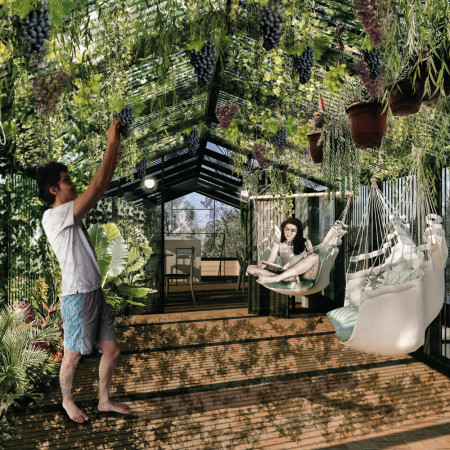
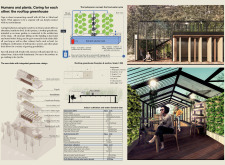
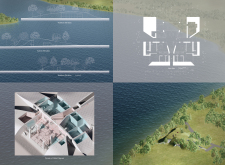
Constructed from basalt, five cubes create a unique habitat integrating a geothermal greenhouse with a restaurant, positioned to capture sunlight and provide views of the Mývatn Nature Baths.
With a design that incorporates geothermal heating and aluminum cladding, this lakeside residence offers a harmonious blend of natural beauty and functional living for two painter families.
Constructed with hempcrete and rammed earth, the residence combines traditional Middle Eastern design strategies with contemporary sustainable technologies to create an efficient family dwelling in Dubai's desert environment.
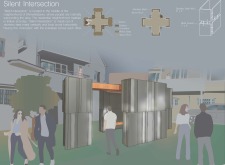
Utilizing a frame-wall structure and a steel plate system, the design integrates natural elements to facilitate interactive learning within the diverse ecosystems of the Al Wathba Wetland Reserve.
Constructed with plywood panels and strategically designed lightwells, these cabins utilize stone foundations to create versatile spaces for wellness and meditation.
Constructed using woven palm leaves and local materials, the visitor center integrates with the Al Wathba Wetland Reserve, providing educational spaces that foster a connection between visitors and the surrounding ecosystem.
An enclosed observation area with all-round visibility allows visitors to engage deeply with the surrounding landscape while a series of designed balconies promotes social interaction and solitude, functioning as an urban lookout point.
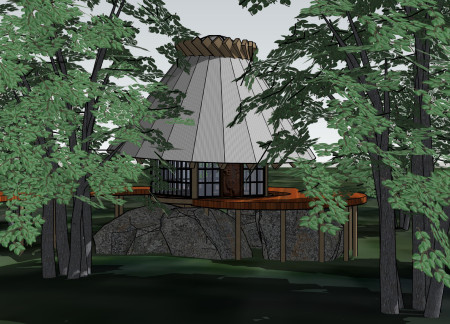
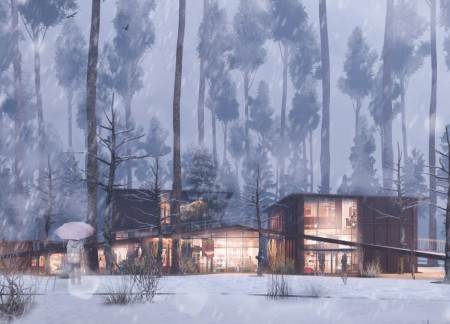
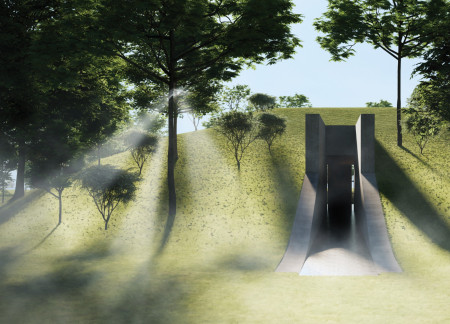
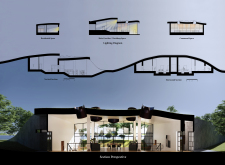
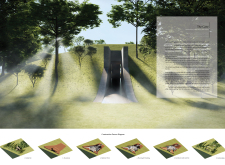
Located within a forested area near Gozjā “Little Lake” in Latvia, the proposal examines how small-scale architecture can support retreat and observation in a natural setting. The study considers the relationship between built forms, landscape, and light, focusing on spaces for rest, reflection, and communal gathering.

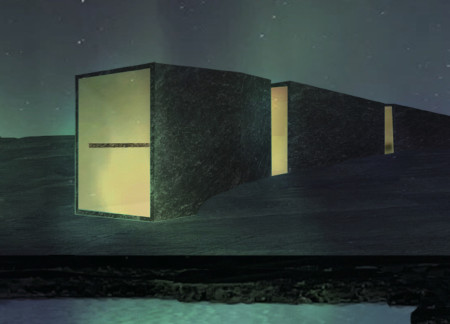
Incorporating a facade of burned wood that echoes Icelandic folklore, the retreat offers guests immersive views of Lake Mývatn and serves as a cultural haven for visitors seeking connection to local mythology and nature.
Use architecture to create different emotional states
Edition #9ideas COMPETITIONSILENT CONTEST For this competition, NO DESCRIPTION TEXT is allowed. The architecture ideas must be communicated strictly with visuals.
Prize Monetary award
Eligibility Open to all
Advance registration deadline 12 November 2026
Open architecture competitions
Closest deadline first
Project competitions first
Selected winning projects have the potential to be constructed
Ideas competitions
Experimental competitions with the focus on pushing the boundaries of creativity
Use architecture to create different emotional states
Edition #9ideas COMPETITIONSILENT CONTEST For this competition, NO DESCRIPTION TEXT is allowed. The architecture ideas must be communicated strictly with visuals.
Only participants selected and invited by Buildner can enter these closed competitions. To be considered for future opportunities, please set up your account on Architects' Network Plus.