Utilizing sustainable sandwich panels and a network of circular posts, the design integrates modular living spaces within a desert environment, promoting community interaction and ecological responsibility.
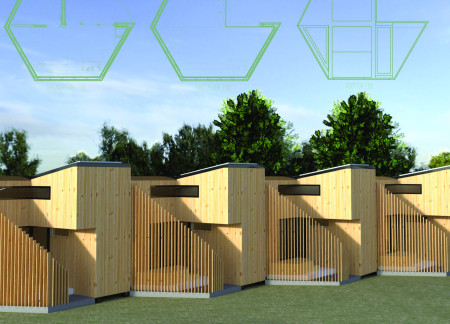
Constructed from bamboo and designed for off-grid living, the structure employs solar panels and a rainwater collection system to provide sustainable housing solutions for urban residents.
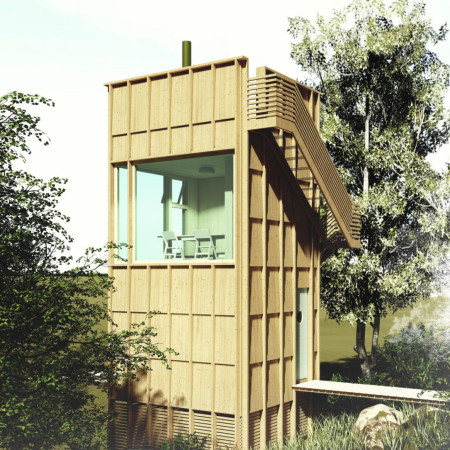
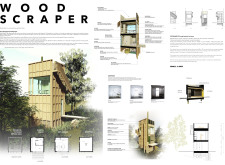
The rooftop terrace offers a serene escape while the structure's integration of sustainable timber and cellulose insulation highlights its commitment to environmentally responsible living in a compact residential format.
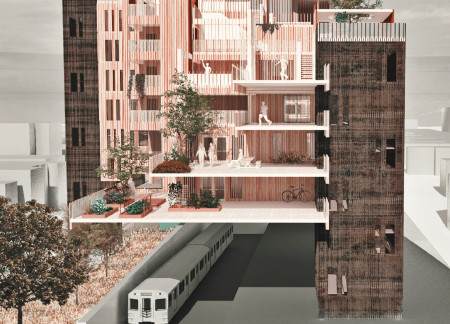
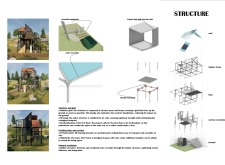
With cross-laminated timber forming its core structure, the design seamlessly incorporates interstitial public spaces to cultivate community interaction while addressing housing needs through adaptable residential units.
The integration of a rainwater harvesting roof and solar energy through FTO Glass creates an efficient, compact living space designed for sustainable urban environments.
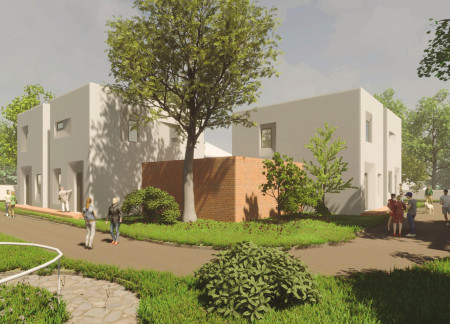
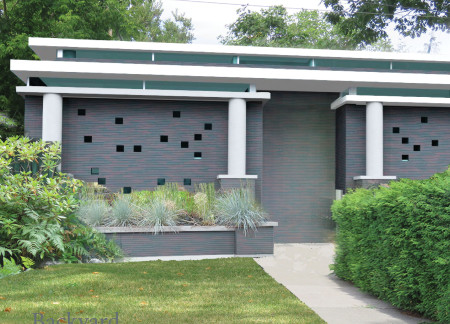
Bumpy floor panels guide residents through a sensory garden with curvy pathways and openwork brick walls, offering a supportive habitat for visually impaired individuals in a series of semi-detached houses.
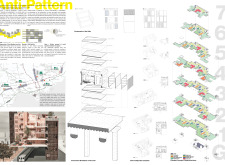
Urban agriculture integrates with vertical housing solutions to create affordable residential units in Berlin, utilizing durable structures and flexible layouts to address housing shortages.
Abandoned RVs in Fujian are repurposed into sustainable living spaces through the innovative use of steel framing and polycarbonate panels, offering a modern solution to housing needs in rural communities.
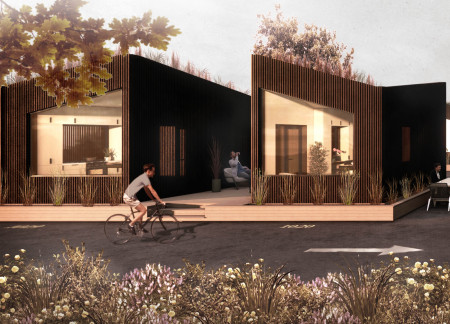
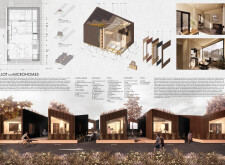
Integrating bioswales and diamond piers, the development transforms urban parking lots into sustainable microhome communities that promote efficient living and environmental resilience.
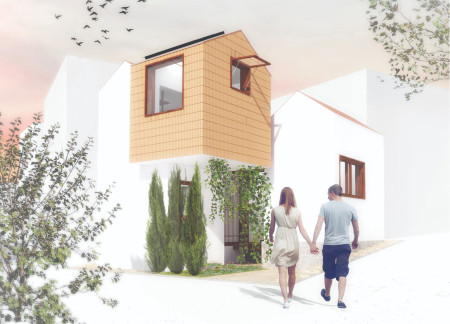
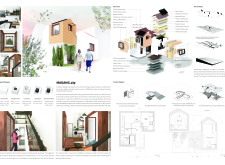
The rainwater collection system combined with a terracotta facade enhances both sustainability and aesthetics in a compact living space designed for urban residents.
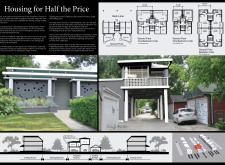
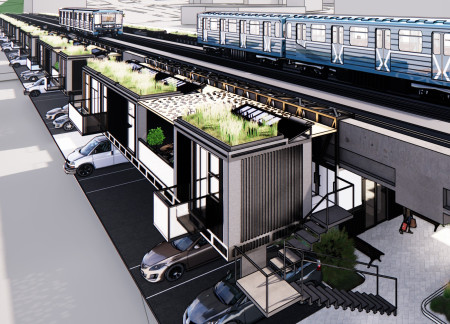
Utilizing backlane spaces and engaging homeowners as investors, the design creates low-cost housing solutions that enhance community density and foster local participation.
The thoughtful integration of sliding glass doors and private barriers enhances safety and privacy in affordable student housing, fostering community cohesion while adapting existing homes for contemporary living needs.
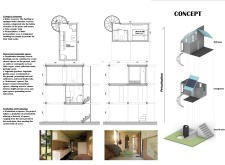
Utilizing a container slab and a glazed façade, the design maximizes light and space efficiency while creating a sustainable micro home that integrates essential living functions with its natural surroundings.
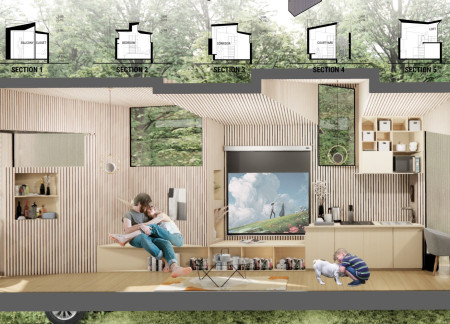
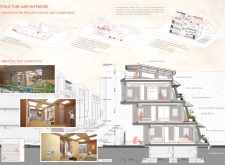
Cross-laminated timber forms the backbone of a flexible residential unit designed to adapt to the changing needs of families while promoting sustainable living through innovative space organization and resource efficiency.
Suspended units supported by modular platforms and enhanced by green roofs redefine underutilized urban spaces in Vancouver, providing affordable housing that integrates functionality with community-oriented design.
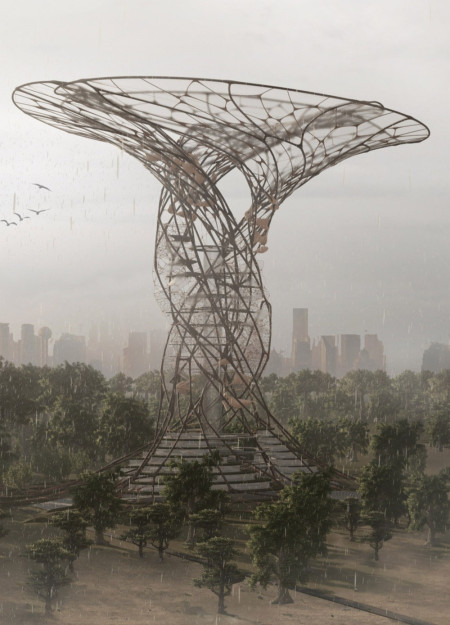
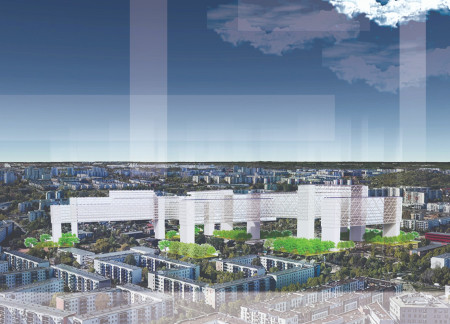
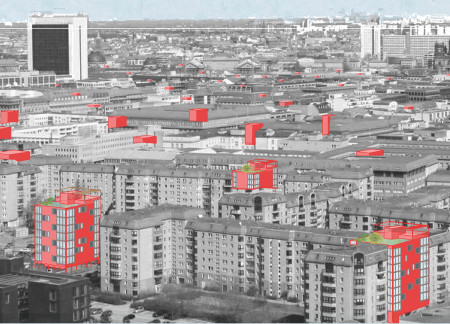
A large grid structure throughout Berlin incorporates social housing with shared roof spaces and preserved communal parks, addressing the need for affordable living in an increasingly dense urban environment.

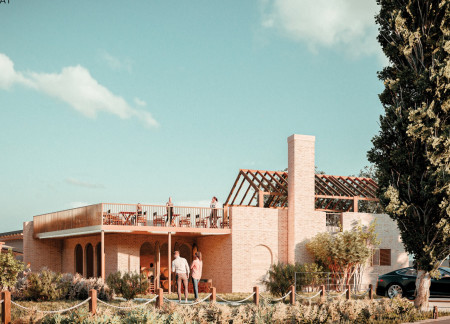
Utilizing terracotta and reclaimed brickwork, the design integrates into the Perugia Valley’s landscape, enhancing the guest experience with sustainable winemaking and communal spaces.
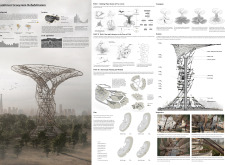
Integrating bird habitats and a four-level rainwater collection system with water-absorbent membranes, the design enhances agricultural sustainability while supporting the ecological health of the Amazon rainforest.
Daniella Zlotogoura,Jose maria Vizcaya martinez,Adriana Consuegra navarro
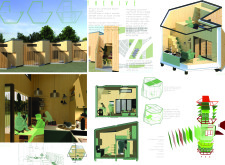
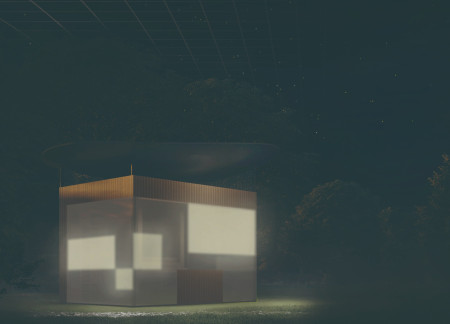
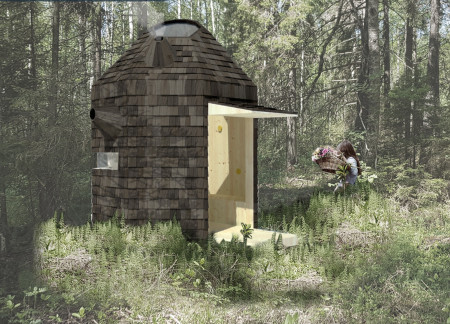
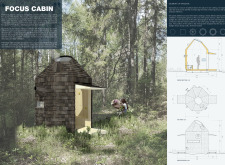
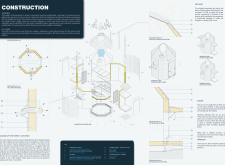
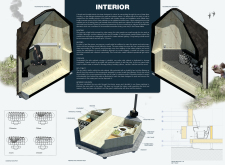
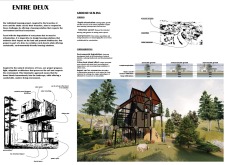
Crafted with sustainable spruce and an octagonal design, this compact retreat integrates a skylight for natural illumination and ventilation, offering a tranquil space for meditation and reflection in a forested setting.
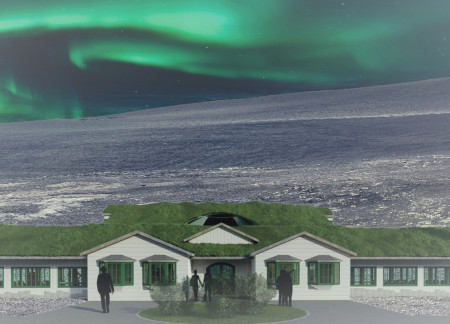
With turf roofs and stone walls inspired by Icelandic heritage, the farmhouse serves as a sustainable community hub that integrates agricultural practices and local cuisine.
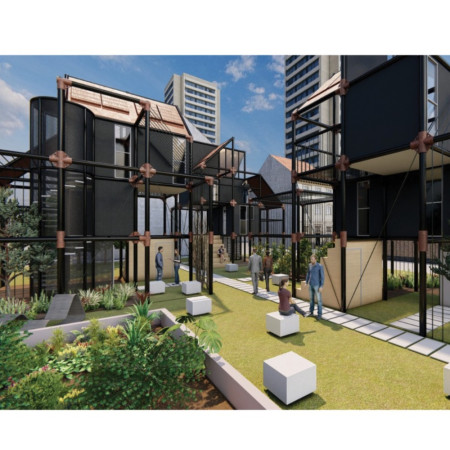
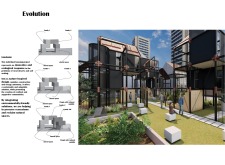
Located within a uniform residential landscape in the United Arab Emirates, the design introduces a contemporary response to the region’s repetitive built environment. It proposes a modular residential typology that accommodates changing household needs while engaging with its environmental and social context.
Shiyen Wu,Jun-han Huang,Pei-shan Chen,Chun-teng Lin
Constructed with charred wooden shingles and enhanced by biophilic green walls, the design integrates residential and commercial spaces to promote community interaction within an urban setting.
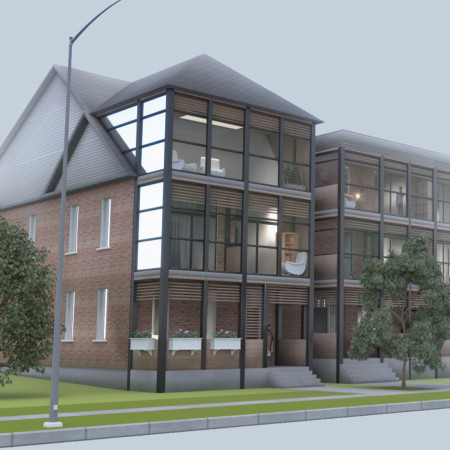
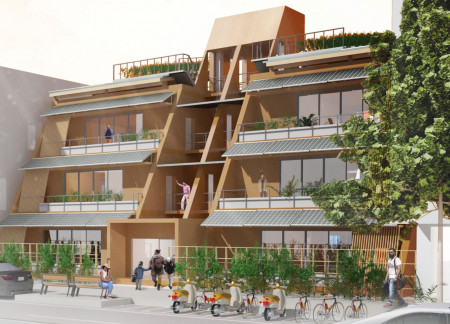
Constructed with modular cross-laminated timber panels and green roof systems, the design establishes a contemporary urban hub that supports intergenerational living and promotes social cohesion.
Repurposed oil rigs form the foundation for a resilient water-based community, integrating fish farms and urban agriculture to create a sustainable habitat for future residents.
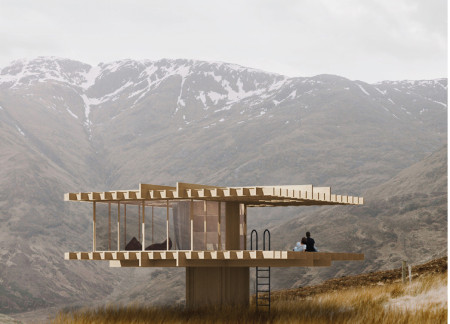
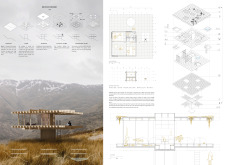
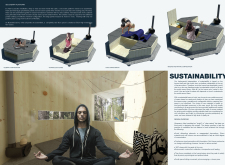
The project is a wellness retreat that brings together yoga, meditation, and communal living through an architecture focused on minimal environmental impact. Using ecologically responsible materials and passive design strategies, it fosters a balanced relationship between daily life and the surrounding natural landscape.
Utilizing bamboo and recycled steel, the design incorporates vertical gardens to enhance urban living environments while fostering community engagement through adaptable micro-housing units.
The project addresses the complexities of urban density while fostering social engagement and pedestrian accessibility by integrating flexible office spaces with vibrant communal areas. The design not only enhances functionality within a constrained urban footprint but also strengthens connections between disparate elements of the city’s fabric.
Use architecture to create different emotional states
Edition #9ideas COMPETITIONSILENT CONTEST For this competition, NO DESCRIPTION TEXT is allowed. The architecture ideas must be communicated strictly with visuals.
Prize Monetary award
Eligibility Open to all
Advance registration deadline 12 November 2026
Open architecture competitions
Closest deadline first
Project competitions first
Selected winning projects have the potential to be constructed
Ideas competitions
Experimental competitions with the focus on pushing the boundaries of creativity
Use architecture to create different emotional states
Edition #9ideas COMPETITIONSILENT CONTEST For this competition, NO DESCRIPTION TEXT is allowed. The architecture ideas must be communicated strictly with visuals.
Only participants selected and invited by Buildner can enter these closed competitions. To be considered for future opportunities, please set up your account on Architects' Network Plus.