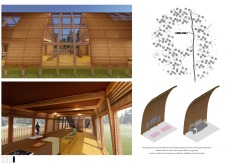
Nikola Radanović,Aleksandra Mitrović,Branka Stanojević,Milica Gavrilović,Aleksandra Mitrović,Branka Stanojević,Milica Gavrilović
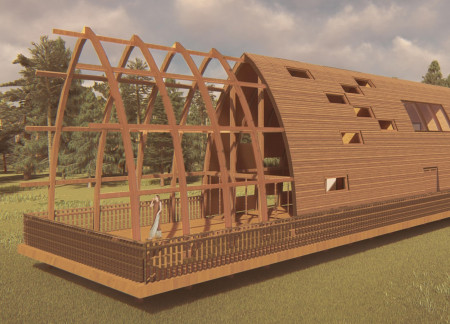
The arched roof constructed from laminated wood blends seamlessly with the coastal landscape, creating an inviting multifunctional space that encourages community engagement and connection with nature.
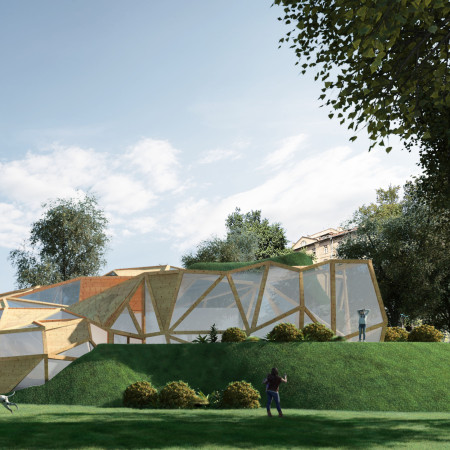
Utilizing charred wooden shingles and cross-laminated timber, the design integrates seamlessly with its park surroundings, creating a functional community hub that encourages social interaction and outdoor engagement.
maria camila silvana sanabria rivera,danna carolina martinez gomez,estefhany dueñez calderón,Jaiza alexandra portilla jaimes
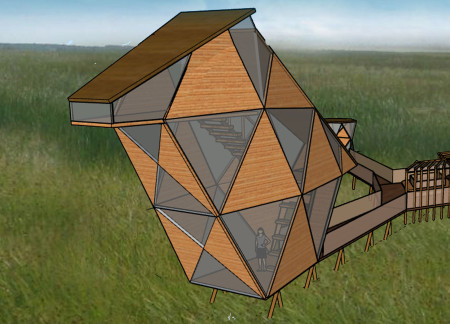
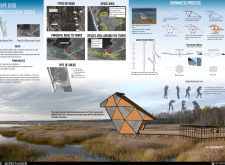
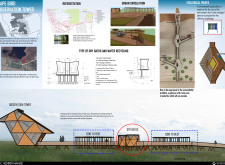
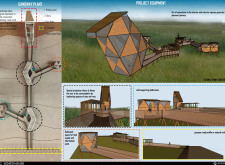
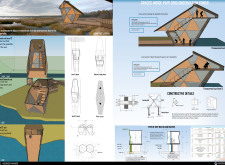
Crafted from laminated wood and aluminum mesh, the observation tower leverages biomimetic design principles to create integrated spaces for immersive birdwatching while enhancing ecological engagement within Pape Natural Park.
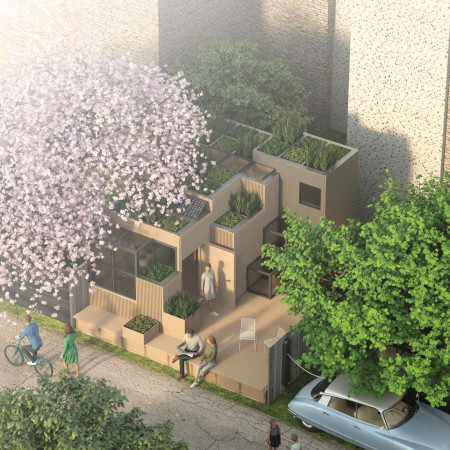
A laminated wood structure incorporates integrated rainwater planters and triple-glazed windows to optimize energy efficiency in a compact urban dwelling designed for modern living.
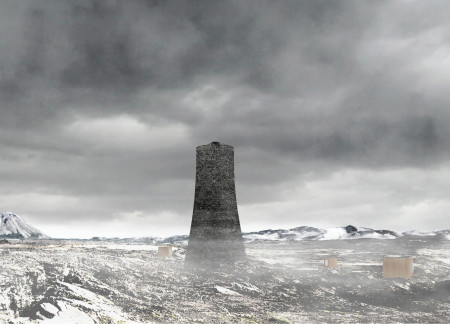
Utilizing a cloud fisher system to capture atmospheric moisture and framed by laminated wood, the tower serves as an observatory within a unique volcanic landscape, blending sustainability with functionality.
The integration of a reed canopy with laminated wood structures creates a seamless connection between nature and community functions, providing versatile spaces for artistic collaboration amidst a rich cultural heritage.
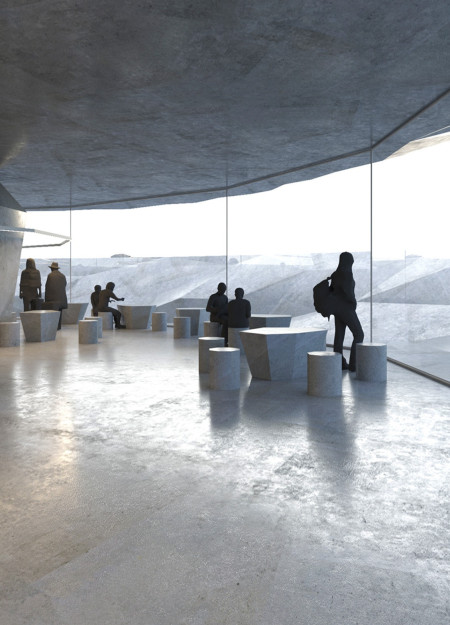
A sliced stone disc elevated by lava rocks serves as a tranquil coffee shop, blending seamlessly with the volcanic landscape while utilizing a laminated wood structure for enhanced stability and sustainability.
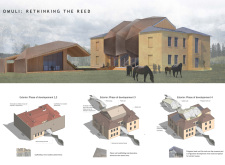
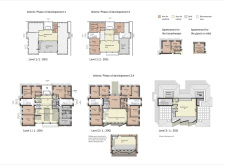
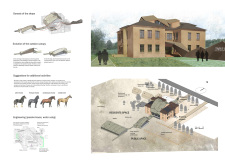
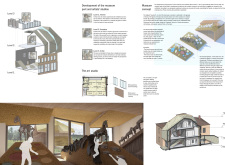
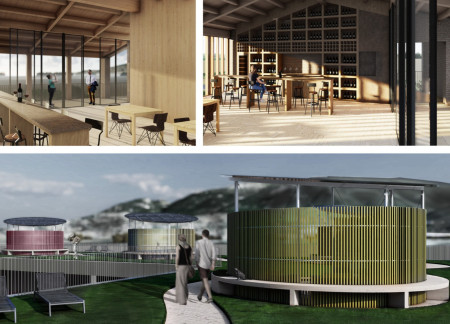
Featuring cylindrical forms constructed from laminated wood and relying on the meticulous reuse of original bricks, the design creates a harmonious connection between the guest houses and the surrounding landscape, providing an immersive wine tasting experience.
Luis miguel De jesus,Oriana Álvarez Braiz,Belén Moreno Pedrejón,Elisa Suela
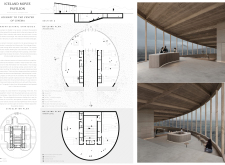
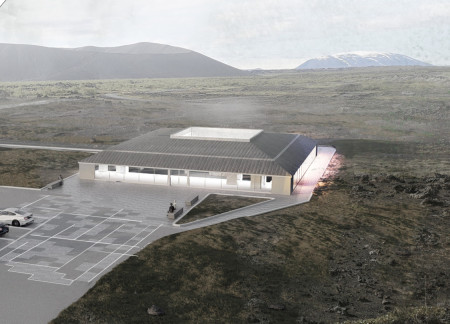
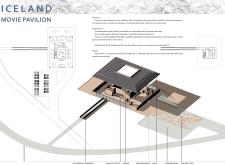


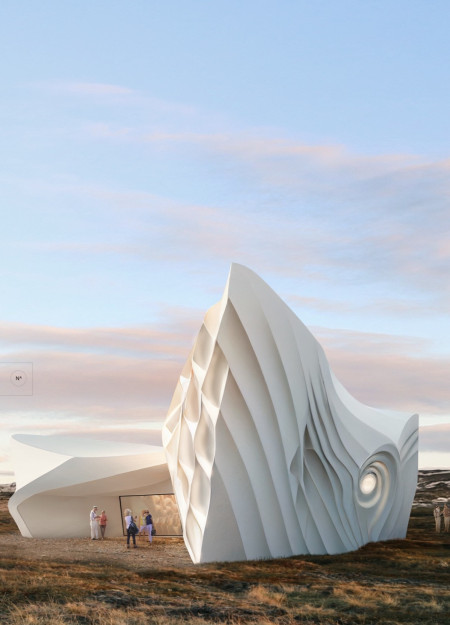

Combining rammed earth walls and laminated wood, the pavilion integrates seamlessly with the landscape near Mývatn Lake, offering a unique cinematic experience while enhancing biodiversity and community engagement.
A Cross Laminated Wood structure integrates with existing foundations to create a sustainable community living environment that emphasizes social interaction and offers lake views.
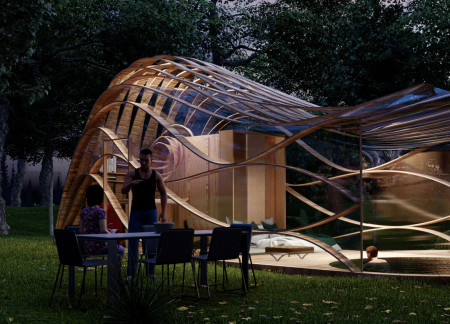
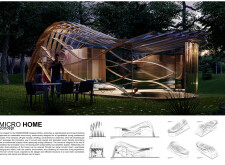
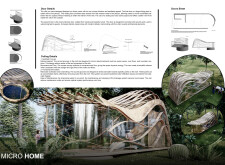
Curved solar panels and laminated wood structures define an innovative approach to micro-living, seamlessly integrating sustainable design with functional residential space.
Adrian alexandru Gheorghe,Adrian Gheorghe,Adrian Gheorghe
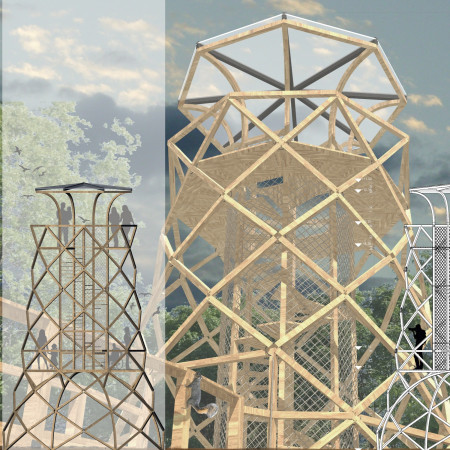
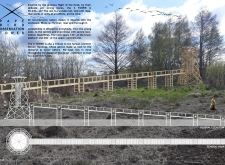
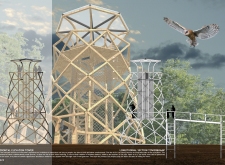
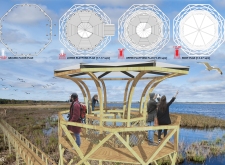
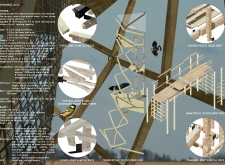
Constructed from laminated wood with a geometric lattice design, this observation tower provides an accessible platform for engaging with local avian species while minimizing environmental disruption.
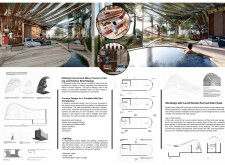
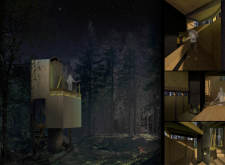
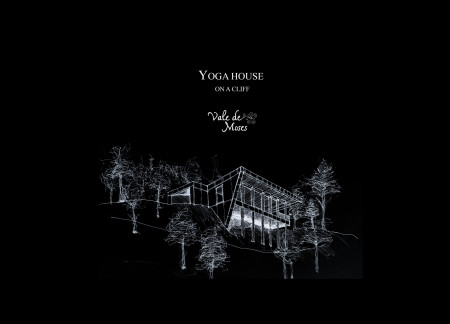
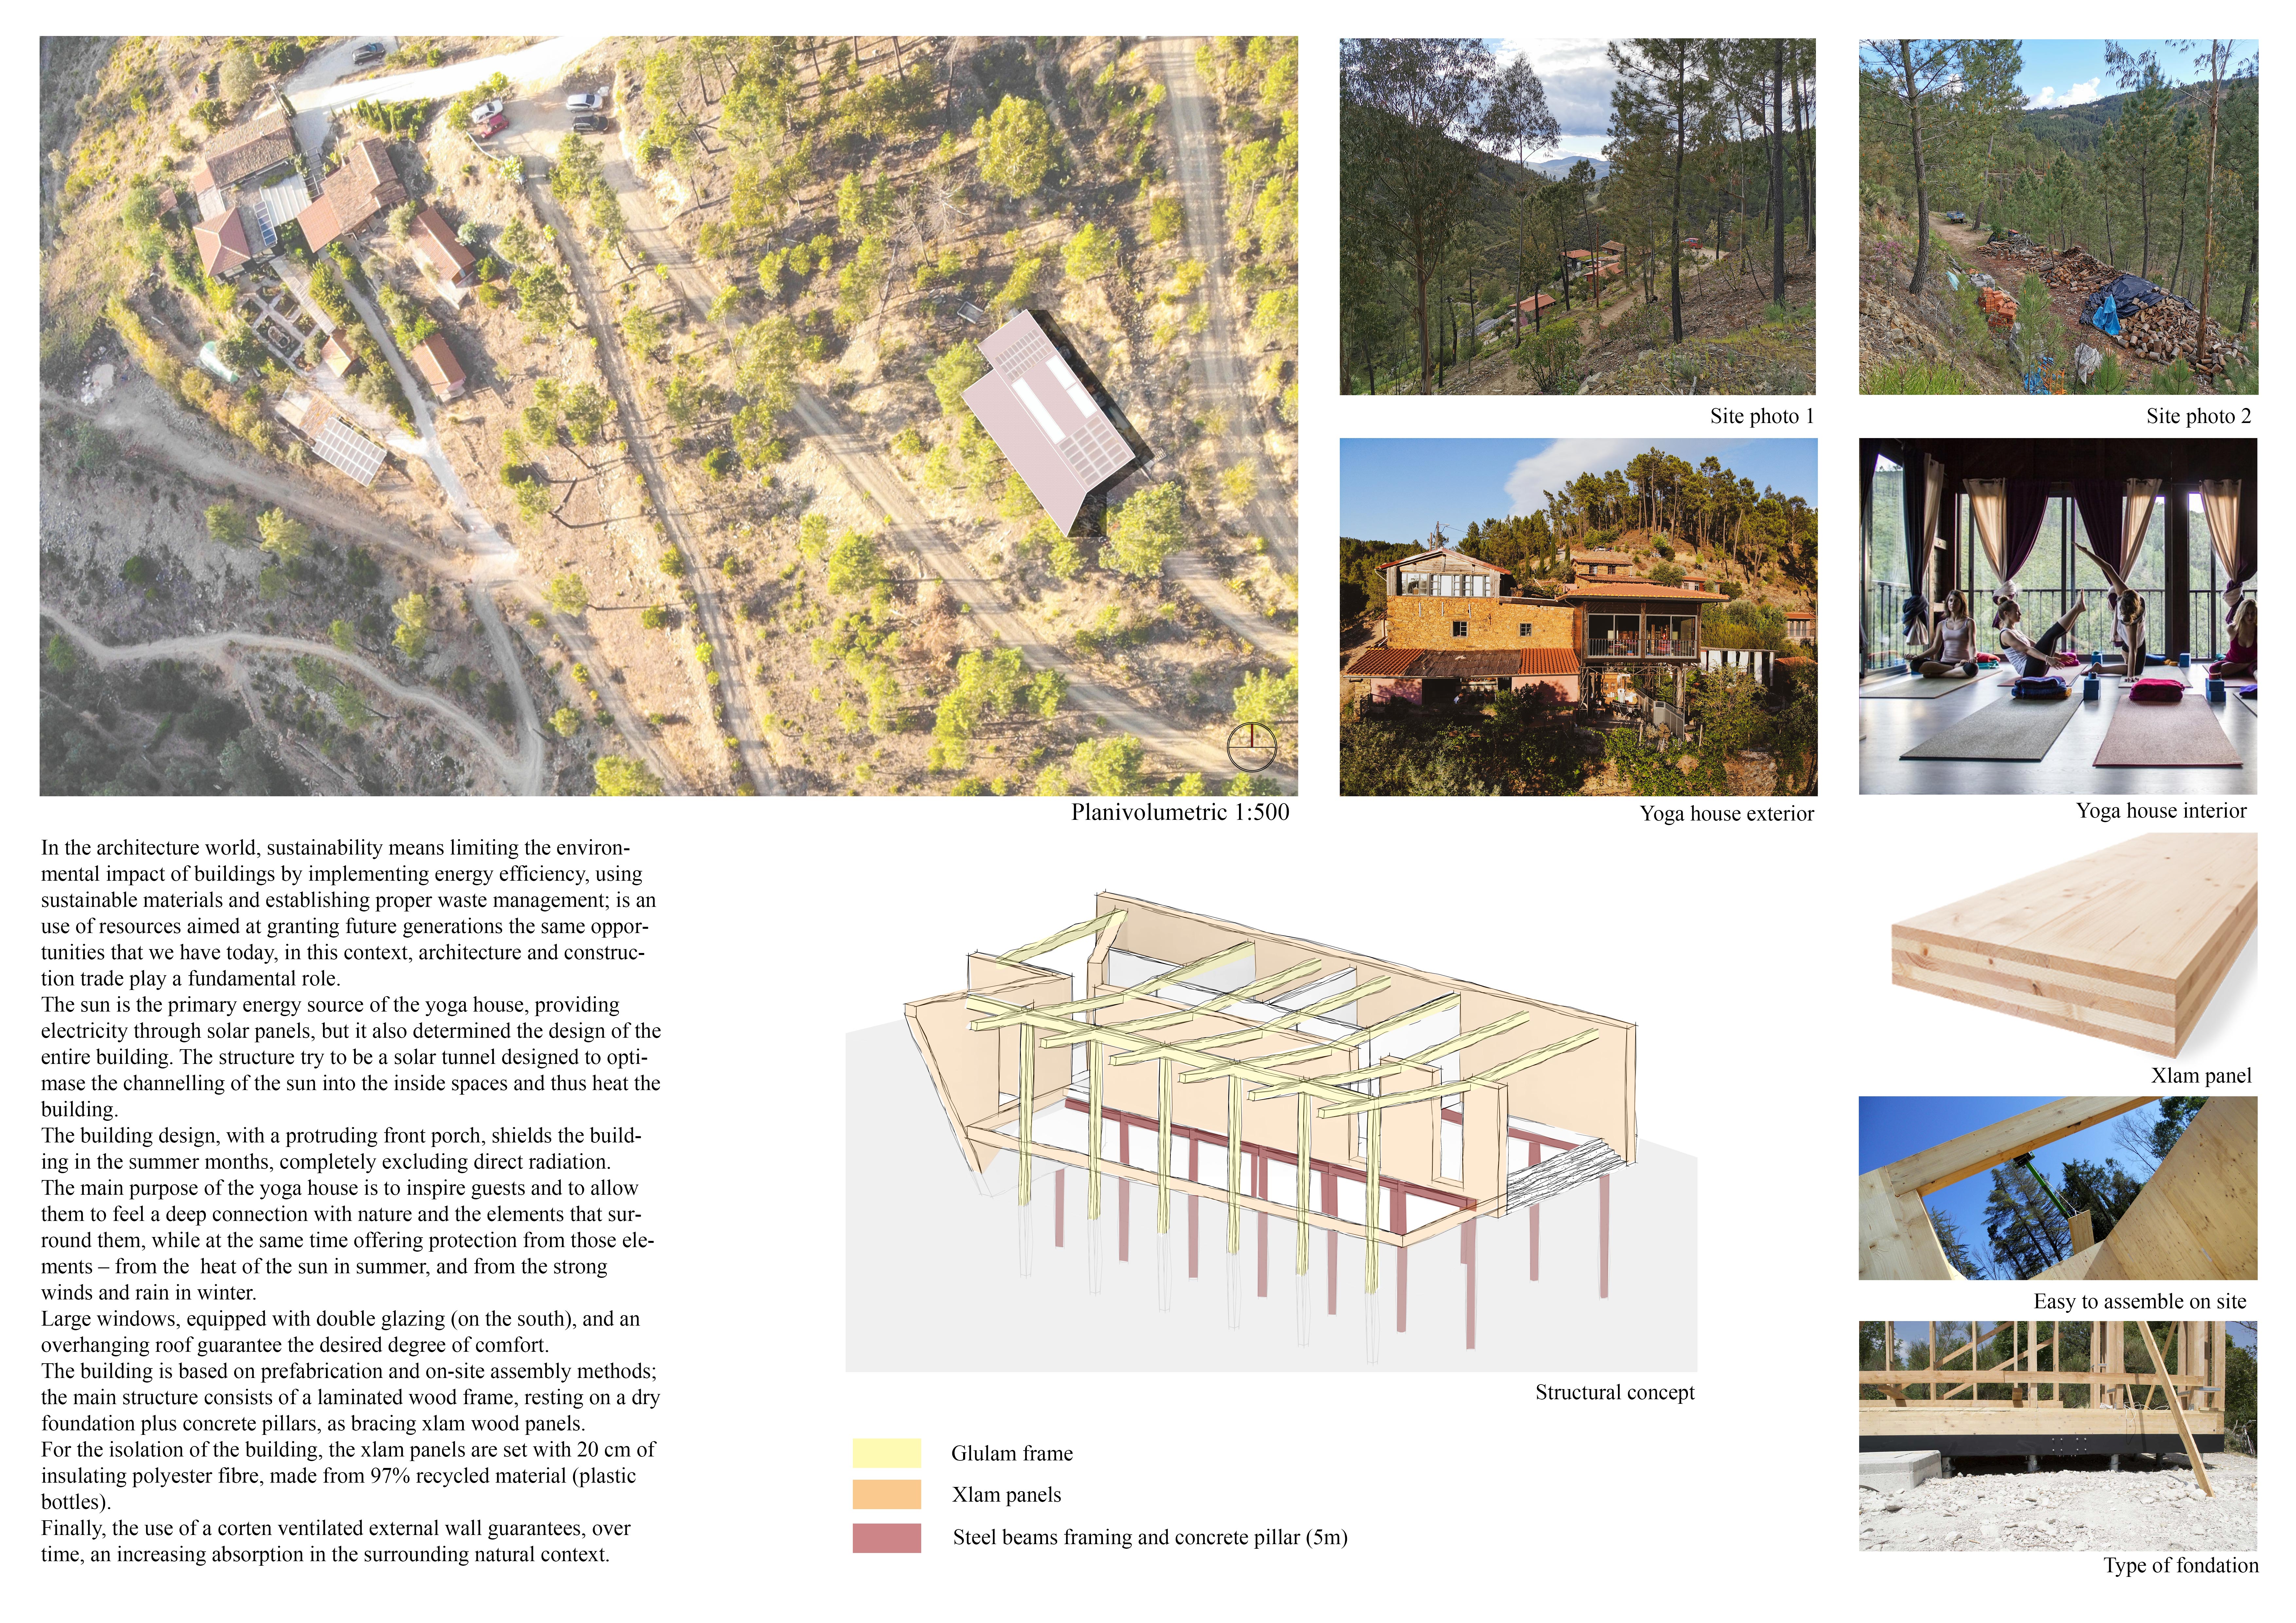
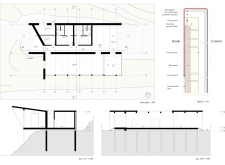
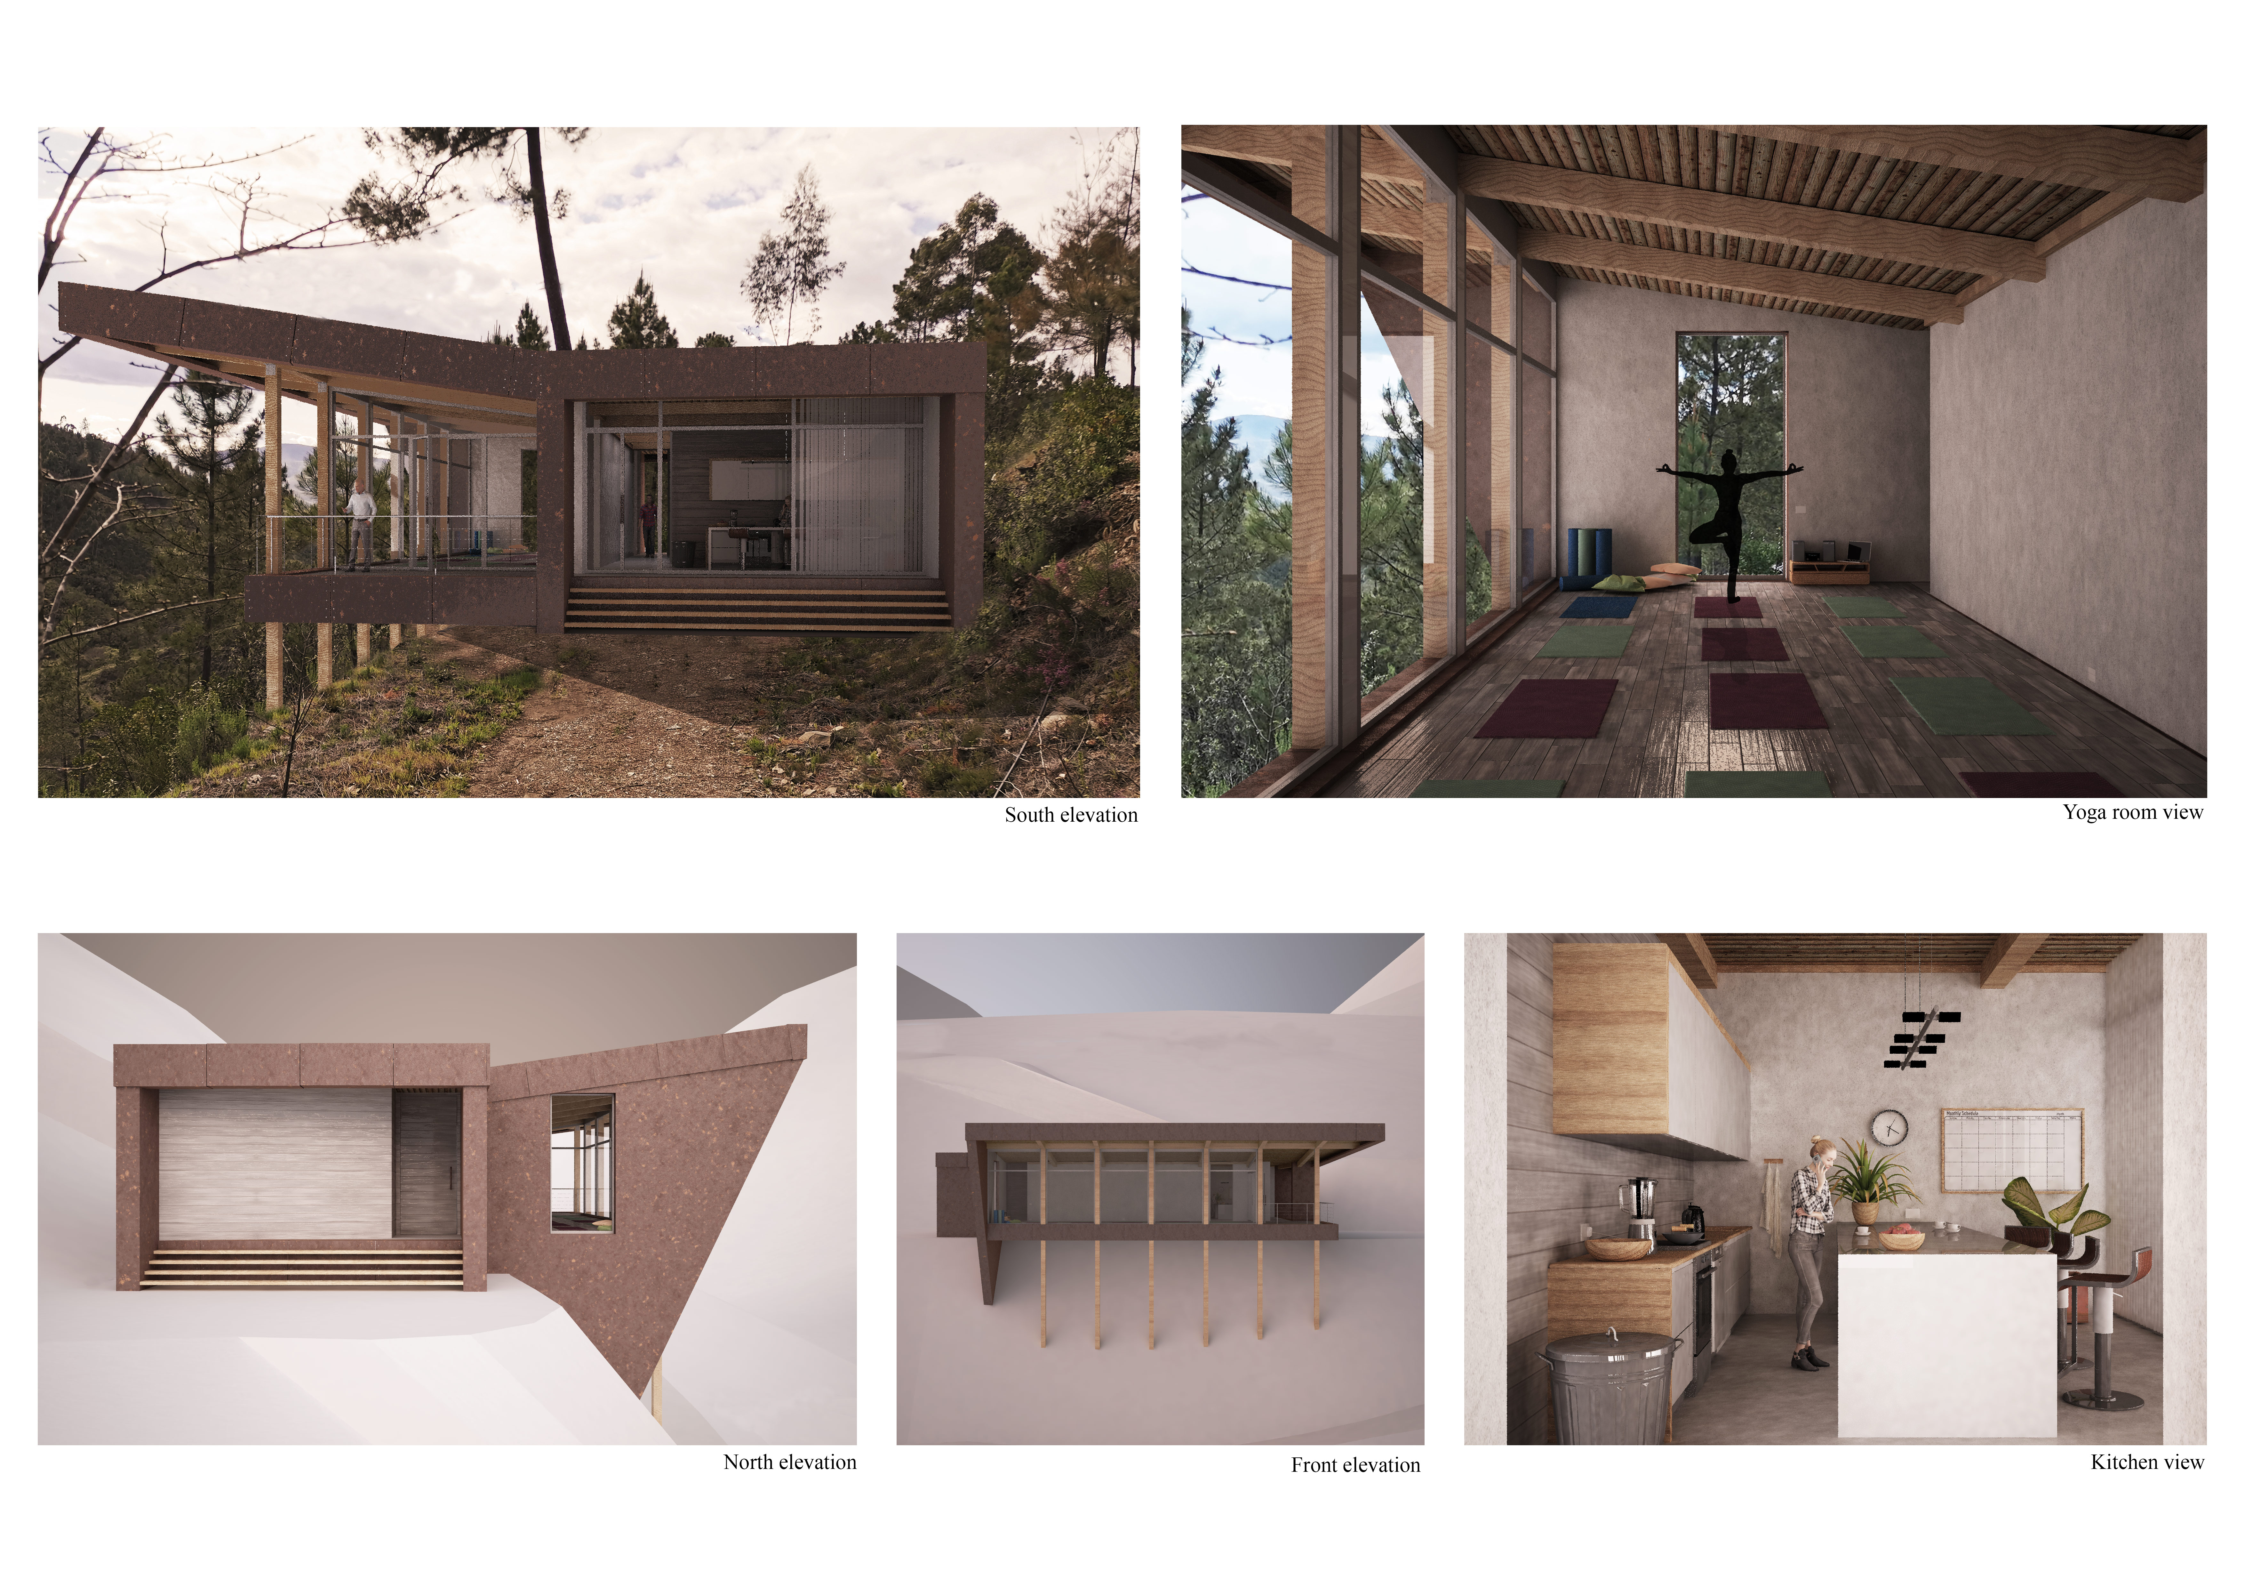
A corten steel exterior envelops a solar tunnel design that channels natural light, complemented by a laminated wood structure, creating a sustainable retreat focused on wellness and connection to nature.
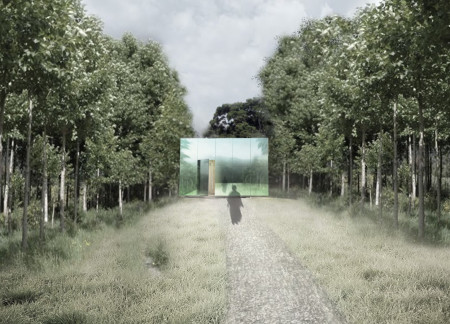
The use of a mirrored facade and laminated wood creates a reflective cabin that encourages introspection and meditation within a tranquil natural setting.
Juan josé López,Joshua Valbuena carvajal,Laura silvana Moreno
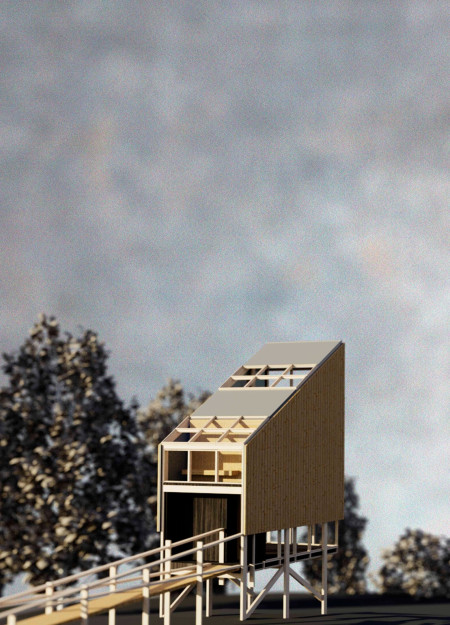
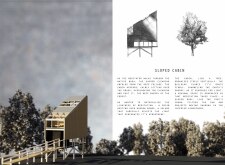
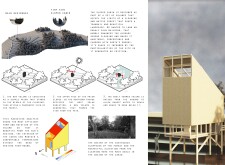
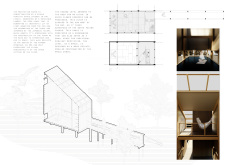
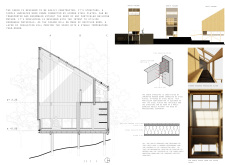
Constructed with laminated wood beams and a sloped roof that maximizes natural light, the design creates a tranquil meditation space that harmonizes with its forested surroundings.
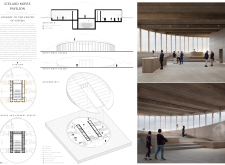
With a structure defined by laminated wood and cedar shingles, the Pavilion integrates naturally into Iceland's landscape while serving as a vibrant community hub for film and social gatherings.
Jozsef Kolossa,Bonifac Von archicat,Bence Bujtor,Davor Robitschko
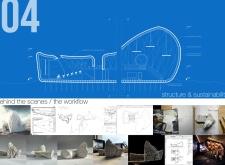
Curved laminated wood and local volcanic earth form a sustainable and thermally efficient space designed to support filmmakers and foster community engagement in Iceland’s unique landscape.
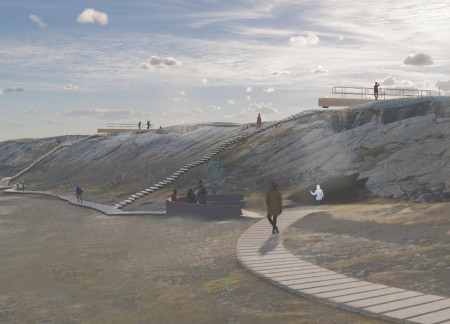
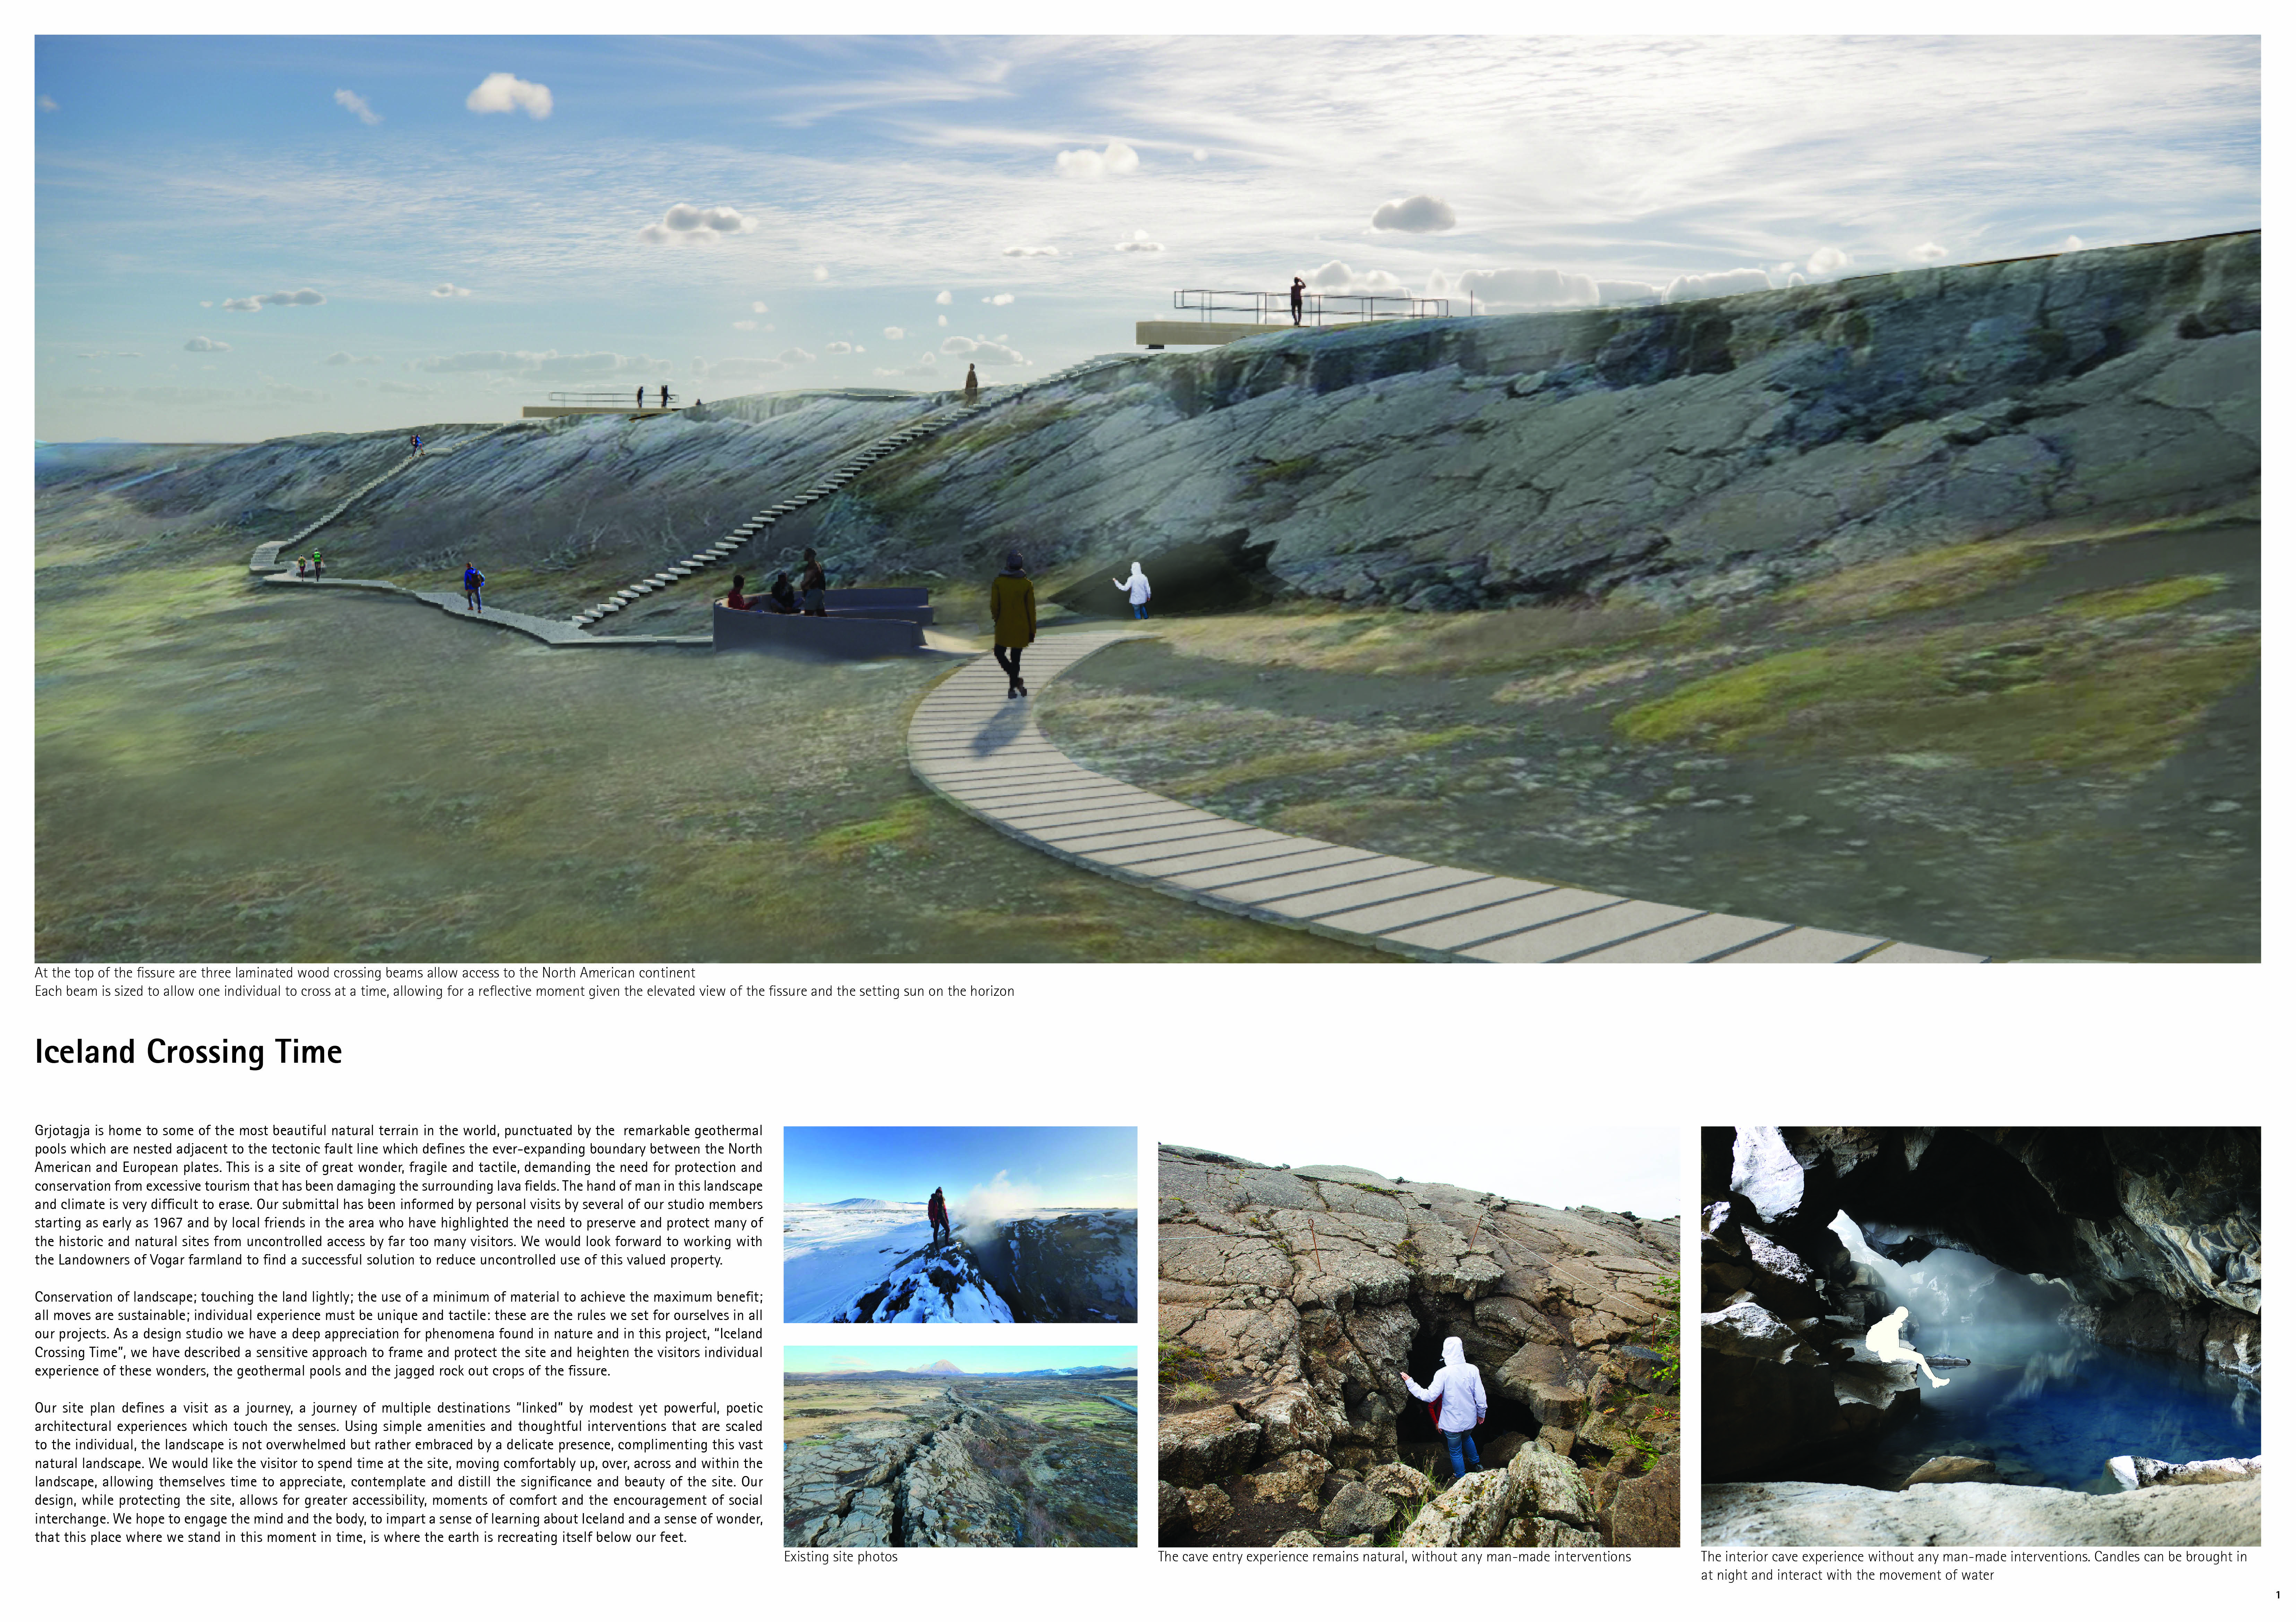
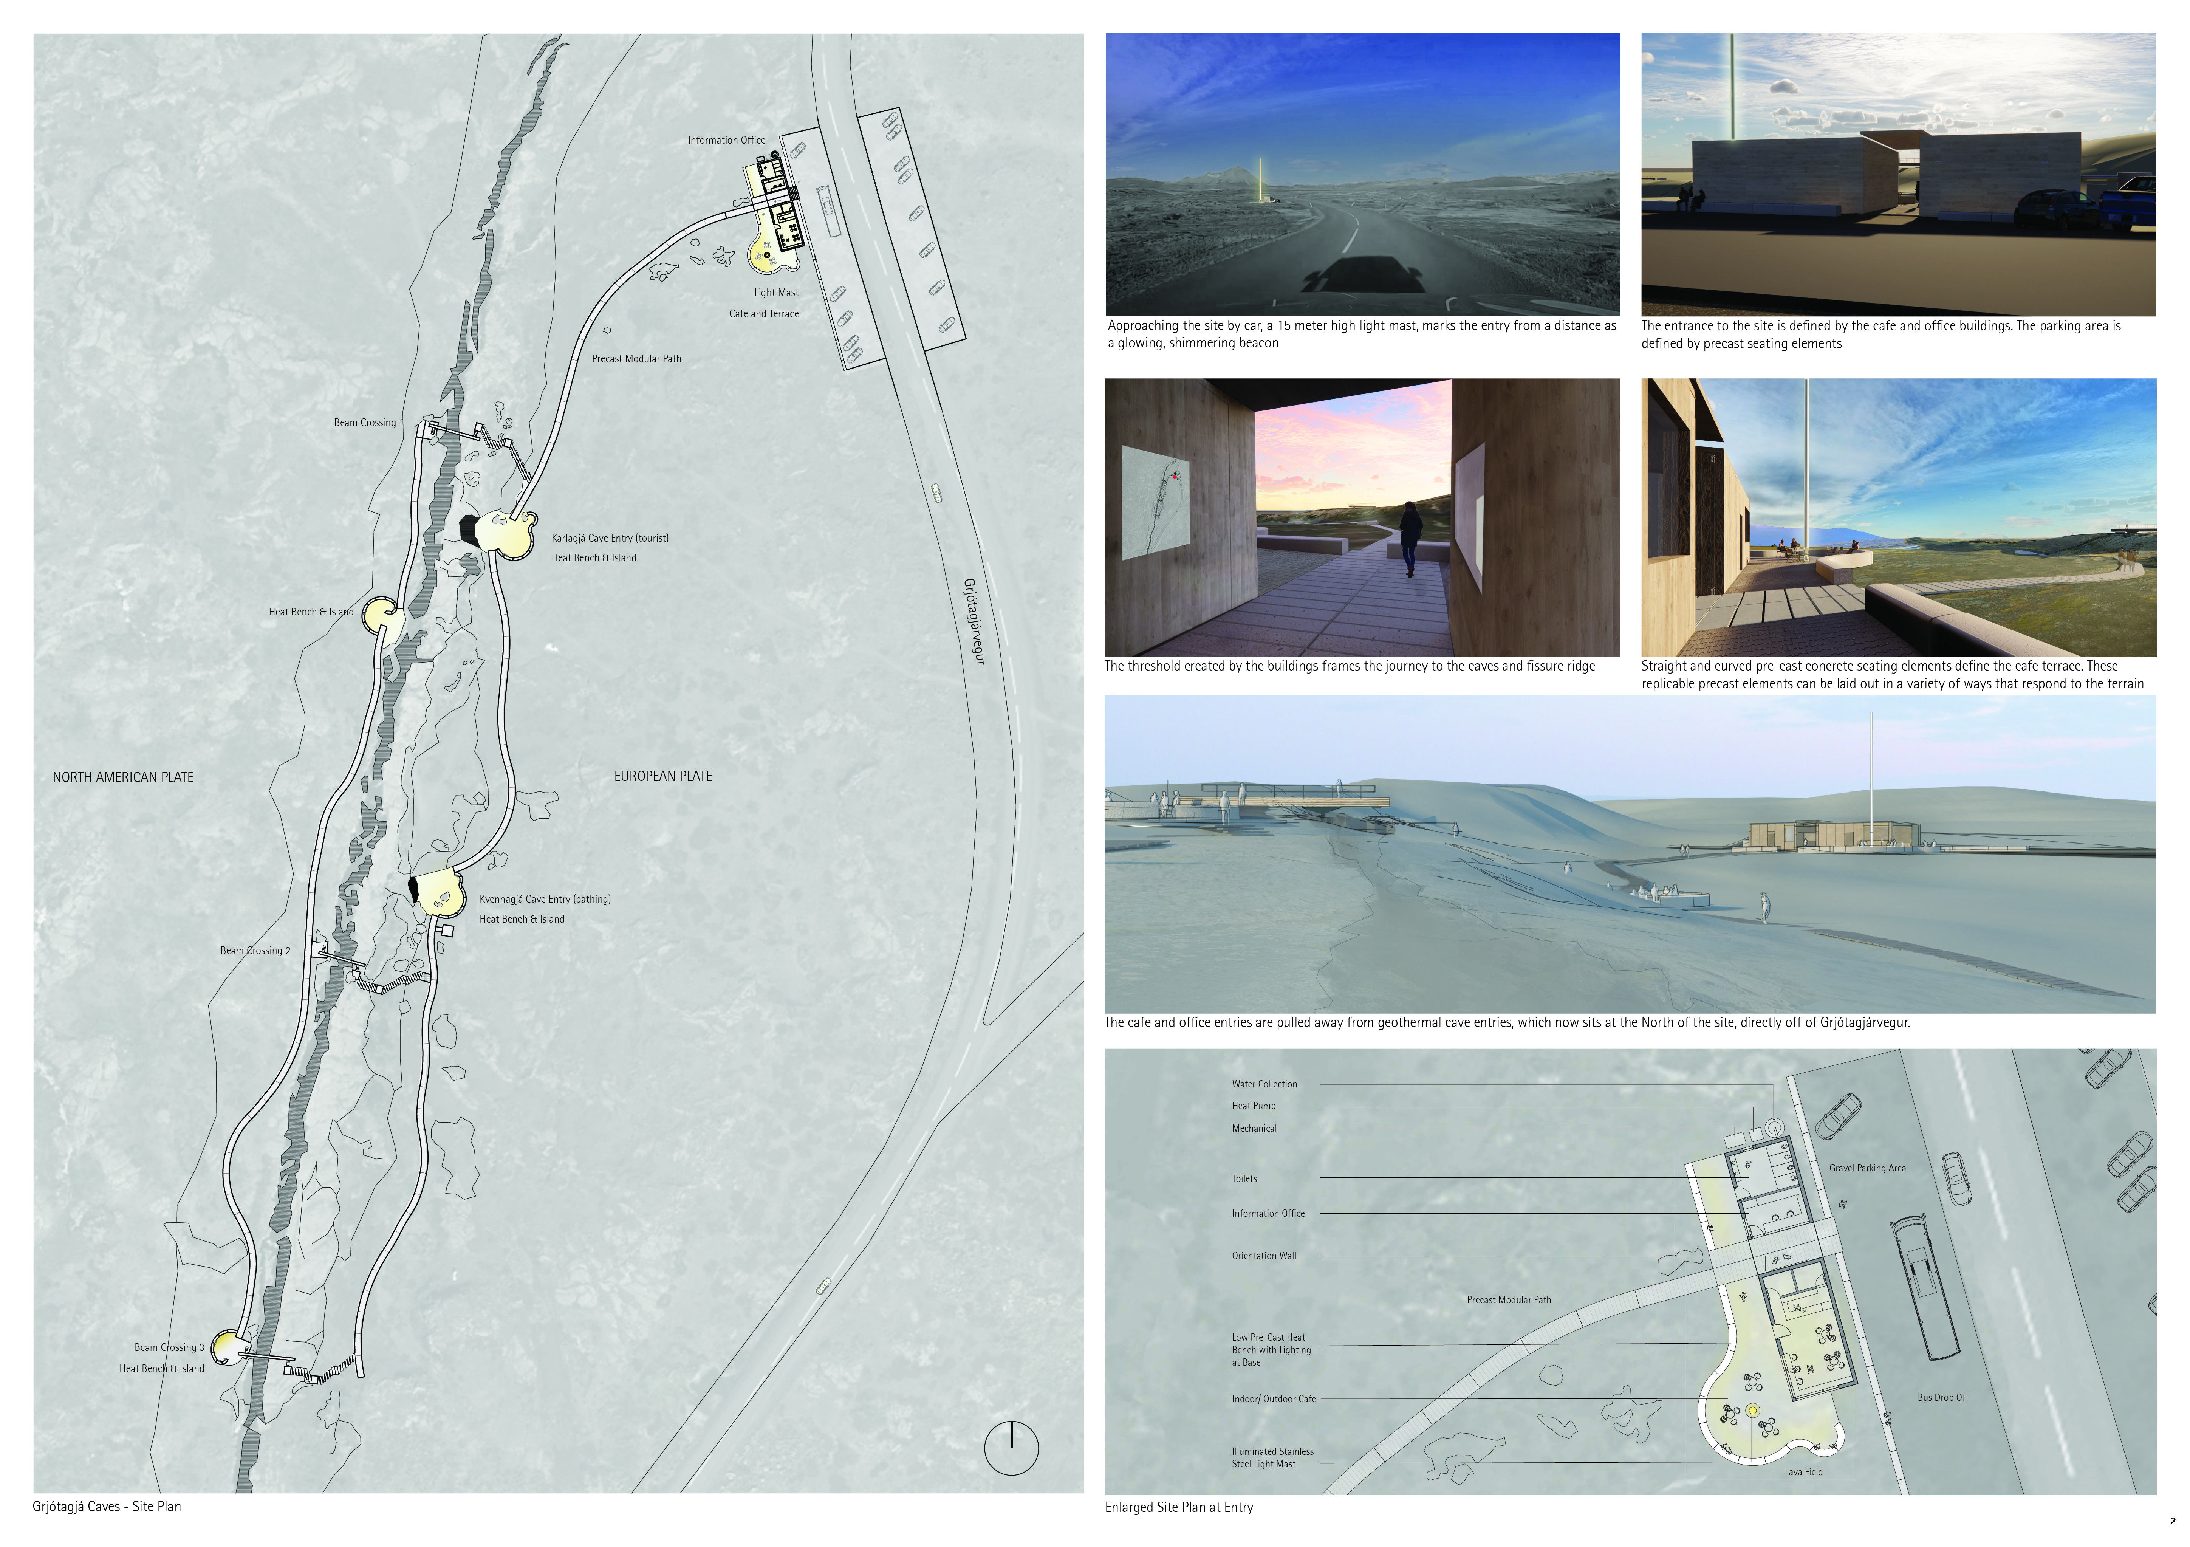
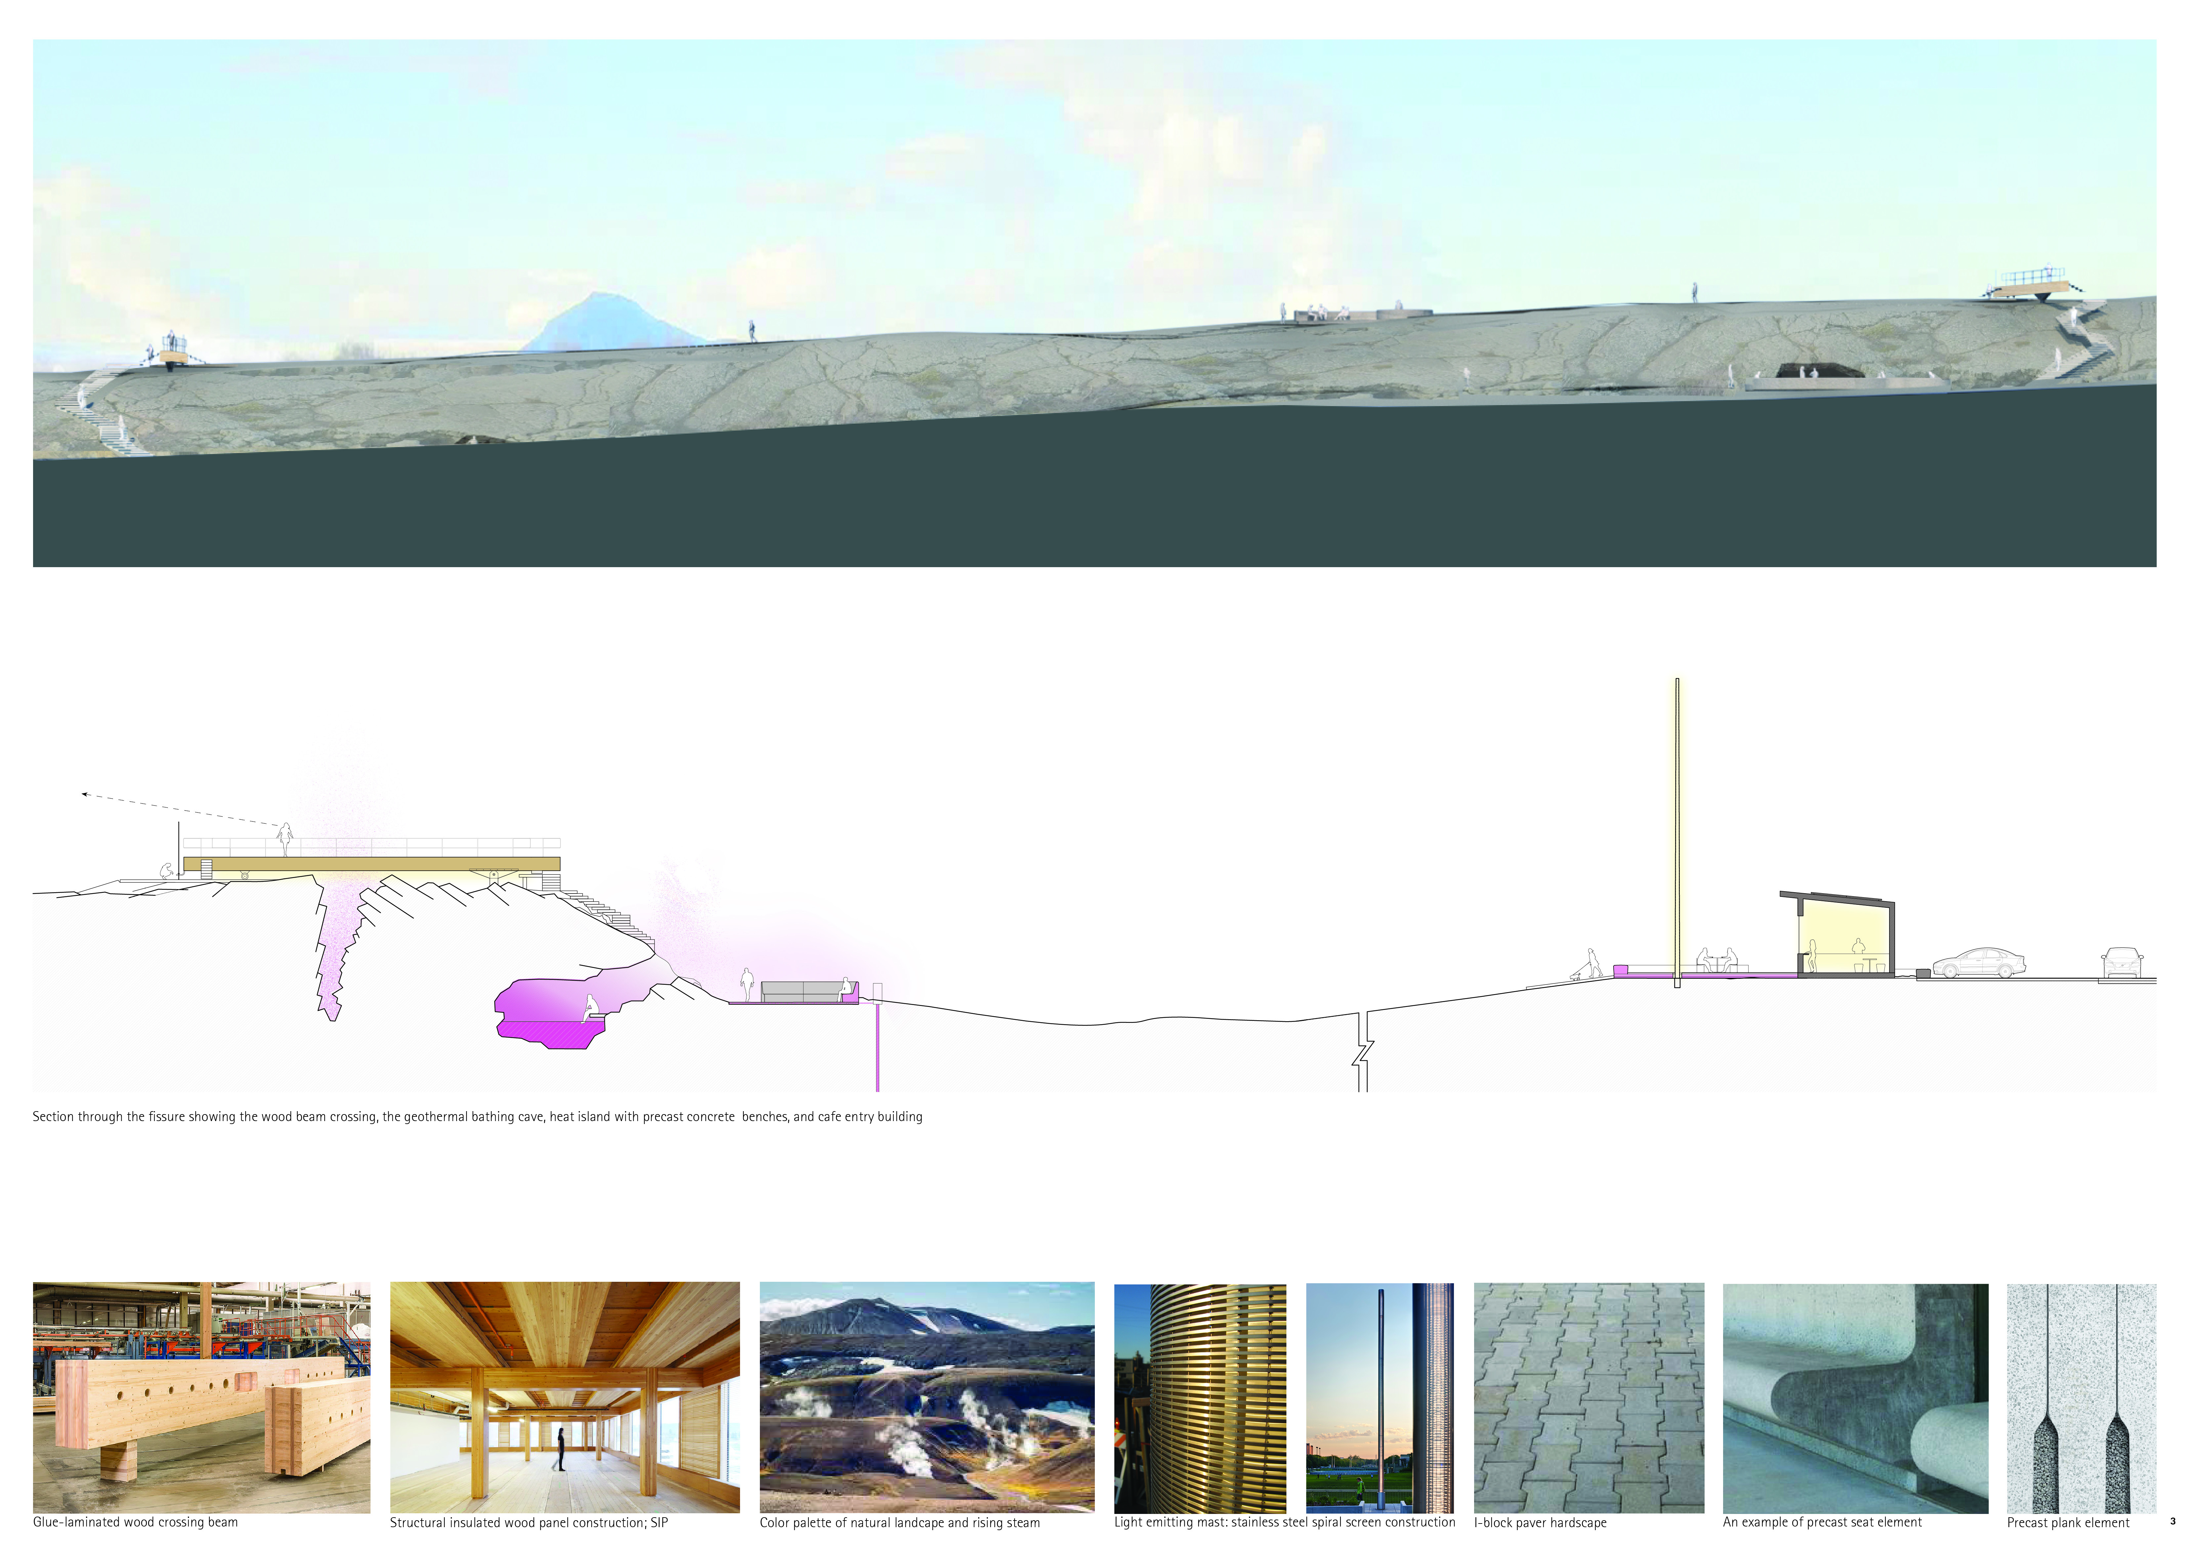
Laminated wood beams span geological fissures, offering elevated views of Iceland's volcanic landscape while guiding visitors through a thoughtfully designed experience of nature and conservation.
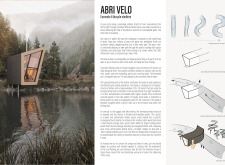
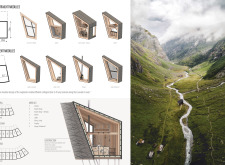
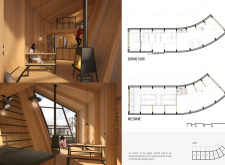
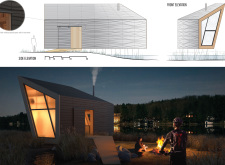
Sculpted from fiber-reinforced concrete and enhanced by the warmth of laminated wood, these modular bicycle shelters provide cyclists along the Eurovelo 6 route with secure storage and comfortable resting areas integrated seamlessly into the landscape.
Incorporating advanced robotic parking technology and sustainable green roofs, this urban housing solution maximizes space efficiency while addressing the growing demand for adaptable living environments.
Constructed with hempcrete and rammed earth, the residence combines traditional Middle Eastern design strategies with contemporary sustainable technologies to create an efficient family dwelling in Dubai's desert environment.
Utilizing a frame-wall structure and a steel plate system, the design integrates natural elements to facilitate interactive learning within the diverse ecosystems of the Al Wathba Wetland Reserve.
Constructed with plywood panels and strategically designed lightwells, these cabins utilize stone foundations to create versatile spaces for wellness and meditation.
Constructed using woven palm leaves and local materials, the visitor center integrates with the Al Wathba Wetland Reserve, providing educational spaces that foster a connection between visitors and the surrounding ecosystem.
The proposal explores retreat spaces designed for quiet reflection and meditation. The study focuses on creating a calm environment that fosters a connection to nature while supporting both individual and group activities.
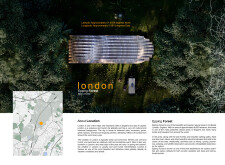
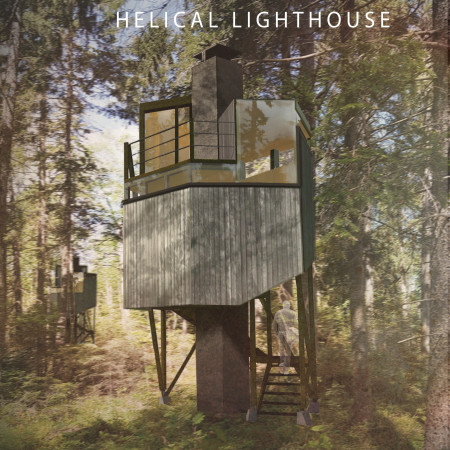
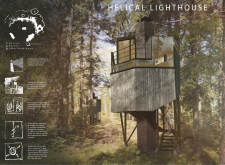
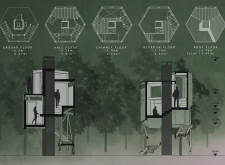
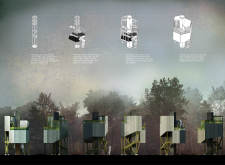
Located within a forested area near Gozjā “Little Lake” in Latvia, the proposal examines how small-scale architecture can support retreat and observation in a natural setting. The study considers the relationship between built forms, landscape, and light, focusing on spaces for rest, reflection, and communal gathering.
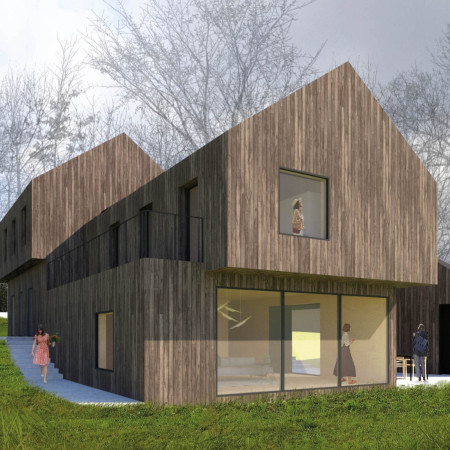
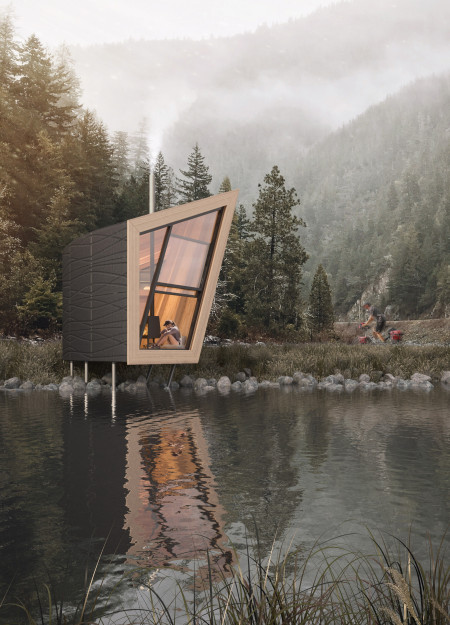
Incorporating a facade of burned wood that echoes Icelandic folklore, the retreat offers guests immersive views of Lake Mývatn and serves as a cultural haven for visitors seeking connection to local mythology and nature.
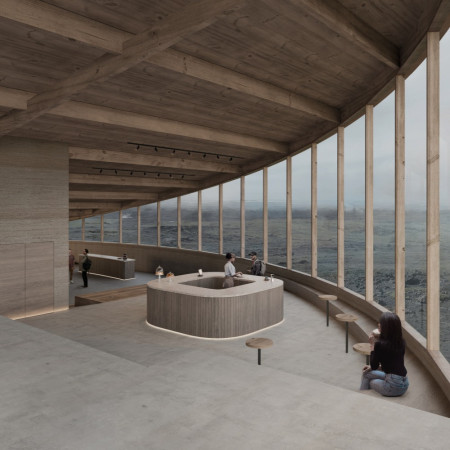
Use architecture to create different emotional states
Edition #9ideas COMPETITIONSILENT CONTEST For this competition, NO DESCRIPTION TEXT is allowed. The architecture ideas must be communicated strictly with visuals.

Prize Monetary award
Eligibility Open to all
Advance registration deadline 12 November 2026
Open architecture competitions
Closest deadline first
Project competitions first
Selected winning projects have the potential to be constructed
Ideas competitions
Experimental competitions with the focus on pushing the boundaries of creativity
Use architecture to create different emotional states
Edition #9ideas COMPETITIONSILENT CONTEST For this competition, NO DESCRIPTION TEXT is allowed. The architecture ideas must be communicated strictly with visuals.
Only participants selected and invited by Buildner can enter these closed competitions. To be considered for future opportunities, please set up your account on Architects' Network Plus.