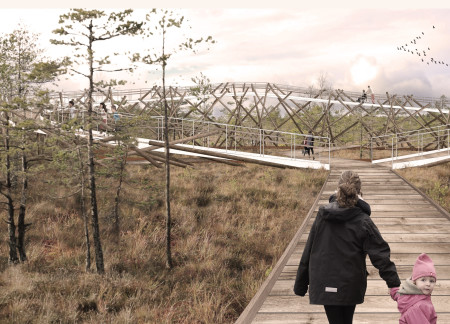
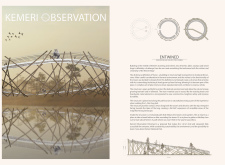
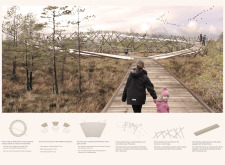
Crafted from wood and integrating with the landscape, the elevated platform provides panoramic views of the Kemeri Bog while offering an educational space for visitors to engage with the local ecology.
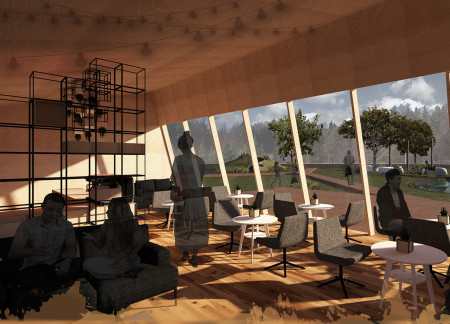

Set against the distinctive bog landscape, the design integrates wooden pathways and playful elements to create a community space that encourages exploration and engagement with nature.

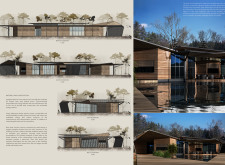

Utilizing charred wooden shingles and a rainwater harvesting system, the design creates a sustainable visitor center that seamlessly integrates with the natural landscape of Kemeri National Park.
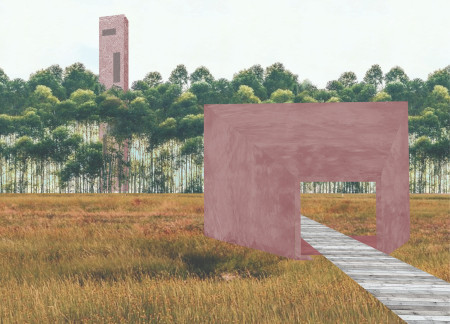
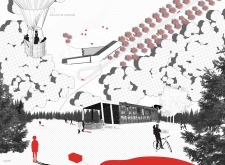
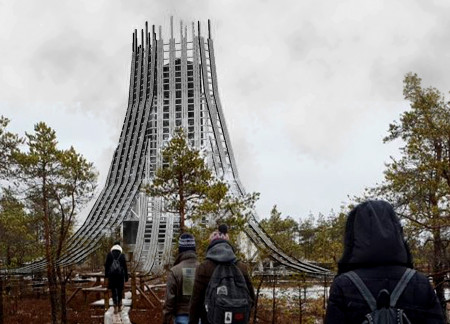
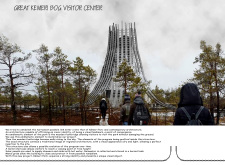
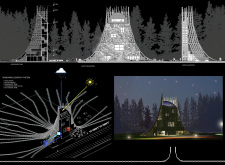
Rising above the landscape, the tower offers sweeping views of the acidic wetlands while winding pathways guide visitors through vibrant reeds and intimate moments with nature, creating an interactive experience within Kemeri National Park.
Scott Wall,Aaron Wright,Samantha Sowell,Kyle Johannes
Utilizing local wood and incorporating rainwater harvesting, the facility enhances visitor engagement with the natural landscape of Ķemeri National Park while serving as an educational and recreational center.

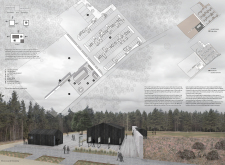
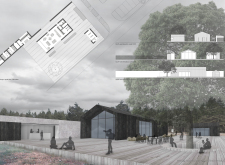
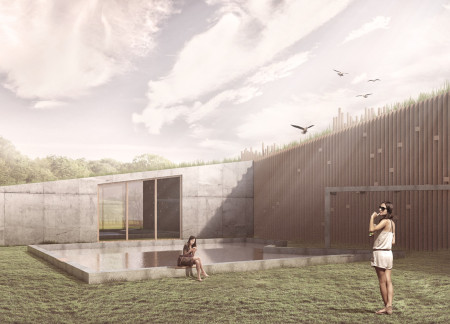
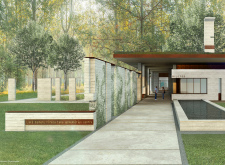
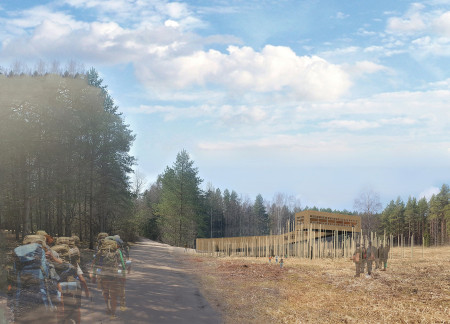
A 3.5-meter-high wall delineates public and private spaces while wooden structures harmonize with the natural landscape, creating multifunctional areas for gathering and recreation near Kemeri bog.
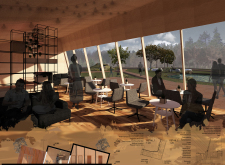
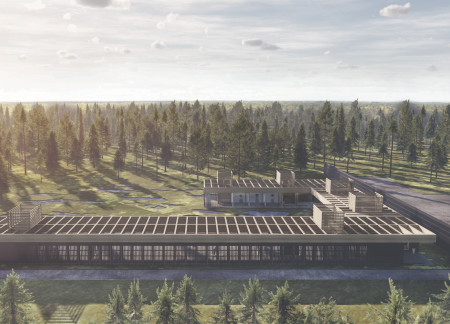
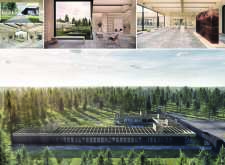
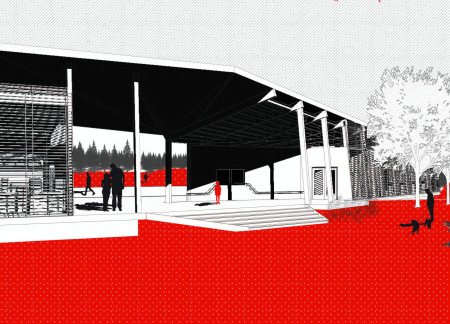
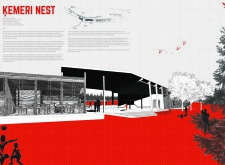
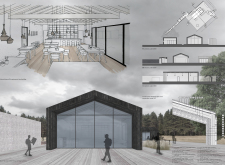
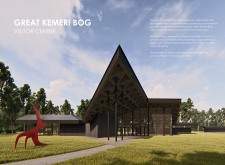
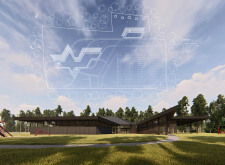
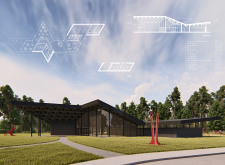
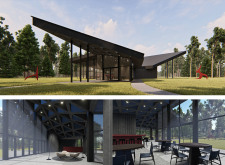
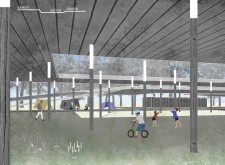
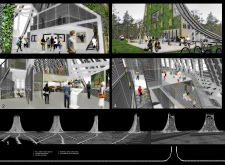
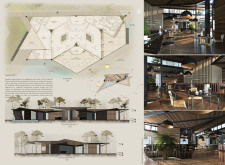
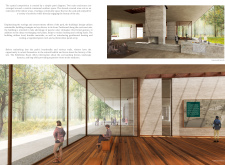
The coffered roof and large glass panels create a dynamic connection to the surrounding forest, enhancing visitor engagement and educational opportunities within the Great Kemeri Bog Visitor Center.
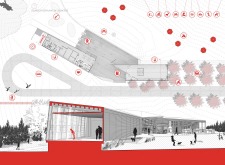
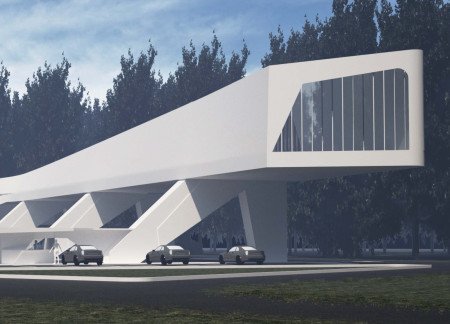
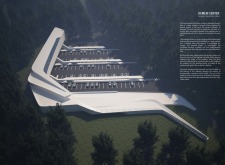
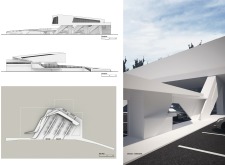
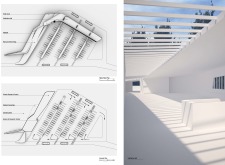
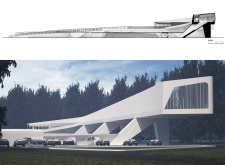
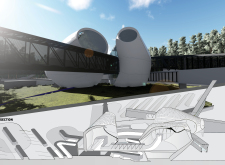
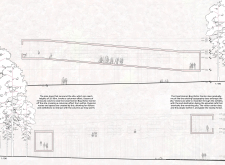
The elevated volume gracefully integrates with the landscape through a sinuous ramp, guiding visitors from parking to various amenities while enhancing the exploration of the surrounding Kemeri Park.
Bas Ten brinke,Ewelina Bugajewicz,Bartosz Matuszek,Azat Dzhunushev
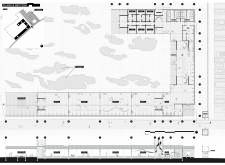
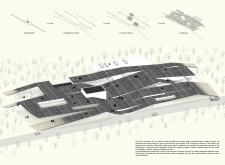
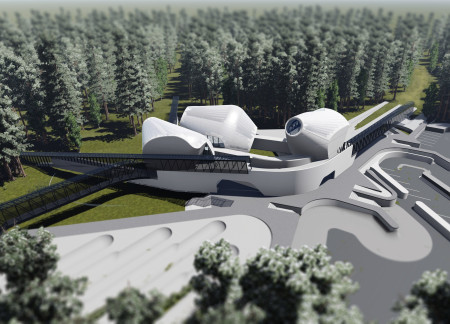
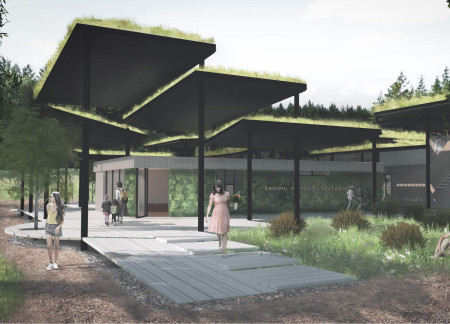
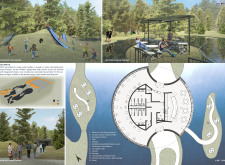

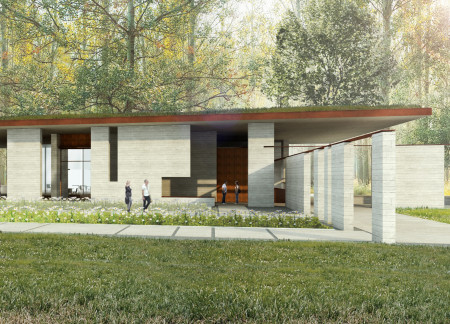

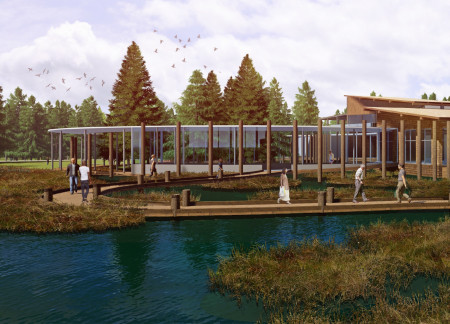

An intricate network of wooden paths connects distinct functional volumes beneath a dynamic green roof, creating a visitor center that offers an immersive experience within the natural landscape of Kemeri National Park.
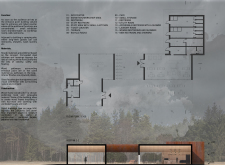
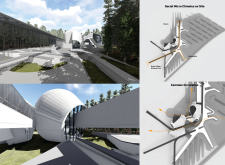
Elevated on a plinth, circulation tunnels guide visitors through a carefully integrated landscape, fostering community interaction and enhancing the experience of Kemeri National Park.
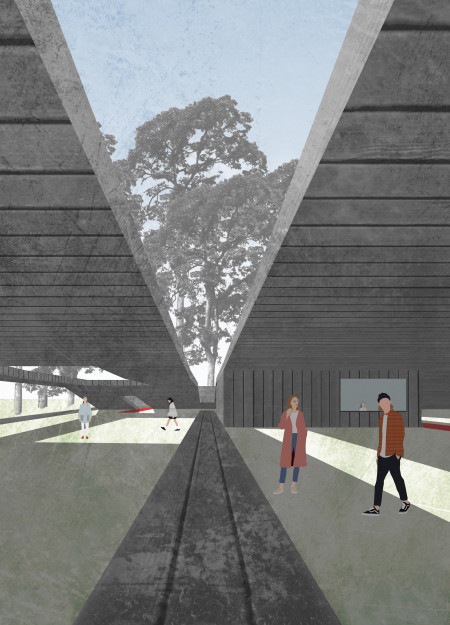
An elevated viewing platform constructed with sustainable timber integrates a rainwater collection system while serving as a visitor center within Kémeri Park, enhancing the connection between architecture and nature.
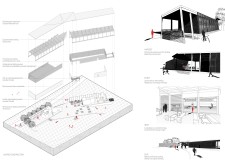
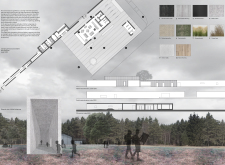
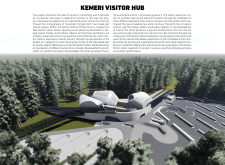
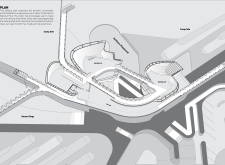
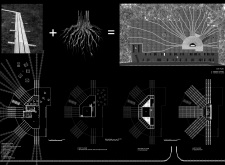
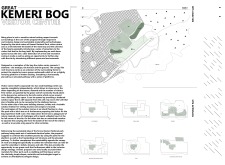
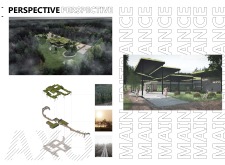
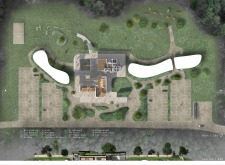
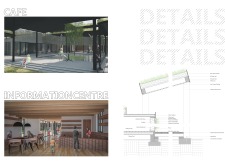


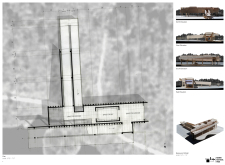
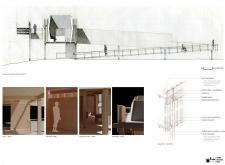
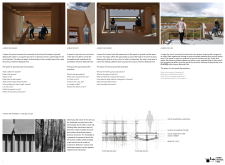
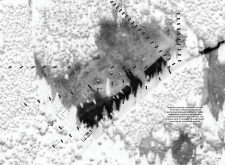
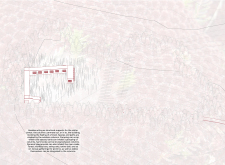
The design explores the relationship between a visitor facility and its surrounding bog landscape, emphasizing gradual engagement with nature. It organizes circulation and functional spaces to guide visitors through distinct zones while accommodating social and recreational activities
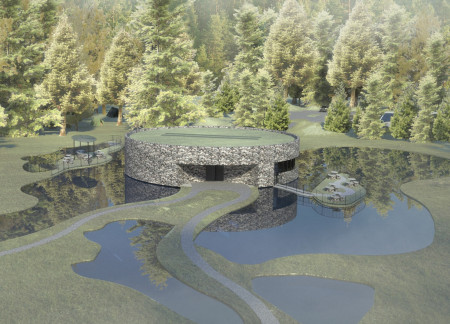
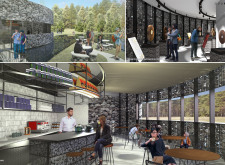
Constructed with gabion walls and framed by triple-glazed windows, the centre offers immersive visitor experiences while fostering engagement with the unique wetland ecosystem of Latvia.
Situated within Kemeri Park, the visitor center integrates ecological education and community engagement, emphasizing the natural beauty of bogs while maintaining a strict CO₂ restriction to enhance environmental preservation.
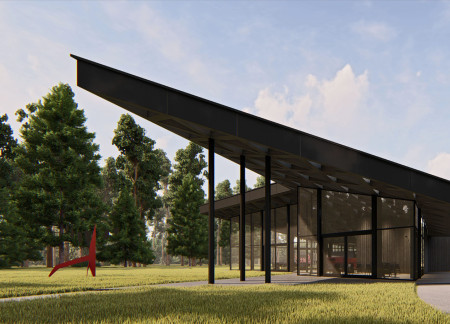
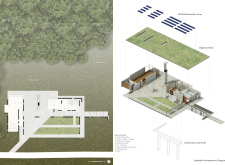
Constructed primarily from timber and featuring vertical wind turbines, the visitor center efficiently integrates renewable energy with rainwater management systems, serving as an educational hub for nature enthusiasts exploring the rich biodiversity of Kemeri National Park.
The living roof and strategically designed nesting niches create a functional and ecological environment that enhances visitor engagement in the Kemeri National Park.
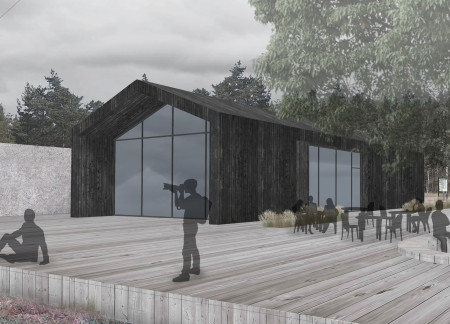
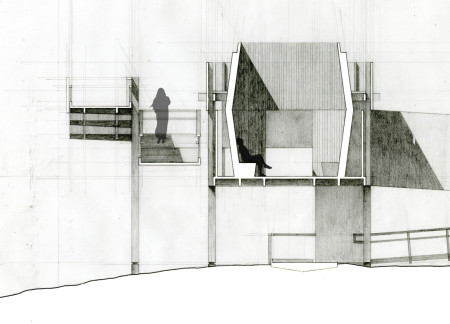
Constructed with cross-laminated timber and charred wooden shingles, this observational structure provides an immersive experience of the landscape within Kemeri National Park, inviting visitors to engage with the intricate relationships between ground, sky, and horizon.
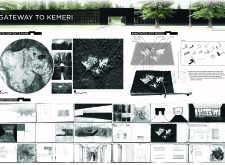
Utilizing fragmented forms that blend with the landscape, the design incorporates extensive communal spaces and educational facilities, serving as a gateway to the rich ecological resources of Kemeri National Park.
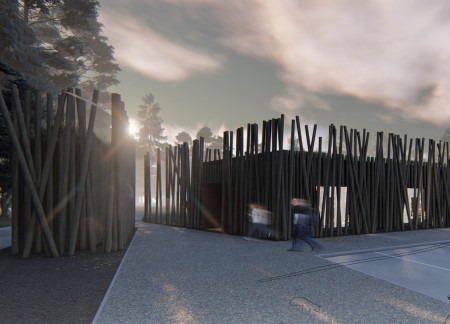
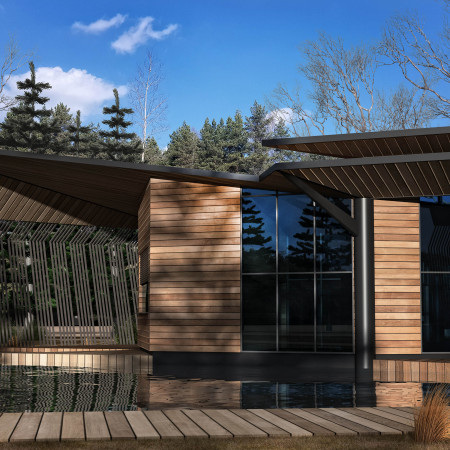
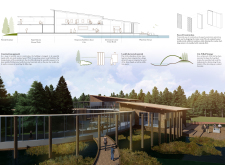
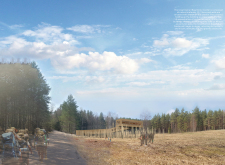
Incorporating locally sourced pine logs and wooden shingles, the visitor center blends with the natural landscape of Kemeri National Park to provide a functional space for education and exploration of the region’s unique bog terrain.
Elevated on slender timber columns and encased in thatch, the visitor center integrates seamlessly with the bog landscape, providing an immersive space for education and community engagement.
Henrique Giovani Canan,Maria Fernanda Del Giovannino De Oliveira,Lia Balassiano Strosberg,Gabriela Tiely Barros Giotoku
The design uses terraced landscapes to connect with the surrounding olive groves, creating a peaceful guest retreat that balances sustainability, community interaction, and everyday comfort.
The integration of nine modular wooden boxes forms a serene inner dome that offers a versatile reading space, balancing private retreat with community interaction.
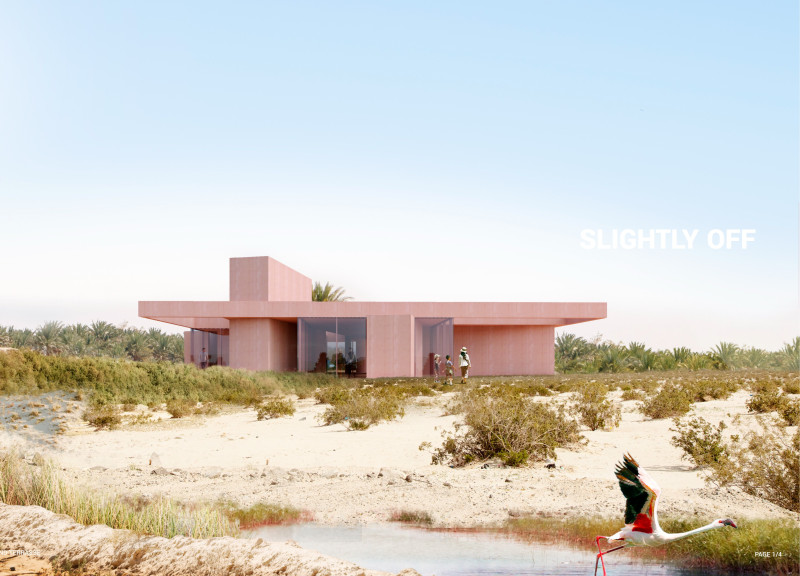
Light-colored sand and pinkish hues define an educational facility that merges porous walls with the natural landscape of a wetland, promoting biodiversity while enhancing visitor engagement.
Incorporating traditional azulejos and sustainable photovoltaic panels, the facility fosters community interaction among elderly residents through thoughtfully designed spaces that blend functionality with regional cultural elements.
This residential complex is designed to enhance active ageing to support its elderly residents. It prioritizes autonomy and community engagement, offering a unique blend of individual living spaces and communal areas.
Shiyen Wu,Jun-han Huang,Pei-shan Chen,Chun-teng Lin
Constructed with charred wooden shingles and enhanced by biophilic green walls, the design integrates residential and commercial spaces to promote community interaction within an urban setting.
Constructed with modular cross-laminated timber panels and green roof systems, the design establishes a contemporary urban hub that supports intergenerational living and promotes social cohesion.
Repurposed oil rigs form the foundation for a resilient water-based community, integrating fish farms and urban agriculture to create a sustainable habitat for future residents.
Use architecture to create different emotional states
Edition #9ideas COMPETITIONSILENT CONTEST For this competition, NO DESCRIPTION TEXT is allowed. The architecture ideas must be communicated strictly with visuals.
Prize Monetary award
Eligibility Open to all
Advance registration deadline 12 November 2026
Open architecture competitions
Closest deadline first
Project competitions first
Selected winning projects have the potential to be constructed
Ideas competitions
Experimental competitions with the focus on pushing the boundaries of creativity
Use architecture to create different emotional states
Edition #9ideas COMPETITIONSILENT CONTEST For this competition, NO DESCRIPTION TEXT is allowed. The architecture ideas must be communicated strictly with visuals.
Only participants selected and invited by Buildner can enter these closed competitions. To be considered for future opportunities, please set up your account on Architects' Network Plus.