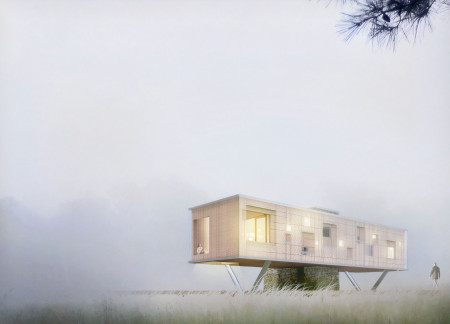
Integrating fog harvesting technology with locally sourced spruce plywood, this elevated residence offers a unique approach to sustainability while providing functional living spaces within a serene forest setting.
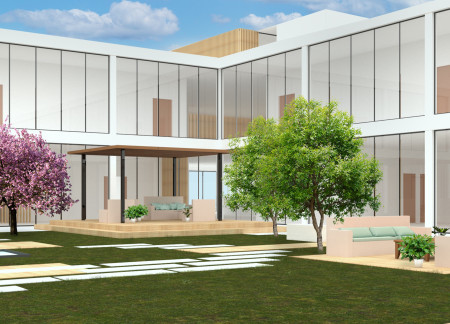
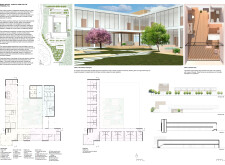
Charred wooden shingles create a durable envelope for a hospice designed around a central courtyard, enhancing natural light and communal spaces to support the emotional needs of terminally ill patients.
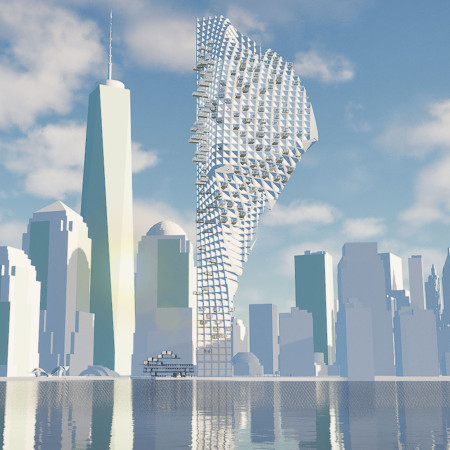
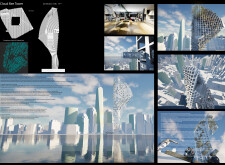
Characterized by a twisting form and integrated wind turbines, the design maximizes energy efficiency while incorporating biophilic elements and community spaces in a mixed-use high-rise development.
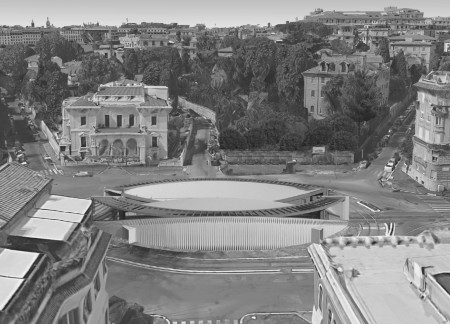
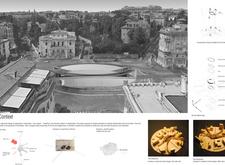
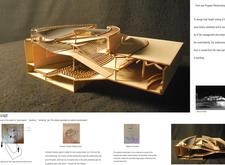
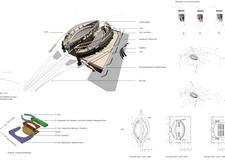
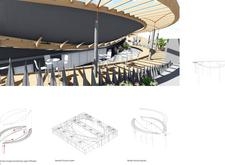
A floating concrete shading device combined with a perforated façade creates a dynamic interplay of light and space, enhancing community engagement within a multi-functional cultural hub in Rome.
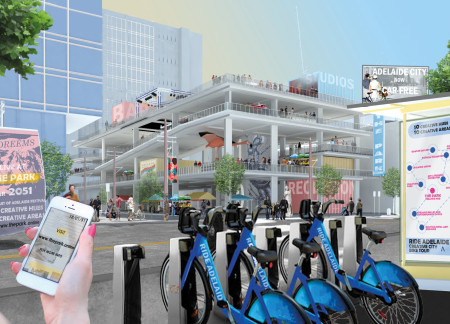
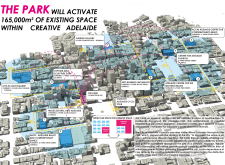
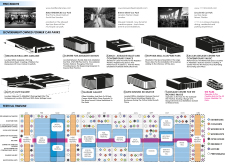
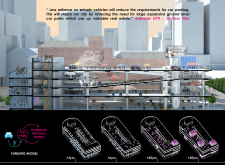
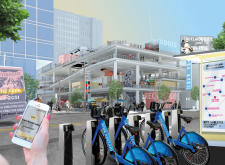
Incorporating charred wooden shingles and expansive glass facades, the design transforms underutilized urban car parks into vibrant cultural hubs that promote community engagement and artistic expression.
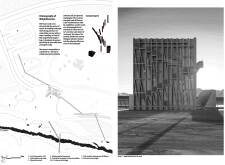
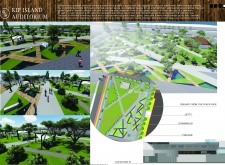
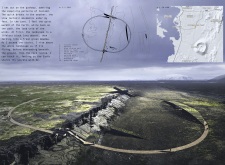
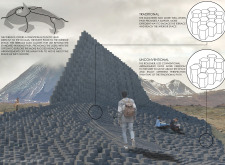
Inspired by volcanic lava flows, the design integrates dedicated pathways and perimeter parking to facilitate efficient movement for visitors within a landscape that reflects its geological context.
Felipe Giacomin gripa,Betina De biazzi,Daniel Regis cardoso,Fábio Bellucci
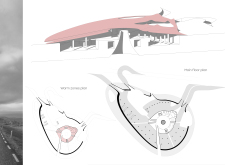
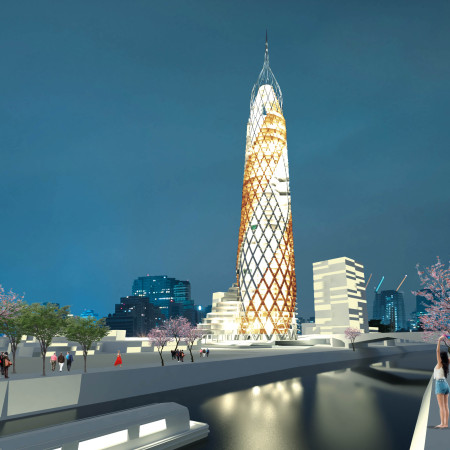
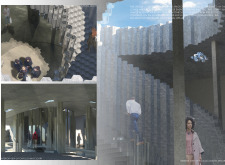
A helicoidal tower rises prominently along the Pinheiros River, utilizing a unique twisting form to create diverse spatial experiences and foster community interaction while integrating retail and office functions.
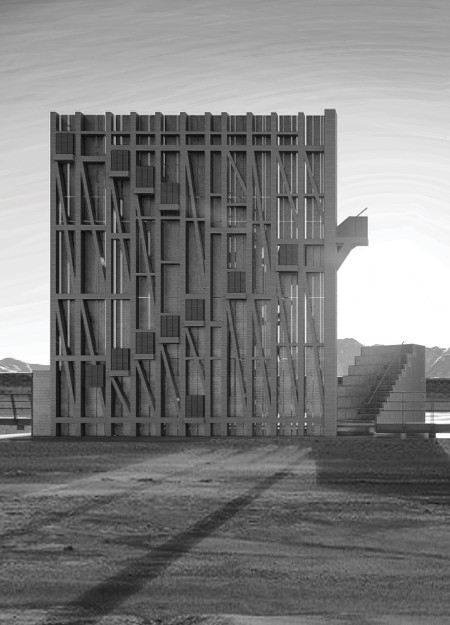
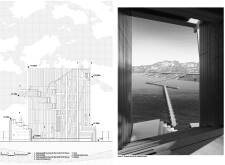
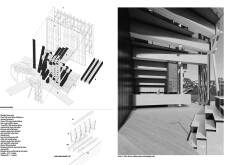
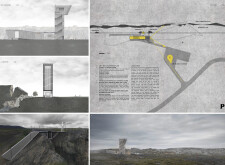
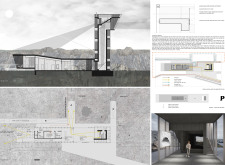
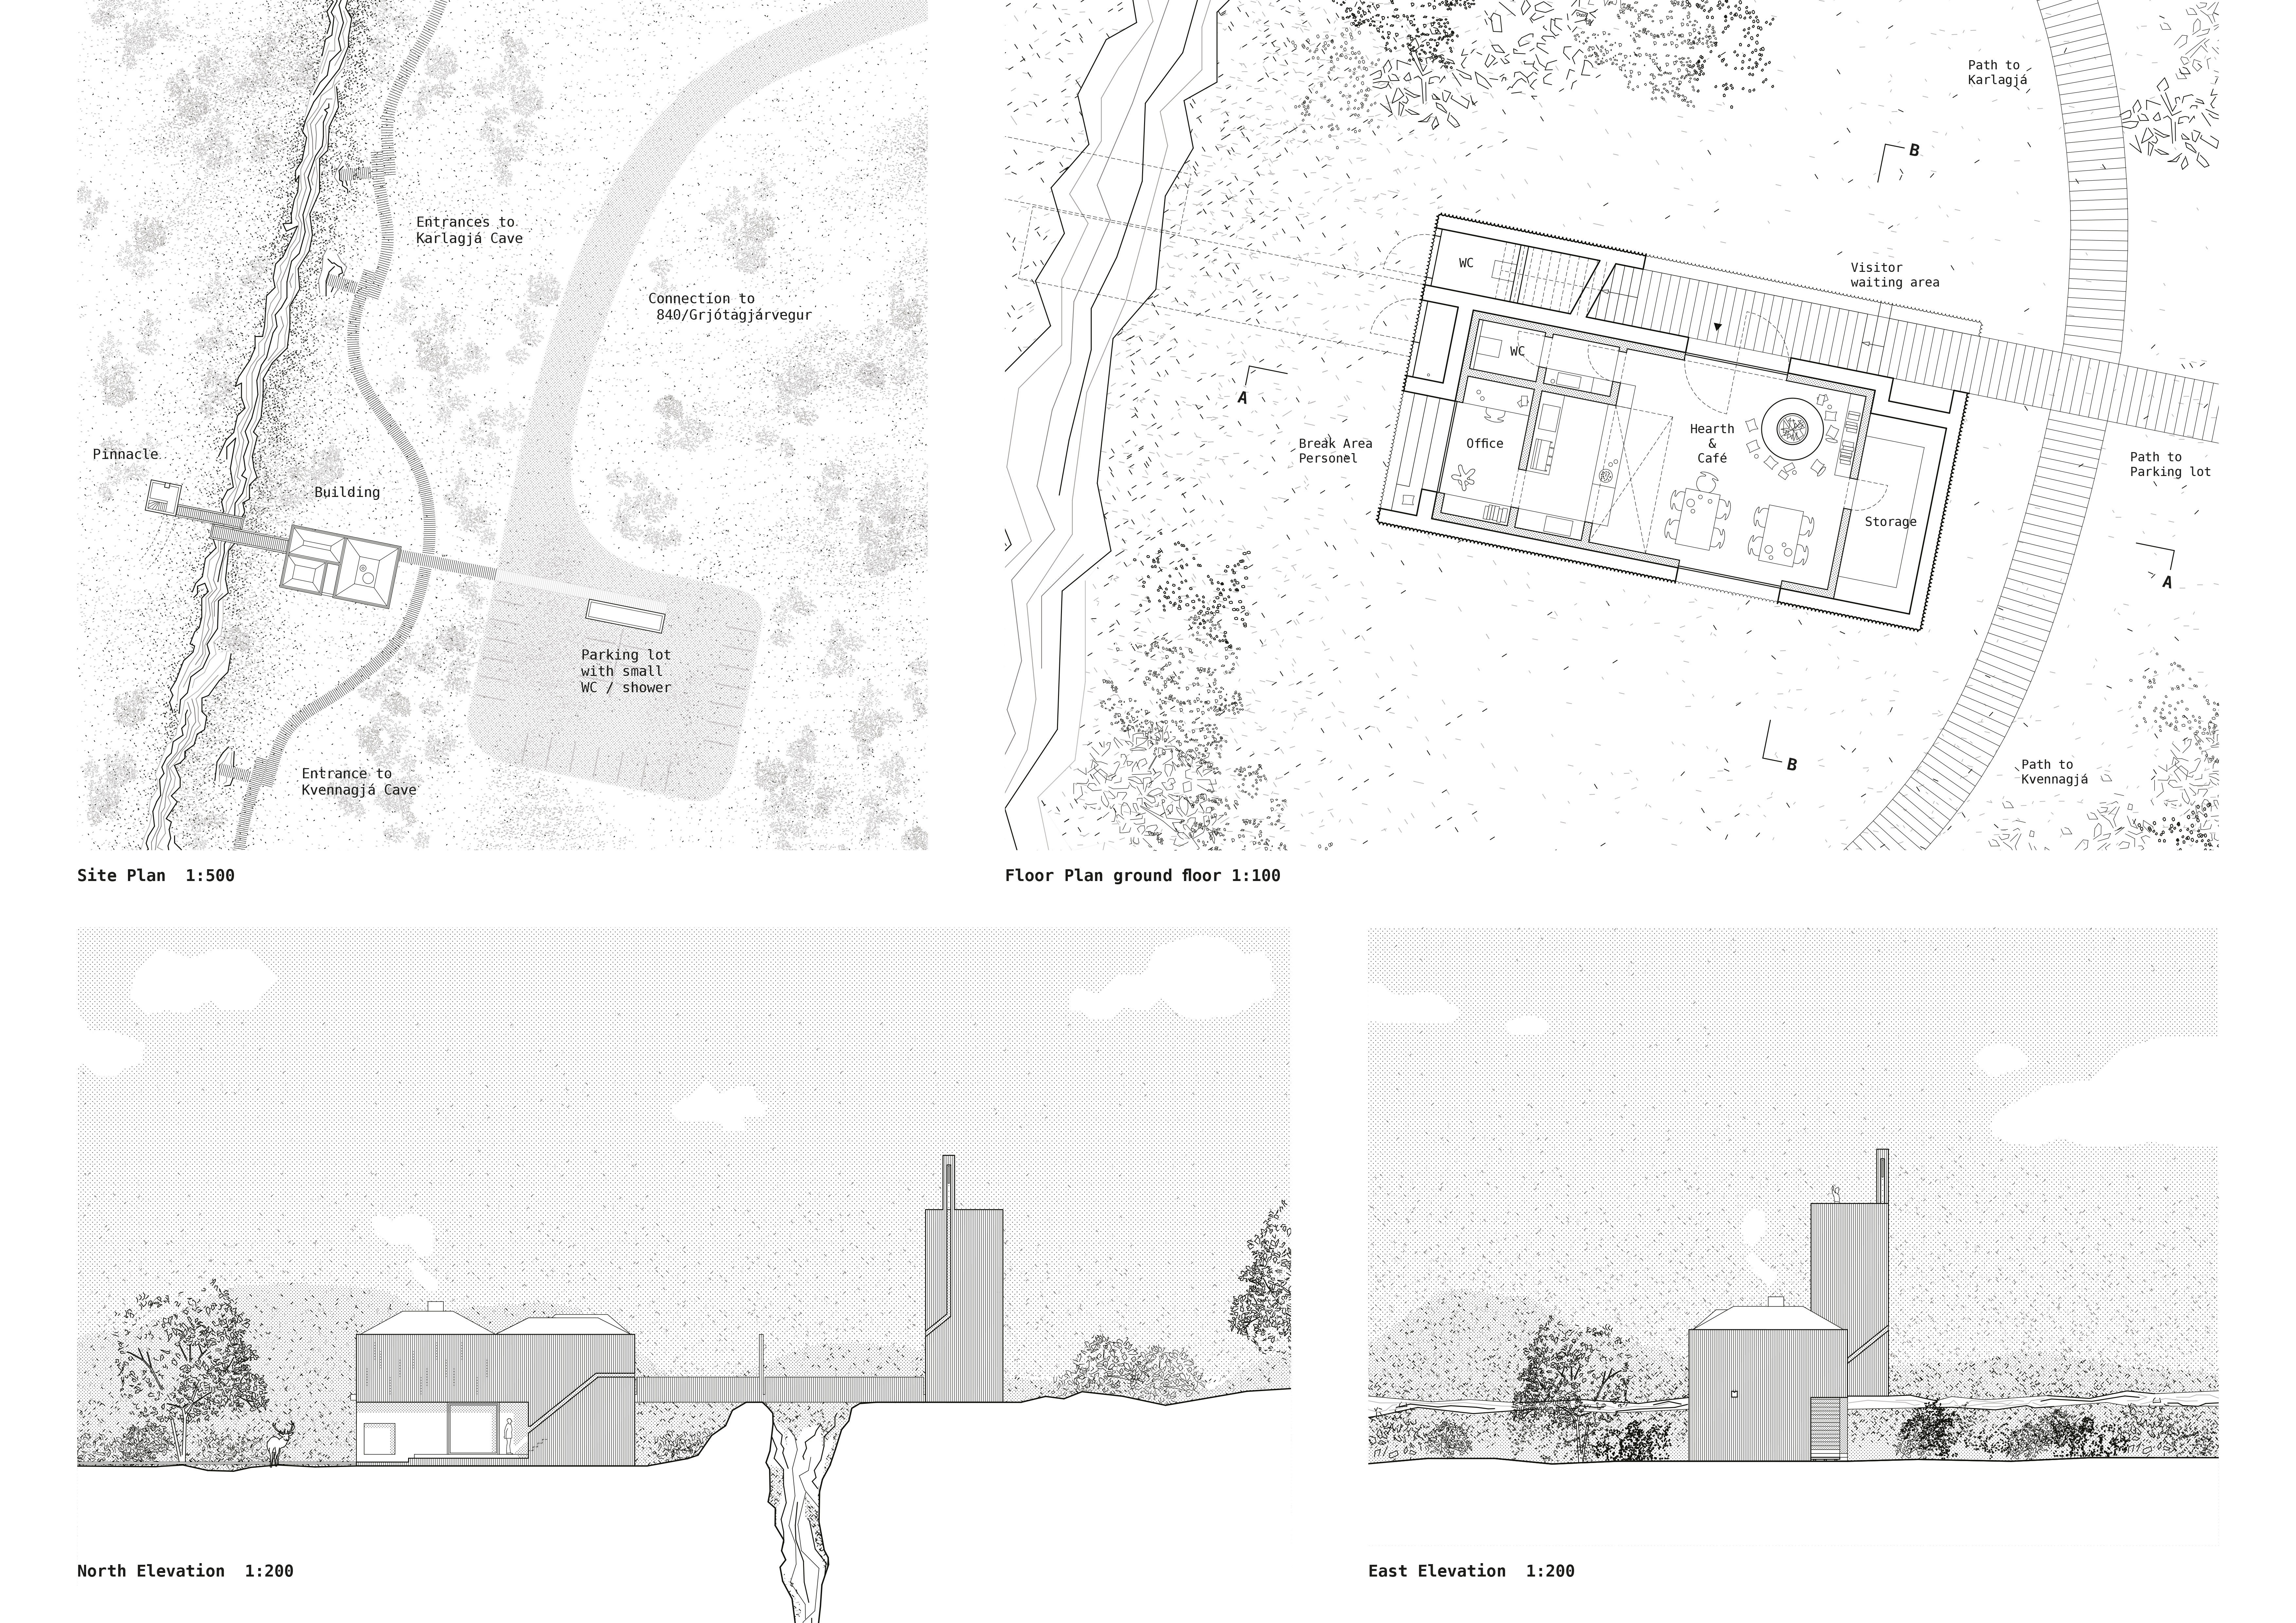
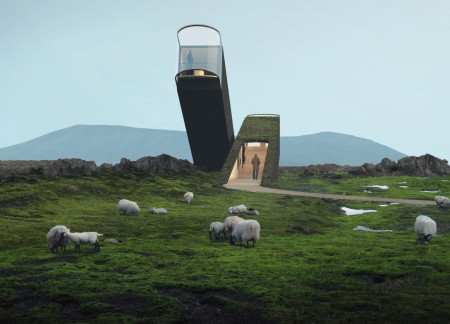
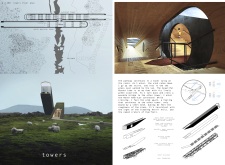
Elevated by weightless wooden beams, the observation tower offers expansive views of the surrounding fissures while blending seamlessly into the natural landscape and providing functional spaces for visitor engagement.
György Töős,Daniel Töős,Tünde Katona,Krisztián Beretvás
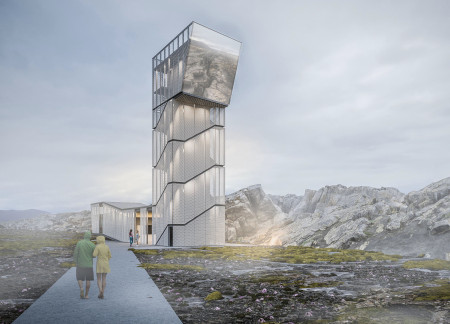
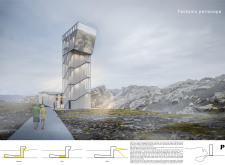
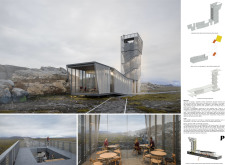
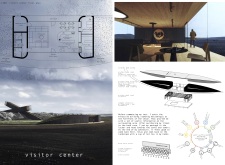
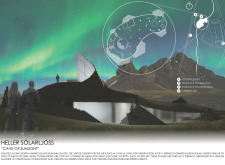
High-reflective glass and expanded metal harmonize with Iceland's geological features to create a visitor center that enhances the connection between nature and education.
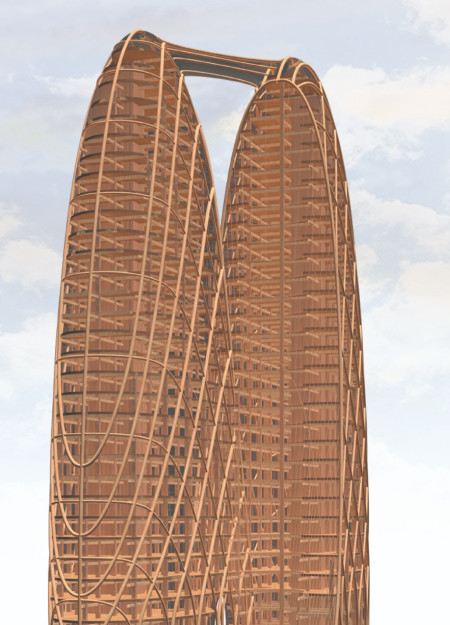
Utilizing Glued Laminated Timber and incorporating smart farming with a focus on natural ventilation, the building integrates sustainable living within a vibrant community space.
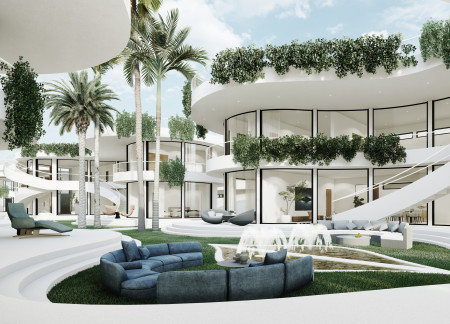
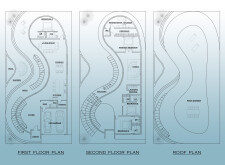
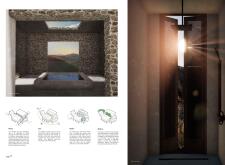
Employing curvilinear forms and a blend of glass and natural stone, the design integrates private and communal spaces that foster a seamless connection with the surrounding landscape, creating an engaging residential environment.
Denise Michelle Madera,Edward Jay Hsueh,Mia Francesca Pustz,Gaela-isabel Sitoy Yap
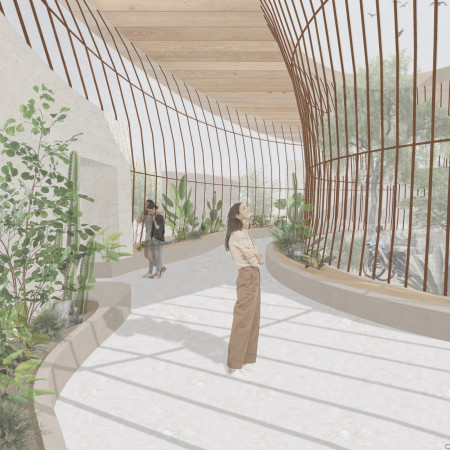
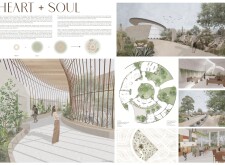
Curvilinear forms and the use of cross-laminated timber panels create a harmonious dialogue between the built environment and the desert landscape, serving as a therapeutic sanctuary dedicated to emotional and mental well-being.
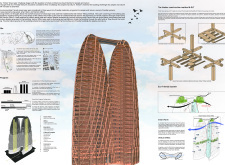
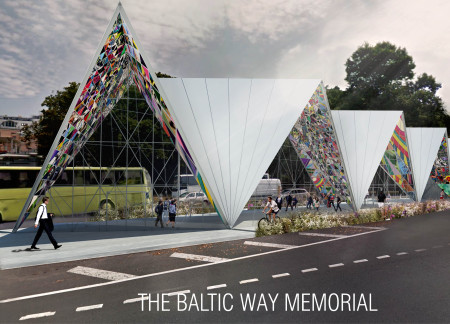
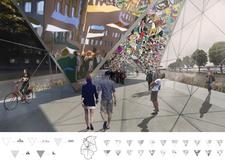
Constructed from interlocking triangular glass and vibrant acrylic panels, the memorial functions as a civic space that fosters reflection and unity, celebrating the historical significance of the Baltic Way demonstration.
Utilizing charred wooden shingles and geometric forms, the design promotes environmental sensitivity while providing a multifunctional space for community gatherings and events.

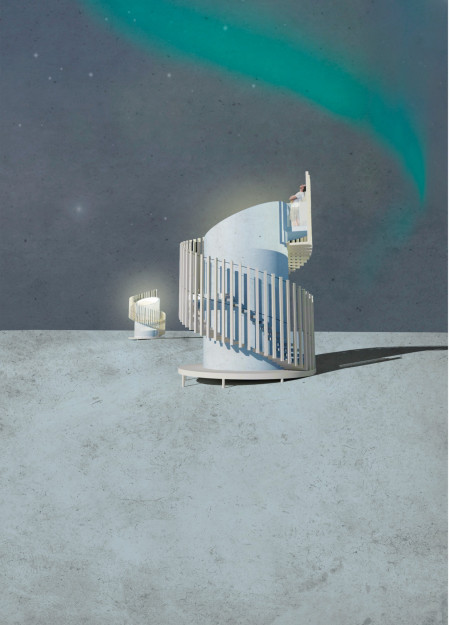

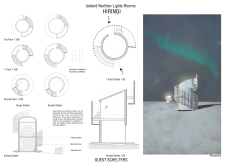
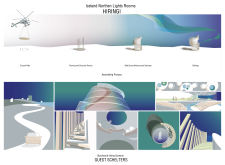
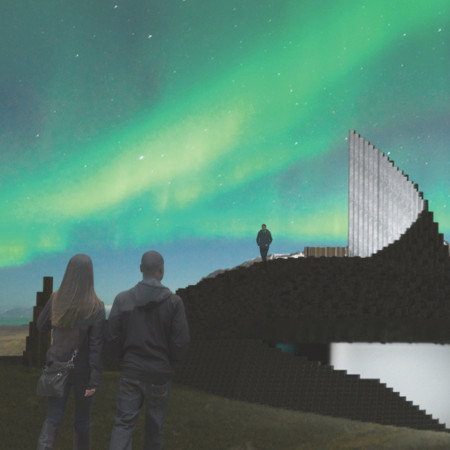
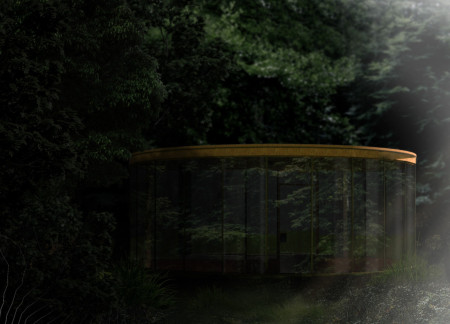
Circular guest shelters with skylights and geothermal heating immerse visitors in the Northern Lights while seamlessly integrating into the Icelandic landscape.
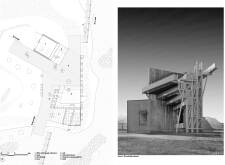
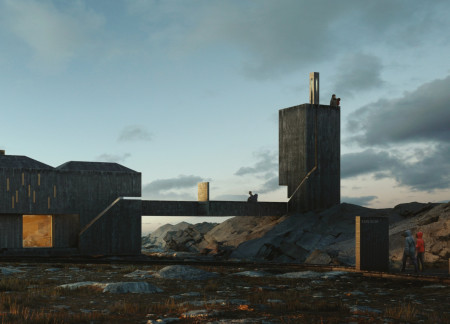
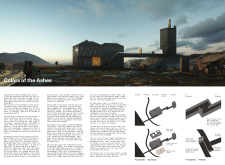
Constructed from charred wood and black concrete, the visitor center integrates with Iceland's volcanic landscape to provide a functional space for exploration and community engagement.
Zsolt Alexa,Ivett Tarr,Flóra anna Tátrai,Ákos schreck Donát rabb
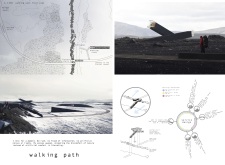
Steel and glass viewing towers rise above Iceland’s breathtaking landscapes, offering immersive pathways and direct engagement with geological features while providing vital information to visitors exploring the unique natural environment.
Constructed with hay and highlighted by serene zen gardens, the design emphasizes accessibility and communal interaction while providing a space for wellness and reflection.
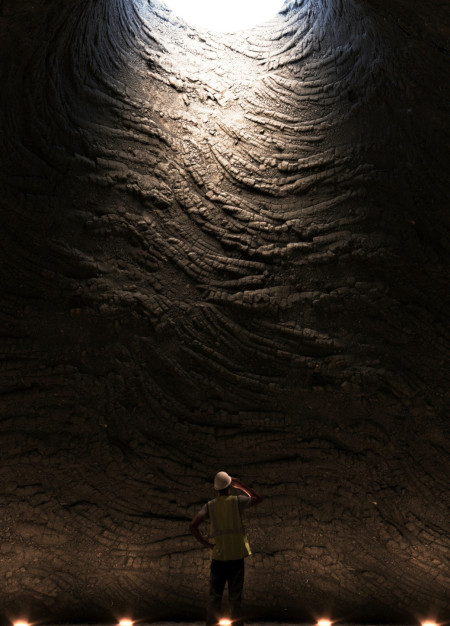

Inspired by the region's basalt formations, the visitor center utilizes geothermal heating and photovoltaic glazing to create a sustainable hub for exploring the Grjotagja Cave.
Utilizing charred wooden shingles and expansive green roofs, the design creates a harmonious blend of sustainability and urban functionality, serving as a vital community hub.
With a design that utilizes stacked roofs to create unobstructed jungle views, this wooden retreat fosters a close connection to nature while providing essential shelter and spaces for relaxation and meditation.
Crafted with natural brown tones and a focus on simplicity, the hut integrates into the Cambodian landscape, offering a serene retreat for reflection and relaxation.
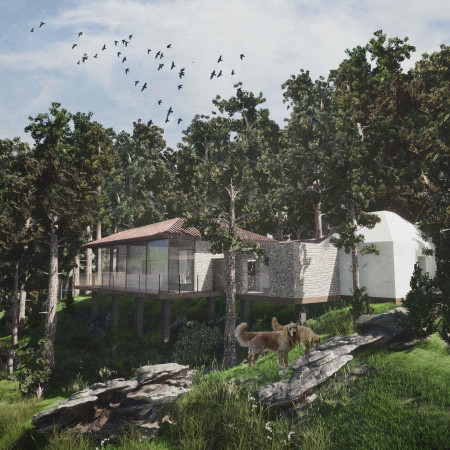
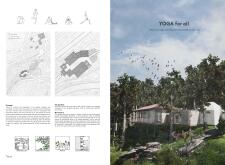
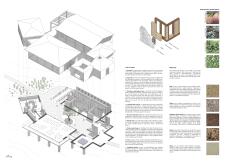
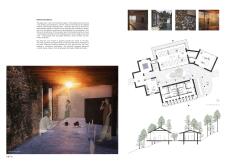
Elevated on stilts, the structure utilizes cross-laminated timber panels and translucent surfaces to create a harmonious integration with the surrounding environment, serving as a serene space for meditation and reflection.
A central tree anchors a gabled cabin designed for relaxation and self-discovery, while cross ventilation and sustainable wood construction enhance the connection with nature.
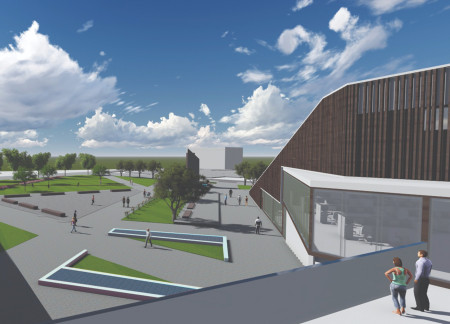
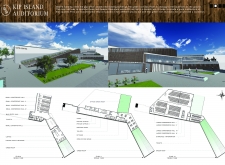
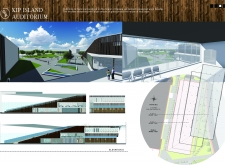
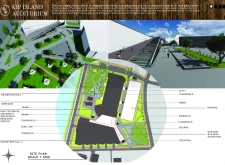
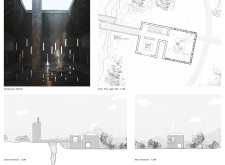
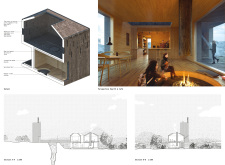
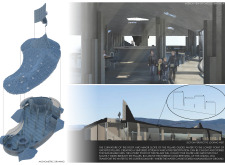
The proposal examines a visitor-oriented facility situated within a natural park landscape, designed to accommodate both recreational and educational functions. The study considers how spatial organization, vertical circulation, and cultural elements can enhance the visitor experience while addressing operational needs such as security and staff requirements.
The undulating roof structure, supported by wooden elements and complemented by a reflection garden featuring preserved mature trees, creates a contemplative memorial space honoring the lives lost during the Sri Lankan Civil War.
Incorporating a double-skin facade of translucent polycarbonate and locally sourced timber, the structure harmonizes with the volcanic landscape while providing essential facilities for winter recreation.
Maria Turcu,Mihai Mitrică,Alina Măldărescu,Alina Lixeanu
Incorporating vertical gardens and green façades, the design enhances urban connectivity and sustainability while providing multi-functional spaces for offices and public interaction.
Use architecture to create different emotional states
Edition #9ideas COMPETITIONSILENT CONTEST For this competition, NO DESCRIPTION TEXT is allowed. The architecture ideas must be communicated strictly with visuals.
Prize Monetary award
Eligibility Open to all
Advance registration deadline 12 November 2026
Open architecture competitions
Closest deadline first
Project competitions first
Selected winning projects have the potential to be constructed
Ideas competitions
Experimental competitions with the focus on pushing the boundaries of creativity
Use architecture to create different emotional states
Edition #9ideas COMPETITIONSILENT CONTEST For this competition, NO DESCRIPTION TEXT is allowed. The architecture ideas must be communicated strictly with visuals.
Only participants selected and invited by Buildner can enter these closed competitions. To be considered for future opportunities, please set up your account on Architects' Network Plus.