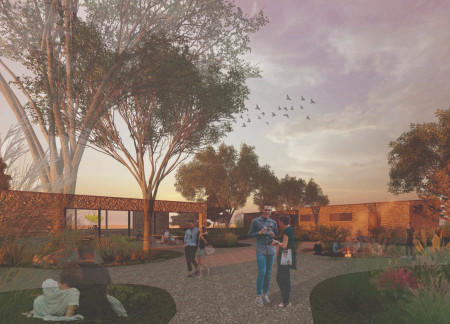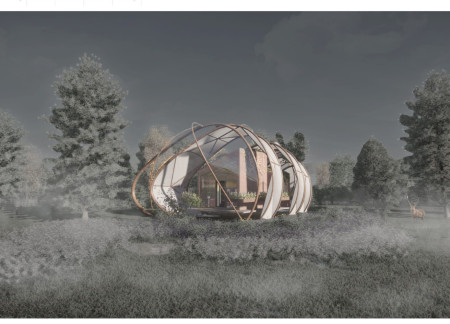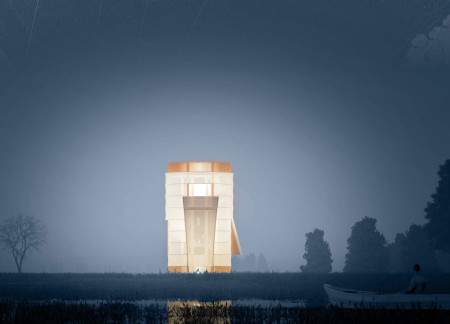
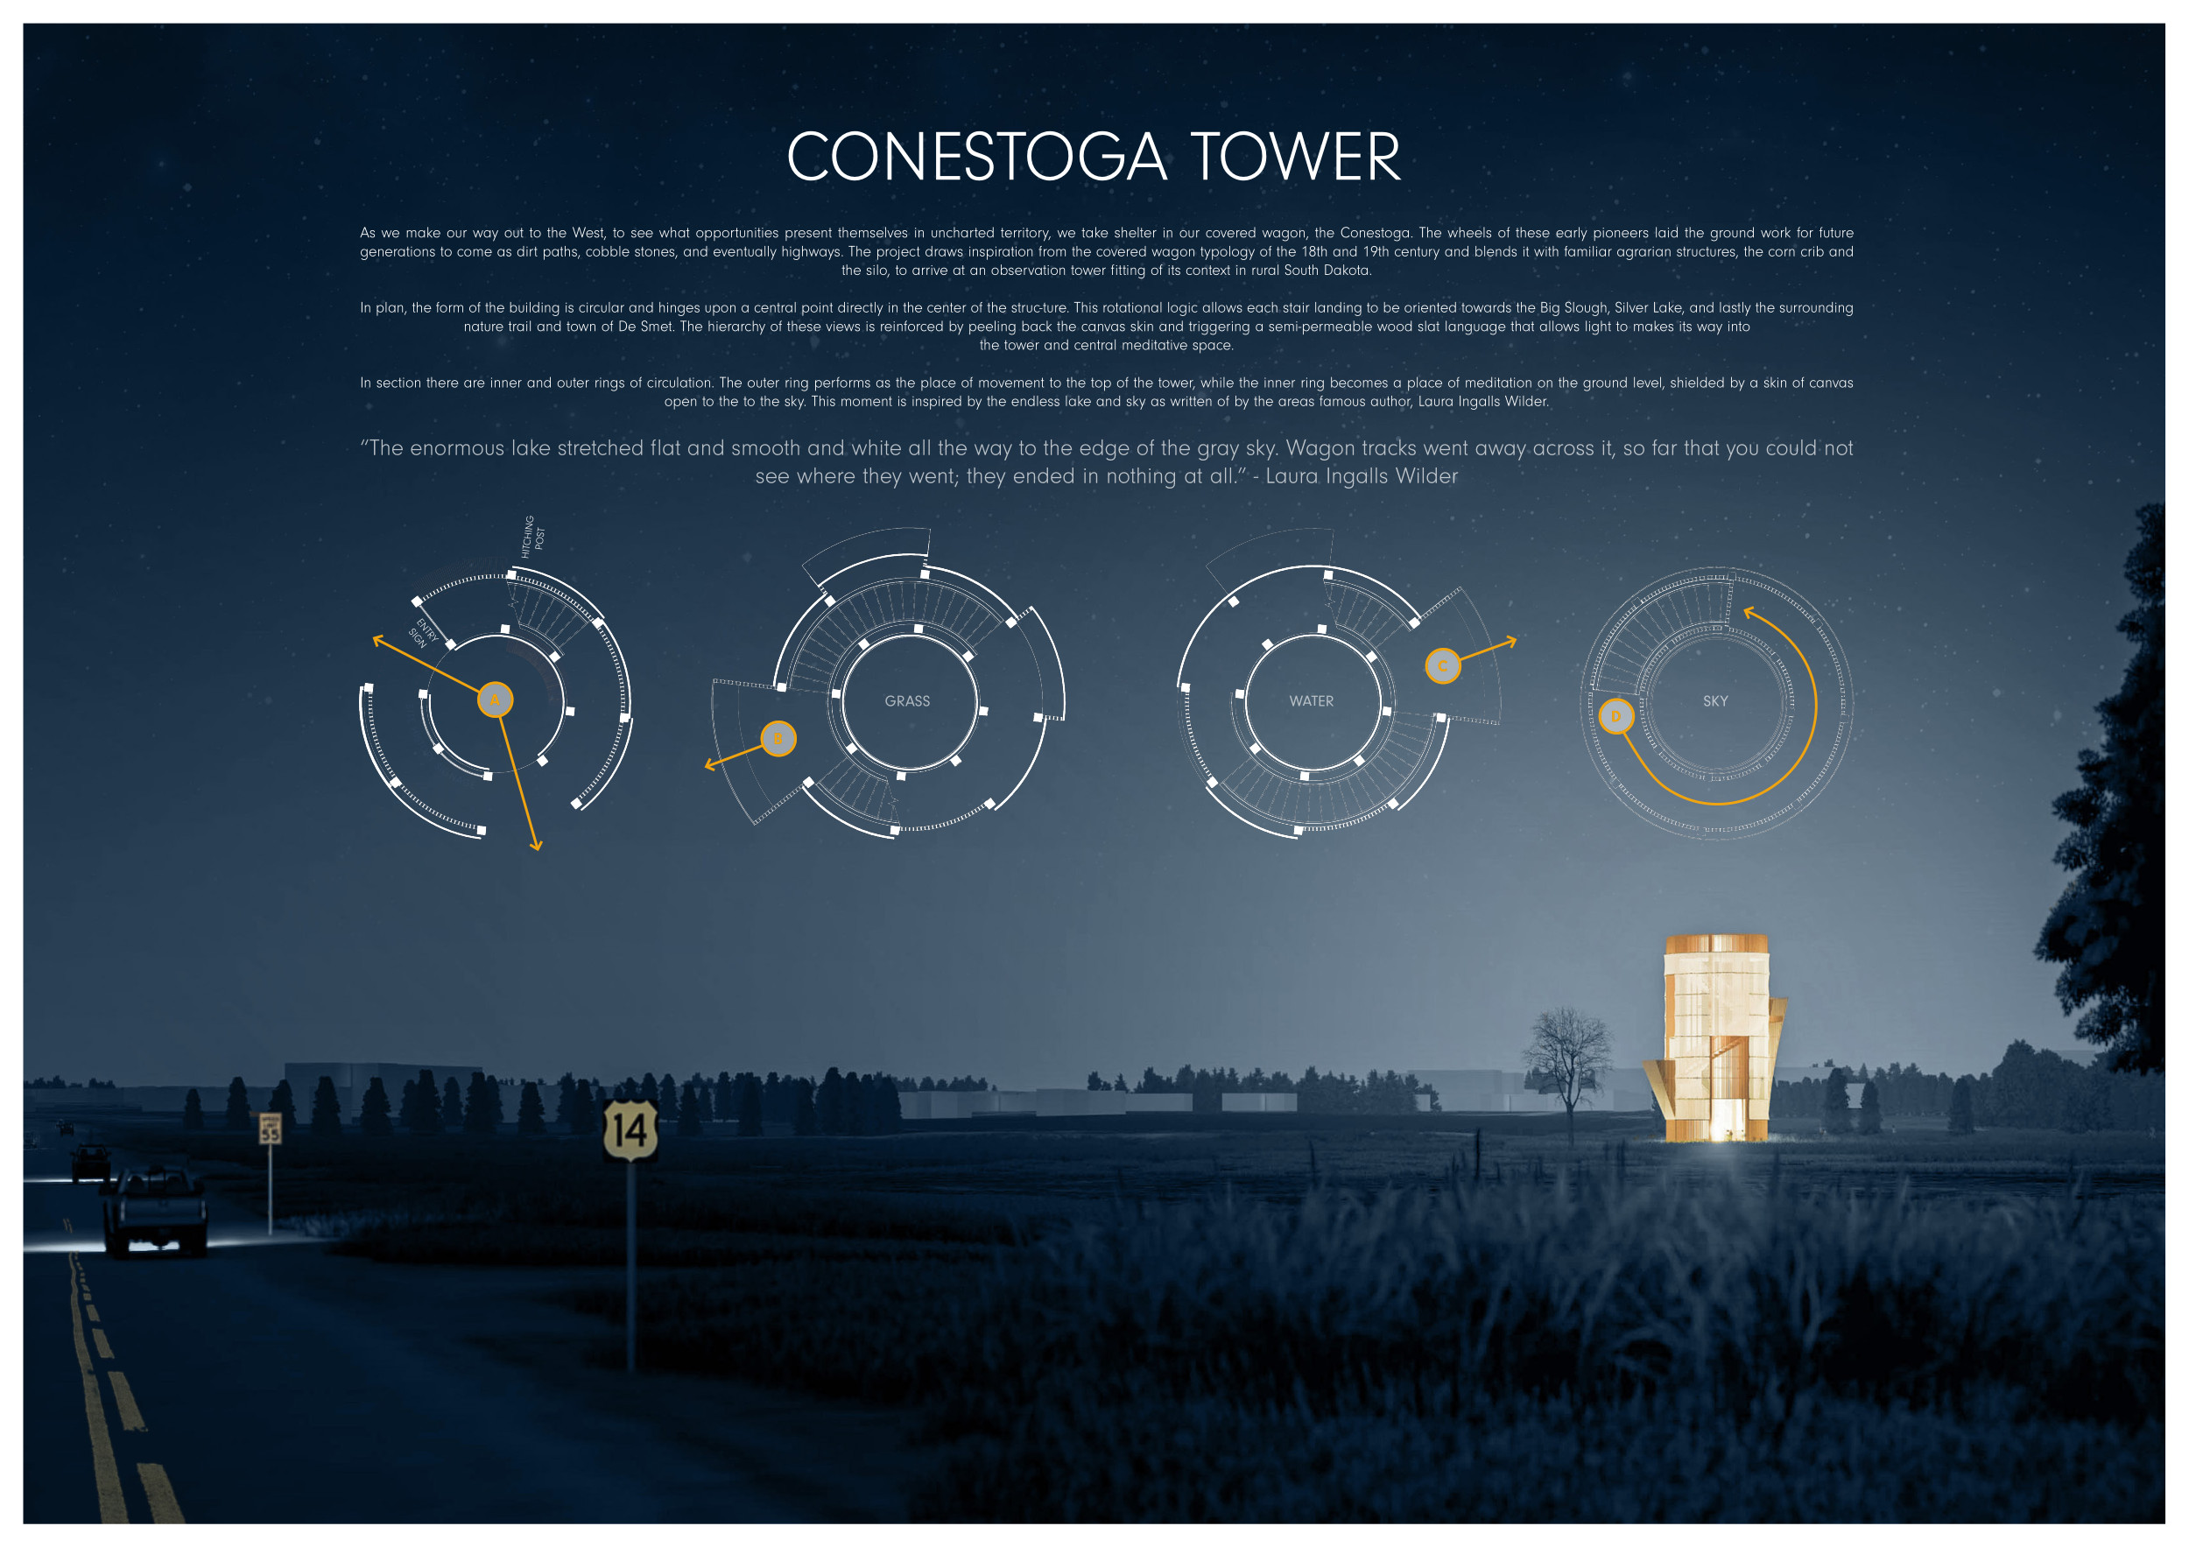
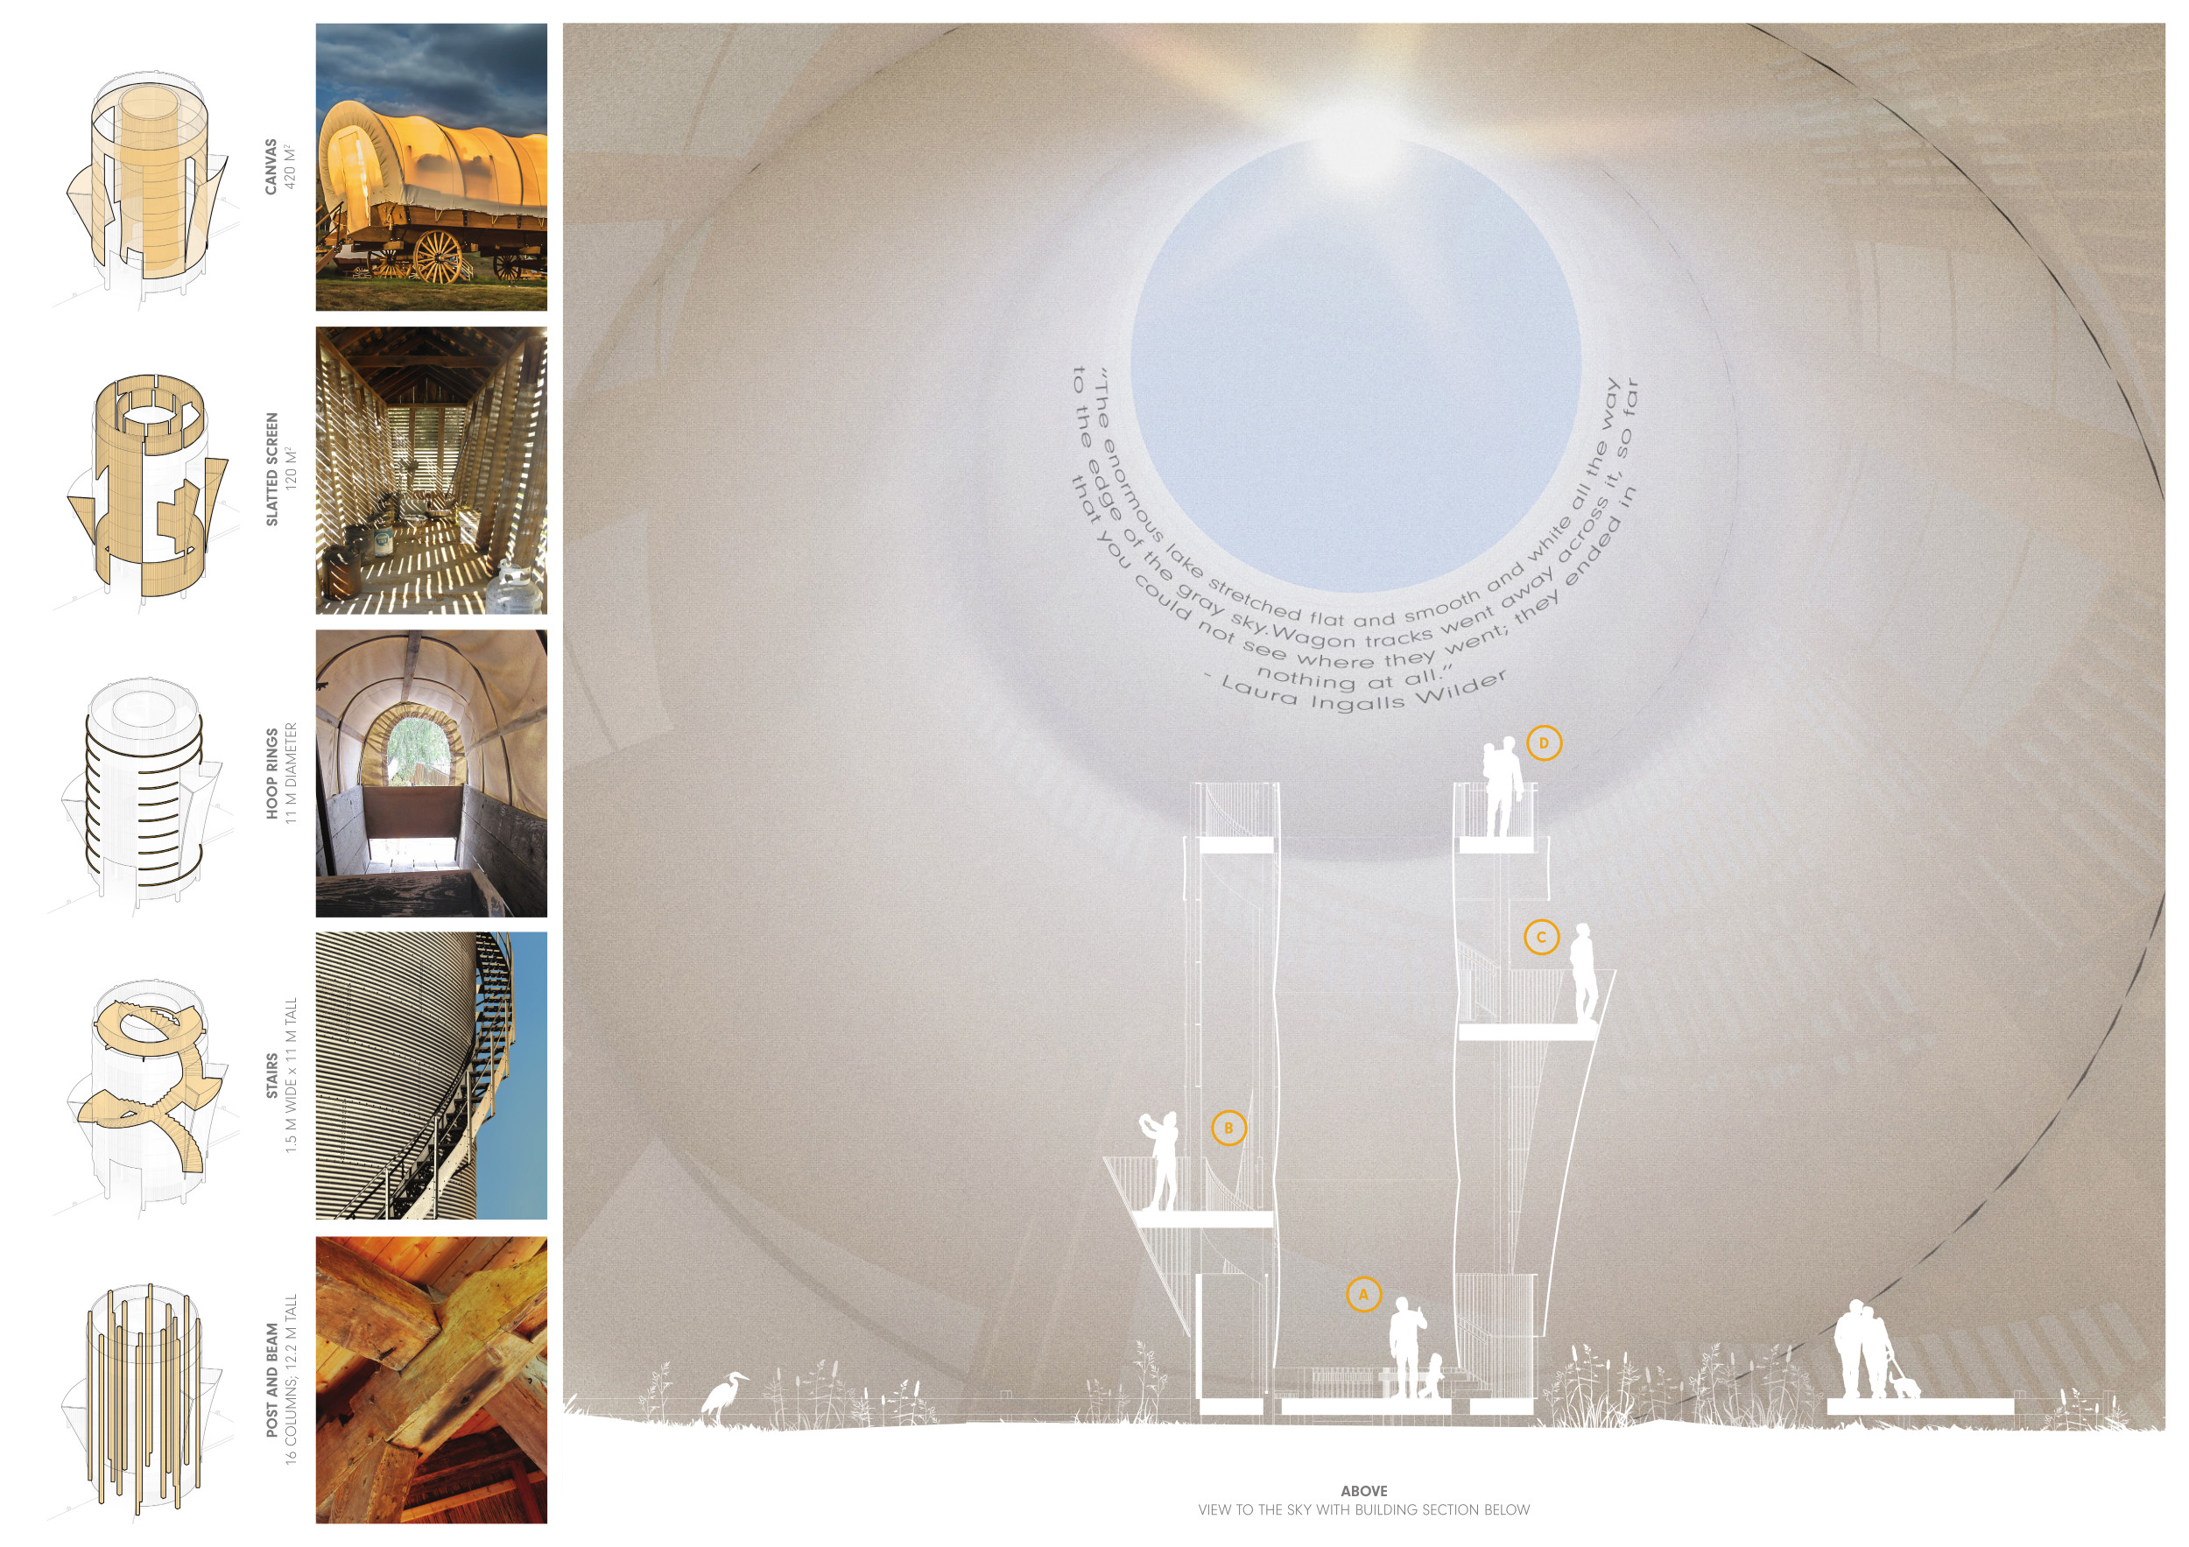
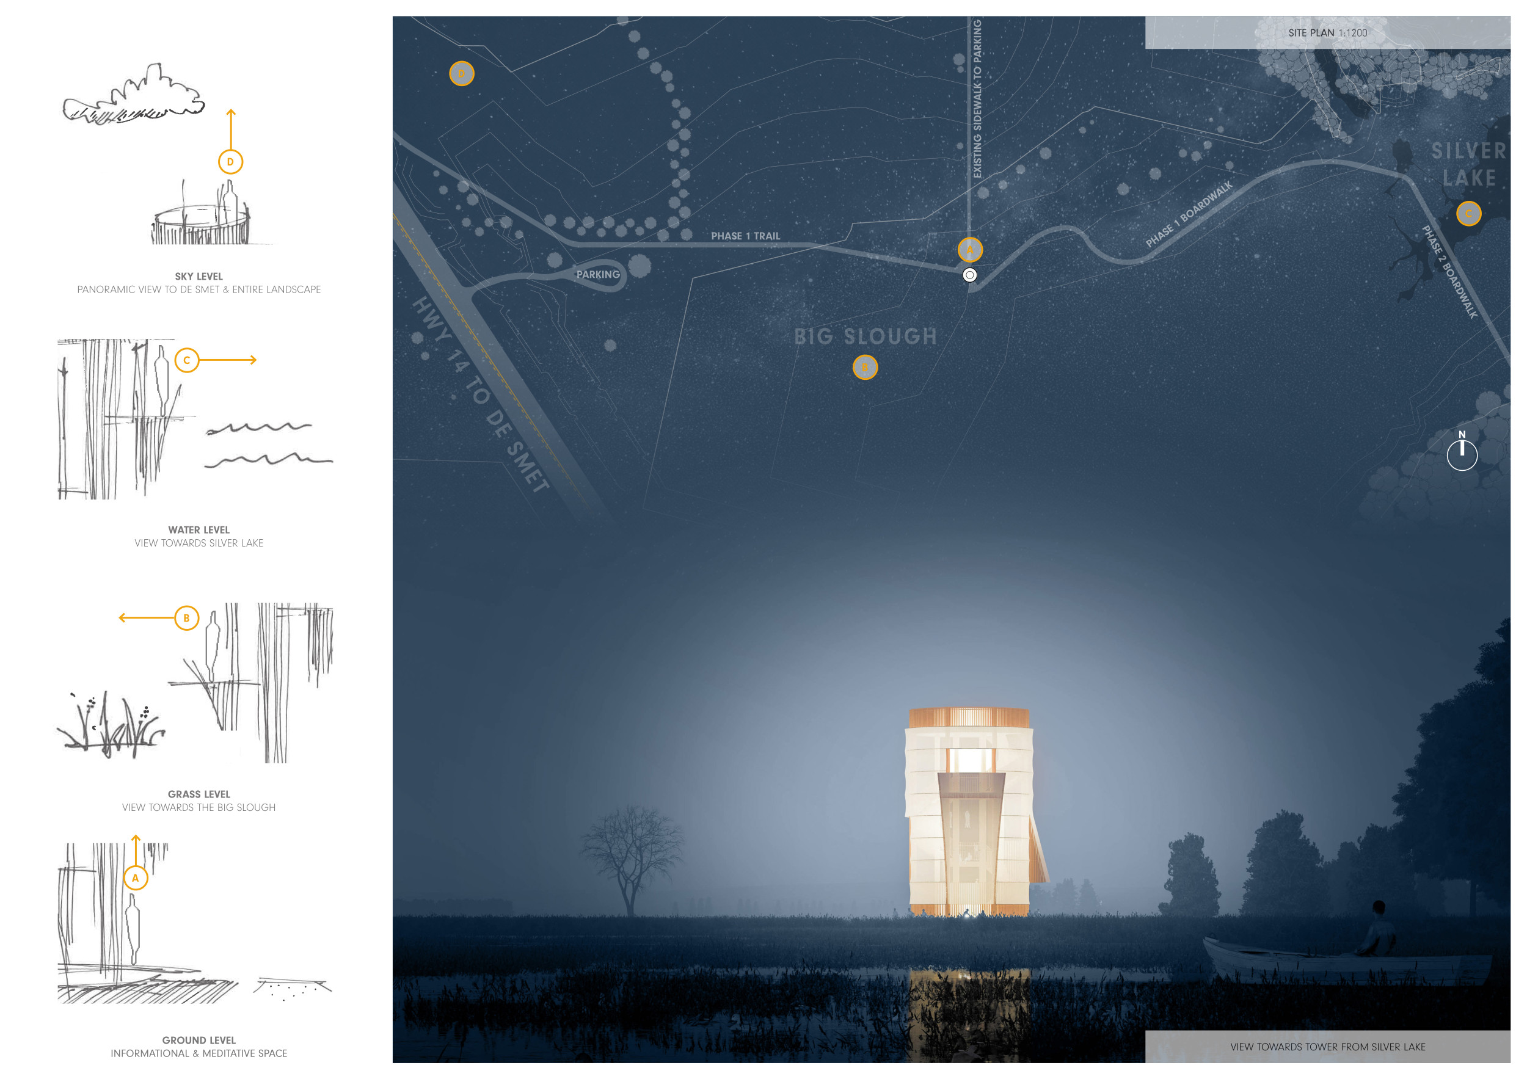
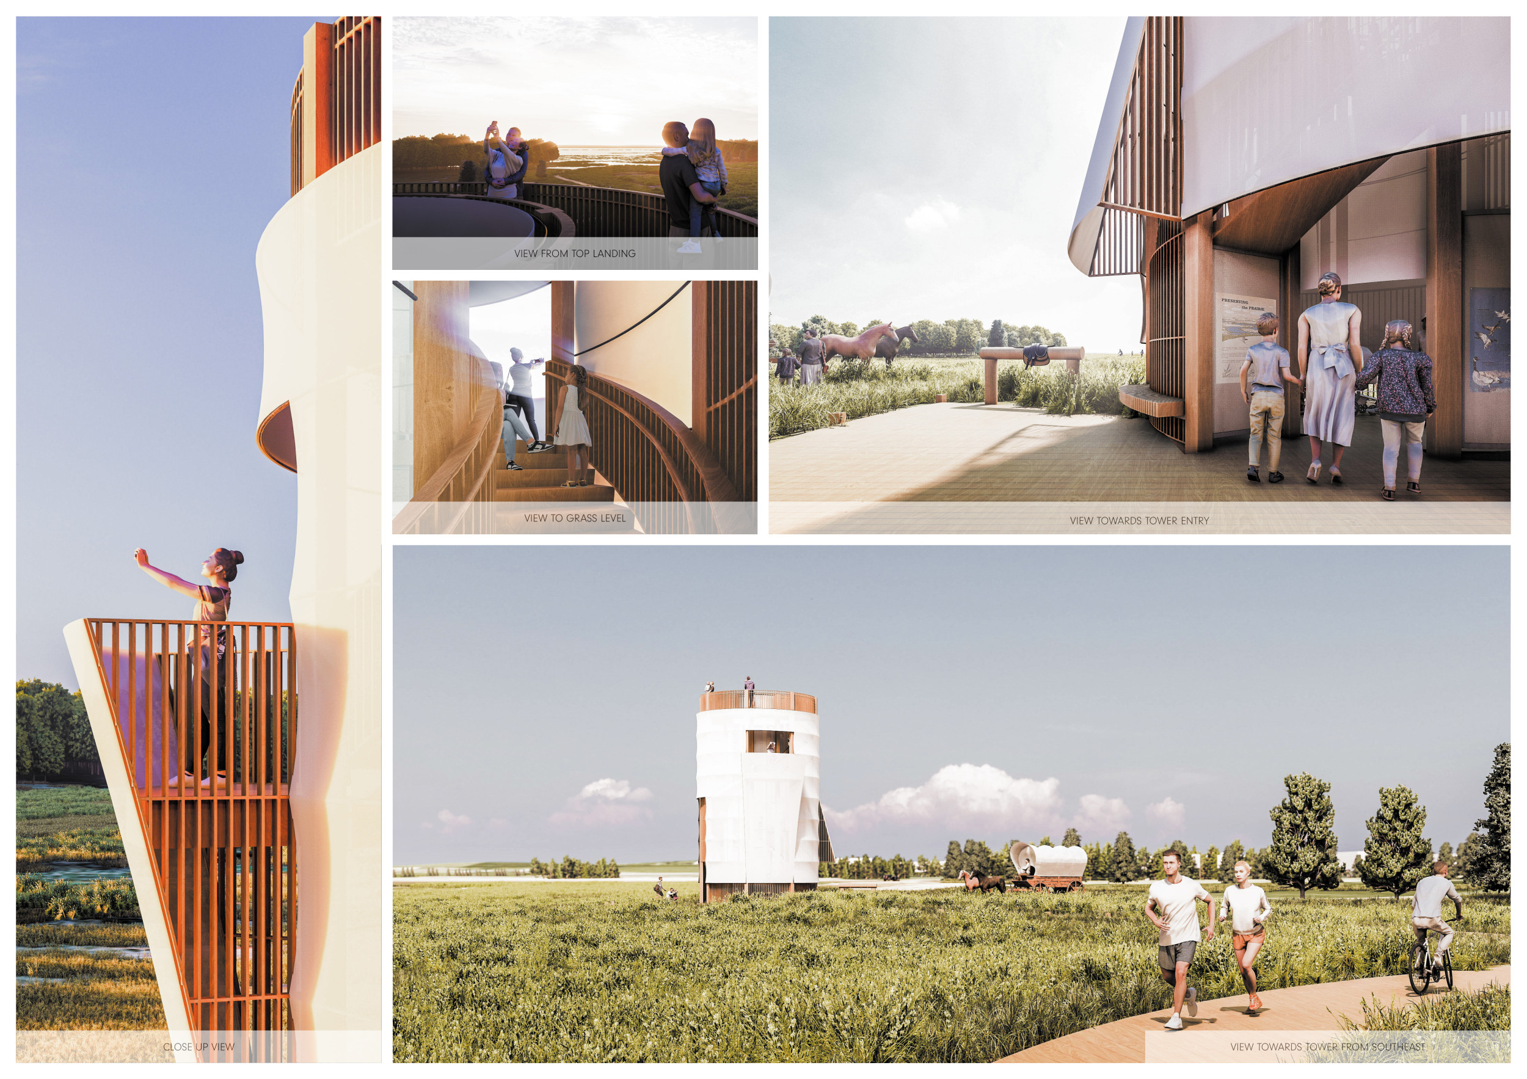
Situated within the prairie landscape of De Smet, South Dakota, the design draws inspiration from the form and symbolism of pioneer-era covered wagons. The intervention engages visitors through movement, materiality, and historical reference.
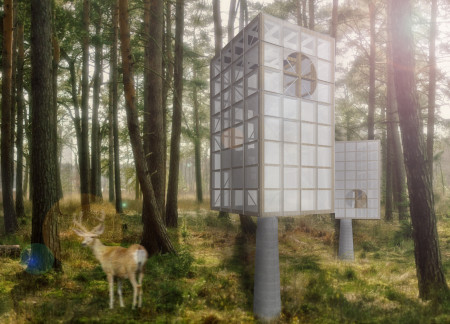
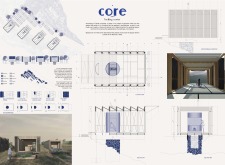
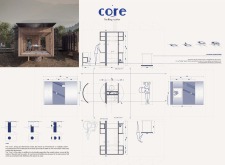
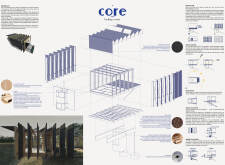
With a concrete core that anchors meditation practices and strategic natural ventilation, the cabin integrates seamlessly into the forest environment, serving as a dedicated space for mindfulness and contemplation.
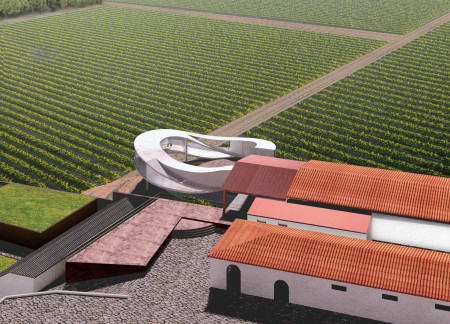
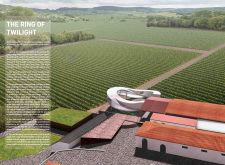
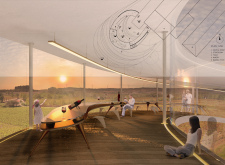
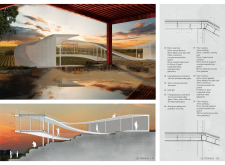
A curved tasting room creates an inner square that frames panoramic views of golden sunsets while seamlessly connecting visitors to the surrounding vineyard.
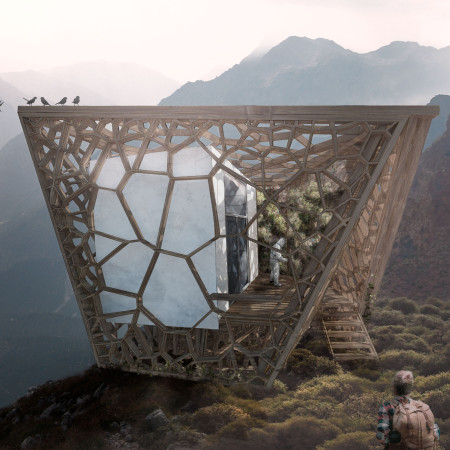
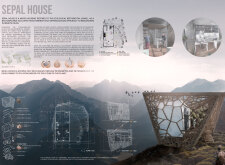
Constructed from lenga wood and equipped with a removable core, this micro housing unit facilitates ecological research while supporting biodiversity recovery in remote forested areas.
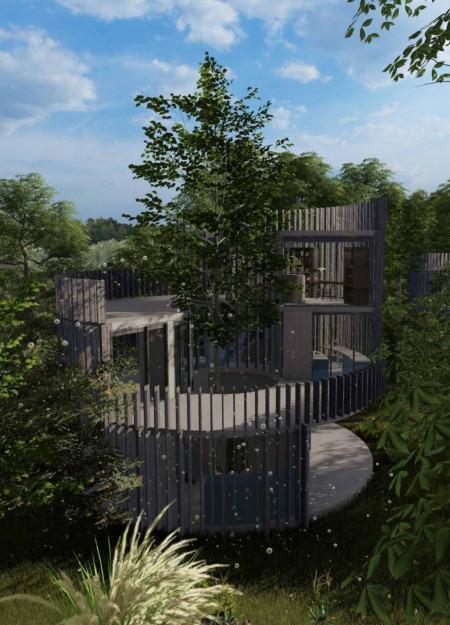
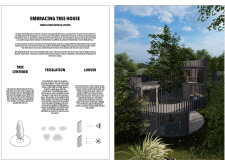

A living tree anchors this circular modular residence, utilizing a louvered facade for environmental interaction and adaptable spaces tailored for modern living.
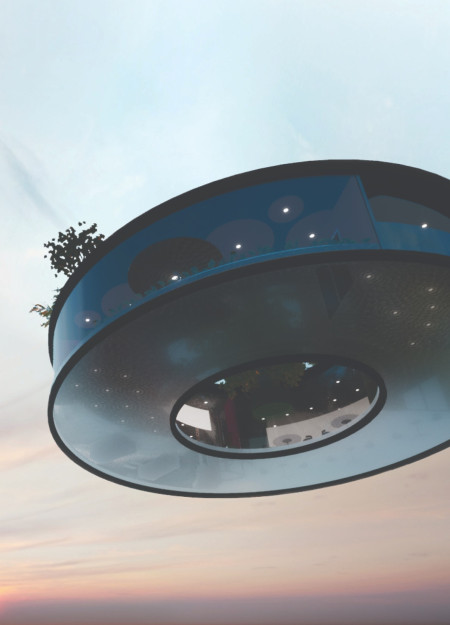
With its emphasis on radial circulation and virtual living spaces, the design facilitates a unique interaction between indoor and outdoor environments while promoting a dynamic lifestyle focused on work and recreation.
Reclaimed natural stone walls create continuity between the guest houses while large glazing invites the surrounding landscape inside, fostering a sense of community and retreat for visitors.
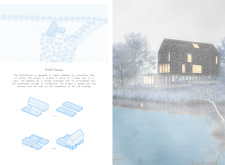
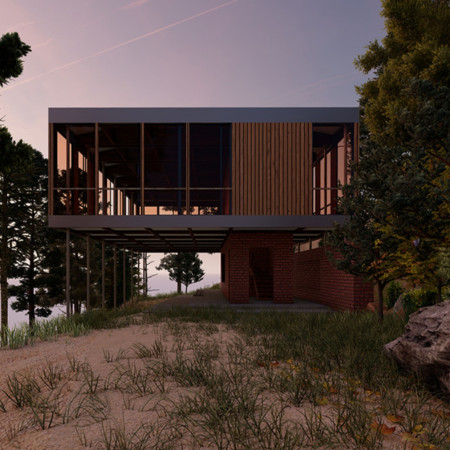
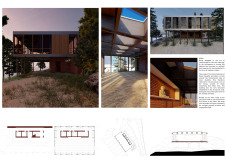
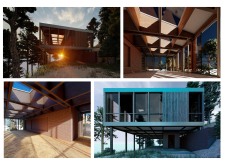
Elevated on piles to preserve the local ecosystem, the structure combines salvaged wooden tiles and locally sourced stone to create a sustainable workshop and living space alongside a lake in Latvia.
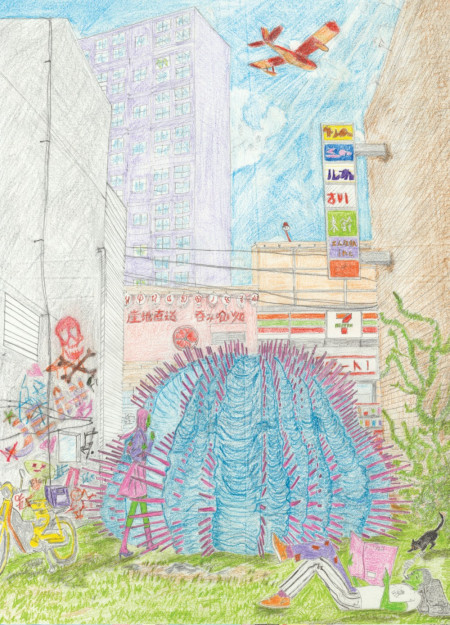
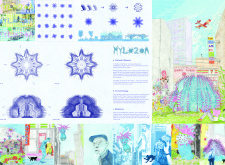
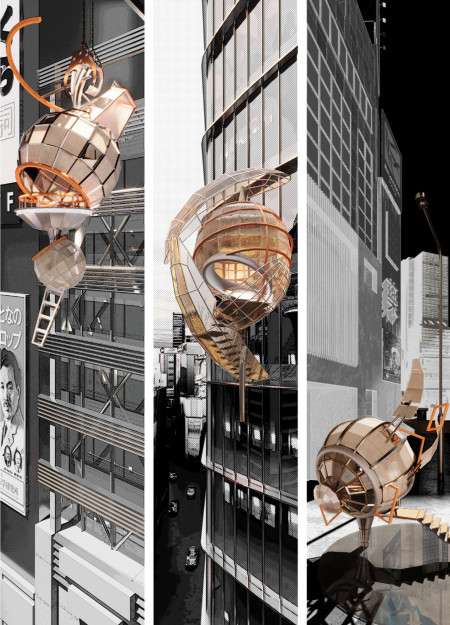
Spiky antennae extend from the exterior of the contemplative space, designed to enhance user engagement while facilitating introspection and quiet meditation.
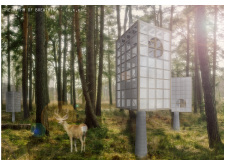
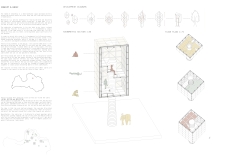
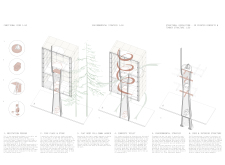
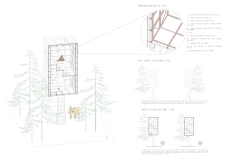
Constructed with a facade of recycled rebar and insulated with natural cork, this compact cabin maximizes flexibility and connection to its landscape, serving as a multifunctional living space.
Emine Yazici,Yalin batu Arslan,Deniz Taskin,Cansu Servet Nur Tatar
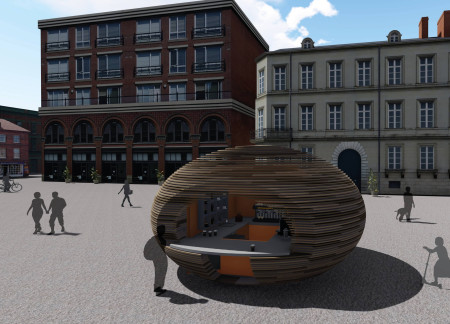
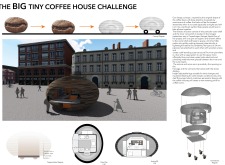
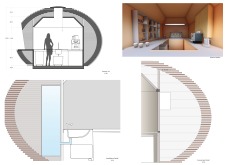
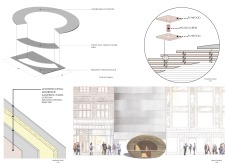
With a design inspired by the shape of a coffee bean, the plywood kiosk incorporates height-adjustable legs for adaptability while serving as a vibrant gathering space for coffee enthusiasts along Copenhagen's bustling Stroget Street.
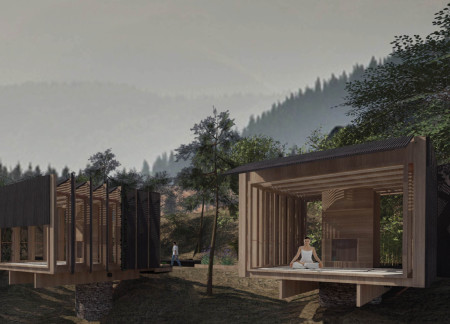
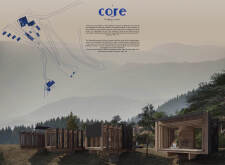
Constructed with a core of Eucalyptus and featuring tatami flooring, the retreat creates a harmonious environment for healing while integrating sustainable practices and a connection to nature.
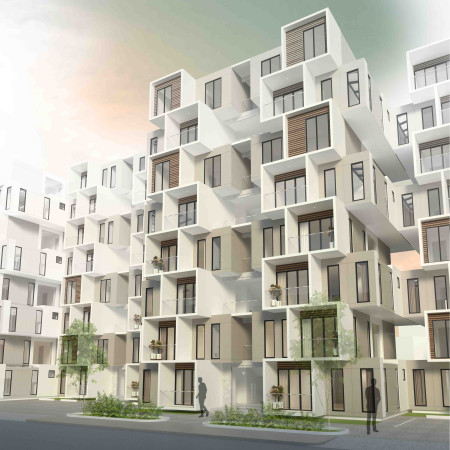
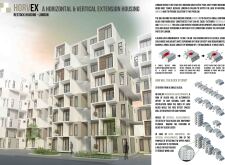
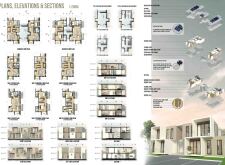
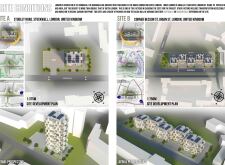
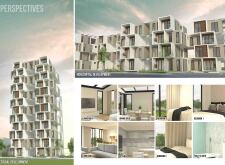
The design focuses on central core access and flexible offset units to enhance natural light and ventilation, creating adaptable housing solutions in a high-density urban environment.
The substantial structural core provides essential stability while supporting open areas designed for community gatherings and activities, promoting interaction and flexibility within a thoughtfully organized environment.
Constructed with a light steel frame and ETFE panels, this elevated microhome adapts seamlessly to seasonal changes, providing a sustainable holiday retreat for a family of three.

With an emphasis on the contrast between the stable Internal Core and the adaptable External Skin, this urban meditation space in Tokyo offers a tranquil retreat designed to enhance personal reflection while engaging with the dynamic city environment.

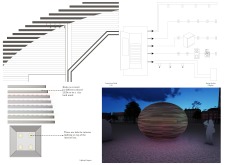
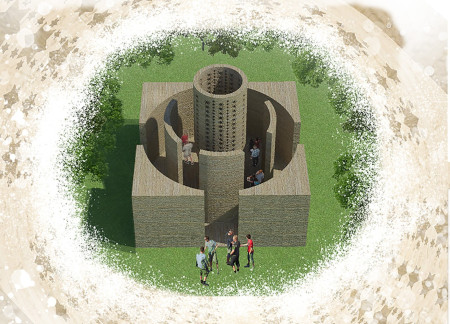
A central cylindrical form adorned with symbolic motifs offers a journey from a square base to inner circularity, creating a pavilion that invites reflection and contemplation within Göbekli Tepe's historical landscape.
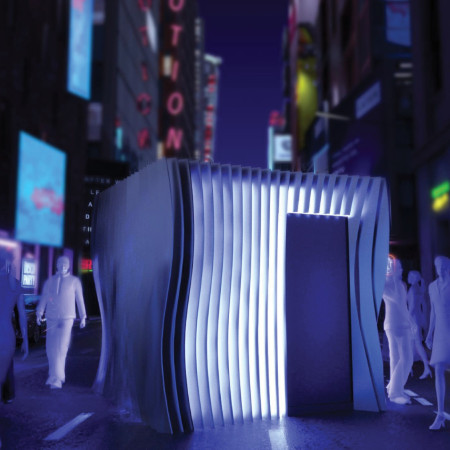

Crafted from mass timber and designed with piezoelectric materials for sound absorption, the cabin offers a tranquil space for reflection amidst the urban noise of Tokyo.
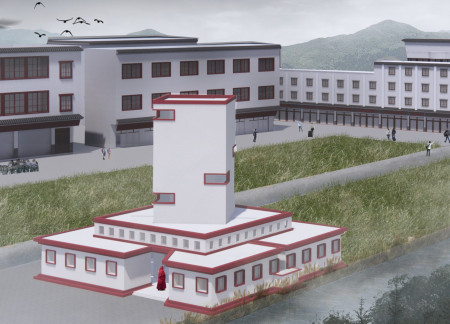
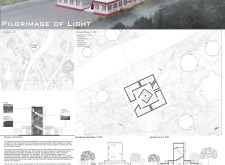
A consciously designed meditation room with controlled light offers uninterrupted views of the nearby Chuanzhu Temple, creating a tranquil residence for a lama couple that fosters spiritual practice and connection to nature.
Anchored in stone, the design serves as a memorial that emphasizes individuality and community connection, facilitating reflection and remembrance through its thoughtful layout and materiality.
With a design that utilizes stacked roofs to create unobstructed jungle views, this wooden retreat fosters a close connection to nature while providing essential shelter and spaces for relaxation and meditation.
Crafted with natural brown tones and a focus on simplicity, the hut integrates into the Cambodian landscape, offering a serene retreat for reflection and relaxation.
Elevated on stilts, the structure utilizes cross-laminated timber panels and translucent surfaces to create a harmonious integration with the surrounding environment, serving as a serene space for meditation and reflection.
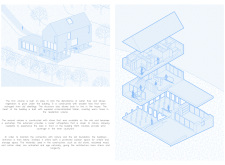
A central tree anchors a gabled cabin designed for relaxation and self-discovery, while cross ventilation and sustainable wood construction enhance the connection with nature.
The proposal examines a visitor-oriented facility situated within a natural park landscape, designed to accommodate both recreational and educational functions. The study considers how spatial organization, vertical circulation, and cultural elements can enhance the visitor experience while addressing operational needs such as security and staff requirements.
The undulating roof structure, supported by wooden elements and complemented by a reflection garden featuring preserved mature trees, creates a contemplative memorial space honoring the lives lost during the Sri Lankan Civil War.
Incorporating a double-skin facade of translucent polycarbonate and locally sourced timber, the structure harmonizes with the volcanic landscape while providing essential facilities for winter recreation.
Maria Turcu,Mihai Mitrică,Alina Măldărescu,Alina Lixeanu
Incorporating vertical gardens and green façades, the design enhances urban connectivity and sustainability while providing multi-functional spaces for offices and public interaction.
Use architecture to create different emotional states
Edition #9ideas COMPETITIONSILENT CONTEST For this competition, NO DESCRIPTION TEXT is allowed. The architecture ideas must be communicated strictly with visuals.
Prize Monetary award
Eligibility Open to all
Advance registration deadline 12 November 2026
Open architecture competitions
Closest deadline first
Project competitions first
Selected winning projects have the potential to be constructed
Ideas competitions
Experimental competitions with the focus on pushing the boundaries of creativity
Use architecture to create different emotional states
Edition #9ideas COMPETITIONSILENT CONTEST For this competition, NO DESCRIPTION TEXT is allowed. The architecture ideas must be communicated strictly with visuals.
Only participants selected and invited by Buildner can enter these closed competitions. To be considered for future opportunities, please set up your account on Architects' Network Plus.