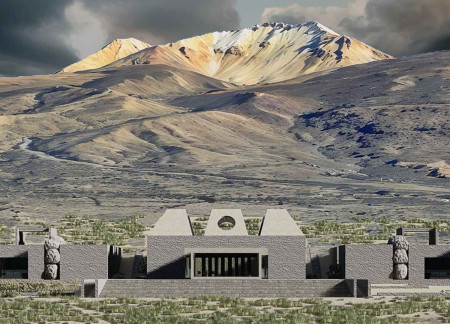
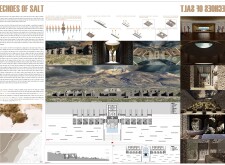
Utilizing reclaimed wood and reflective facades, the design harmonizes with the surrounding salt flats to create communal spaces that foster interaction and cultural connection.
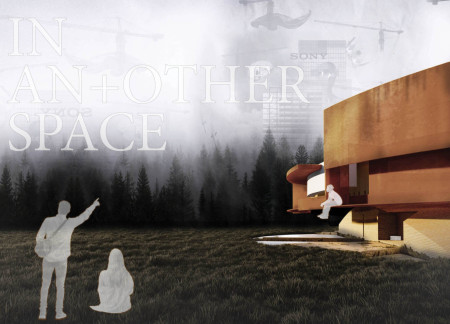
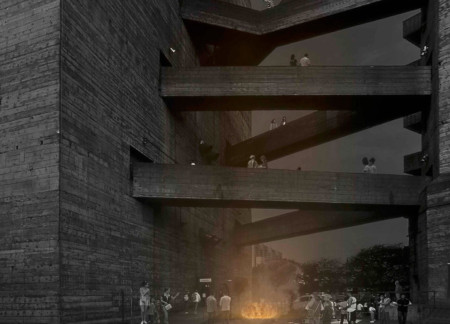
Crafted from weathered steel and concrete, the architectural design pays homage to historical narratives while facilitating community engagement through versatile gathering spaces.
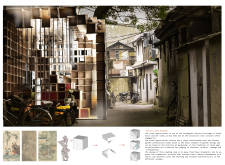
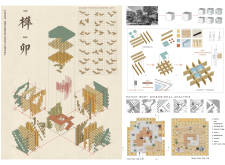
Incorporating rubber waterproofing and celebrating local Taihu Stone heritage, these portable reading rooms serve as inviting spaces for community engagement and literacy in urban environments.
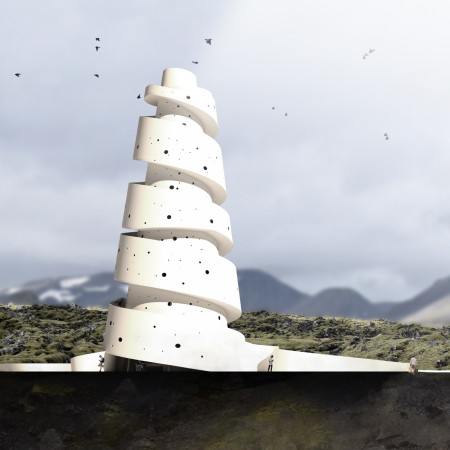
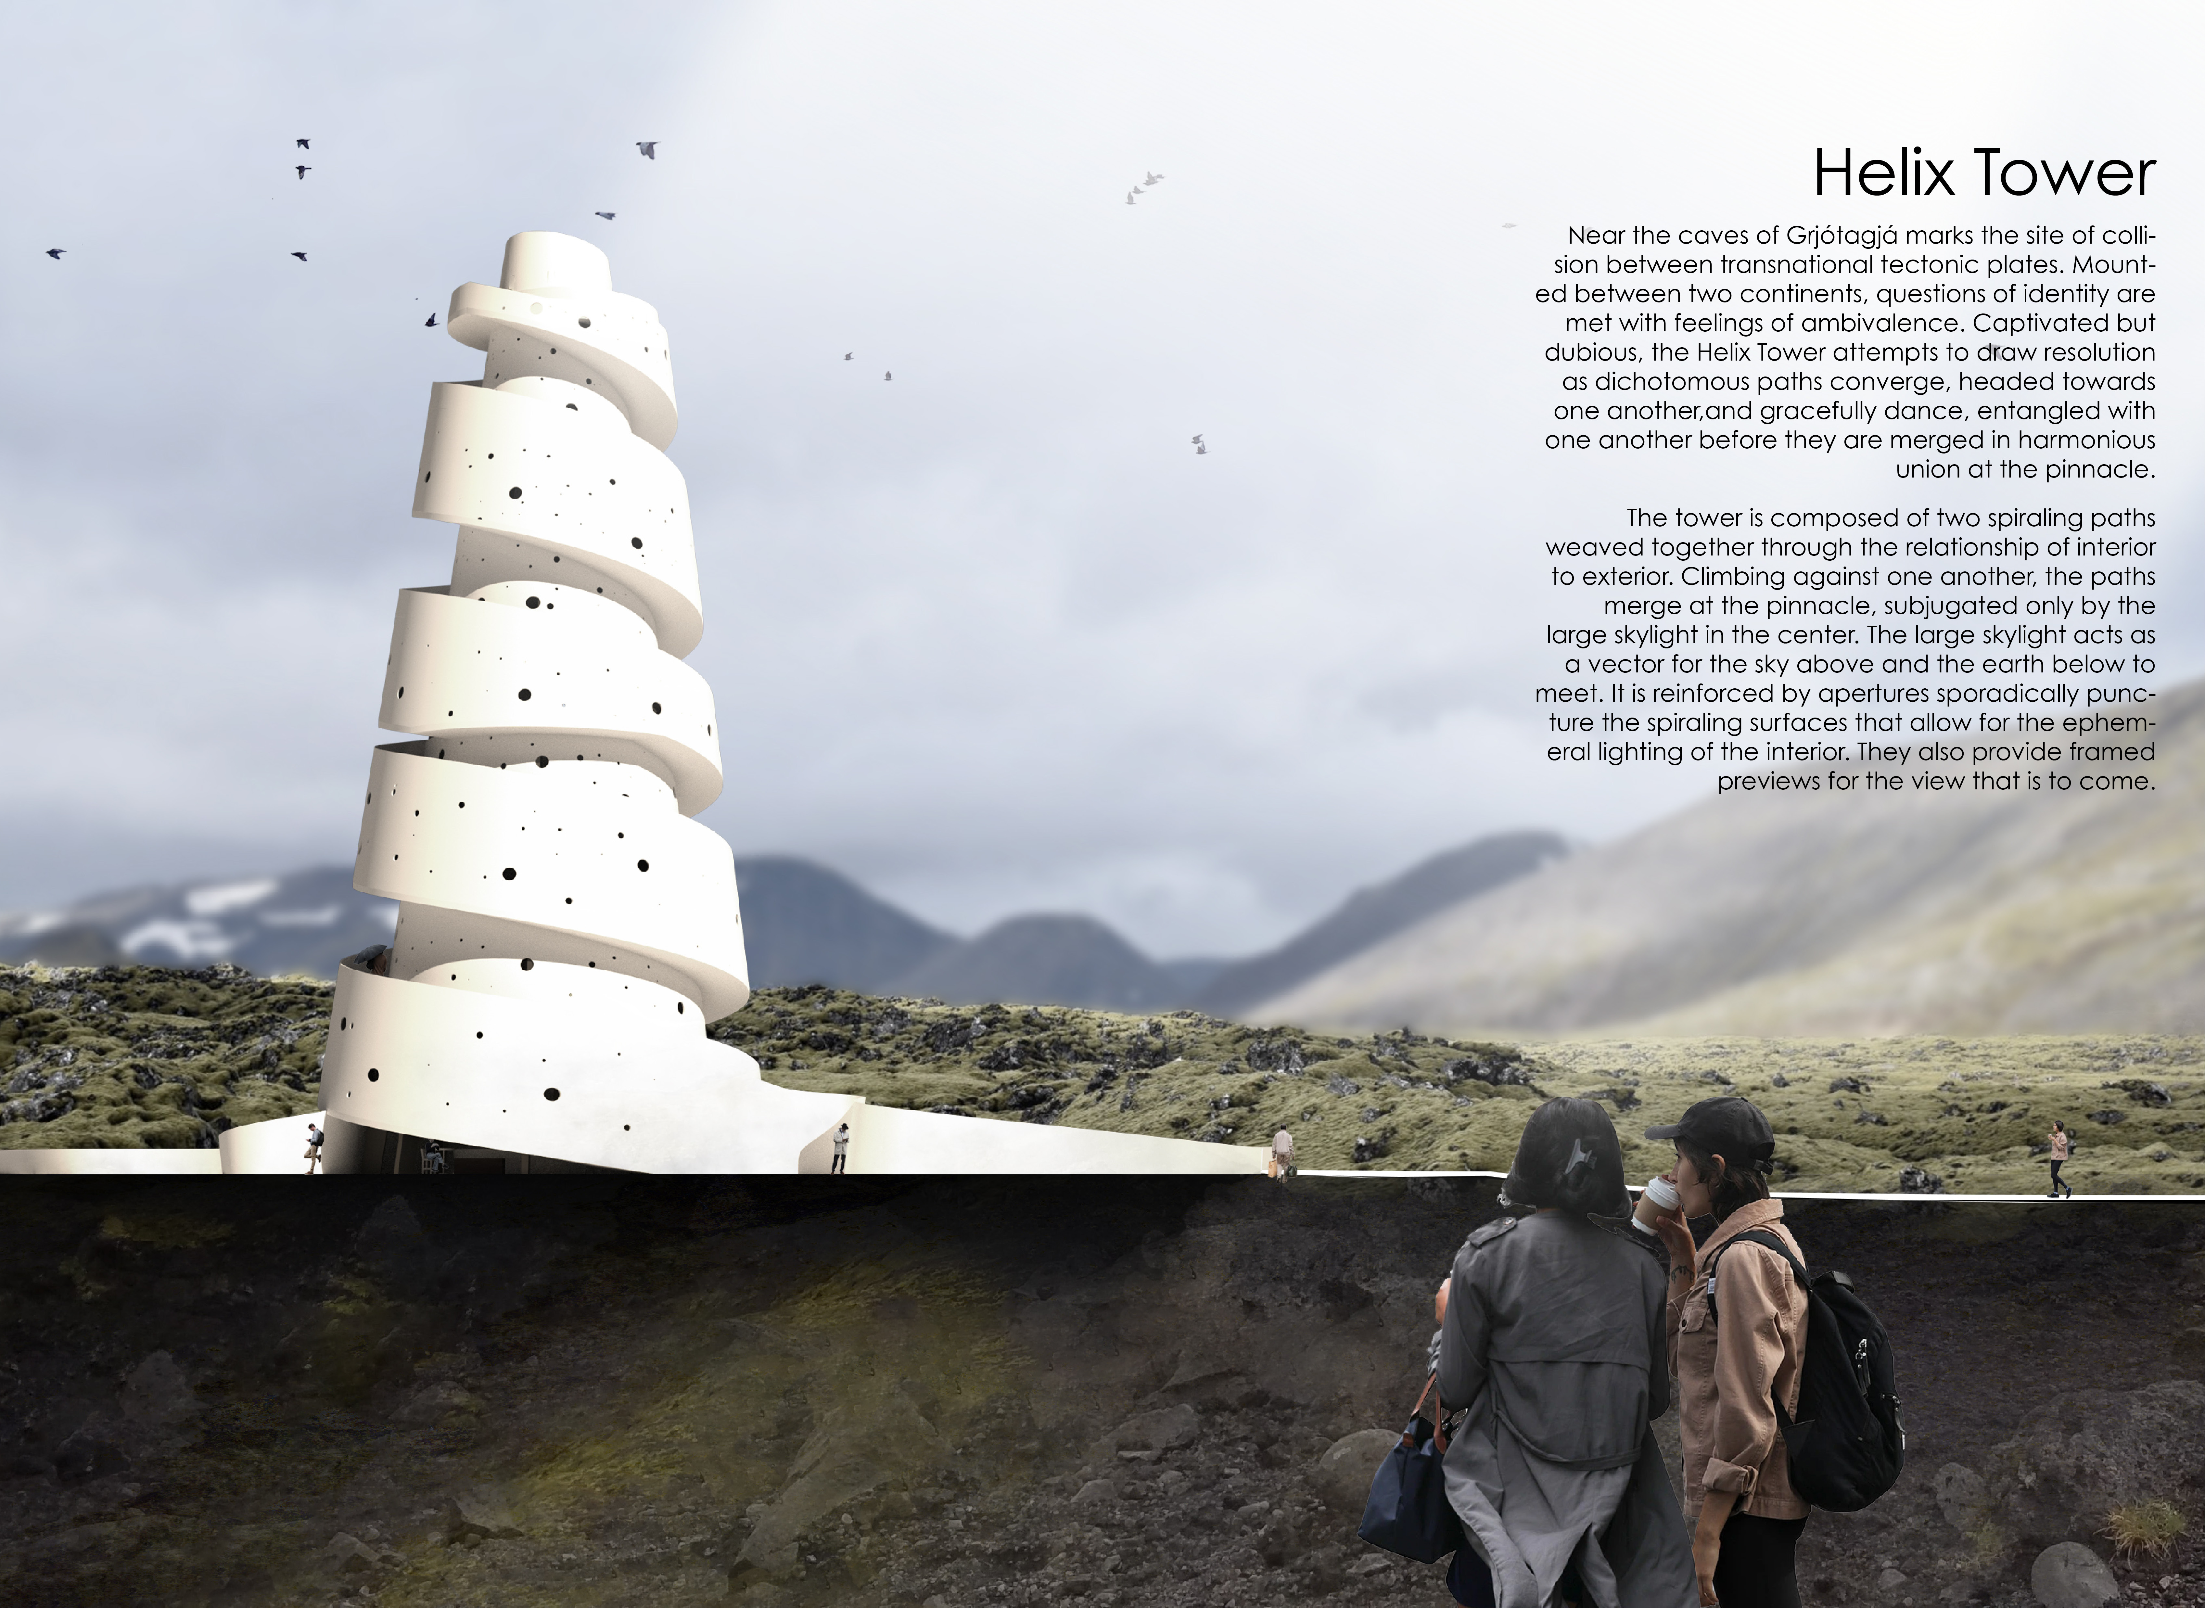
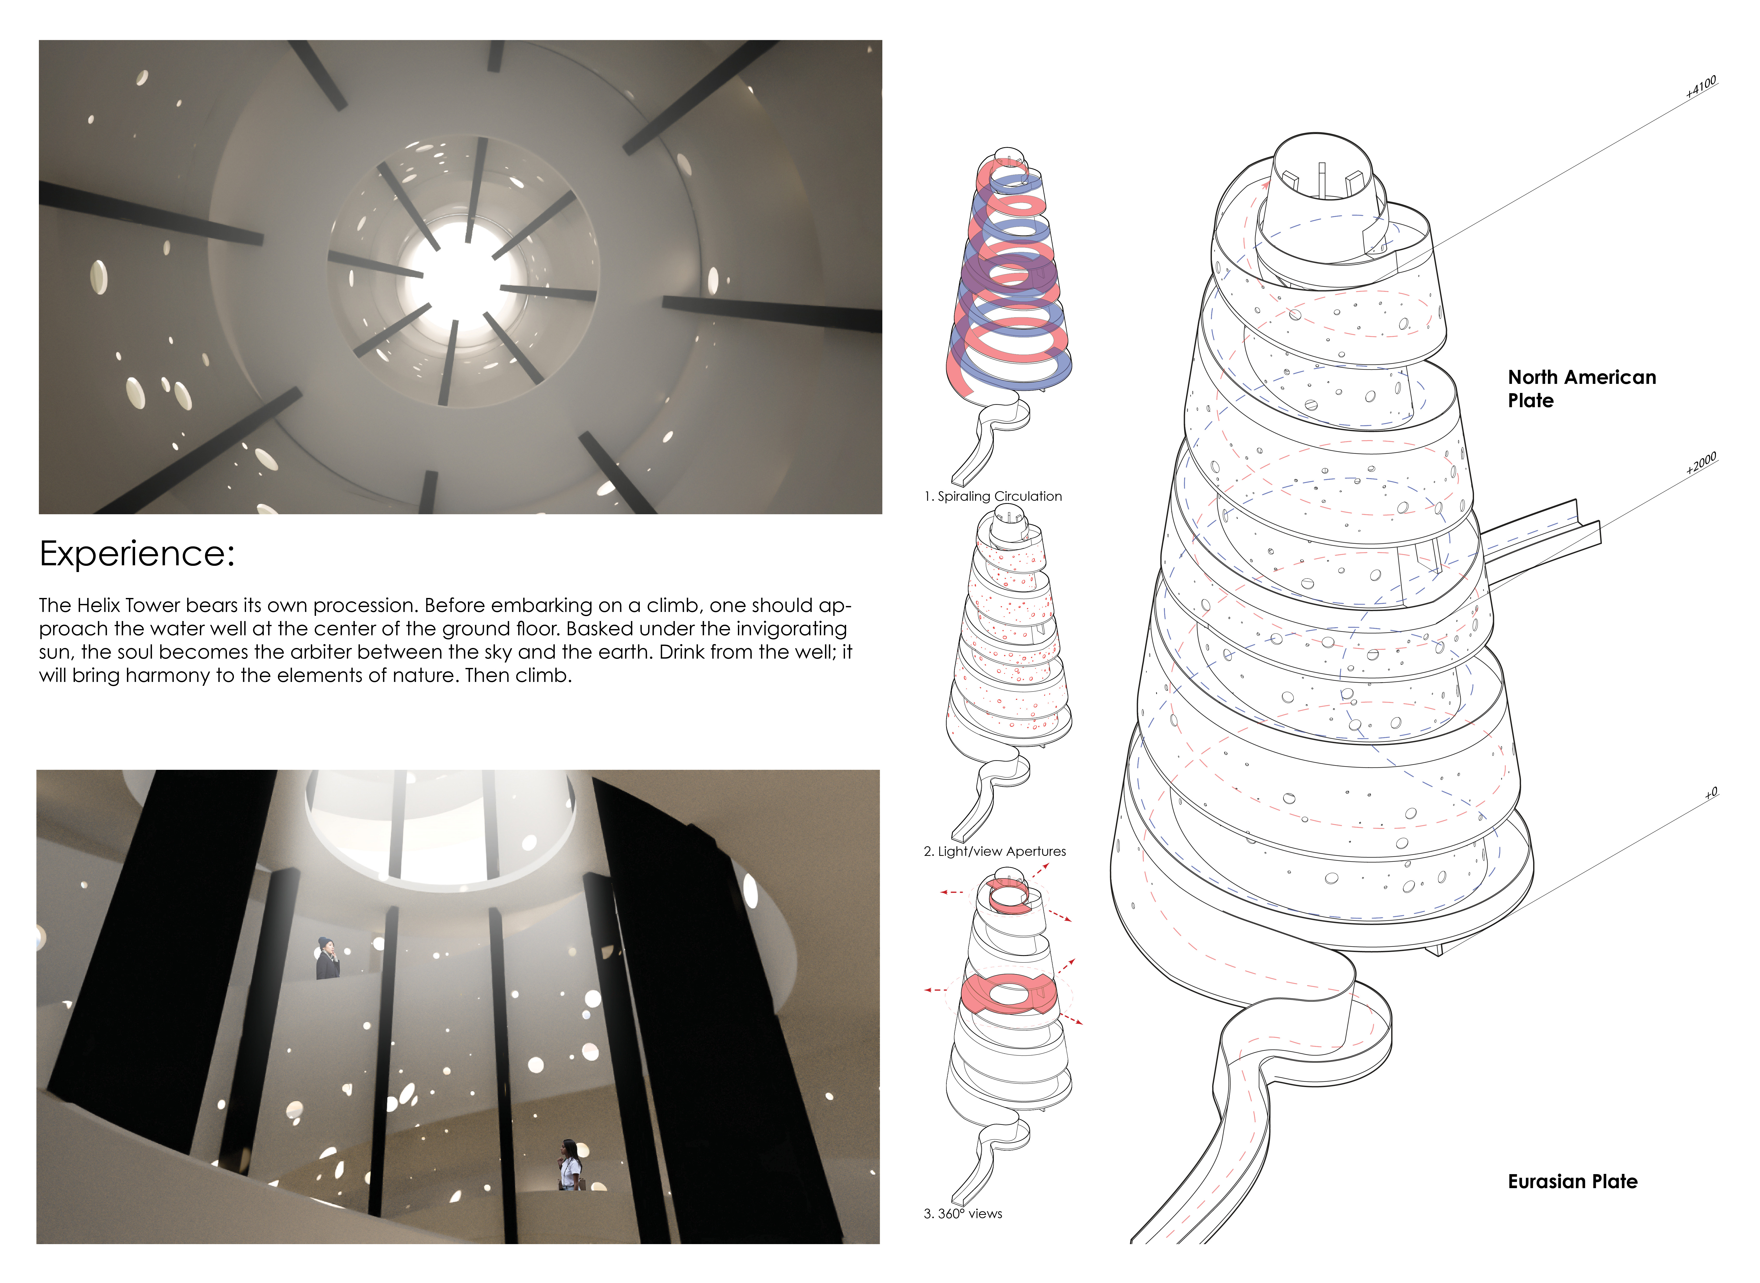
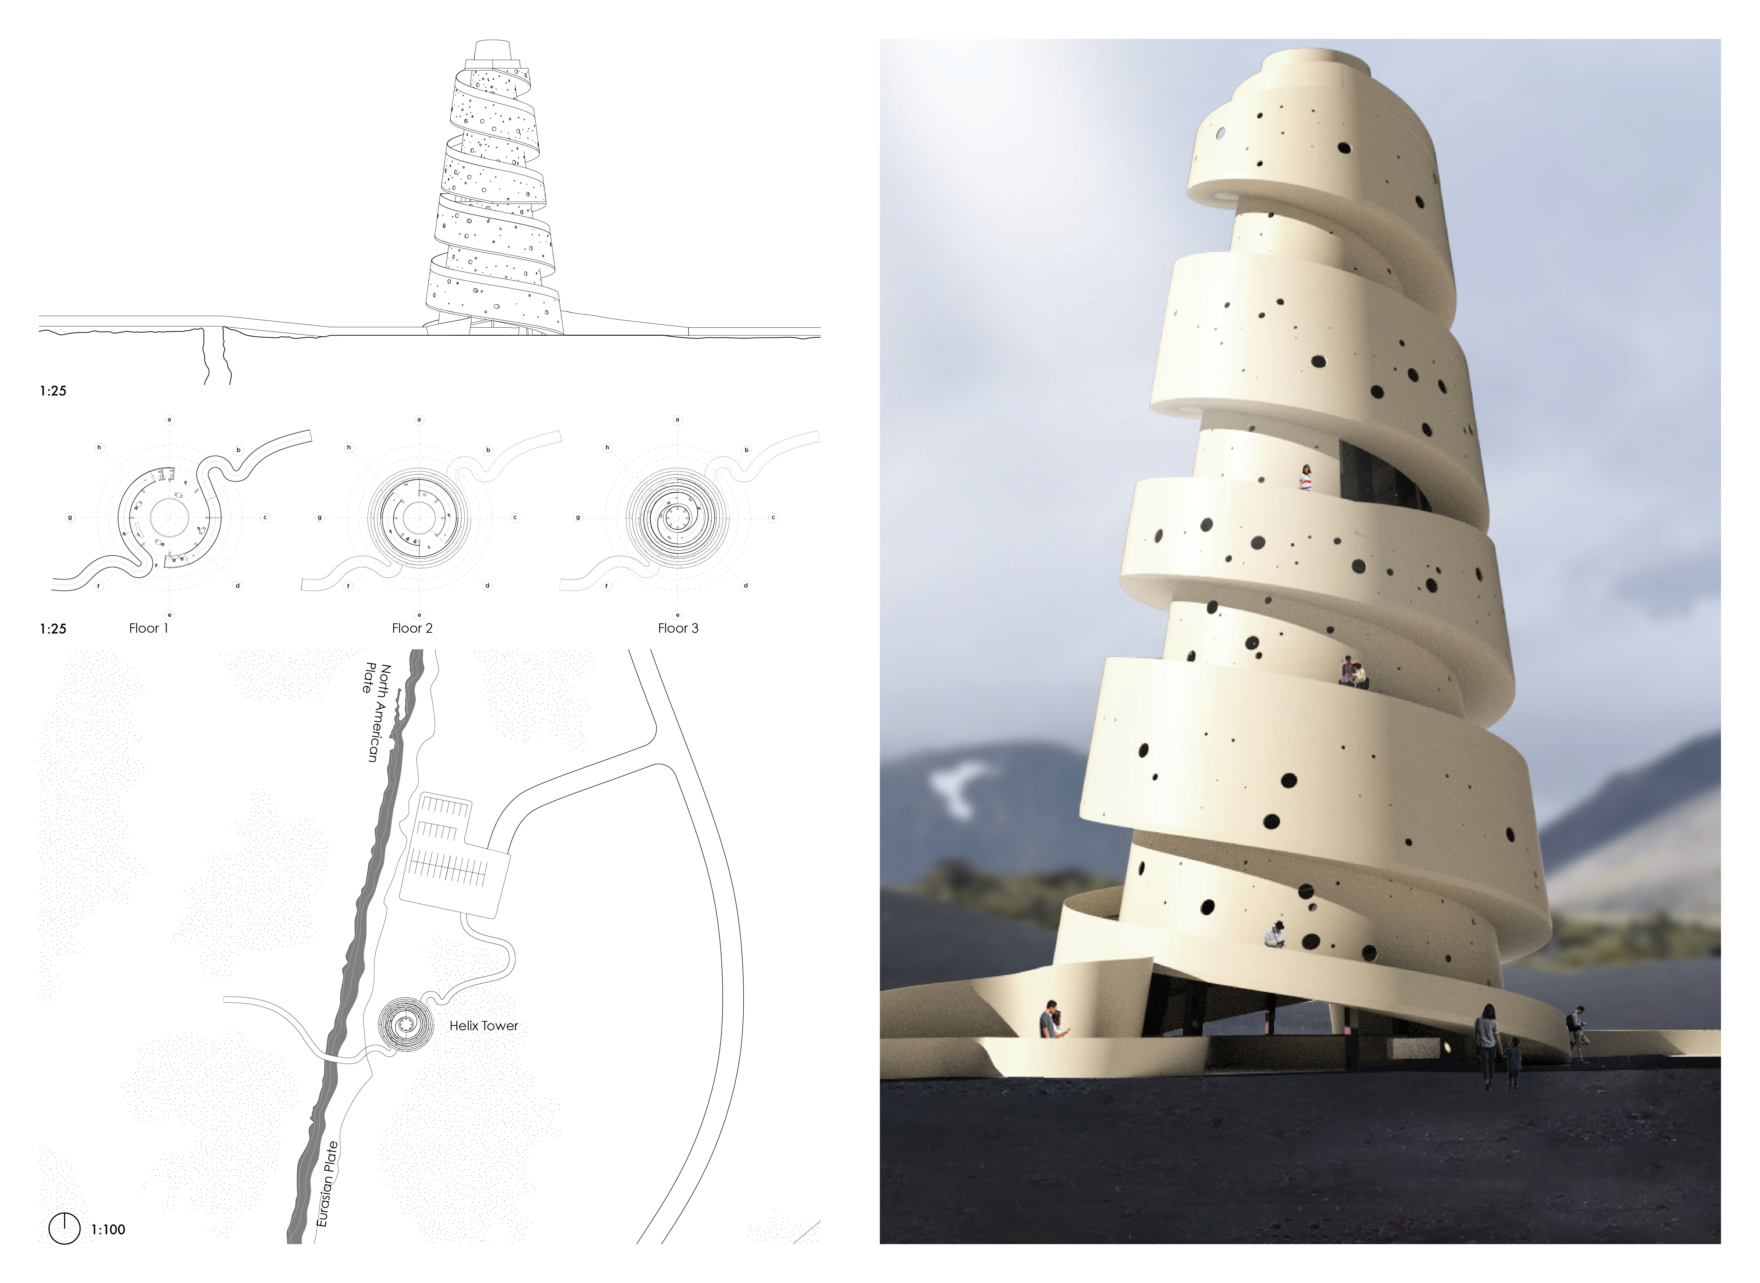
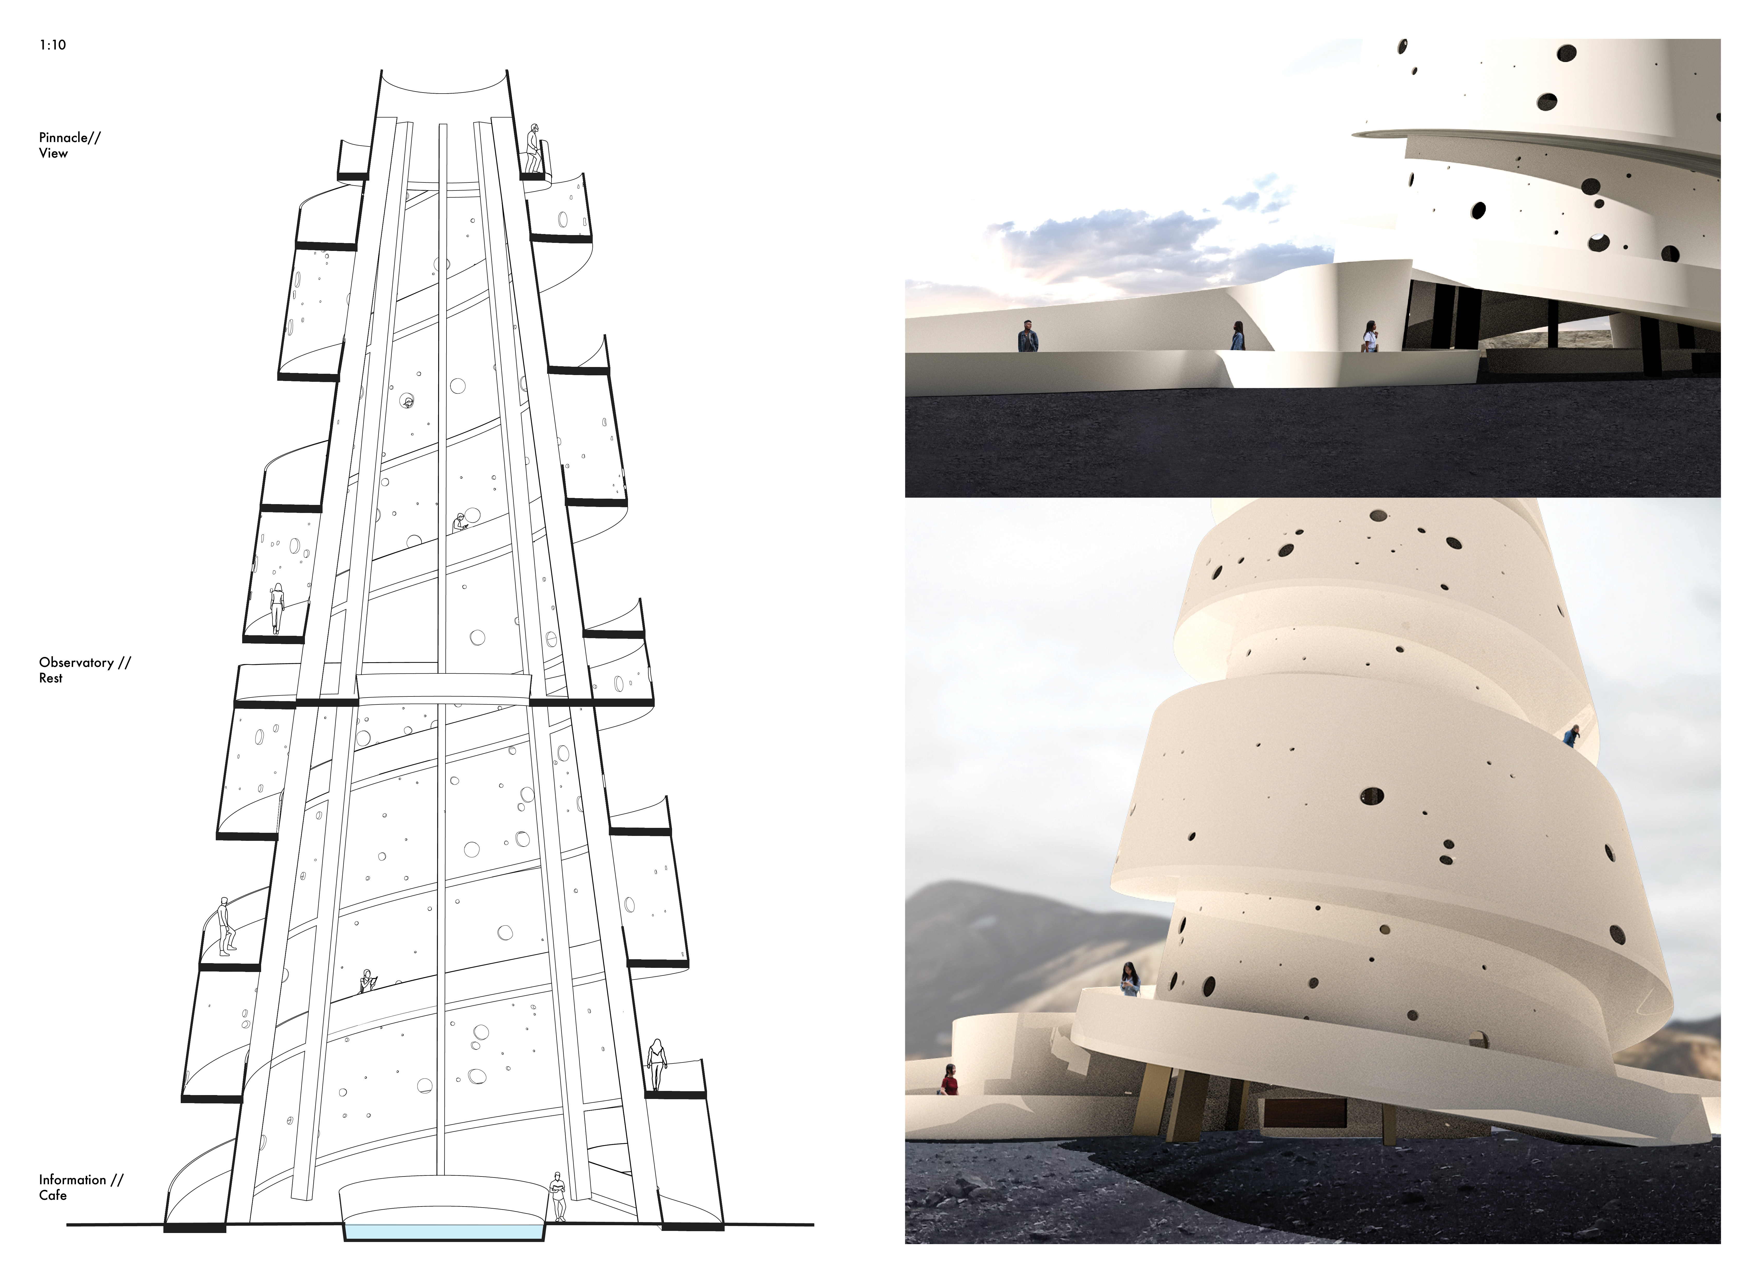
The Helix Tower's spiraling paths converge beneath a central skylight, providing a dynamic visual link between earth and sky while serving as a contemplative space for observing the surrounding landscape.
Defined by its dynamic lightplay and verticality, the design integrates green spaces to foster community interaction while serving as a multifunctional gathering space.
The interplay of light and shadow defines a memorial space that encapsulates the duality of grief and resilience, creating an environment intended for reflection and education on the themes of genocide and humanity.
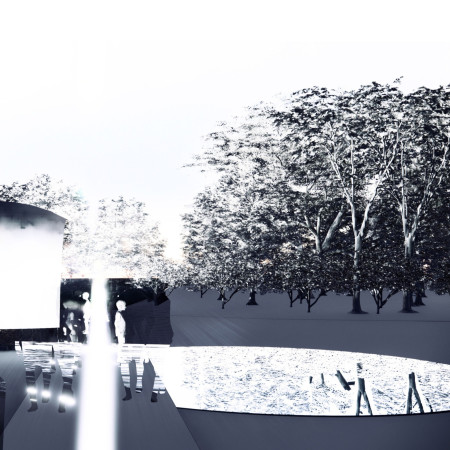
A floating halo of Corten steel hovers above a reflective pond, creating a profound space for contemplation and memorialization of historical injustices.
With an emphasis on lightplay and symbolic panels, the design creates an engaging environment that fosters empowerment and reflection, serving as a cultural center dedicated to exploring identity and agency.
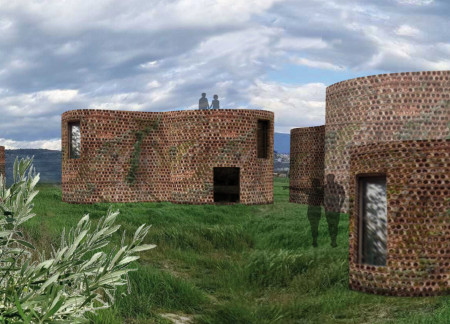
Built with terracotta pipe facades that facilitate vegetation growth, this series of guest houses creates a distinctive communal space amid the vineyards, emphasizing sustainability and regional identity.
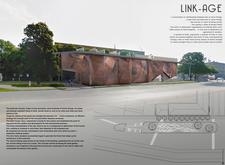
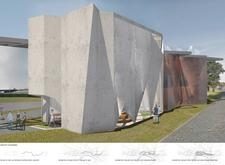

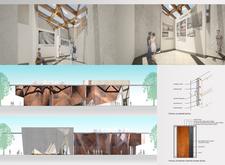
Constructed with triangular metal forms and reinforced concrete, the design serves as a cultural memorial that fosters communal engagement and reflection among the Baltic nations.
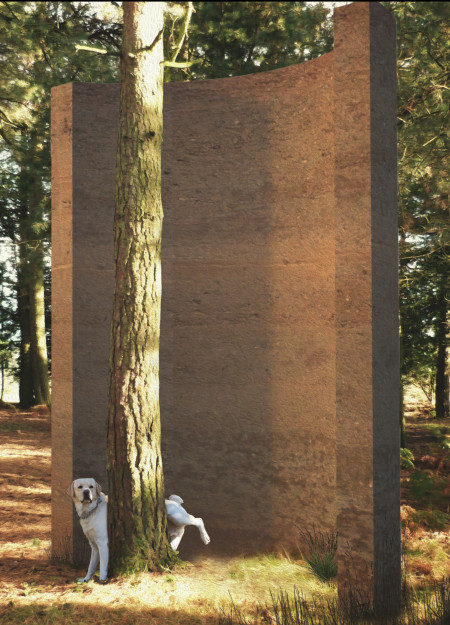
With handmade walls that reflect traditional craftsmanship, the design fosters a deep connection to nature while serving as a functional retreat in a harmonious landscape.
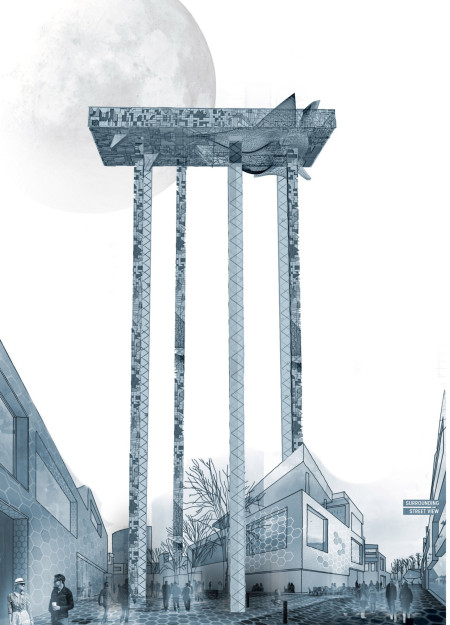
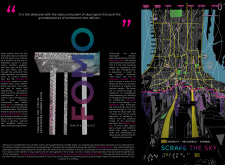
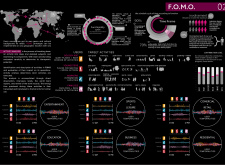
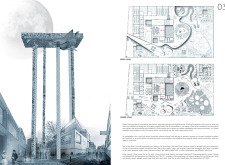
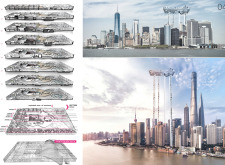
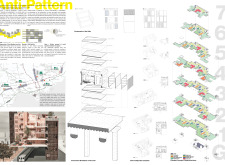
Elevated on skeletal lift shafts, the building's transparent glass façades create a connection with the urban environment, offering versatile multifunctional spaces for users and fostering community interaction.
Reflecting human identity and memory, a submerged inner space alongside a river incorporates carved surfaces and a mirror, creating an engaging shelter that responds to its natural environment.
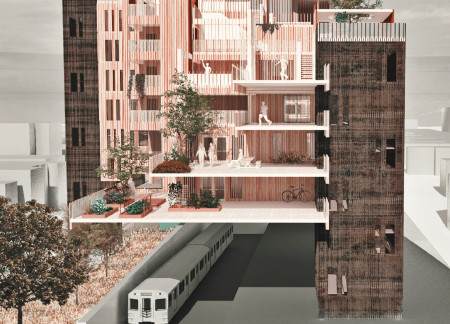
With cross-laminated timber forming its core structure, the design seamlessly incorporates interstitial public spaces to cultivate community interaction while addressing housing needs through adaptable residential units.
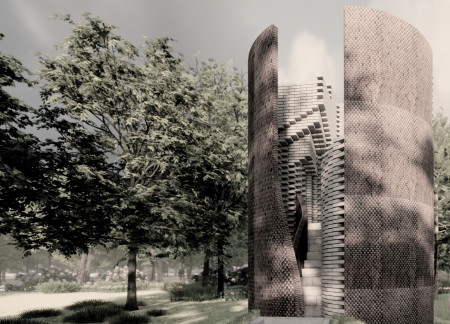
Gray bricks and etched metal plates create a solemn memorial space that facilitates contemplation of genocide, inviting visitors to engage with the complex narratives of identity and loss.
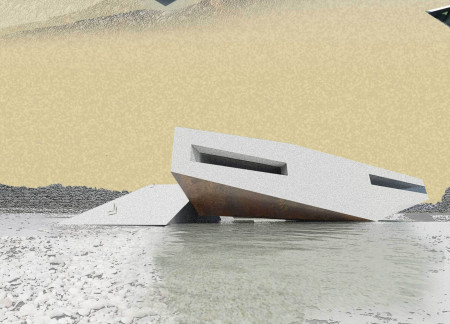
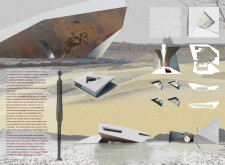
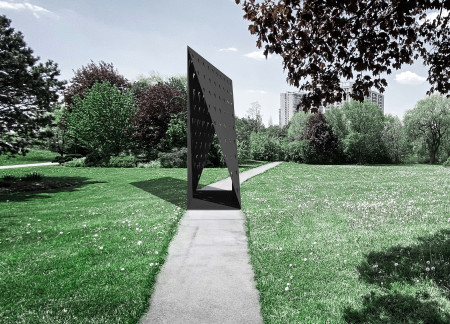
The burnished steel prism, characterized by its inclined walls and triangular openings that invite natural light, serves as a poignant memorial, encouraging reflection on themes of identity and collective memory.
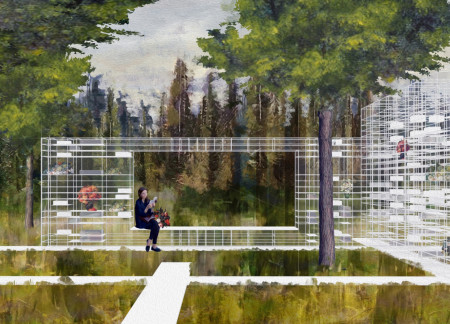
The filigree structure, characterized by its porous walls and interconnected spaces, facilitates reflection and remembrance, creating a tranquil environment for honoring the deceased within a harmonious natural landscape.
Layering multiple virtual worlds within a fluid spatial interface, the design creates an engaging environment for community interactions that transcends traditional boundaries of home.
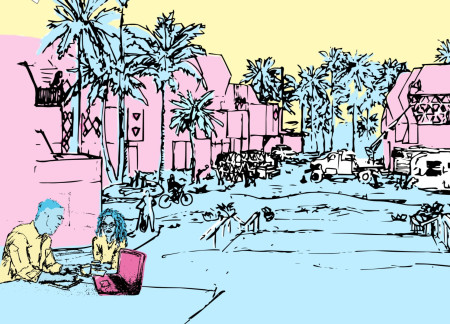
Modular units designed for community resilience replace aging homes in a mobile home park, creating a cooperative living environment that fosters neighborly connections.
Constructed with plywood panels and strategically designed lightwells, these cabins utilize stone foundations to create versatile spaces for wellness and meditation.
Constructed using woven palm leaves and local materials, the visitor center integrates with the Al Wathba Wetland Reserve, providing educational spaces that foster a connection between visitors and the surrounding ecosystem.
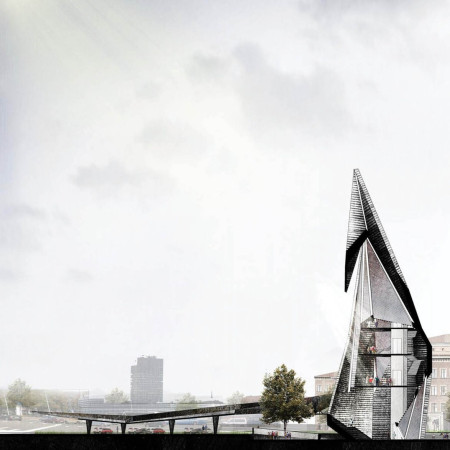
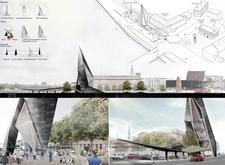
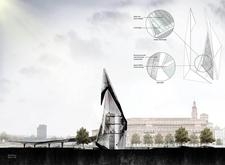
An enclosed observation area with all-round visibility allows visitors to engage deeply with the surrounding landscape while a series of designed balconies promotes social interaction and solitude, functioning as an urban lookout point.
The proposal explores retreat spaces designed for quiet reflection and meditation. The study focuses on creating a calm environment that fosters a connection to nature while supporting both individual and group activities.
Located within a forested area near Gozjā “Little Lake” in Latvia, the proposal examines how small-scale architecture can support retreat and observation in a natural setting. The study considers the relationship between built forms, landscape, and light, focusing on spaces for rest, reflection, and communal gathering.
Henrique Giovani Canan,Maria Fernanda Del Giovannino De Oliveira,Lia Balassiano Strosberg,Gabriela Tiely Barros Giotoku
The design uses terraced landscapes to connect with the surrounding olive groves, creating a peaceful guest retreat that balances sustainability, community interaction, and everyday comfort.
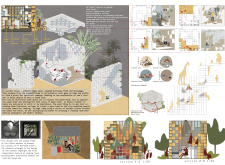
The integration of nine modular wooden boxes forms a serene inner dome that offers a versatile reading space, balancing private retreat with community interaction.
Use architecture to create different emotional states
Edition #9ideas COMPETITIONSILENT CONTEST For this competition, NO DESCRIPTION TEXT is allowed. The architecture ideas must be communicated strictly with visuals.

Prize Monetary award
Eligibility Open to all
Advance registration deadline 12 November 2026
Open architecture competitions
Closest deadline first
Project competitions first
Selected winning projects have the potential to be constructed
Ideas competitions
Experimental competitions with the focus on pushing the boundaries of creativity
Use architecture to create different emotional states
Edition #9ideas COMPETITIONSILENT CONTEST For this competition, NO DESCRIPTION TEXT is allowed. The architecture ideas must be communicated strictly with visuals.
Only participants selected and invited by Buildner can enter these closed competitions. To be considered for future opportunities, please set up your account on Architects' Network Plus.