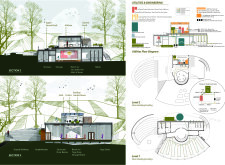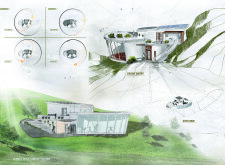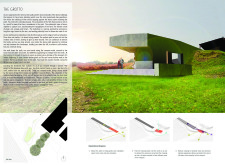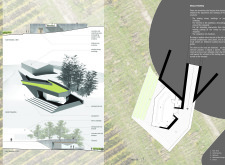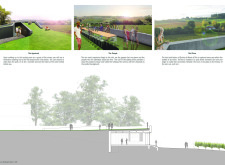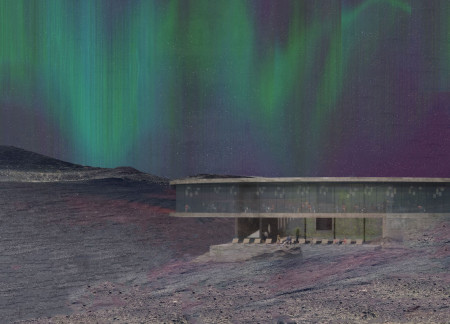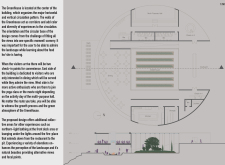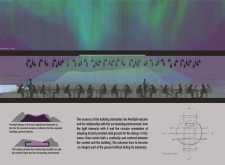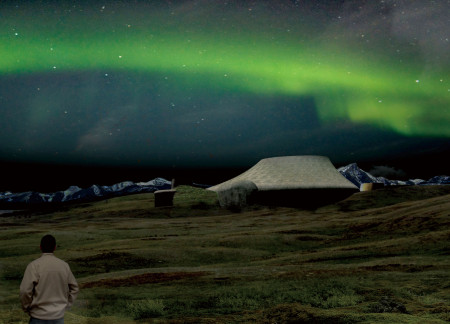
With its innovative use of light wells and a partially subterranean design that blends seamlessly with the terrain, the museum in Iceland provides an engaging space for visitors to explore the region's geology and culture.
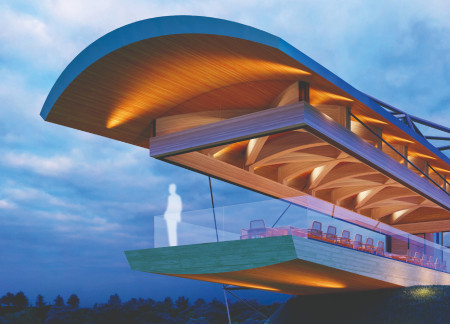
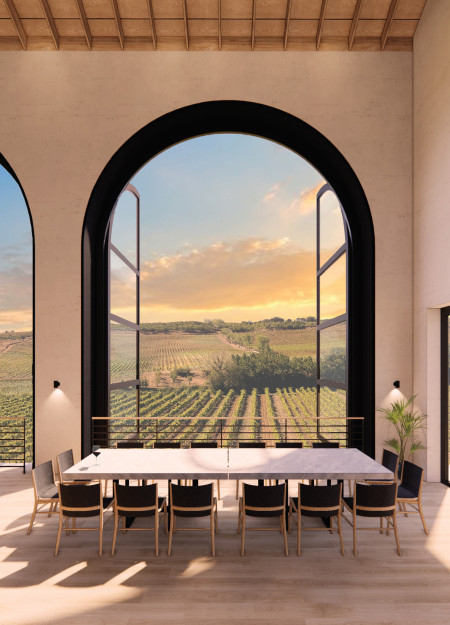
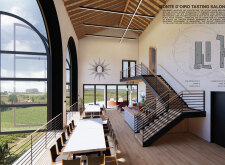
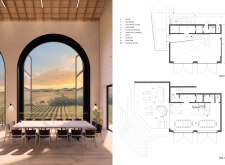
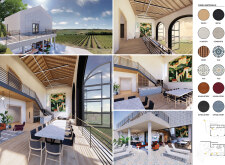
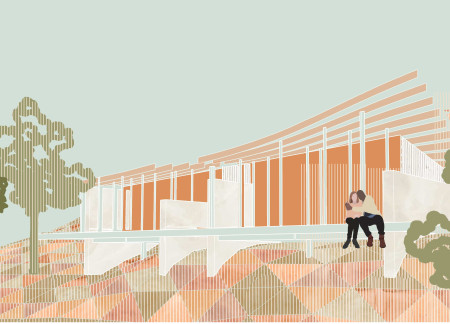
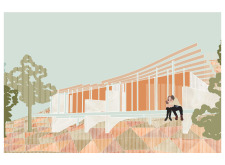
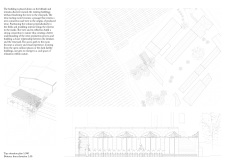
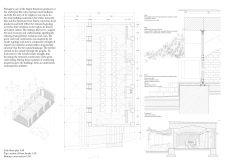

The cantilevered roof of this glulam structure creates a seamless blend of indoor and outdoor spaces while utilizing expansive glass for transparency, serving as a communal venue for tasting and interaction within a vineyard context.
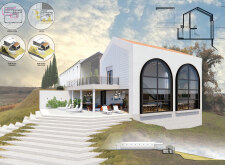
Built with wood and plaster to harmonize with its hillside context, the facility emphasizes natural light and spatial flow, creating an inviting environment for wine tasting and community engagement.

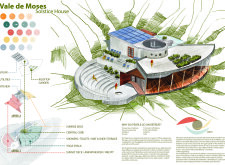
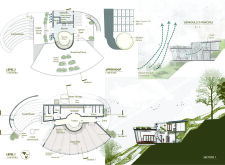
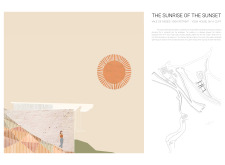
Aligned with the winter solstice sunset, the Oculus serves as a central core that enhances natural ventilation and integrates greywater management, creating a sustainable retreat for wellness and reflection.
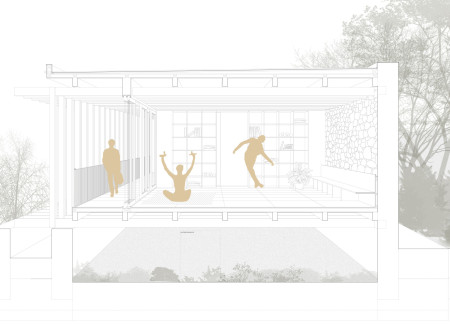
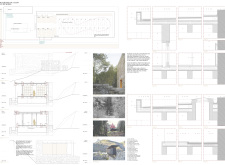
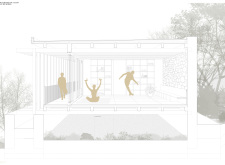
The integration of a central flame and sturdy stone walls defines a sustainable yoga retreat that engages users in meditation while harmonizing with the surrounding landscape.
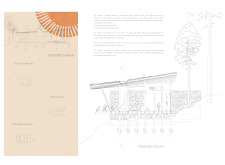
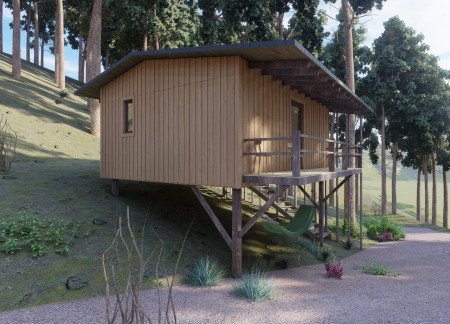
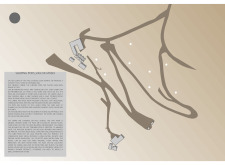
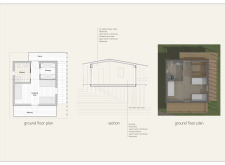
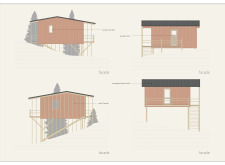
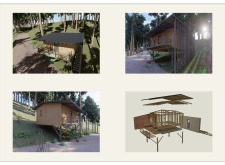
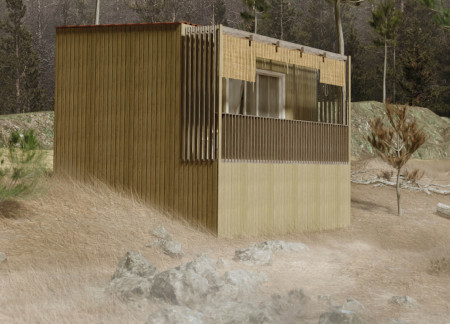
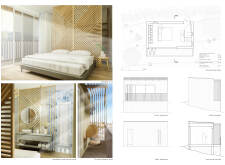
Constructed with locally sourced wood and corrugated metal, the elevated cabins offer a sustainable accommodation solution that harmonizes with the forest landscape while providing a serene retreat experience.
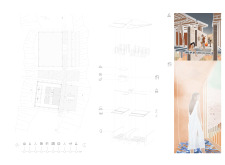
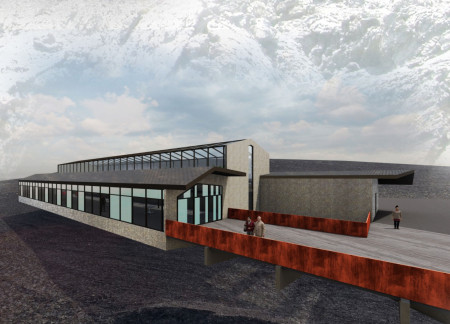
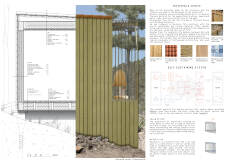
Grounded by cantilevered corten steel guardrails and enhanced by high iron glazing, the design creates a sustainable dining space that harmonizes with its surrounding landscape and emphasizes views of the Hvefjall Volcano and Myvatn Nature baths.
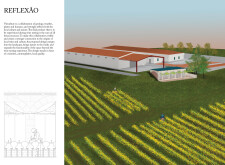
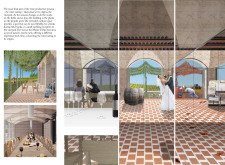

The use of reflective surfaces and a groin vault ceiling crafted from local lioz limestone creates an immersive space that connects visitors to the surrounding vineyards, ultimately serving as a dedicated wine tasting room.
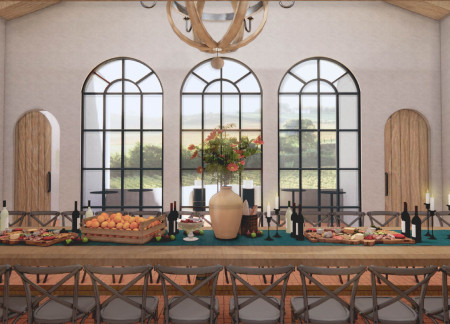
A chandelier crafted from reused French oak barrels illuminates a tasting room adorned with traditional Portuguese tiles, providing an inviting space for visitors to engage with the vineyard's offerings.
Eduardo manuel Ferreira da conceicao,Anna Wentritt
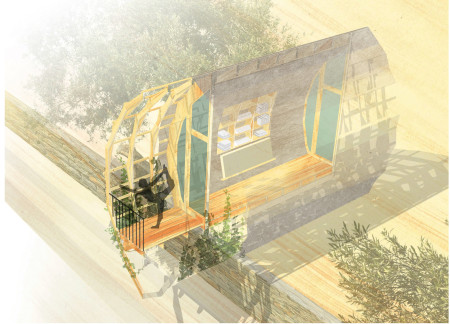
Utilizing locally sourced cedar and a distinctive arch design, the retreat seamlessly integrates with the landscape to offer a sustainable haven for yoga and wellness.
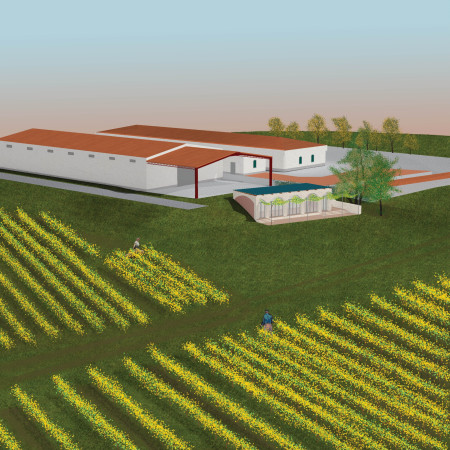
Set against a hillside, the winery's belvedere offers expansive views of the vineyard, while its integration of concrete and stone emphasizes a connection to the land in spaces designed for tasting and social interaction.
A carefully engineered curved stone wall encases a wooden volume, facilitating a harmonious connection with the surrounding landscape while serving as a dedicated space for yoga and mindfulness practice.

Elevated on stilts, the PODS made of untreated wood and equipped with solar panels create a self-sufficient retreat that encourages deep connections with the rugged Portuguese landscape while promoting well-being and introspection.
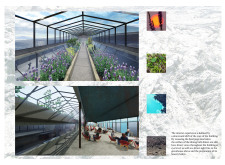
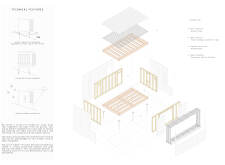
The integration of a greenhouse within a dual-structured design enhances the connection to nature, while a steel framework and wooden elements create an inviting dining environment in the scenic Mývatn region.
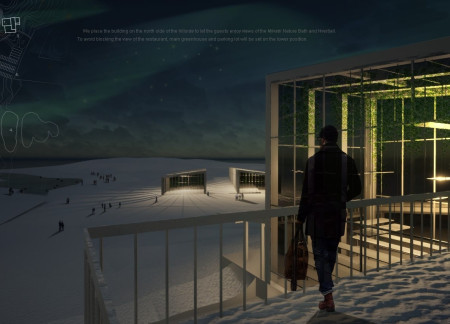
Elevated spaces offer panoramic views of Hverfjall volcano and Mývatn Nature Baths, while carefully designed areas for dining and activities invite visitors to engage with the surrounding landscape.
This residential complex is designed to enhance active ageing to support its elderly residents. It prioritizes autonomy and community engagement, offering a unique blend of individual living spaces and communal areas.
Located within a uniform residential landscape in the United Arab Emirates, the design introduces a contemporary response to the region’s repetitive built environment. It proposes a modular residential typology that accommodates changing household needs while engaging with its environmental and social context.
Shiyen Wu
Jun-han Huang
Pei-shan Chen
Chun-teng Lin
Constructed with charred wooden shingles and enhanced by biophilic green walls, the design integrates residential and commercial spaces to promote community interaction within an urban setting.
Constructed with modular cross-laminated timber panels and green roof systems, the design establishes a contemporary urban hub that supports intergenerational living and promotes social cohesion.
Repurposed oil rigs form the foundation for a resilient water-based community, integrating fish farms and urban agriculture to create a sustainable habitat for future residents.
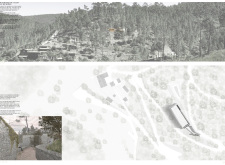
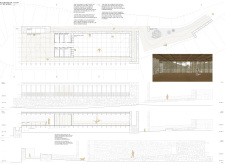
Positioned between the Baltic Sea and the Jaunupes River, the Pilgrimage Yoga House is a multifunctional space designed for yoga, meditation, and communal gathering. The project combines sustainable construction with a strong sensitivity to its landscape and users, offering a setting that supports both individual reflection and shared experience.
Utilizing bamboo and recycled steel, the design incorporates vertical gardens to enhance urban living environments while fostering community engagement through adaptable micro-housing units.
Use architecture to create different emotional states
Edition #9ideas COMPETITIONSILENT CONTEST For this competition, NO DESCRIPTION TEXT is allowed. The architecture ideas must be communicated strictly with visuals.
Prize Monetary award
Eligibility Open to all
Advance registration deadline 12 November 2026
Open architecture competitions
Closest deadline first
Project competitions first
Selected winning projects have the potential to be constructed
Ideas competitions
Experimental competitions with the focus on pushing the boundaries of creativity
Use architecture to create different emotional states
Edition #9ideas COMPETITIONSILENT CONTEST For this competition, NO DESCRIPTION TEXT is allowed. The architecture ideas must be communicated strictly with visuals.
Only participants selected and invited by Buildner can enter these closed competitions. To be considered for future opportunities, please set up your account on Architects' Network Plus.