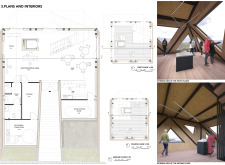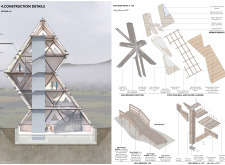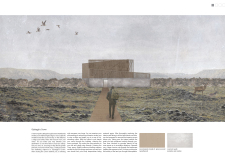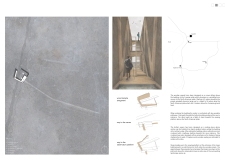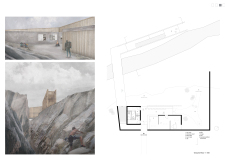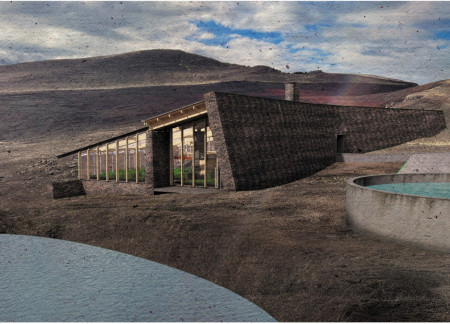
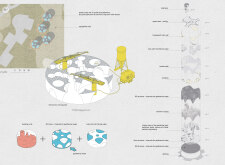
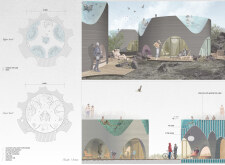
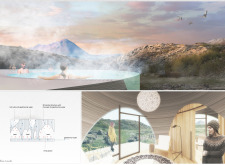
Incorporating basalt fiber and geothermal channels, the guest house offers a sustainable retreat with natural thermal baths designed for relaxation and connection to the environment.
Chun te Lee,Chang ting Lin,Chao chun Kung,Pei chi Tsai
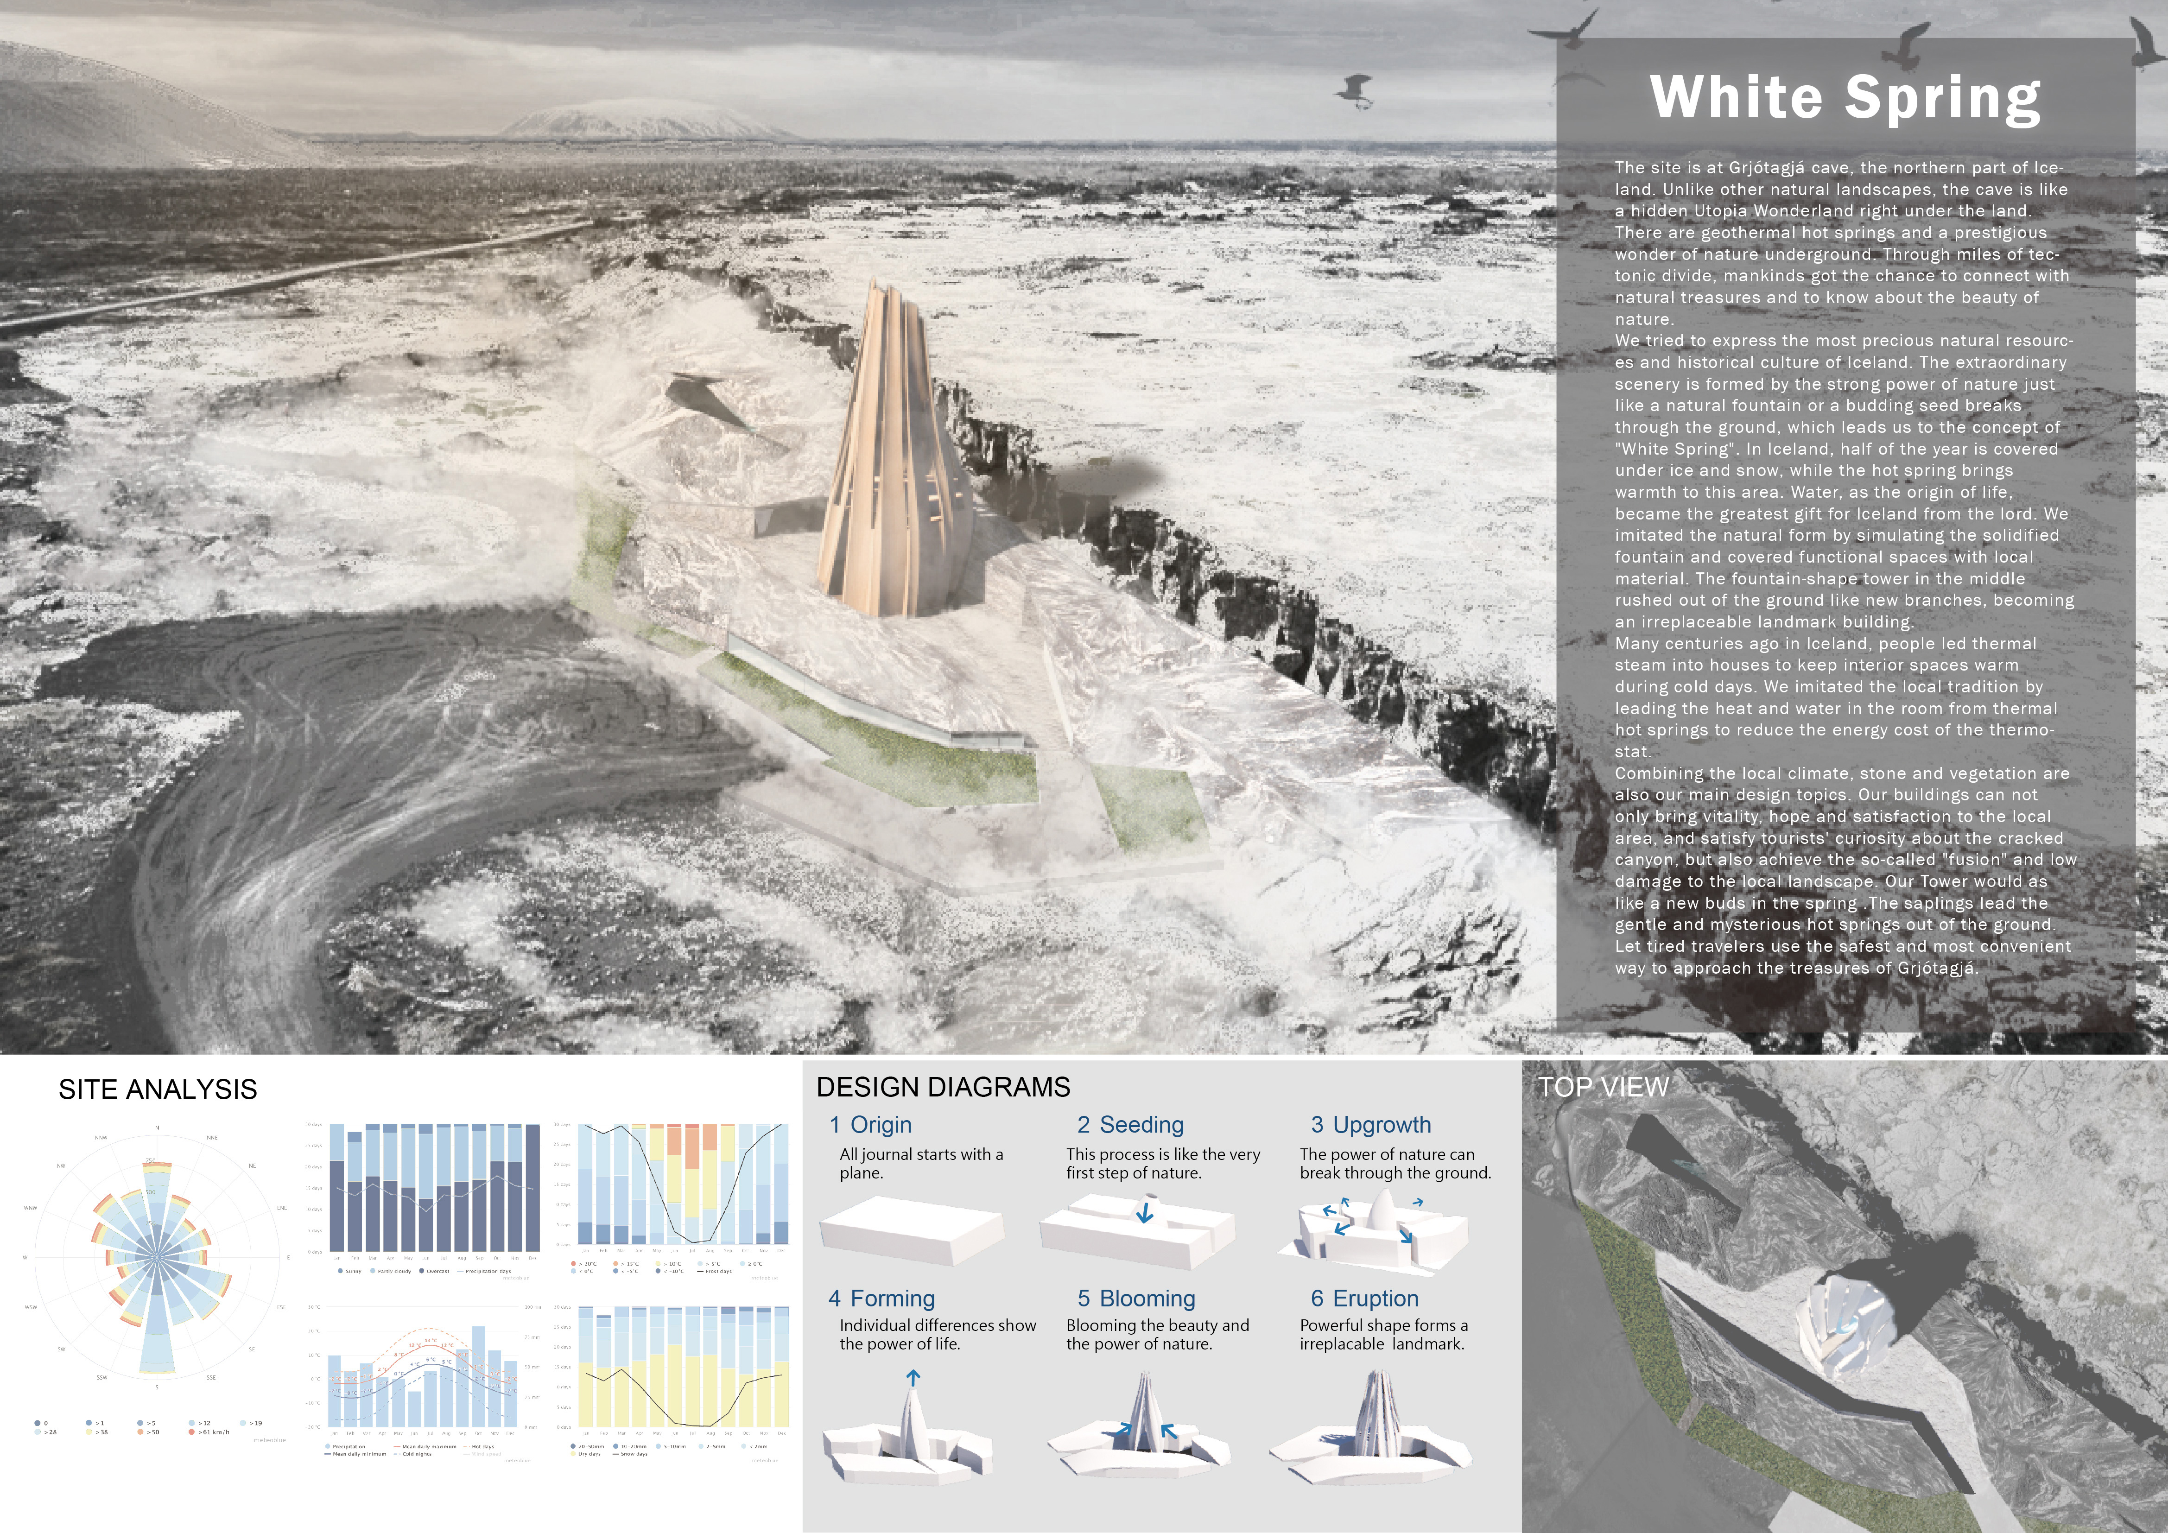
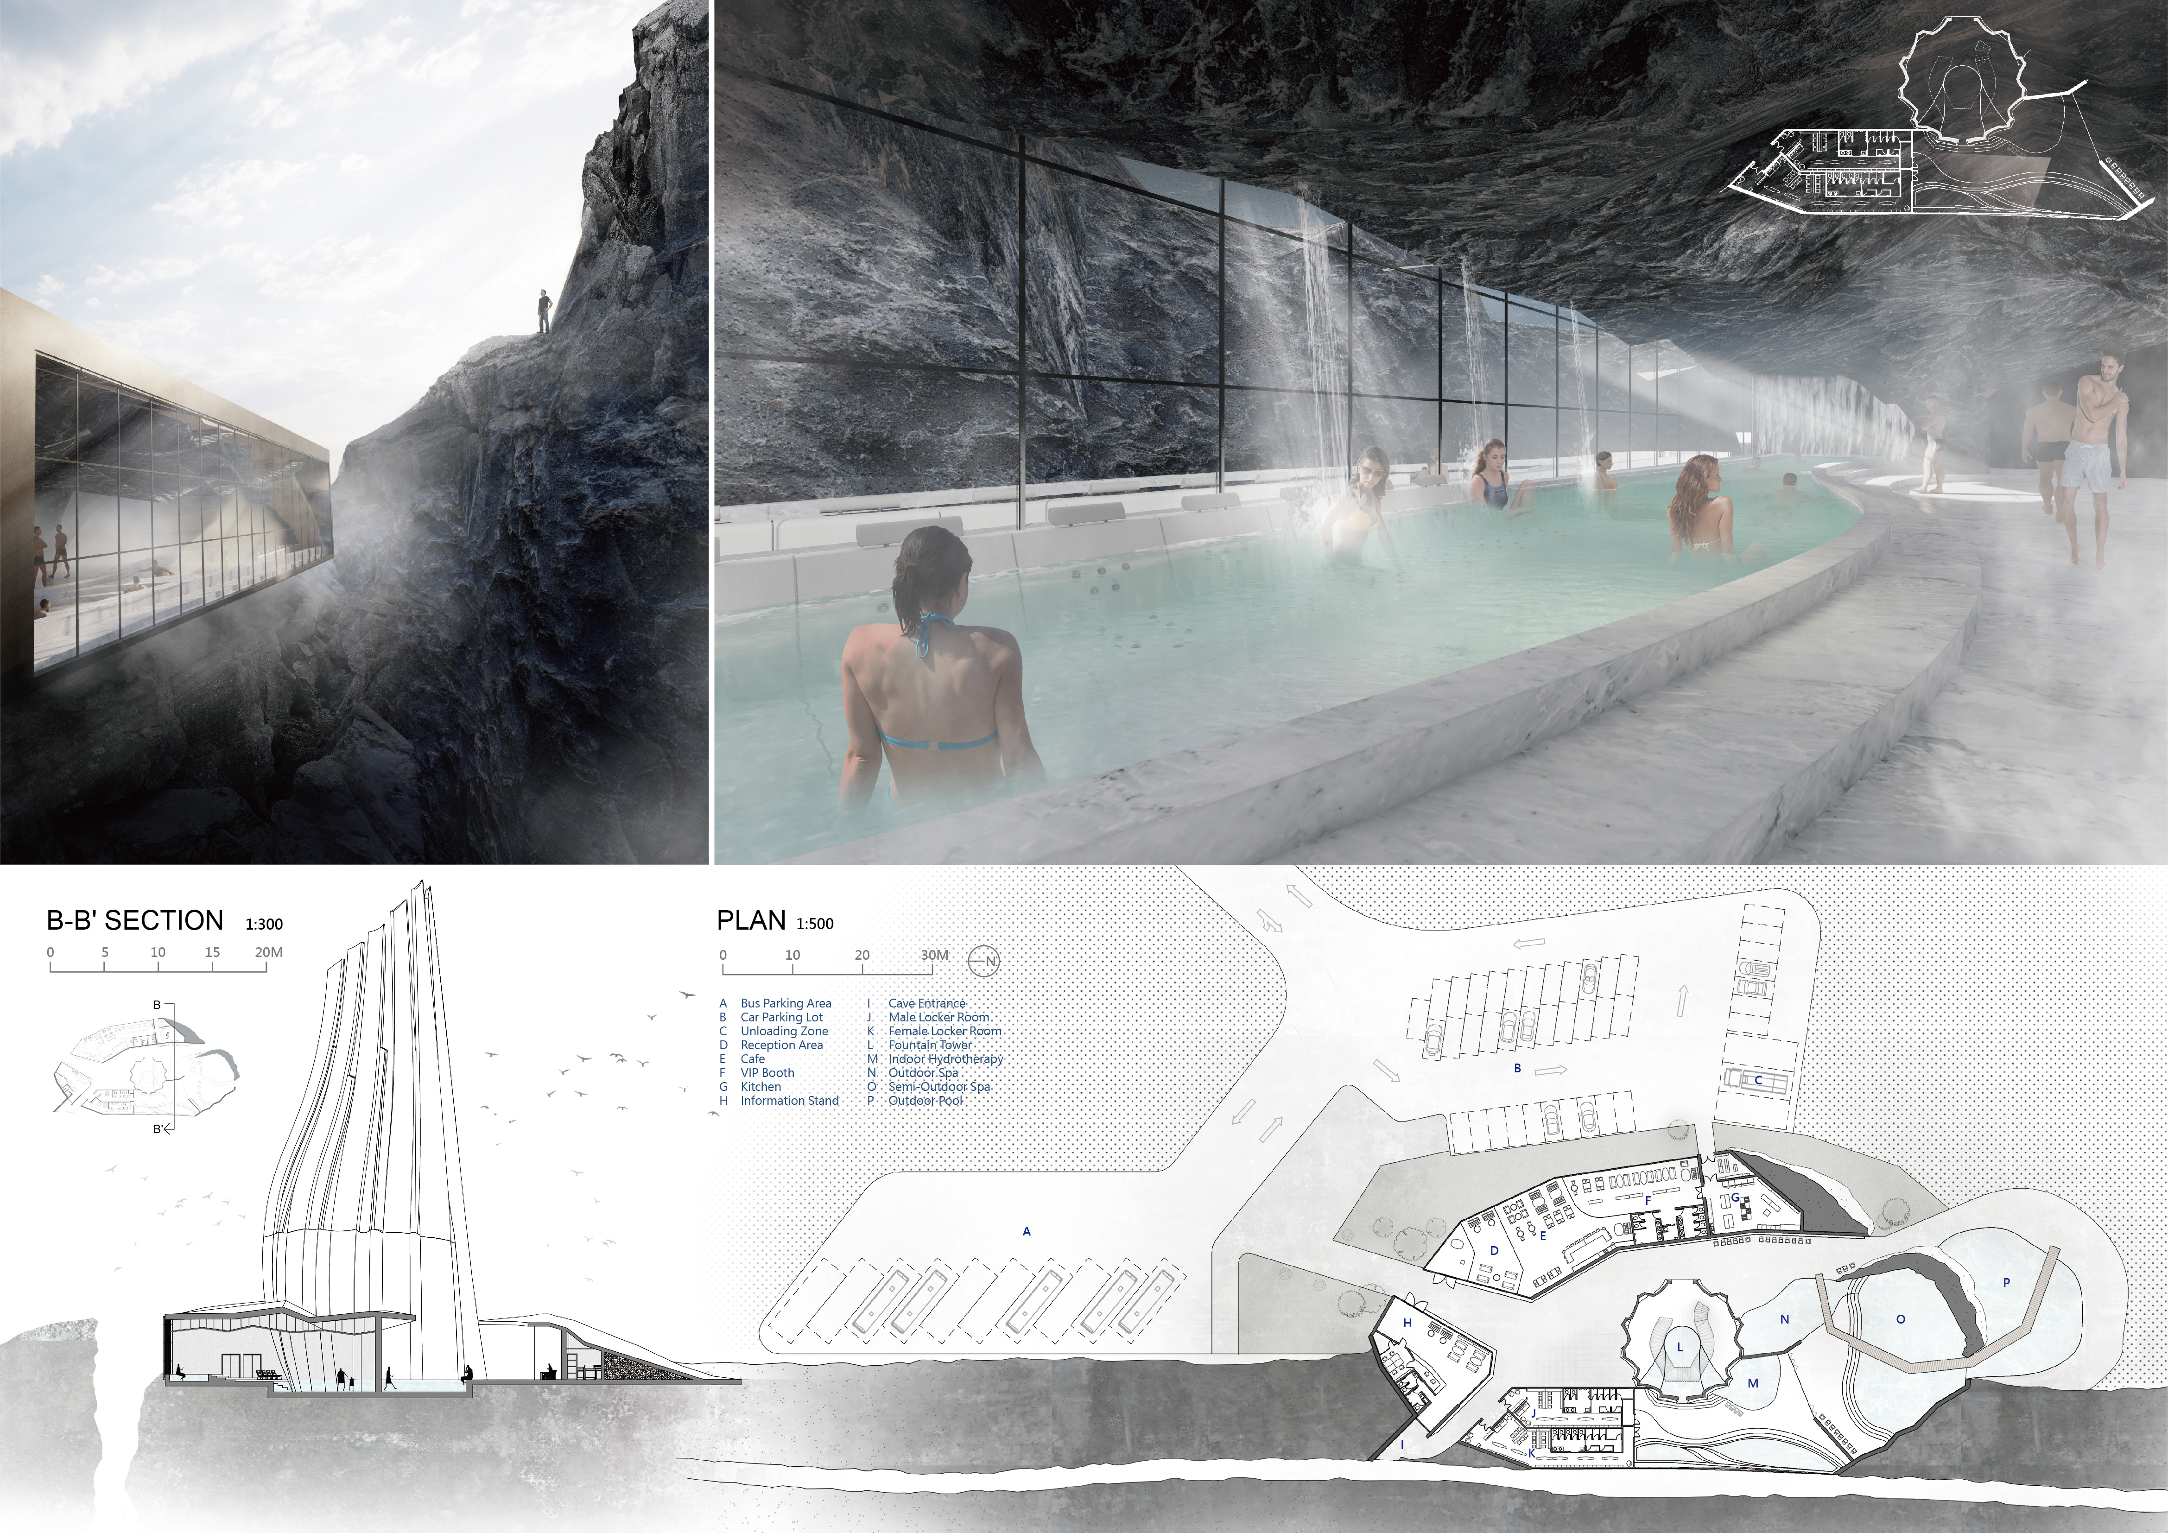
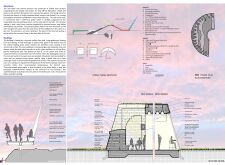
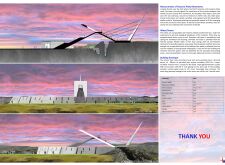
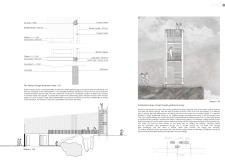
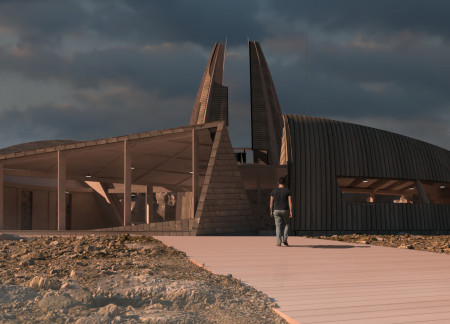
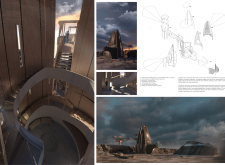
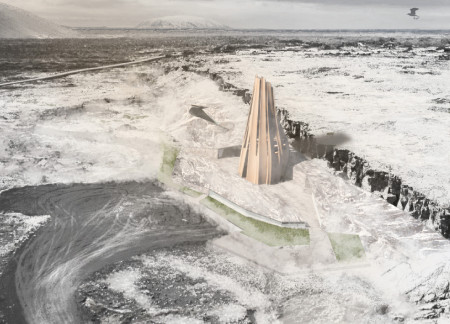
Rising from the geothermal landscape, a fountain-shaped tower constructed with local materials serves as an observation point and spa, inviting visitors to engage with the unique thermal features of Grjótagjá Cave.
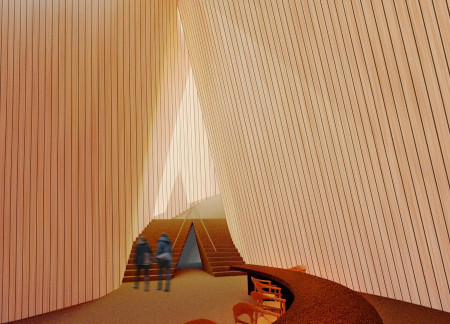
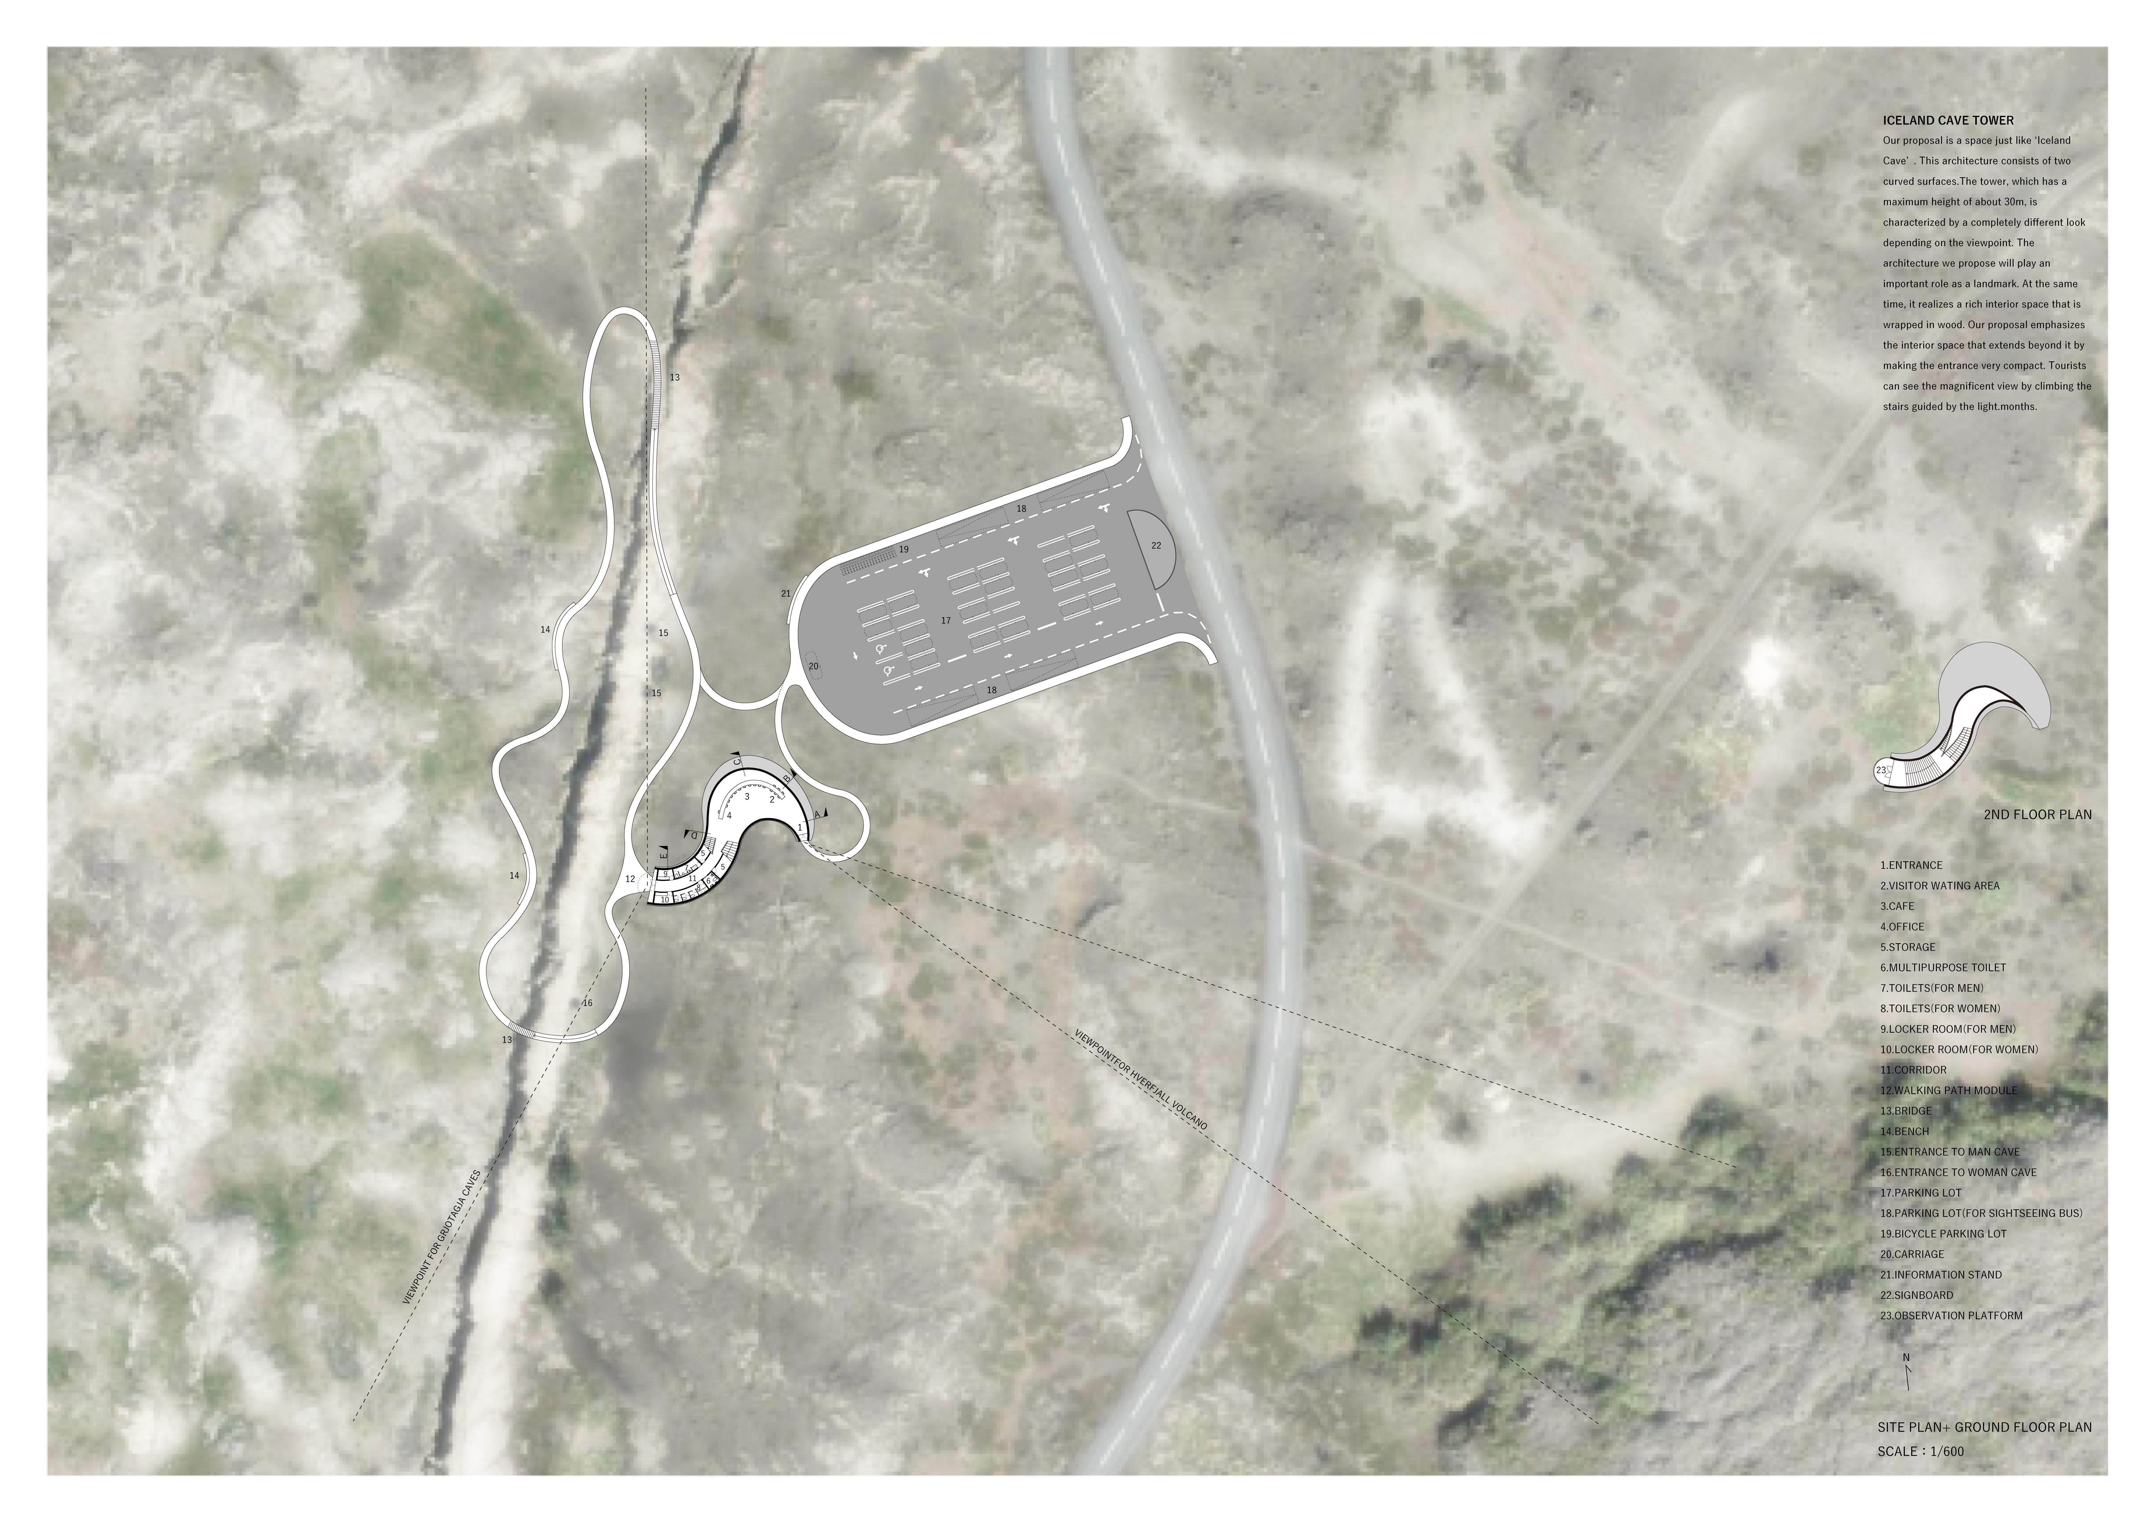
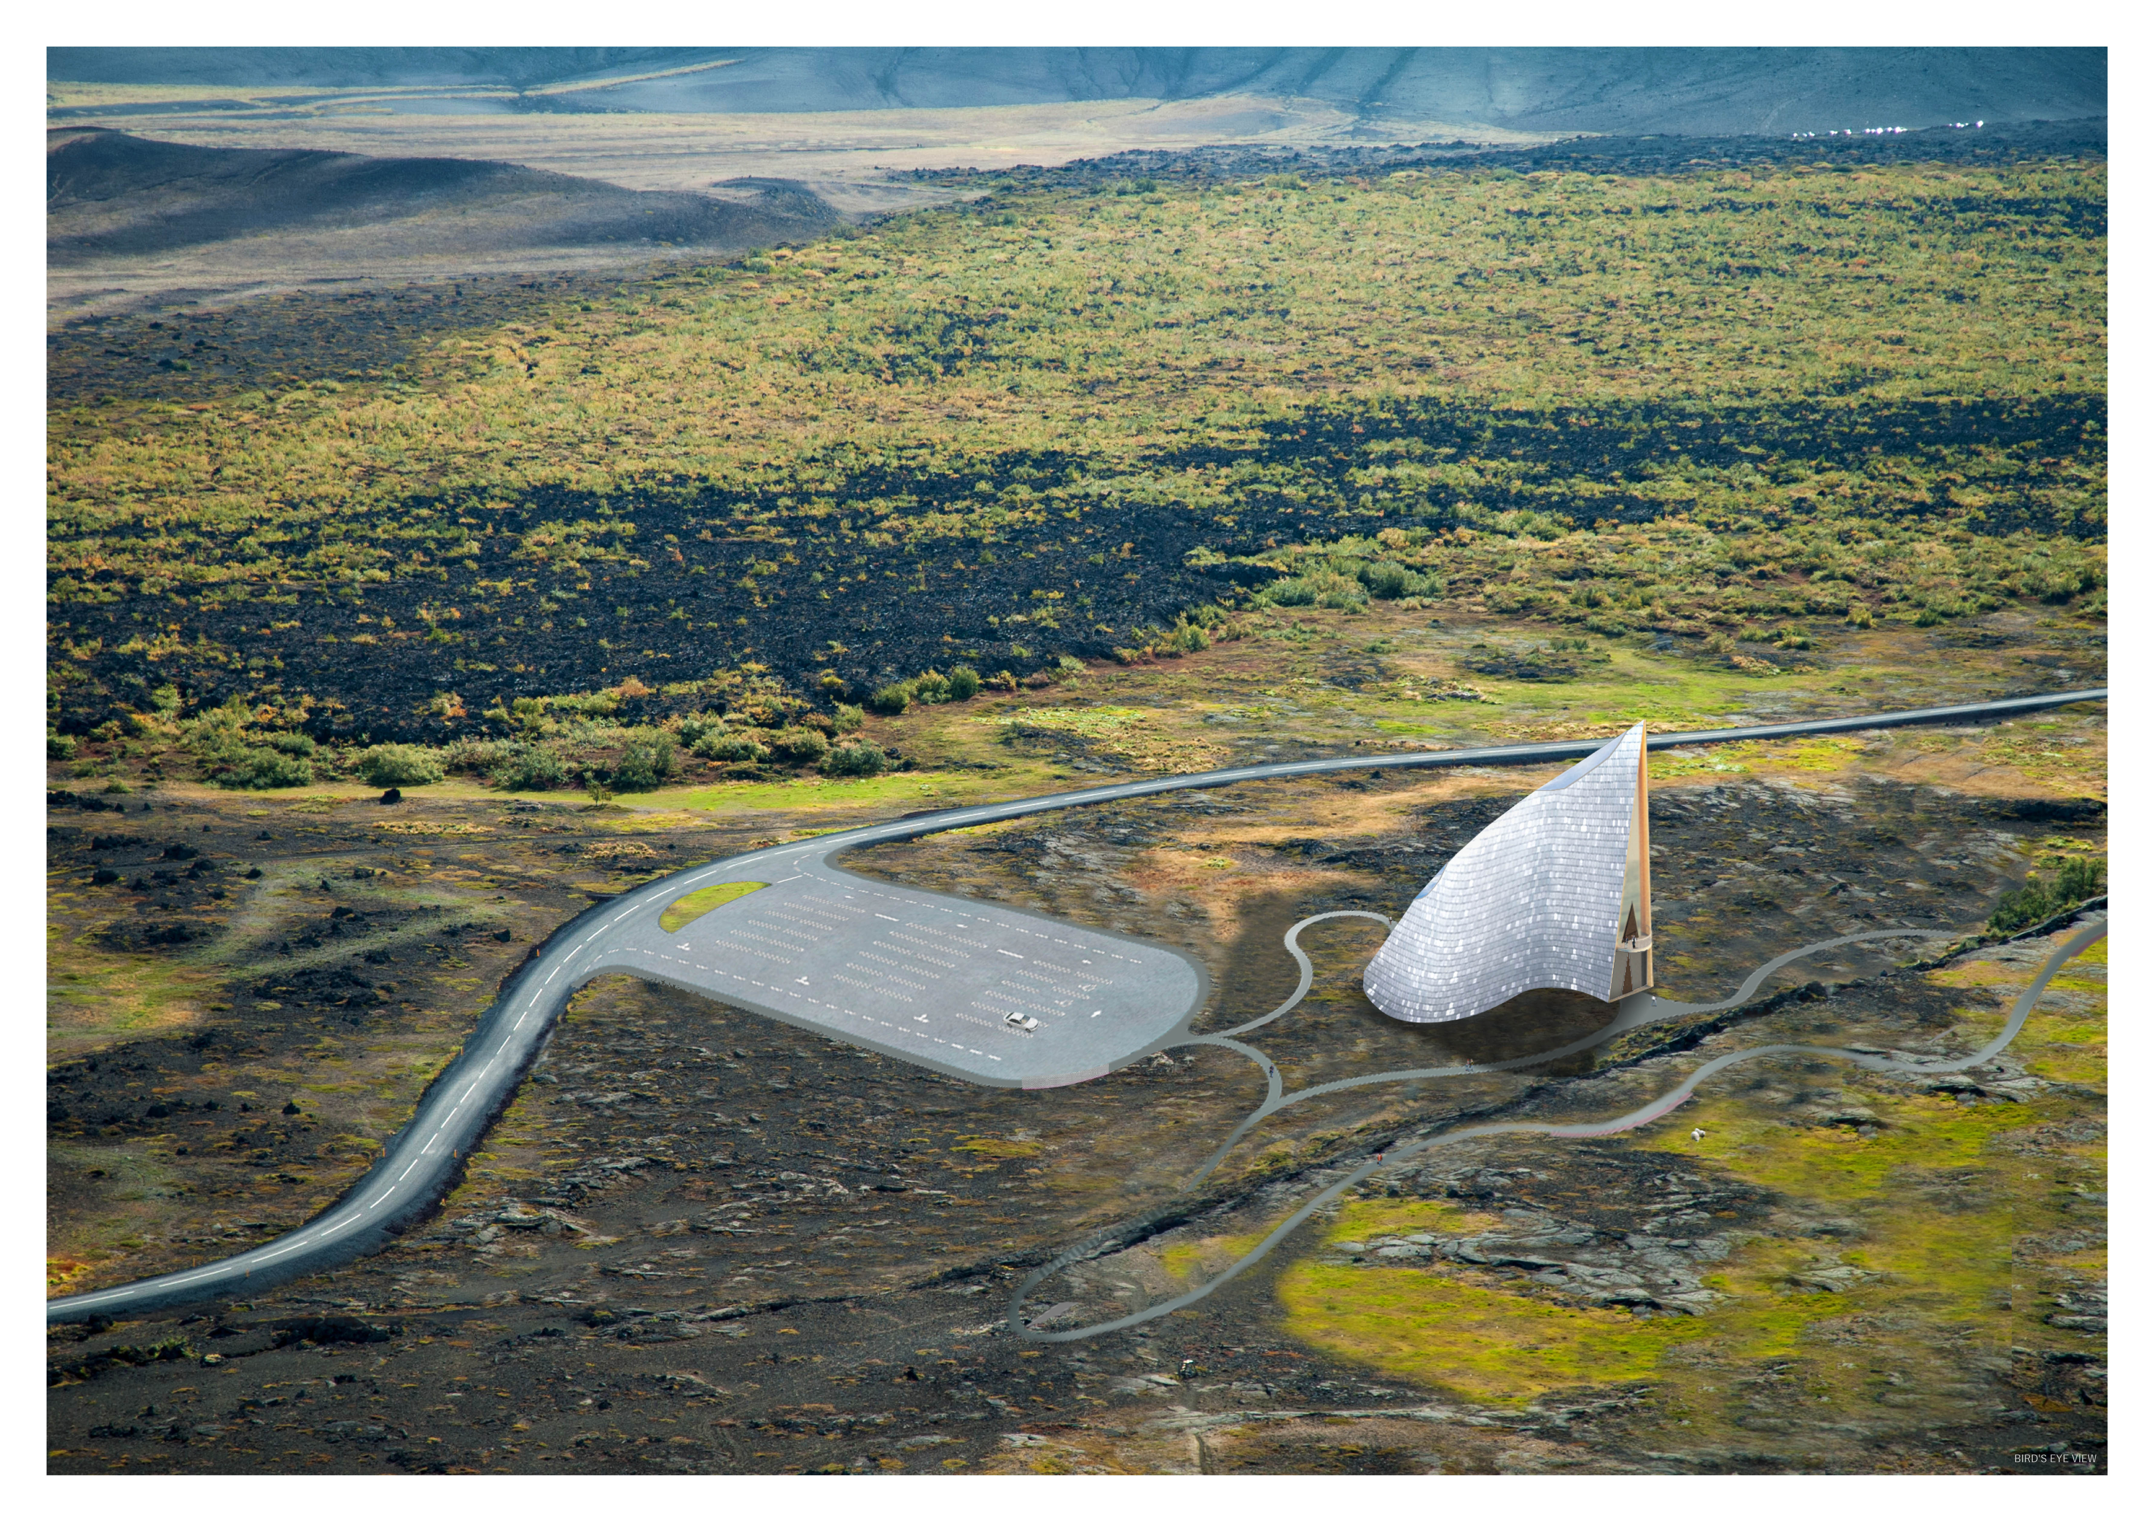
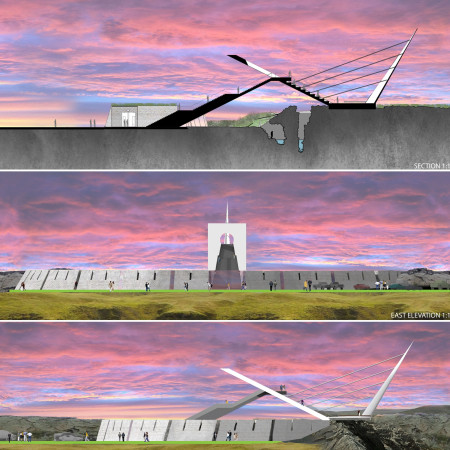
A curved tower constructed from reinforced concrete and wood rises 30 meters, providing visitors with expansive views while serving as a multifunctional hub for exploration in the Icelandic landscape.
Leveraging geothermal energy and a rainwater recovery system, the design integrates a spiky form inspired by local rock formations to house educational exhibits and an observation deck focused on Iceland's geological and historical narratives.
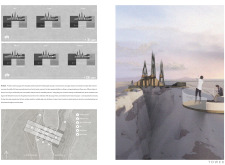
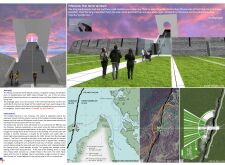
Anchored to the tectonic plates, the concrete Tower functions as a communal gathering space for fires, embodying a contemporary approach to reforestation and ecological restoration in Iceland’s volcanic landscape.
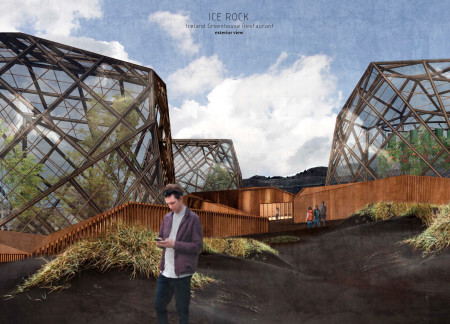
Constructed with timber glulam and utilizing geothermal heating, the circular structure harmonizes with its environment while providing a greenhouse that enhances the dining experience through direct engagement with food production.
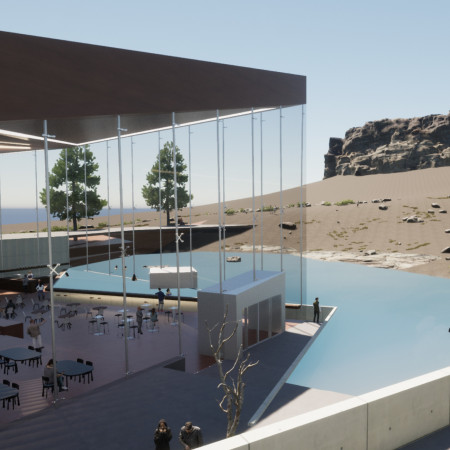
A trapezoidal structure formed with glass and steel offers unobstructed views of Hverfjall volcano while integrating sustainable practices through organic food production, serving as a restaurant that bridges the natural landscape with modern dining experiences.
Rising from the Icelandic landscape, basalt columns frame a hydroponic dining experience that connects guests to the agricultural roots of their meals.
A geothermal plant room provides energy-efficient heating for a wellness center that uniquely integrates hot springs and replanted pine trees, promoting relaxation and community engagement.
Using geothermal heating from nearby hot springs, the restaurant integrates expansive views of Mývatn Nature Baths and Hverfjall volcano, creating a unique dining experience centered around food production and community engagement.
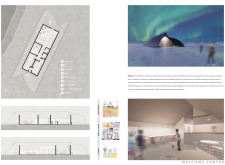
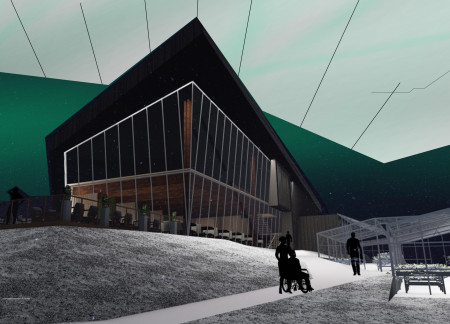
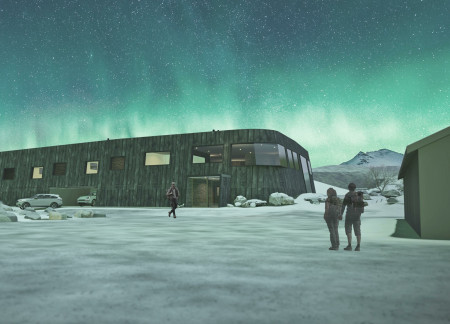
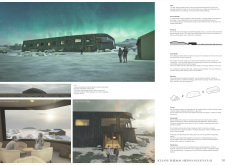
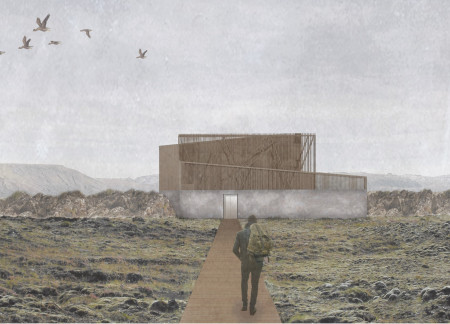
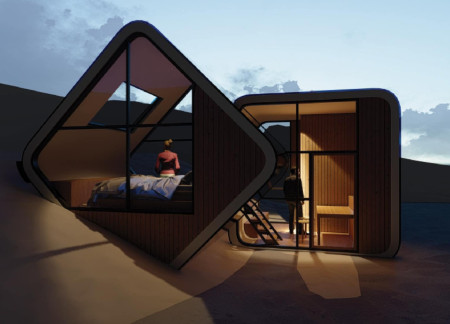
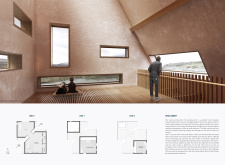
A rooftop viewing platform designed for optimal aurora observation sits atop a durable concrete structure, providing guests an immersive experience in the Icelandic wilderness as a unique guest house.
Wayne Guy,Constantina Tsetsos,Peter Gillis,Arash Pakzad
Constructed from locally sourced basalt and incorporating geothermal heating, the observation tower enhances community interaction while offering panoramic views of the surrounding landscape.
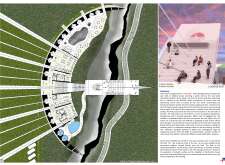
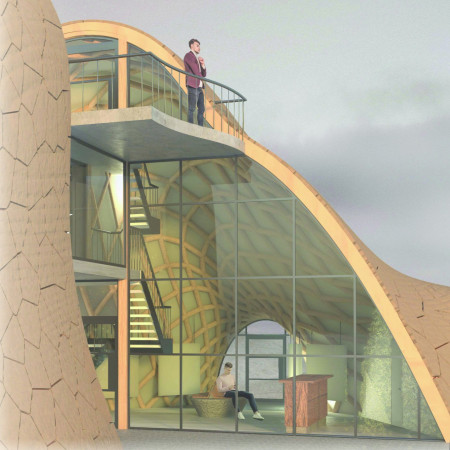
A self-stiffening gridshell mirrors the contours of Iceland's tectonic landscape, providing sustainable geothermal heating for a visitor center that enhances the experience of the region's natural hot springs.
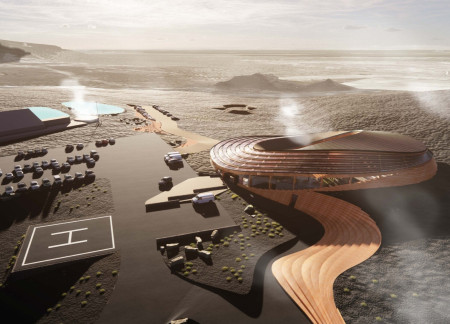
Rising from the rugged volcanic landscape, this geothermal haven features spiraling wooden panels and an inner courtyard that seamlessly connect visitors with the natural surroundings while serving as a refuge for exploration.
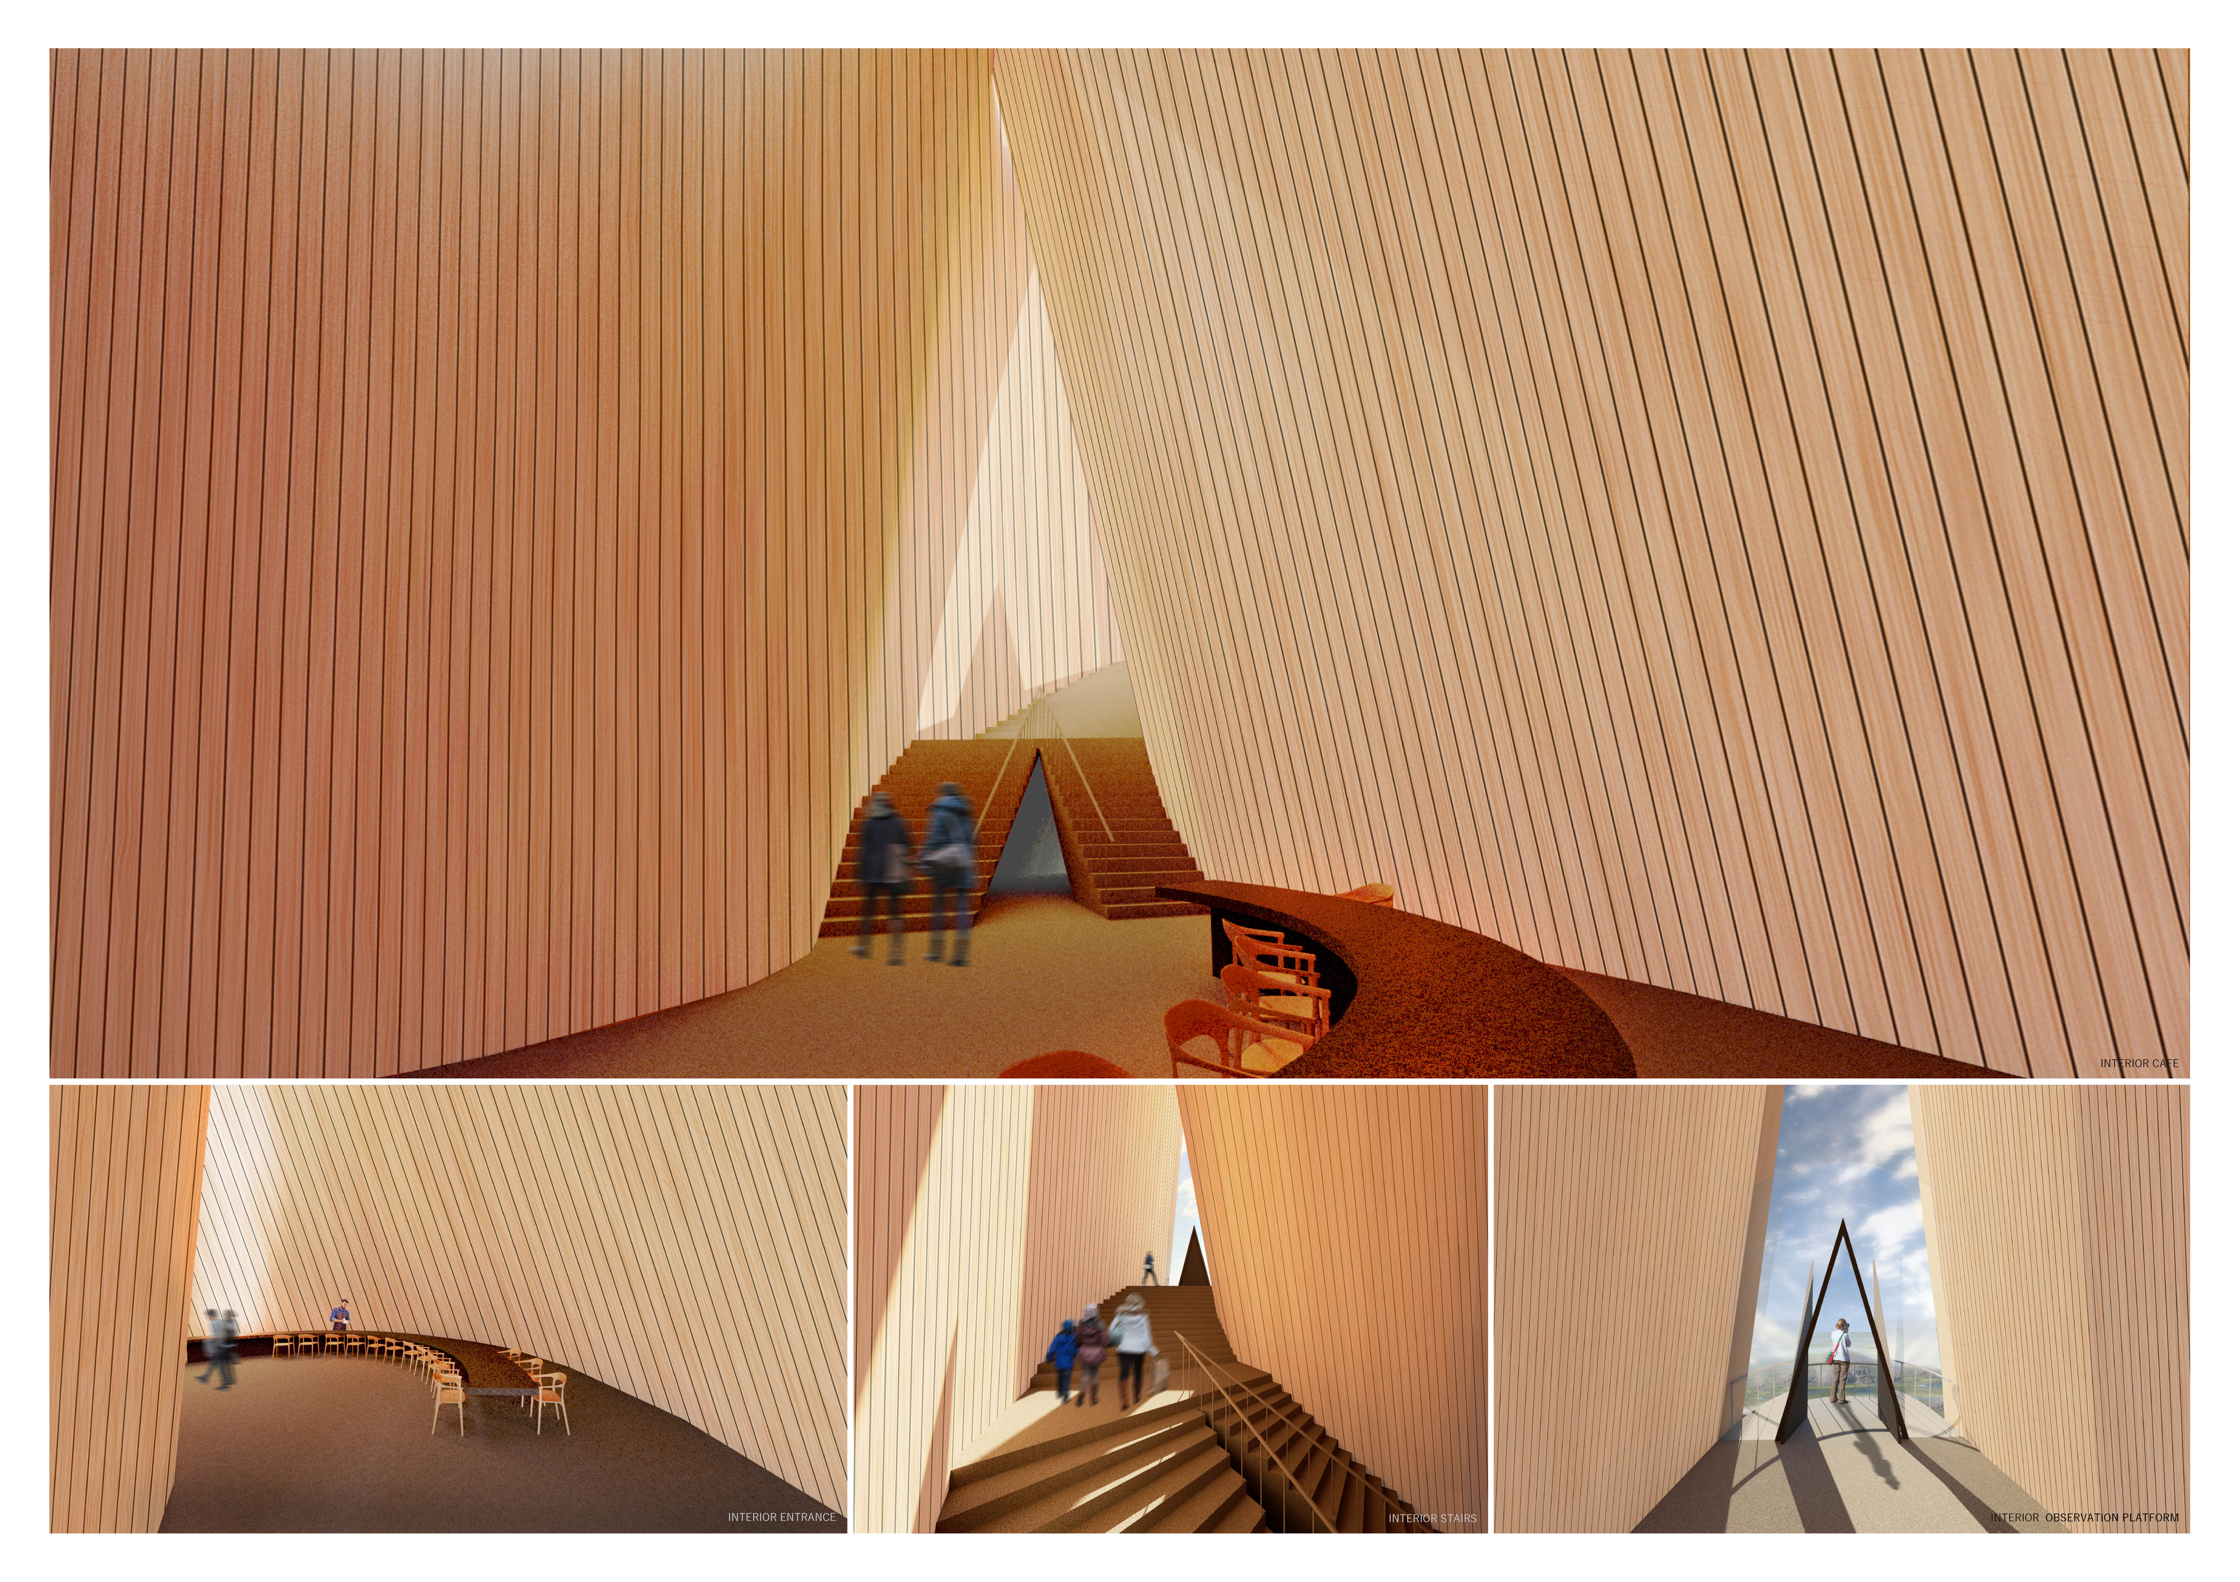
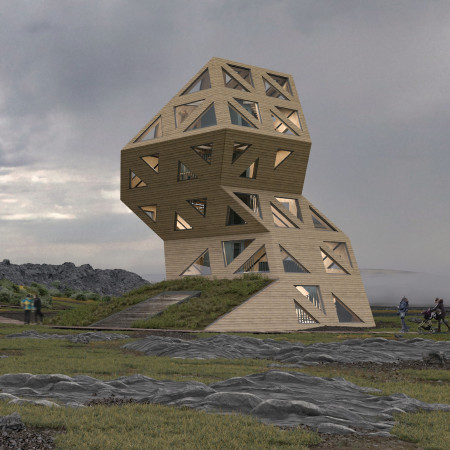
Rising above the tectonic fissure, a tower of Glulam and Siberian larch invites visitors to engage with the geological landscape while providing a unique viewpoint and multifunctional gathering space.
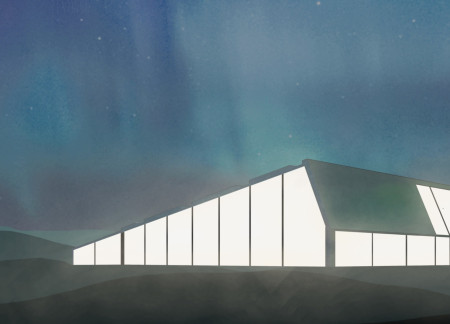
Large glass facades allow unobstructed views of the northern lights while geothermal energy and water collection systems ensure sustainable accommodation in the heart of Iceland’s Reyjadalur Valley.
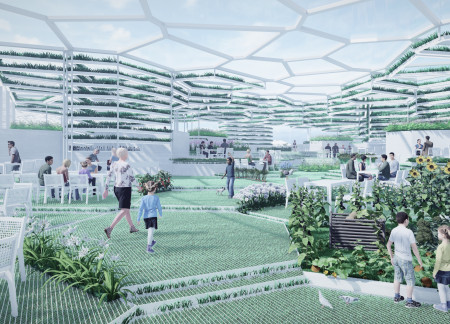
Constructed with Gabion walls and utilizing geothermal heating, the design leverages the unique Icelandic landscape to create an integrated greenhouse and restaurant that fosters both environmental sustainability and community interaction.
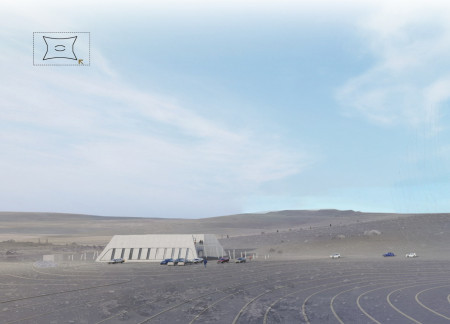
Incorporating volcanic concrete and harnessing natural springs for heating, this coffee shop designed in the Mývatn region offers a unique gateway to the geological wonders of Hverfjall Volcano, providing visitors with a space for relaxation and education.
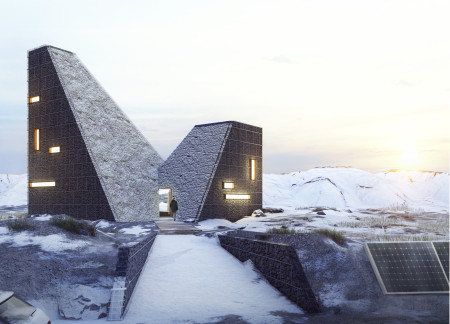
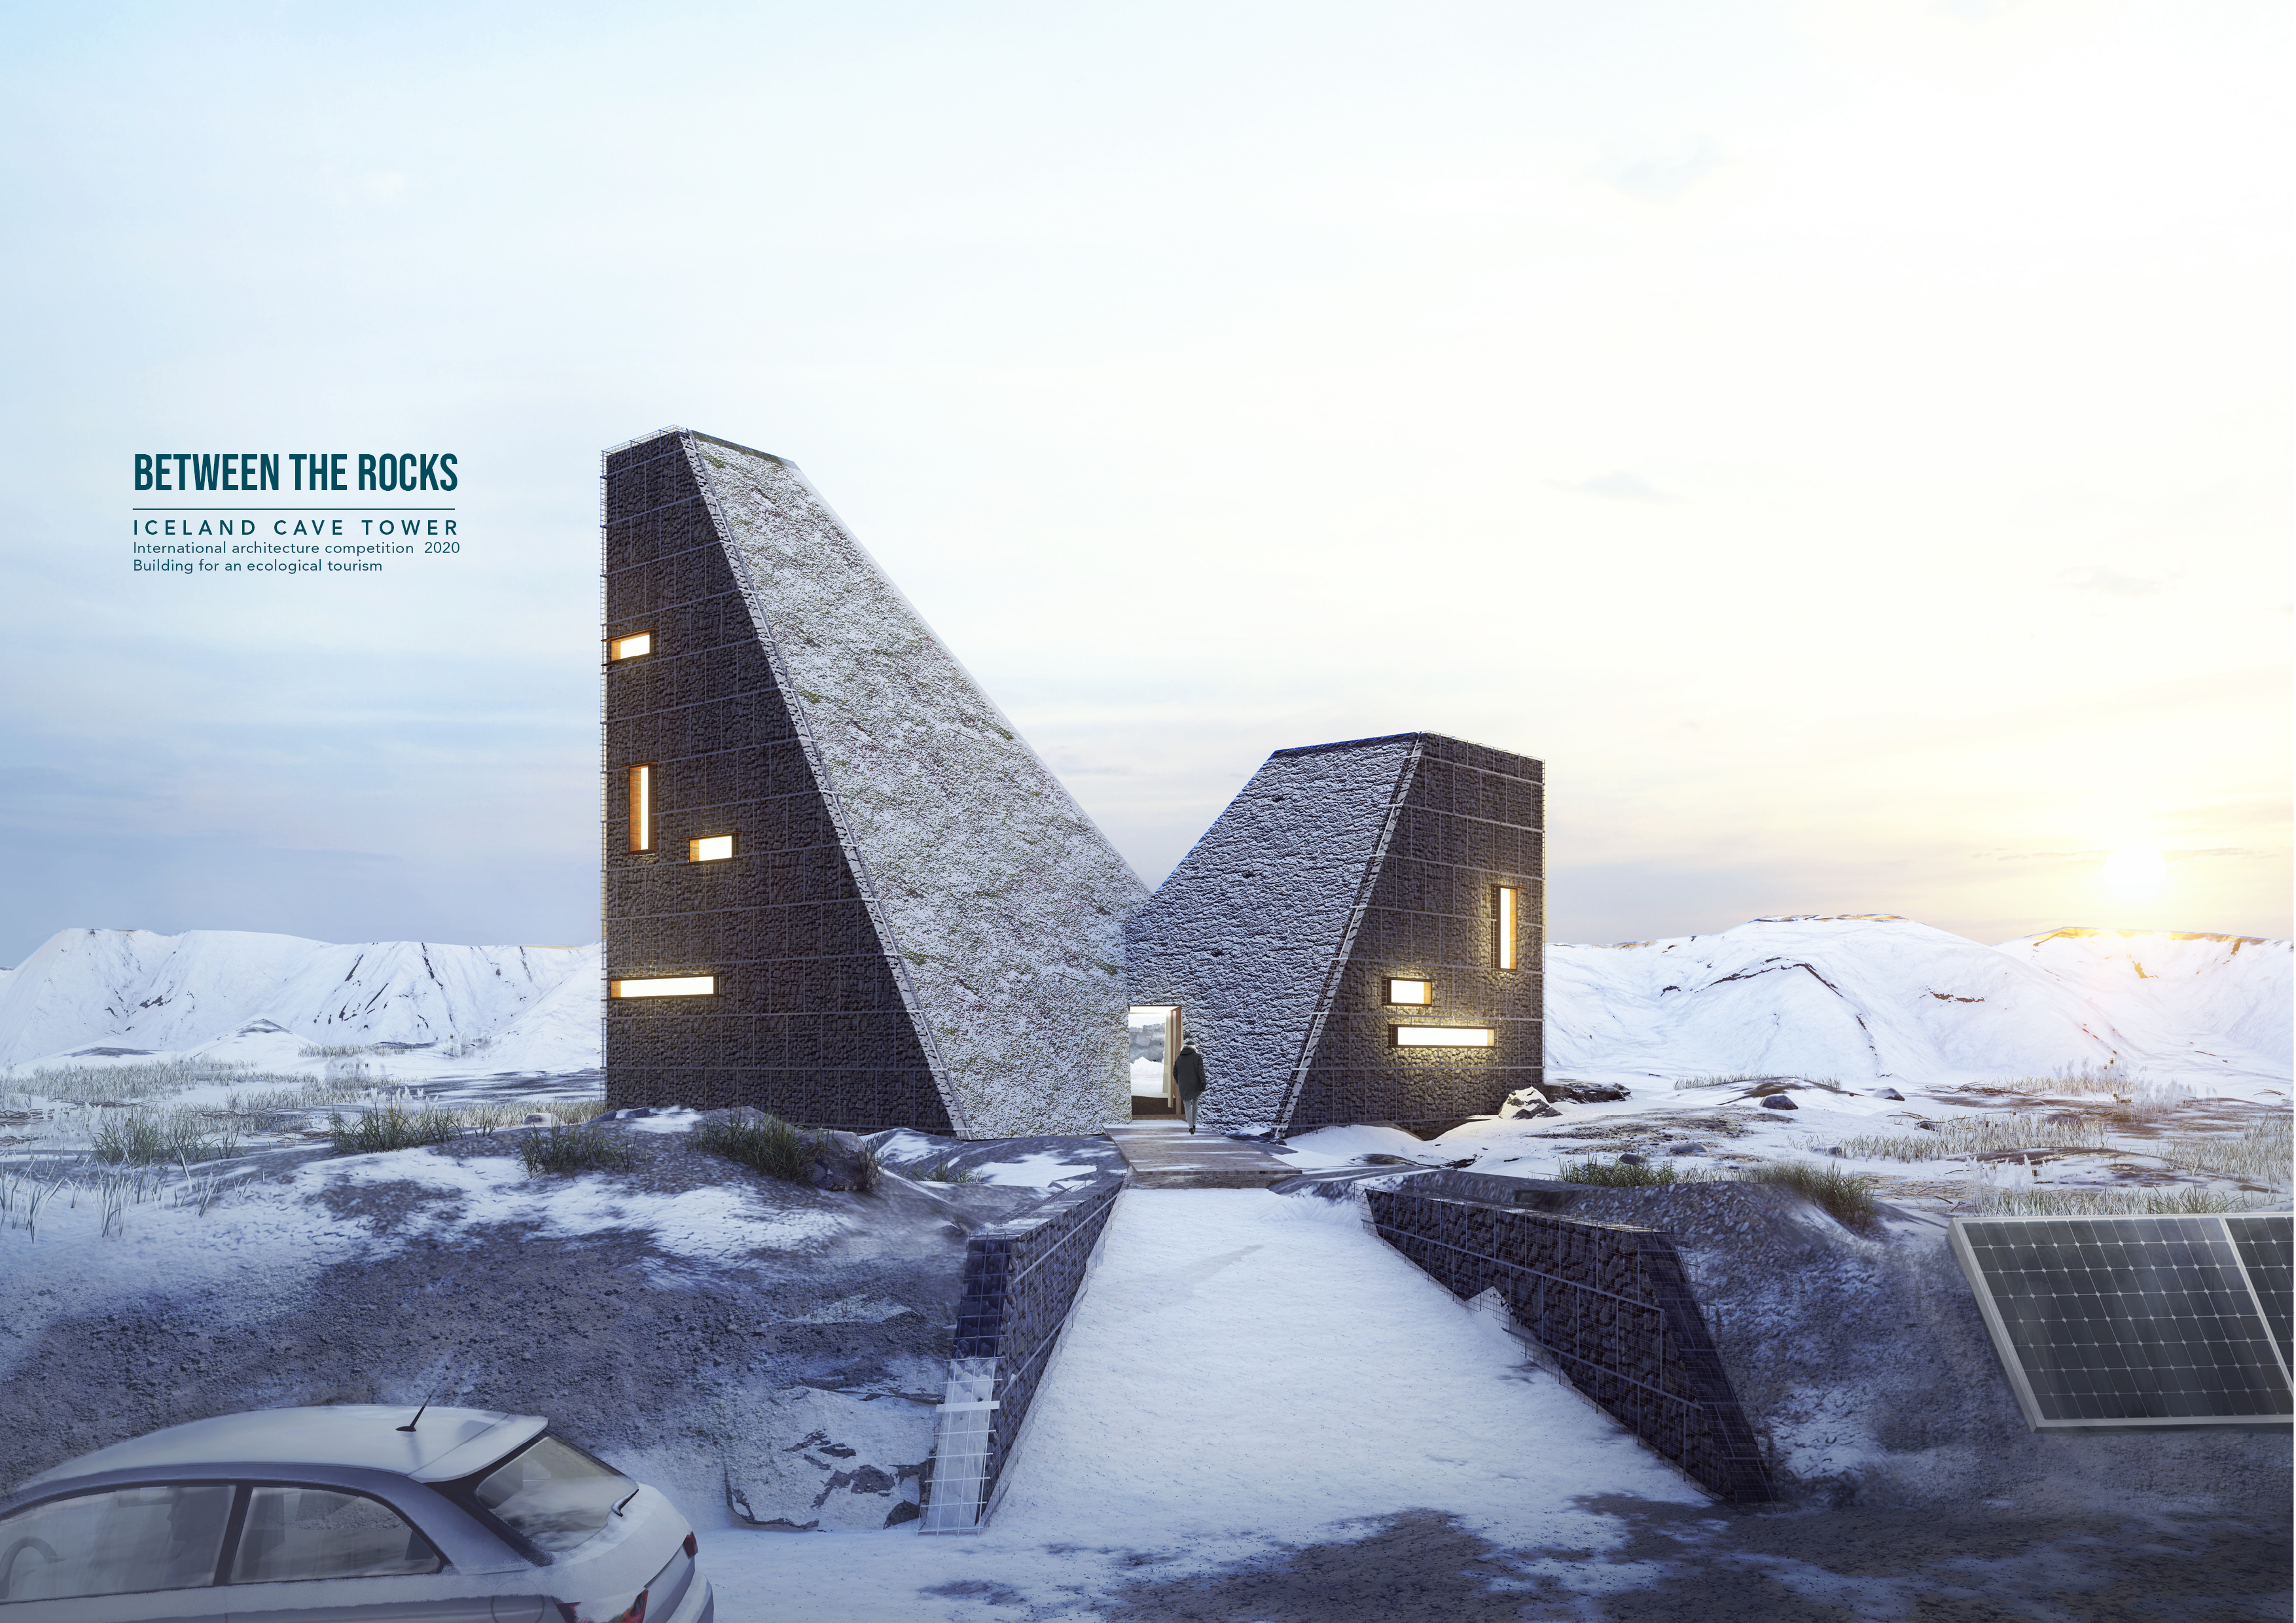
Constructed with earth plaster and straw, the building embodies the geological interplay of North America and Europe while providing a visitor center that enhances ecological awareness and engagement with Iceland’s volcanic landscape.
Brian cheuk yan Ho,Anna Long,Tara Hodges,Sanaa Bijlani
Harnessing geothermal energy and clad in zinc, the structure offers a unique greenhouse dining experience that seamlessly connects patrons with seasonal ingredients while showcasing the beauty of the Myvatn landscape.
Incorporating a facade of burned wood that echoes Icelandic folklore, the retreat offers guests immersive views of Lake Mývatn and serves as a cultural haven for visitors seeking connection to local mythology and nature.
Henrique Giovani Canan
Maria Fernanda Del Giovannino De Oliveira
Lia Balassiano Strosberg
Gabriela Tiely Barros Giotoku
The design uses terraced landscapes to connect with the surrounding olive groves, creating a peaceful guest retreat that balances sustainability, community interaction, and everyday comfort.
The integration of nine modular wooden boxes forms a serene inner dome that offers a versatile reading space, balancing private retreat with community interaction.
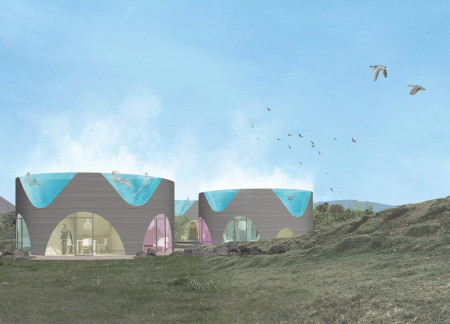
Light-colored sand and pinkish hues define an educational facility that merges porous walls with the natural landscape of a wetland, promoting biodiversity while enhancing visitor engagement.
This residential complex is designed to enhance active ageing to support its elderly residents. It prioritizes autonomy and community engagement, offering a unique blend of individual living spaces and communal areas.
Located within a uniform residential landscape in the United Arab Emirates, the design introduces a contemporary response to the region’s repetitive built environment. It proposes a modular residential typology that accommodates changing household needs while engaging with its environmental and social context.
Shiyen Wu,Jun-han Huang,Pei-shan Chen,Chun-teng Lin
Constructed with charred wooden shingles and enhanced by biophilic green walls, the design integrates residential and commercial spaces to promote community interaction within an urban setting.
Use architecture to create different emotional states
Edition #9ideas COMPETITIONSILENT CONTEST For this competition, NO DESCRIPTION TEXT is allowed. The architecture ideas must be communicated strictly with visuals.
Prize Monetary award
Eligibility Open to all
Advance registration deadline 12 November 2026
Open architecture competitions
Closest deadline first
Project competitions first
Selected winning projects have the potential to be constructed
Ideas competitions
Experimental competitions with the focus on pushing the boundaries of creativity
Use architecture to create different emotional states
Edition #9ideas COMPETITIONSILENT CONTEST For this competition, NO DESCRIPTION TEXT is allowed. The architecture ideas must be communicated strictly with visuals.
Only participants selected and invited by Buildner can enter these closed competitions. To be considered for future opportunities, please set up your account on Architects' Network Plus.