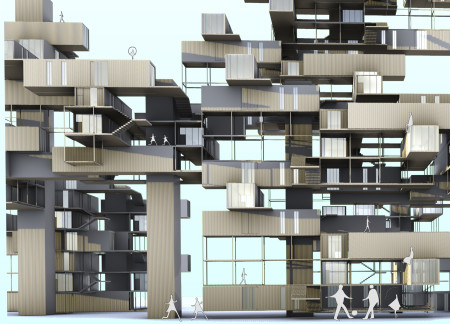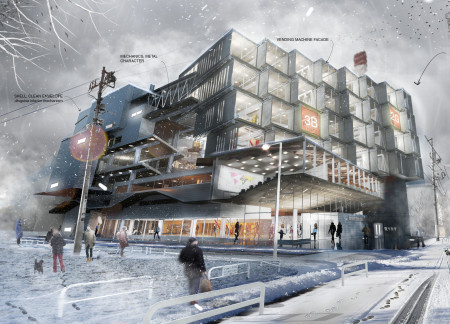
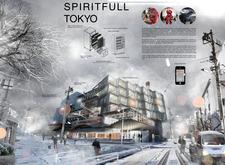
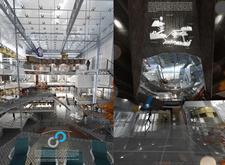
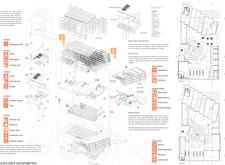
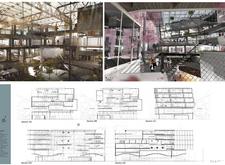
A series of hanging gardens supported by a honeycomb structure defines a sustainable community hub in Tokyo, designed to foster social interaction and access to educational resources.
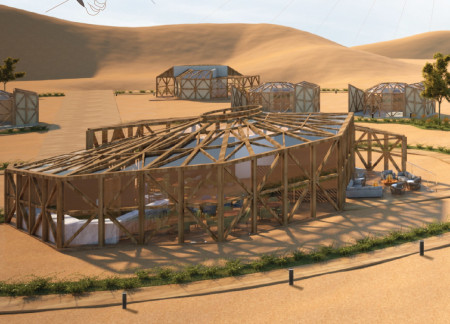
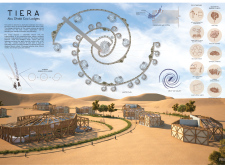
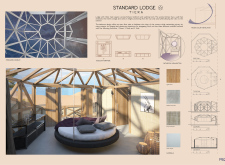
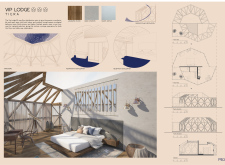
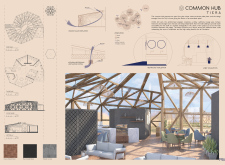
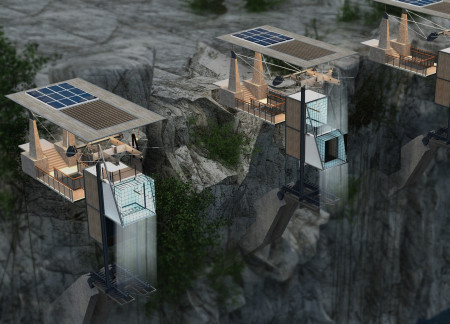
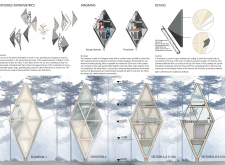
Inspired by the form of the Oryx's horns, the lodges incorporate hanging beds and intelligent acrylic to provide guests with panoramic views and comfort in a sustainable desert hospitality setting.
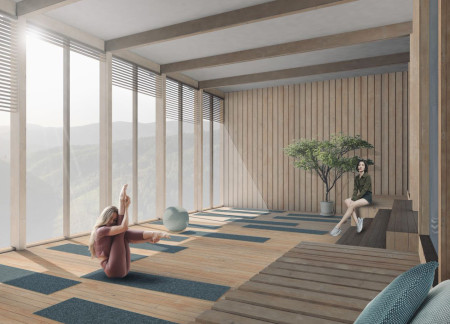
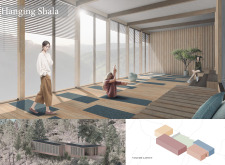
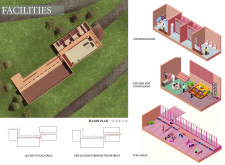
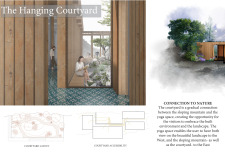
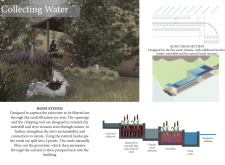
With a unique hanging courtyard and a rainwater filtration system utilizing reeds, the retreat harmoniously blends indoor and outdoor spaces, providing a serene environment for yoga and wellness activities.
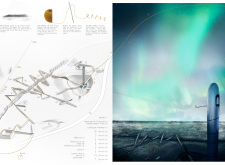
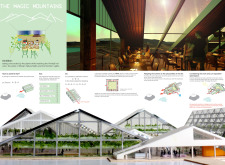
Utilizing vertical gardens and geothermal energy, the design integrates natural elements to create a restaurant that immerses diners in the unique landscape of Hverfjall and Mývatn.
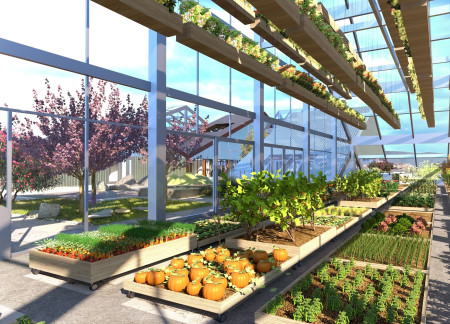
The circular design incorporates hanging greenhouses and a rammed earth core, creating an innovative dining experience that actively connects patrons to the source of their food.
Harmoniously integrating wood and tree canopies, the pavilion facilitates immersive exhibition spaces that engage visitors with the surrounding forest environment.
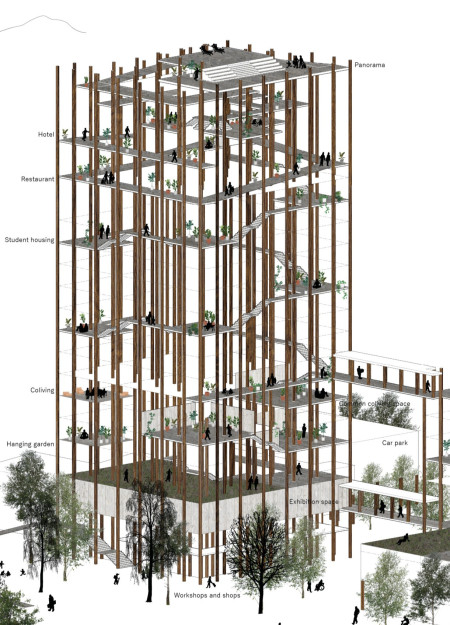
Elevated forest columns provide a unique structural element that connects community living with breathtaking alpine views, creating an engaging environment for residents and visitors alike.
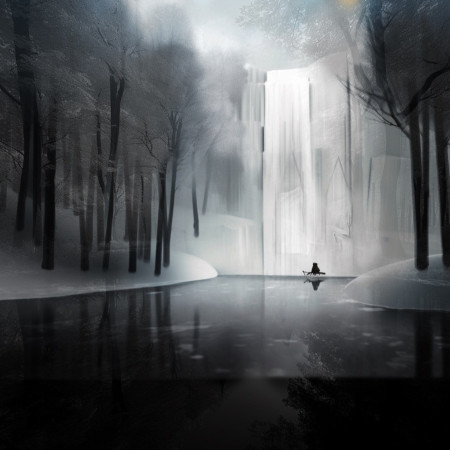
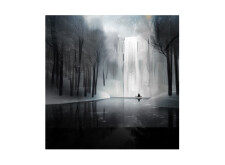
A waterfall framed by trees complements expansive glass structures that invite natural light into a tranquil living space designed for comfort and connection with the surrounding landscape.
The integration of a green roof with an adjustable ceiling in a compact layout optimizes living space while emphasizing environmental sustainability in a community-oriented design.
Pablo Zamudio,Alexis Doroteo,Adrián García,Sandra Sánchez
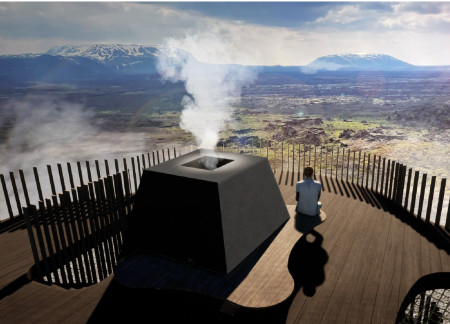
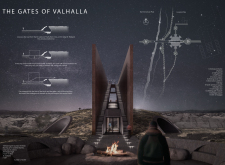
The vertical needle structure, inspired by Icelandic runes and set against the backdrop of dynamic tectonic plates, guides visitors through an interactive experience of the geothermal landscape.
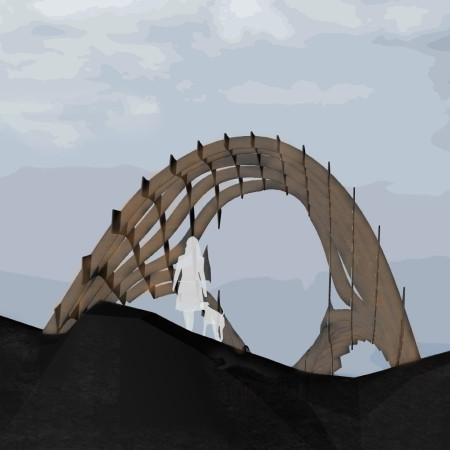
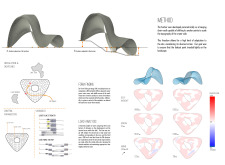
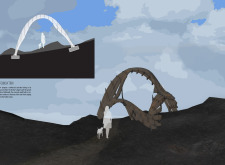
Suspended above the volcanic terrain, the hanging chain vault structure made of cross-laminated timber panels provides an elevated lookout point for visitors to engage with the breathtaking landscape.
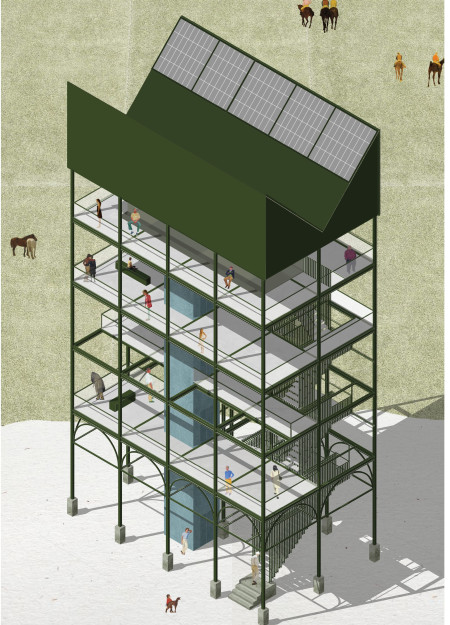
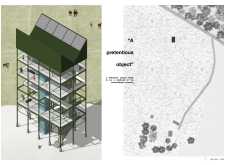
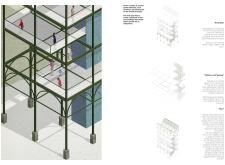
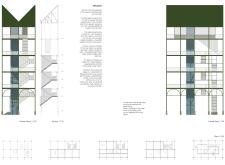
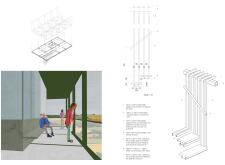
With a distinctive sloped roof that integrates photovoltaic panels, the recycled steel and concrete tower provides an energy-efficient landmark designed for community engagement and exploration.
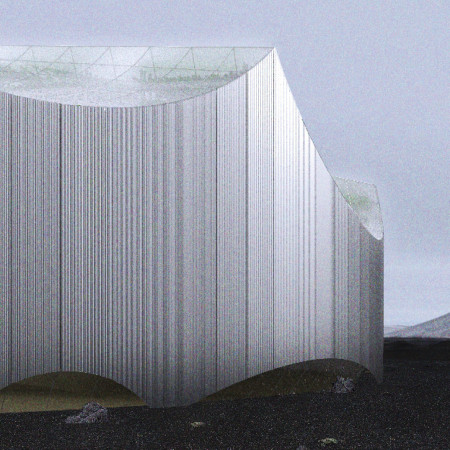
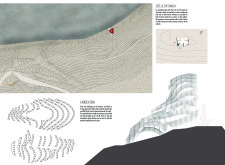
Constructed with hempcrete, the lookout point rises above the volcanic landscape of Hverfjall, creating a serene space for visitors to absorb sweeping views while finding refuge from Iceland's unpredictable weather.
Equipped with innovative glass partitions and wood-steel panels, the compact living space demonstrates an efficient use of 25 square meters for urban dwelling, blending functionality with sustainable design.
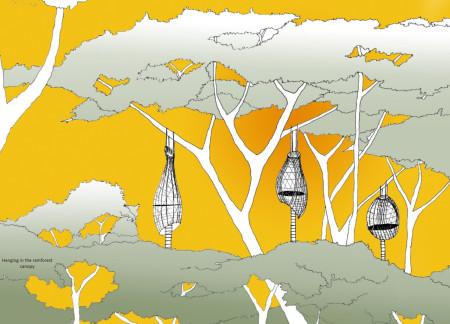
Elevated within the rainforest canopy, this retreat utilizes bamboo and engineered timber with natural joints to create a sustainable space for meditation and reflection amidst nature.
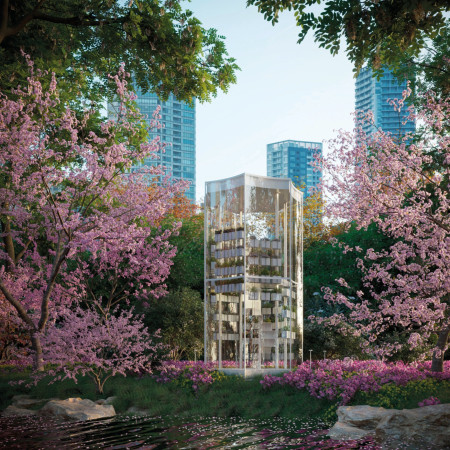
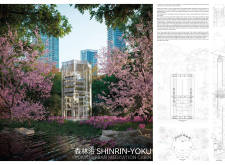
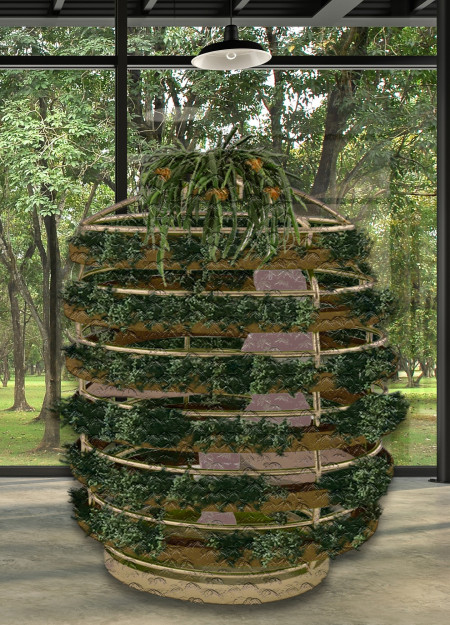
The cabin's vertical garden, composed of hanging pots filled with aromatic plants, creates an interactive and immersive space for urban meditation, inviting users to engage with nature amidst the backdrop of Tokyo's parks.
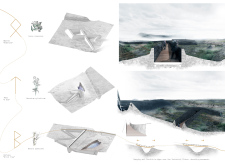
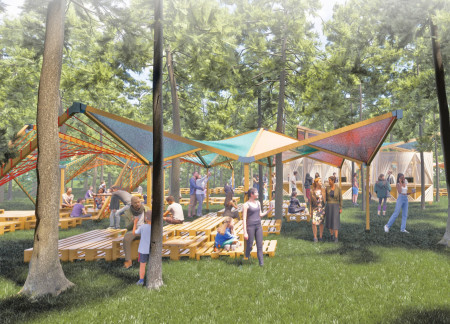
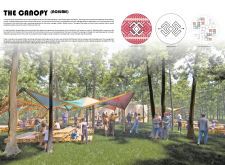
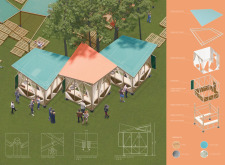
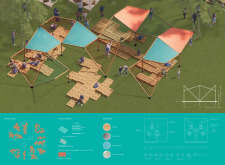
With a dynamic fabric canopy connecting tree canopies and adaptable timber stalls, the design fosters community engagement while providing a versatile food court experience.
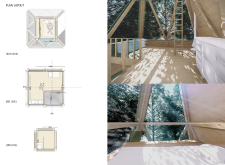
Elevated above the forest floor, this cabin utilizes a cut tree for support and features a unique combination of steel and oriented strand board to create a meditative retreat focused on connection with nature.
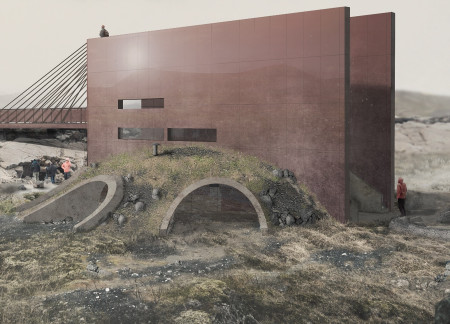
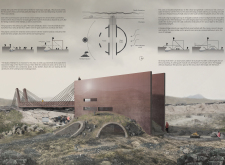
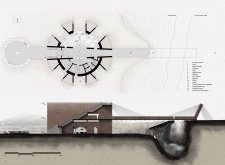
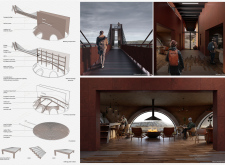
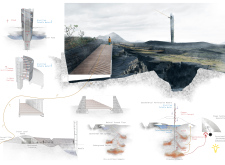
A hanging bridge elegantly spans the fissure between tectonic plates, framed by volcanic stone and natural turf, inviting visitors to explore the caves of Grjótagjá while engaging with Icelandic mythology.
A thoughtful integration of fabric pots and metal tubes transforms a compact workspace into a biophilic home office that prioritizes both user comfort and plant health.
Shiyen Wu,Jun-han Huang,Pei-shan Chen,Chun-teng Lin
Constructed with charred wooden shingles and enhanced by biophilic green walls, the design integrates residential and commercial spaces to promote community interaction within an urban setting.
Constructed with modular cross-laminated timber panels and green roof systems, the design establishes a contemporary urban hub that supports intergenerational living and promotes social cohesion.
Repurposed oil rigs form the foundation for a resilient water-based community, integrating fish farms and urban agriculture to create a sustainable habitat for future residents.

The project is a wellness retreat that brings together yoga, meditation, and communal living through an architecture focused on minimal environmental impact. Using ecologically responsible materials and passive design strategies, it fosters a balanced relationship between daily life and the surrounding natural landscape.

Positioned between the Baltic Sea and the Jaunupes River, the Pilgrimage Yoga House is a multifunctional space designed for yoga, meditation, and communal gathering. The project combines sustainable construction with a strong sensitivity to its landscape and users, offering a setting that supports both individual reflection and shared experience.
Utilizing bamboo and recycled steel, the design incorporates vertical gardens to enhance urban living environments while fostering community engagement through adaptable micro-housing units.
The project addresses the complexities of urban density while fostering social engagement and pedestrian accessibility by integrating flexible office spaces with vibrant communal areas. The design not only enhances functionality within a constrained urban footprint but also strengthens connections between disparate elements of the city’s fabric.
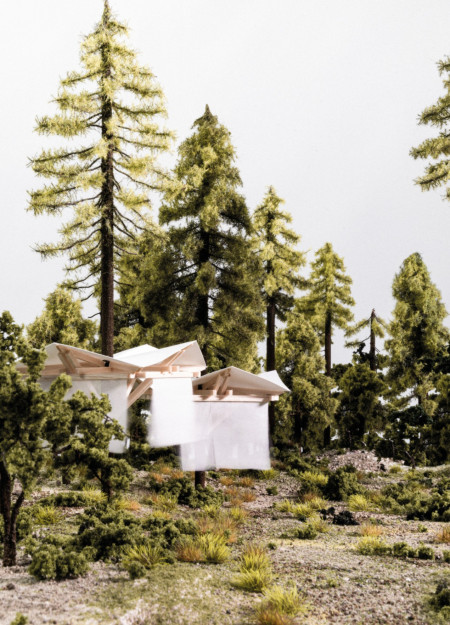
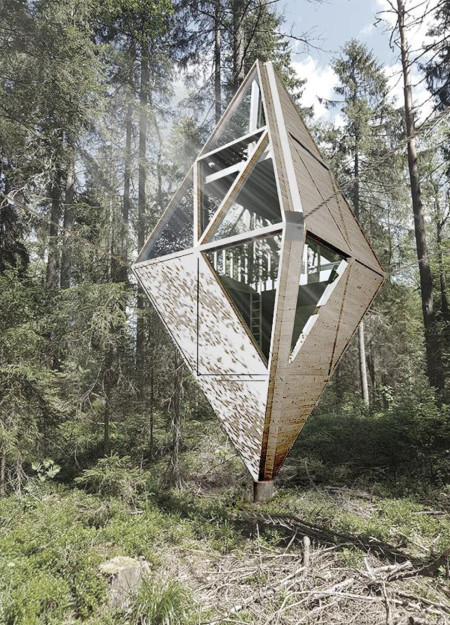
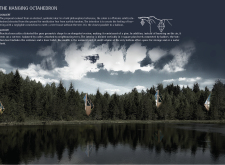
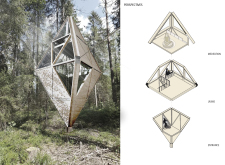
This study examines a multi-volume building designed to connect users with the forest landscape while accommodating communal and educational functions. Architectural strategies in these contexts can balance visual distinction with environmental sensitivity, providing spaces for learning and observation.
Use architecture to create different emotional states
Edition #9ideas COMPETITIONSILENT CONTEST For this competition, NO DESCRIPTION TEXT is allowed. The architecture ideas must be communicated strictly with visuals.
Prize Monetary award
Eligibility Open to all
Advance registration deadline 12 November 2026
Open architecture competitions
Closest deadline first
Project competitions first
Selected winning projects have the potential to be constructed
Ideas competitions
Experimental competitions with the focus on pushing the boundaries of creativity
Use architecture to create different emotional states
Edition #9ideas COMPETITIONSILENT CONTEST For this competition, NO DESCRIPTION TEXT is allowed. The architecture ideas must be communicated strictly with visuals.
Only participants selected and invited by Buildner can enter these closed competitions. To be considered for future opportunities, please set up your account on Architects' Network Plus.