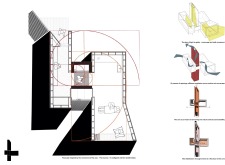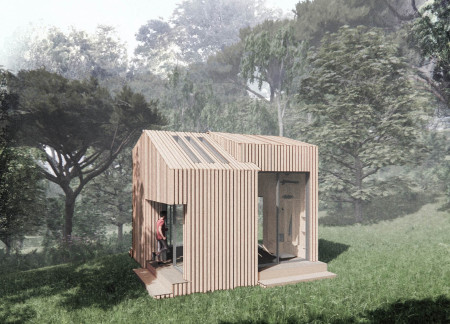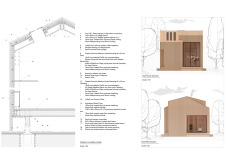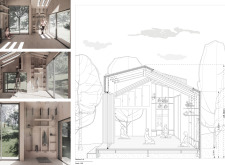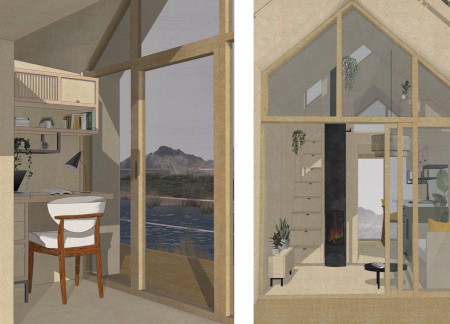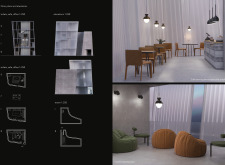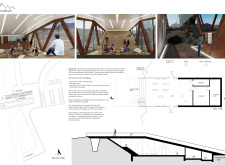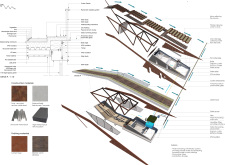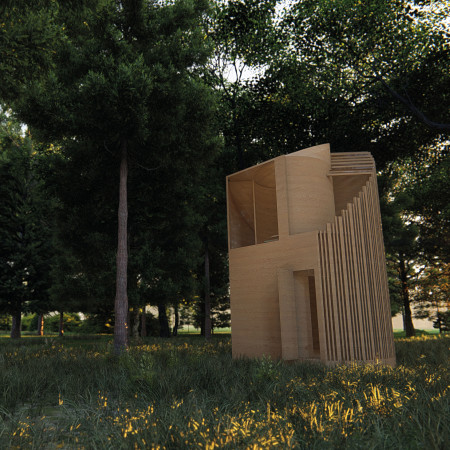
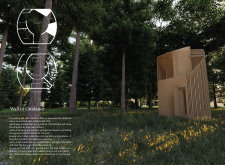
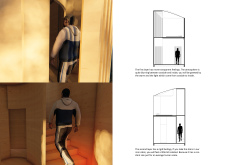
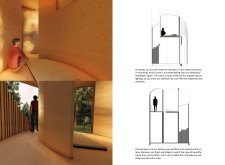
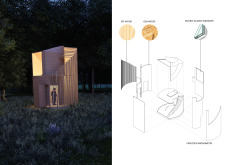
A guiding wall made of OSB wood creates a clear spatial flow, while the use of double glazing enhances natural light and connects occupants to the surrounding landscape in this compact cabin designed for intimate living.
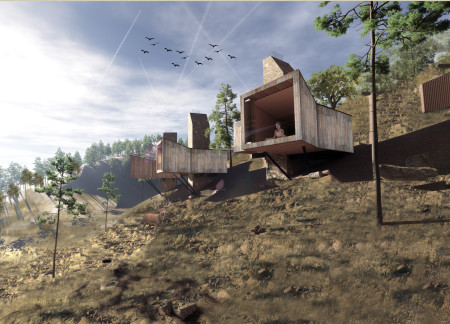
Dejaune Jennings,Maria Malan,Flavio Coetzee,Andrea van der Walt
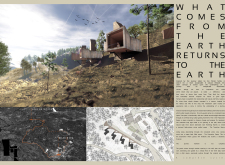
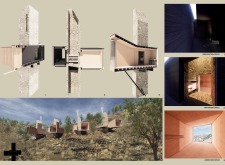
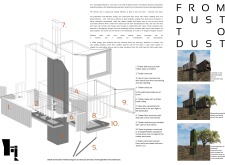
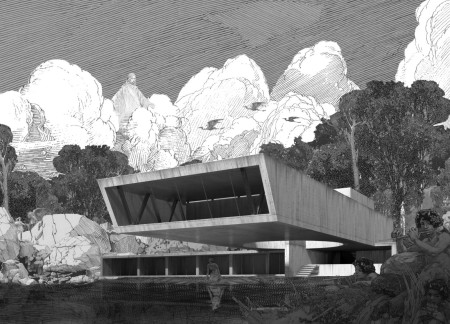
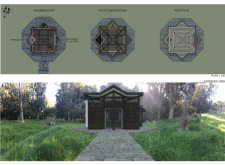
Constructed from local stone and sustainable cork, the meditation cabin offers a serene retreat that intimately connects users with the surrounding valleys, fostering mindfulness and reflection.
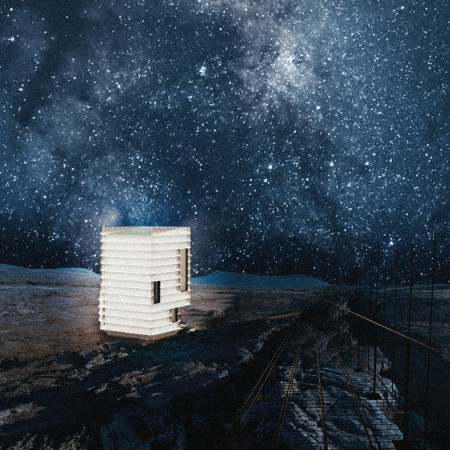


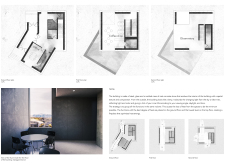
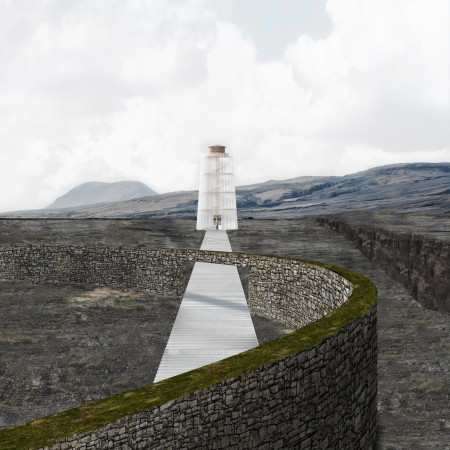
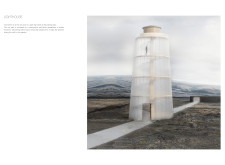
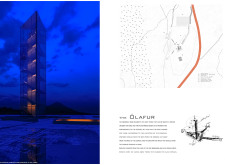
Crafted from wood and translucent polycarbonate, the lighthouse stands as a lantern-like structure that enhances visibility while blending with the geological landscape, guiding visitors toward the coastal caves.
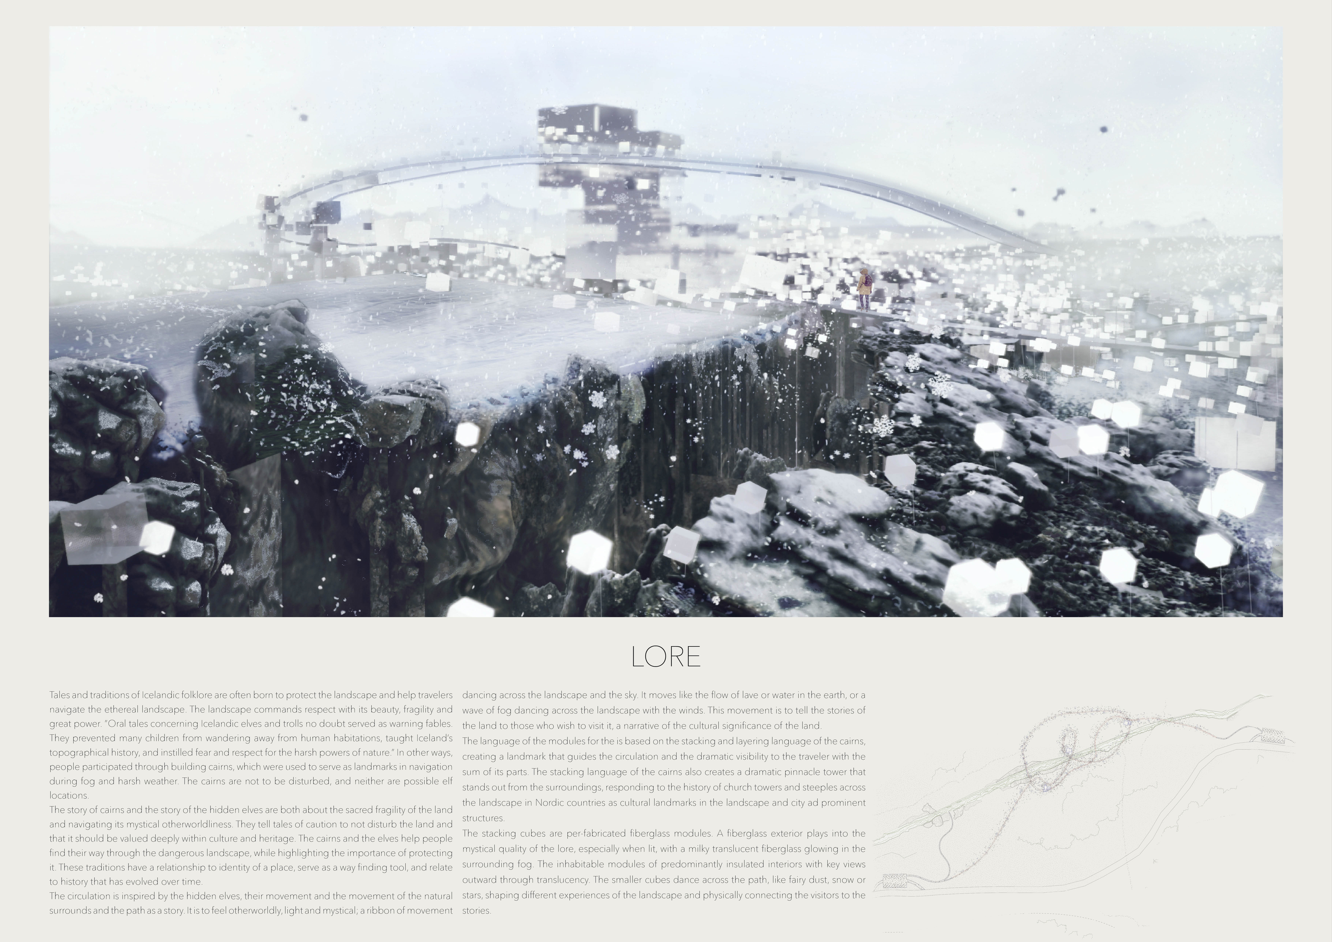
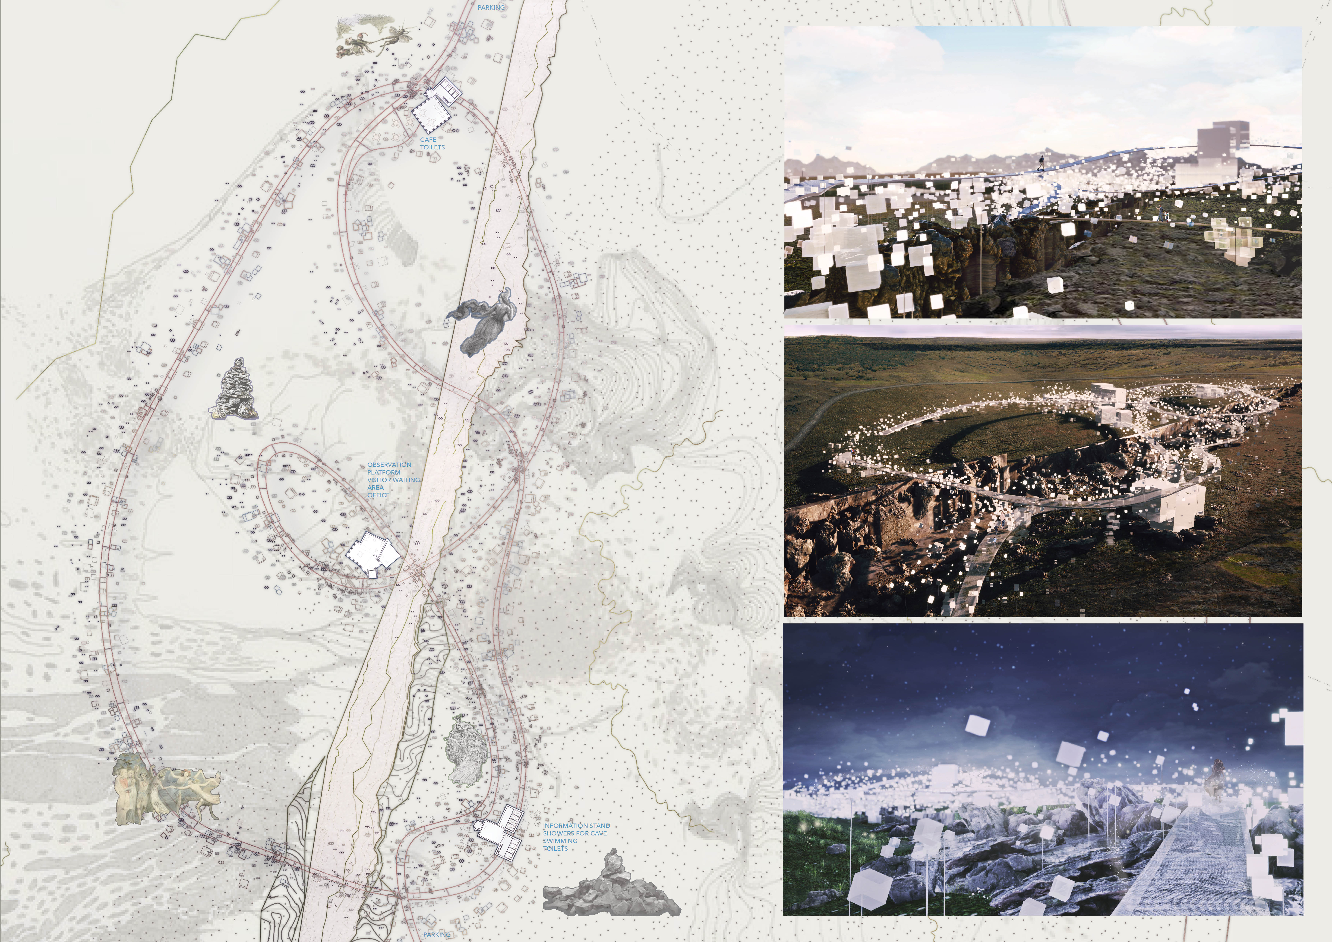
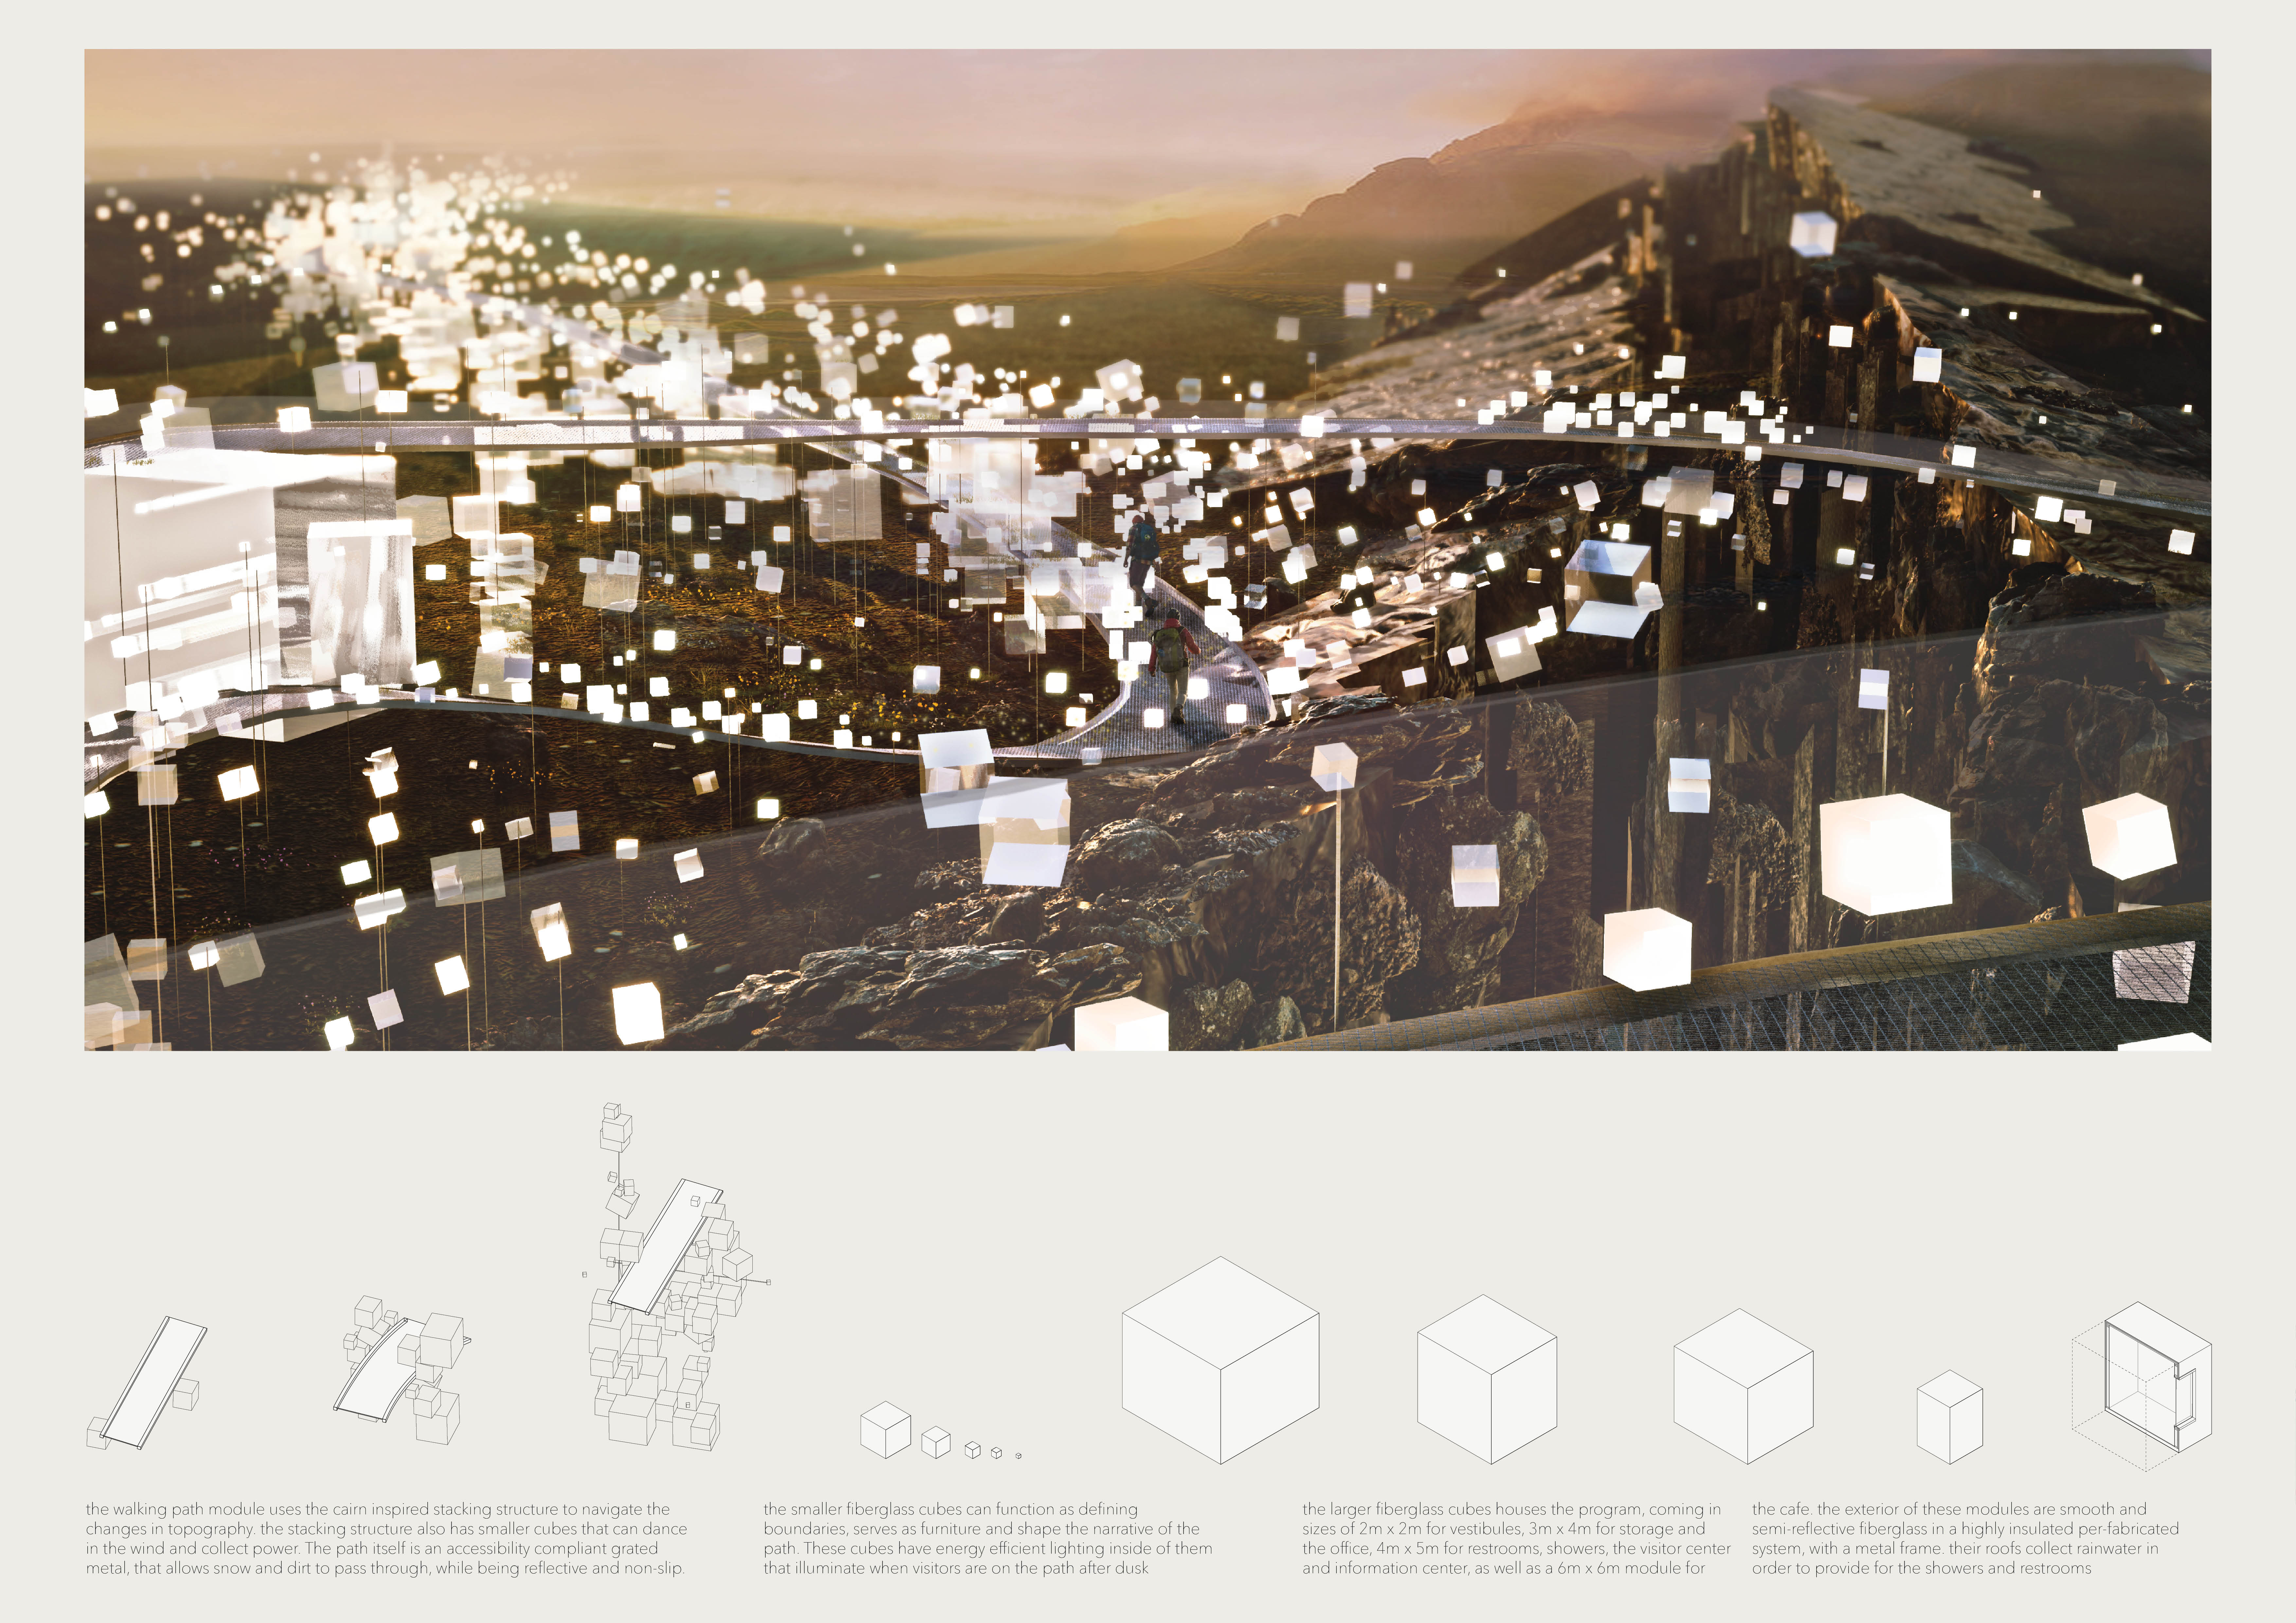
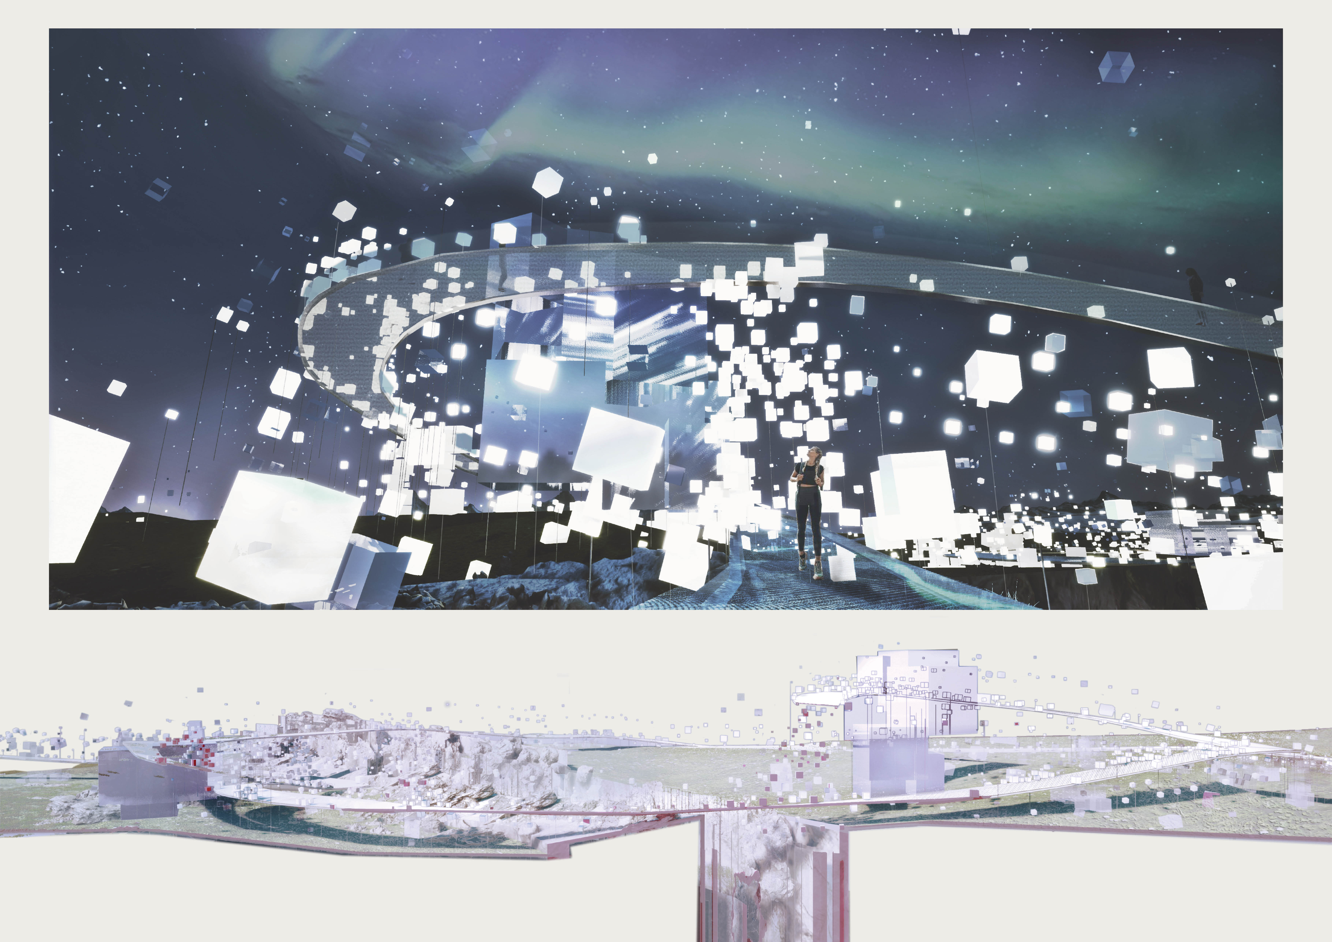
Designed with translucent fiberglass cairns that reflect Icelandic folklore, the project enhances navigation while providing essential visitor amenities in a dynamic landscape.
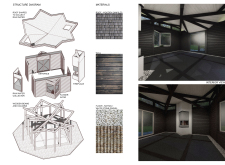
Constructed with treated birch plywood and designed to create individual meditation spaces, this environment fosters tranquility and connectedness among users while providing a functional retreat for reflection.
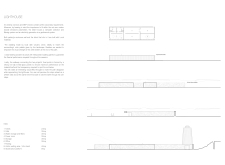

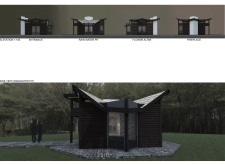
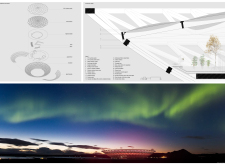
A glowing lantern atop a gabled roof crafted from corrugated steel enhances the iconic silhouette of this lighthouse, providing essential guidance for travelers in Iceland’s rugged landscape.
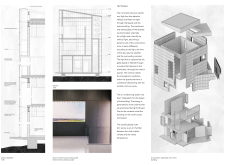
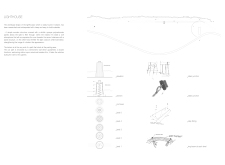

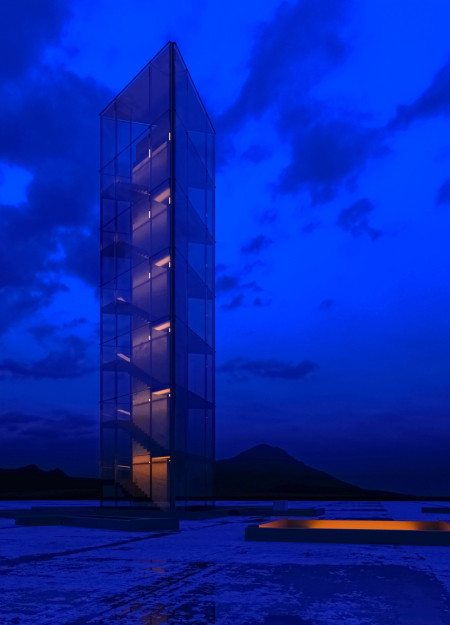
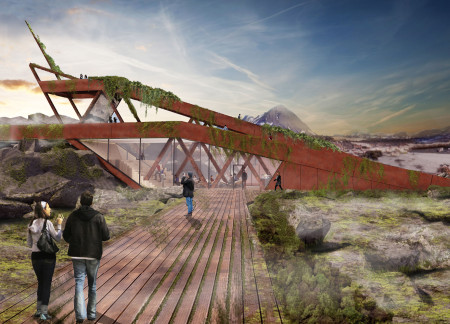

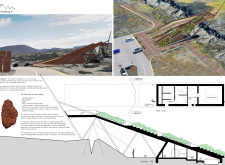
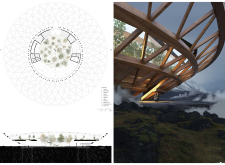
Constructed from volcanic ashcrete and topped with a translucent roof, the lookout point offers panoramic views while drawing on Nordic symbolism to guide visitors through the dramatic landscape of Hverfjall.
With carefully designed glass walls and strategically placed skylights, the residence offers a unique environment that prioritizes light sensitivity and natural engagement for its albino photographer occupants.
Ceramic tissue pathways weave through a thoughtfully excavated landscape in Riga, where distinct contemplation rooms offer visitors a serene environment to engage with themes of memory and loss within a forest cemetery.
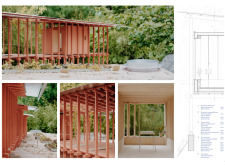
A long gutter system channels collected rainwater into a base reservoir, while red plywood cabins elevated above the ground create a refuge for communal and individual activities in a sustainable setting.
Built using wattle and daub walls and insulated with eelgrass, this floating home adapts to rising water levels while providing a compact and comfortable living space for a couple.
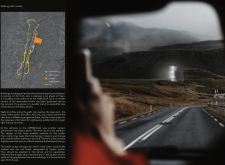
A carefully crafted pathway leads visitors through an engaging experience that culminates in elevated viewpoints, connecting them to the geological wonder of the Karlagja and Kvennagja caves while providing essential visitor amenities.
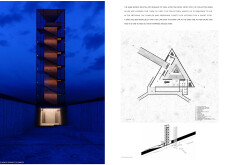
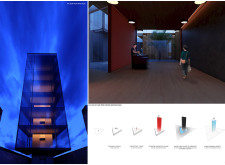
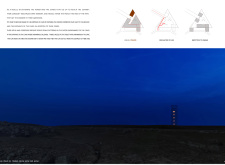
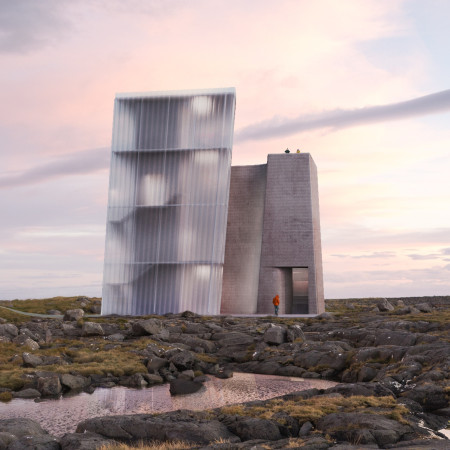
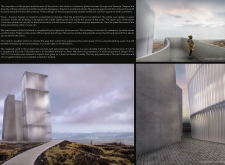
Constructed as a massive tower inspired by tectonic divisions, the design integrates concrete massing with polycarbonate facades to create an engaging visitor experience that emphasizes interaction with the surrounding landscape.
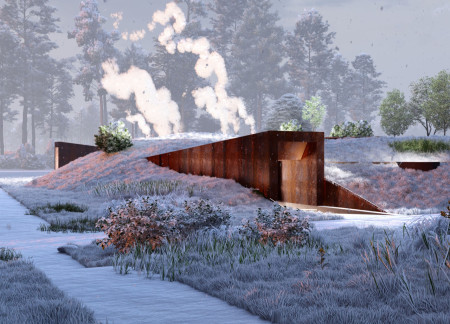
Utilizing the rugged textures of Scoria and the industrial appeal of Corten steel, the design creates a functional visitor center that harmonizes with the unique geological features of the Icelandic landscape.
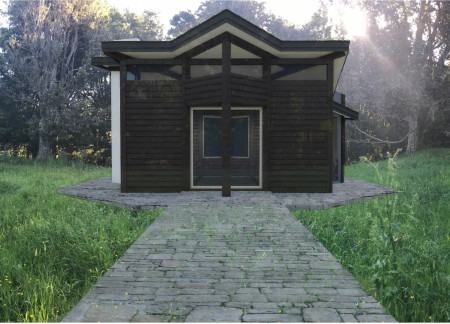
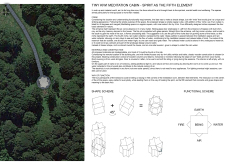
Incorporating a rainwater collector alongside a flower processing altar, the cabin emphasizes elemental connections while providing a serene space for meditation.
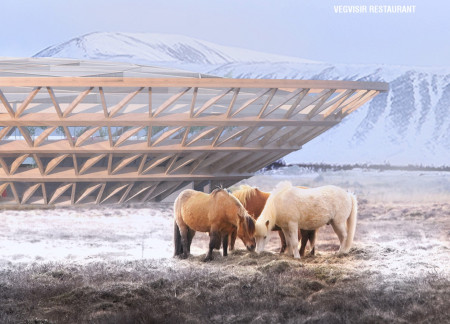
Constructed with local wood and designed around a central greenhouse, the restaurant integrates circular forms with sustainable practices to create a dining experience that immerses visitors in the Icelandic landscape.
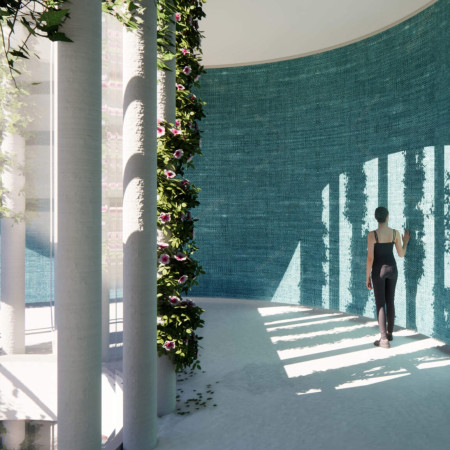
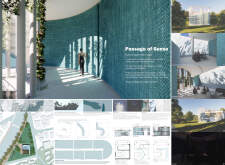
With its light pillars that strategically illuminate private spaces and the use of turquoise linen and sky blue paper to enhance internal ambiance, the residence serves as a calming environment for both living and clinical functions.
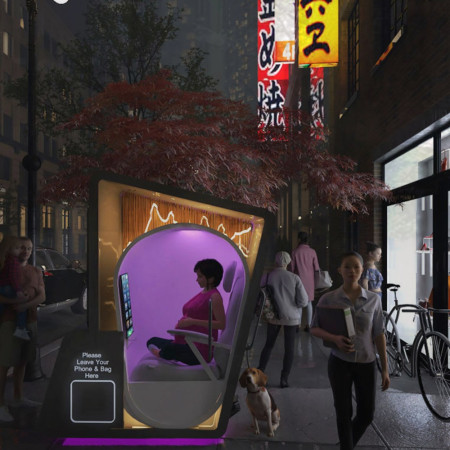
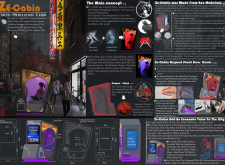
Constructed with antibacterial aluminum oxide and a unique climate-responsive lining, the meditation cabin offers urban dwellers a dedicated space for mindfulness practice amid the bustling environment of Tokyo.
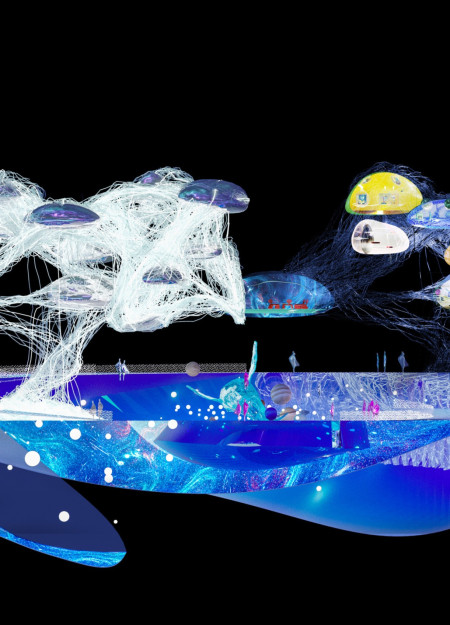
Integrating a virtual butler within a dynamic digital landscape, the design facilitates community engagement while offering multifunctional spaces for commerce and cultural activities.
Incorporating traditional azulejos and sustainable photovoltaic panels, the facility fosters community interaction among elderly residents through thoughtfully designed spaces that blend functionality with regional cultural elements.
This residential complex is designed to enhance active ageing to support its elderly residents. It prioritizes autonomy and community engagement, offering a unique blend of individual living spaces and communal areas.
Located within a uniform residential landscape in the United Arab Emirates, the design introduces a contemporary response to the region’s repetitive built environment. It proposes a modular residential typology that accommodates changing household needs while engaging with its environmental and social context.
Shiyen Wu,Jun-han Huang,Pei-shan Chen,Chun-teng Lin
Constructed with charred wooden shingles and enhanced by biophilic green walls, the design integrates residential and commercial spaces to promote community interaction within an urban setting.
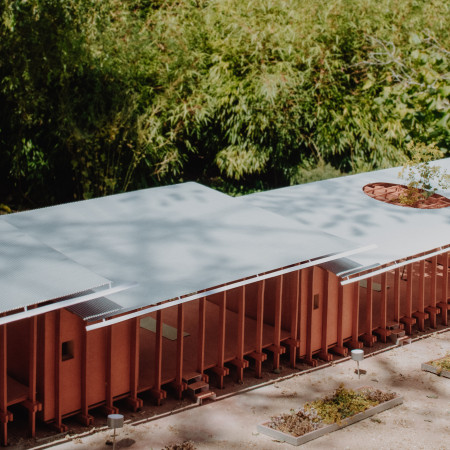
Constructed with modular cross-laminated timber panels and green roof systems, the design establishes a contemporary urban hub that supports intergenerational living and promotes social cohesion.
The project is a wellness retreat that brings together yoga, meditation, and communal living through an architecture focused on minimal environmental impact. Using ecologically responsible materials and passive design strategies, it fosters a balanced relationship between daily life and the surrounding natural landscape.
Positioned between the Baltic Sea and the Jaunupes River, the Pilgrimage Yoga House is a multifunctional space designed for yoga, meditation, and communal gathering. The project combines sustainable construction with a strong sensitivity to its landscape and users, offering a setting that supports both individual reflection and shared experience.
Use architecture to create different emotional states
Edition #9ideas COMPETITIONSILENT CONTEST For this competition, NO DESCRIPTION TEXT is allowed. The architecture ideas must be communicated strictly with visuals.

Prize Monetary award
Eligibility Open to all
Advance registration deadline 12 November 2026
Open architecture competitions
Closest deadline first
Project competitions first
Selected winning projects have the potential to be constructed
Ideas competitions
Experimental competitions with the focus on pushing the boundaries of creativity
Use architecture to create different emotional states
Edition #9ideas COMPETITIONSILENT CONTEST For this competition, NO DESCRIPTION TEXT is allowed. The architecture ideas must be communicated strictly with visuals.
Only participants selected and invited by Buildner can enter these closed competitions. To be considered for future opportunities, please set up your account on Architects' Network Plus.