Manuel Villalain Gonzalez,Pedro Xavier Martins Silva,Hazem Elshafei,Hazem Mosad Mohamed
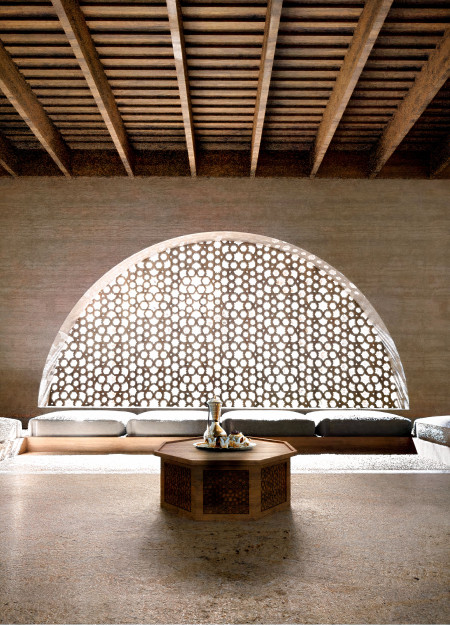
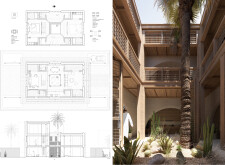
Utilizing charred wooden shingles and compressed earth blocks, the design fosters a central courtyard that enhances environmental comfort while providing a flexible living space suited for modern families.
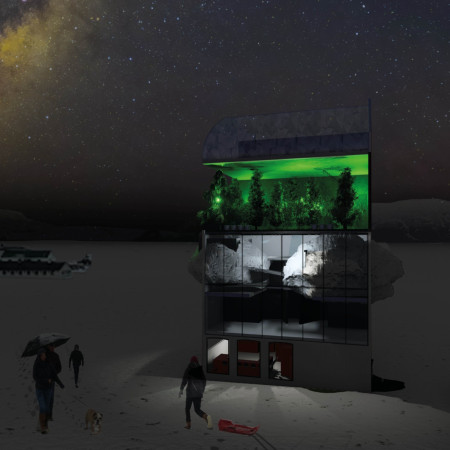
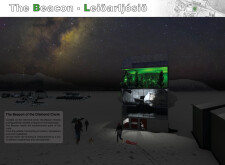
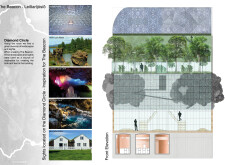
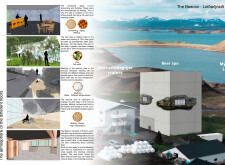
With a design that seamlessly integrates transparent facades and local stone into its circular form, the facility enhances visitor engagement with panoramic views while providing essential amenities along Iceland's Diamond Circle.
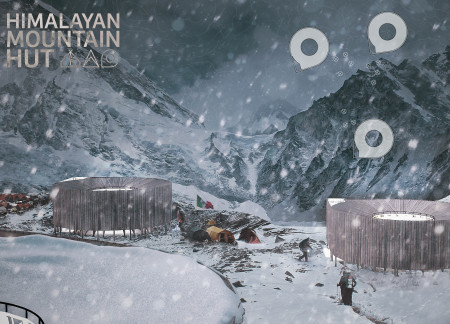
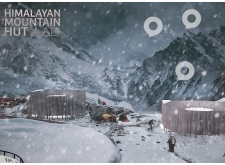
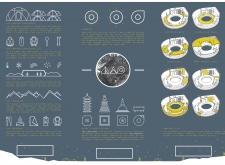
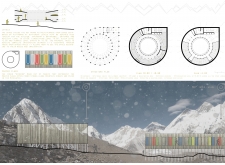
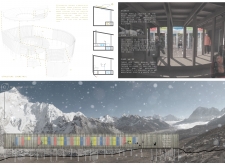
Crafted with circular geometry and local timber, this shelter utilizes a snow-melting water system to provide climbers with a sustainable and communal refuge in the heart of the Himalayas.
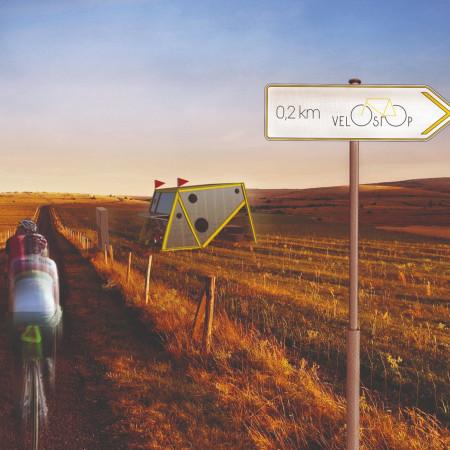
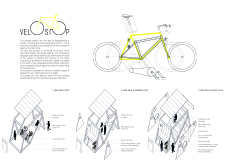
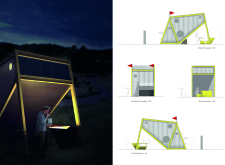
Two exposed bicycle frames encase a modular cabin made from cold-formed steel, offering a sustainable and functional resting point for cyclists along scenic riversides.
Itay Friedman,Mohamed Taoufik ben chekroun,Kathleen Alviz
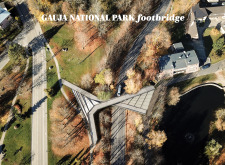
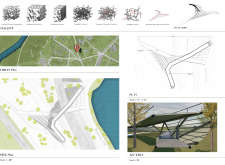
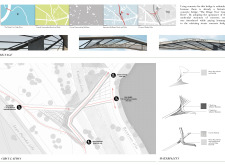

Set within the context of Gauja National Park, the footbridge skillfully combines concrete and wood to create a functional pathway that enhances public access while maintaining harmony with the natural landscape.
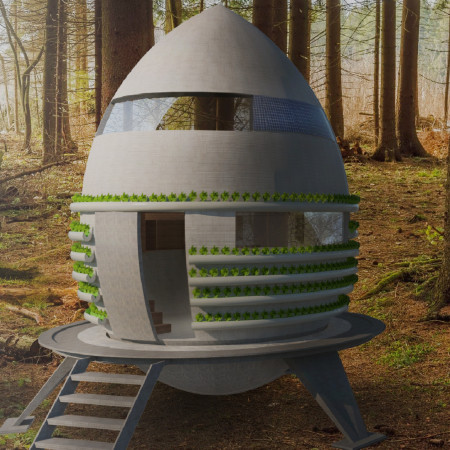
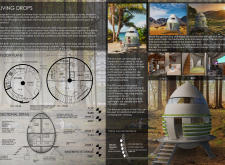
Constructed with EPS core materials and designed for off-grid living, these modular pods incorporate hydroponics and rainwater management systems, providing sustainable housing solutions in diverse environments.
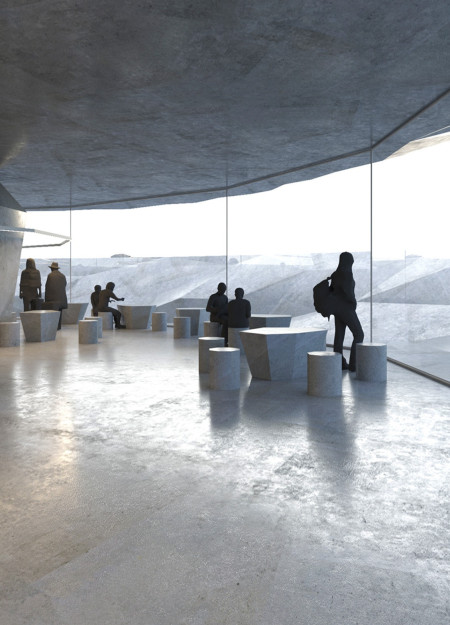
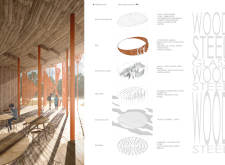
A sliced stone disc elevated by lava rocks serves as a tranquil coffee shop, blending seamlessly with the volcanic landscape while utilizing a laminated wood structure for enhanced stability and sustainability.
Scarlen Belen Bascope Miranda,Marian Nicole Negrete Antezana,Virgilio Suarez Salas
Crafted from locally sourced bamboo and integrated with sustainable agricultural landscapes, the design fosters community interactions while providing multi-functional spaces for cultural engagement and collaboration.
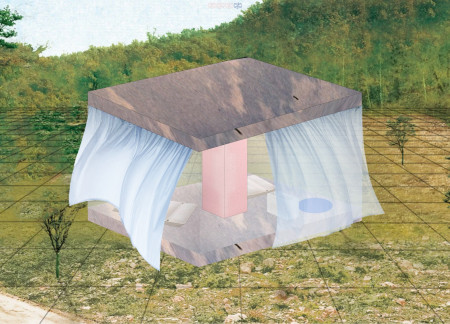
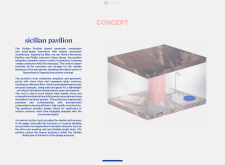

The use of local dark marble for the canopy and the integration of movable living spaces create a seamless connection with the Sicilian landscape, serving as a versatile venue for both communal and private activities.
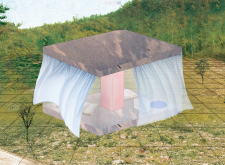
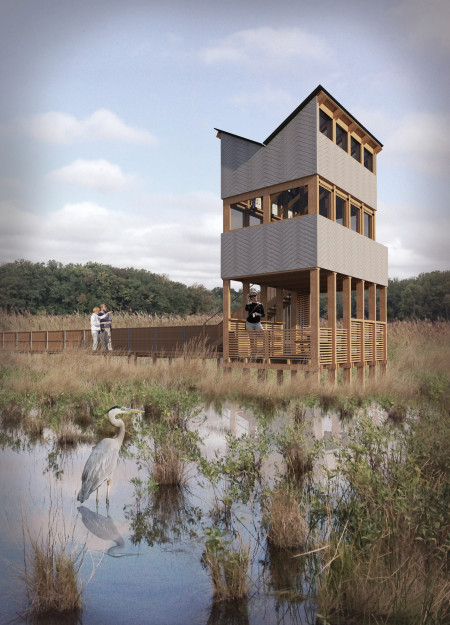
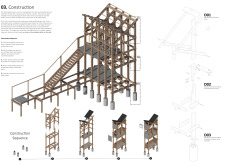
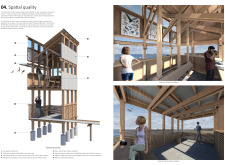
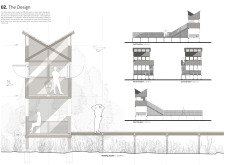
Crafted from sustainable timber and designed with transparent facades, the observation platform offers uninterrupted views of avian habitats while serving as an educational hub for wildlife enthusiasts.

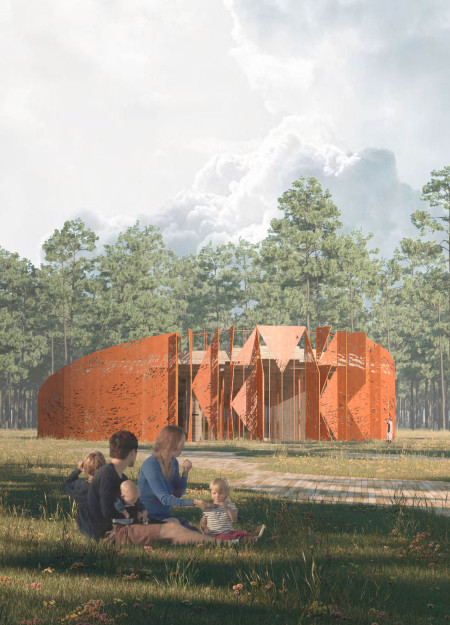
Set against the vibrant backdrop of the Great Kemeri Bog, a visitor center constructed with Corten steel panels and highlighted by a timbered gallery invites visitors to connect with the diverse ecology while exploring the unique landscape.
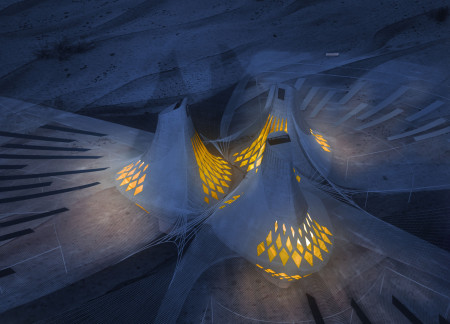
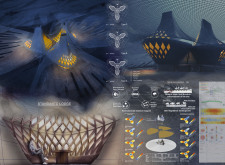
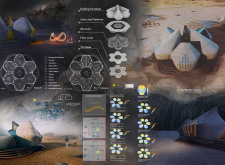
Utilizing electrochromic glazing and a black absorber plate, the lodge functions as a sustainable retreat in a desert environment, providing an efficient balance of thermal regulation and natural light.
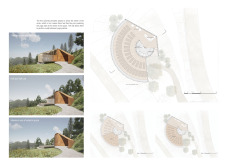
A circular curved frame allows for panoramic views and natural ventilation in a multi-use yoga studio that seamlessly adapts to varying group sizes and outdoor conditions.
Constructed using moon dust for 3D printing, these compact dwellings offer self-sufficient living solutions while addressing the challenges of sustainability and resource scarcity on the lunar surface.
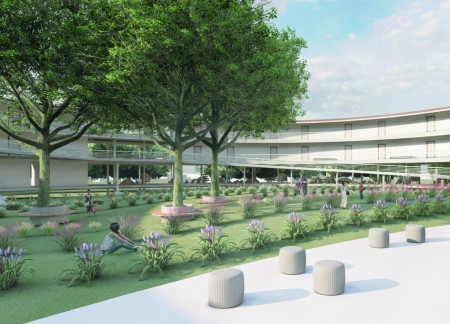



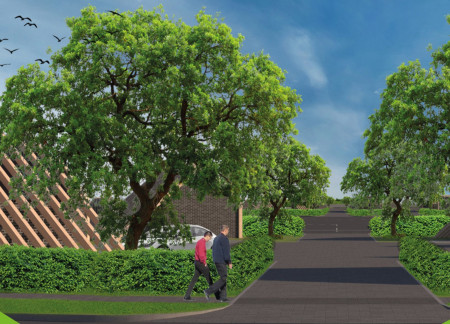
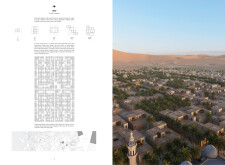
Located within a uniform residential landscape in the United Arab Emirates, the design introduces a contemporary response to the region’s repetitive built environment. It proposes a modular residential typology that accommodates changing household needs while engaging with its environmental and social context.
Shiyen Wu,Jun-han Huang,Pei-shan Chen,Chun-teng Lin
Constructed with charred wooden shingles and enhanced by biophilic green walls, the design integrates residential and commercial spaces to promote community interaction within an urban setting.
Constructed with modular cross-laminated timber panels and green roof systems, the design establishes a contemporary urban hub that supports intergenerational living and promotes social cohesion.
Repurposed oil rigs form the foundation for a resilient water-based community, integrating fish farms and urban agriculture to create a sustainable habitat for future residents.
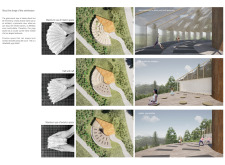
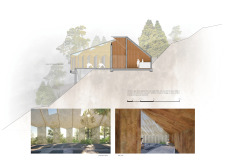
The project is a wellness retreat that brings together yoga, meditation, and communal living through an architecture focused on minimal environmental impact. Using ecologically responsible materials and passive design strategies, it fosters a balanced relationship between daily life and the surrounding natural landscape.
Utilizing bamboo and recycled steel, the design incorporates vertical gardens to enhance urban living environments while fostering community engagement through adaptable micro-housing units.
The project addresses the complexities of urban density while fostering social engagement and pedestrian accessibility by integrating flexible office spaces with vibrant communal areas. The design not only enhances functionality within a constrained urban footprint but also strengthens connections between disparate elements of the city’s fabric.
Use architecture to create different emotional states
Edition #9ideas COMPETITIONSILENT CONTEST For this competition, NO DESCRIPTION TEXT is allowed. The architecture ideas must be communicated strictly with visuals.
Prize Monetary award
Eligibility Open to all
Advance registration deadline 12 November 2026
Open architecture competitions
Closest deadline first
Project competitions first
Selected winning projects have the potential to be constructed
Ideas competitions
Experimental competitions with the focus on pushing the boundaries of creativity
Use architecture to create different emotional states
Edition #9ideas COMPETITIONSILENT CONTEST For this competition, NO DESCRIPTION TEXT is allowed. The architecture ideas must be communicated strictly with visuals.
Only participants selected and invited by Buildner can enter these closed competitions. To be considered for future opportunities, please set up your account on Architects' Network Plus.