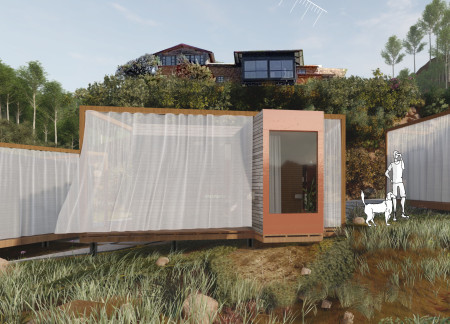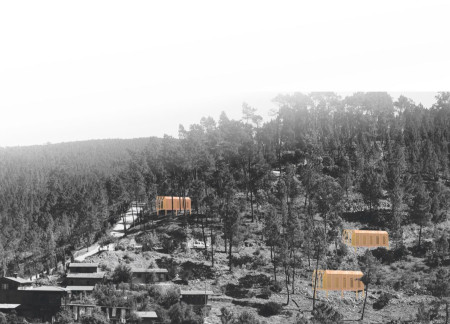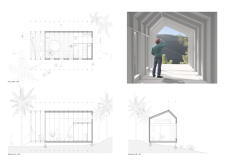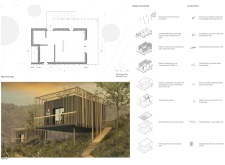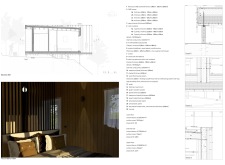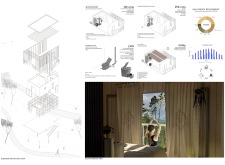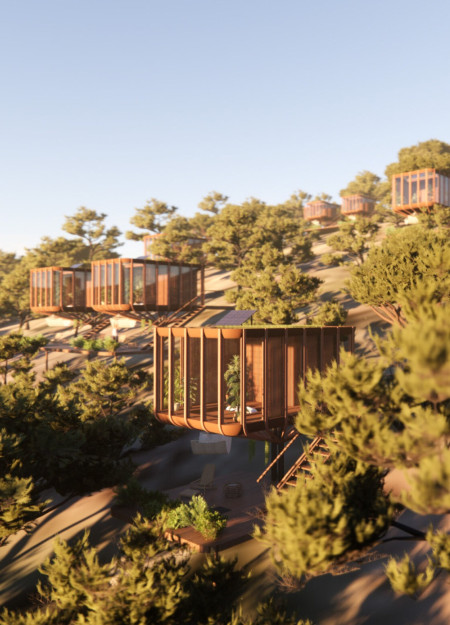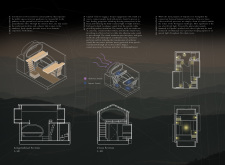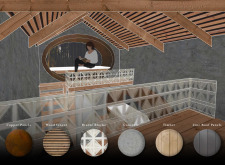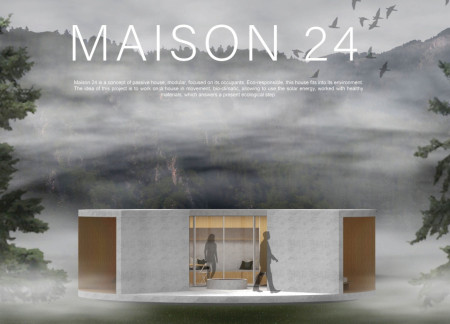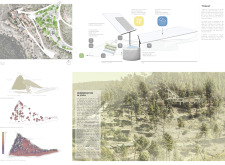
With a focus on charred wooden cladding and an integrated greywater recycling system, this modular family home adapts to evolving needs while promoting sustainability and functionality.
Yasmijn Frederique Quandt,Mats Milan Kolmas,Nicolle Cobben
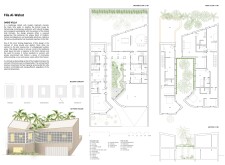
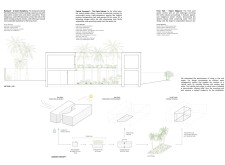
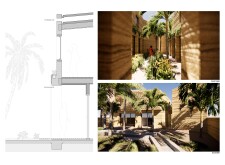
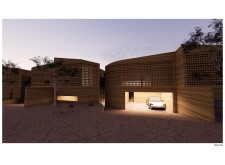
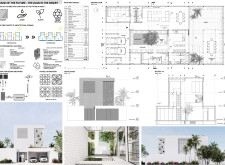
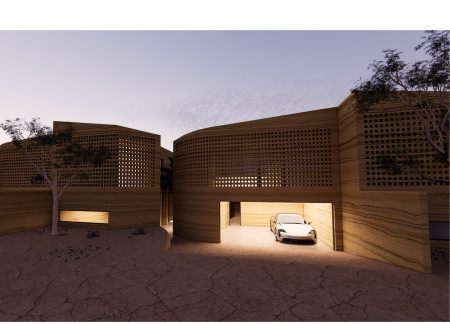
Utilizing rammed earth walls and a constructed wetland, the residence integrates native landscaping to enhance sustainability and thermal performance, serving as a comfortable family home in the harsh desert climate.
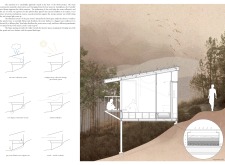
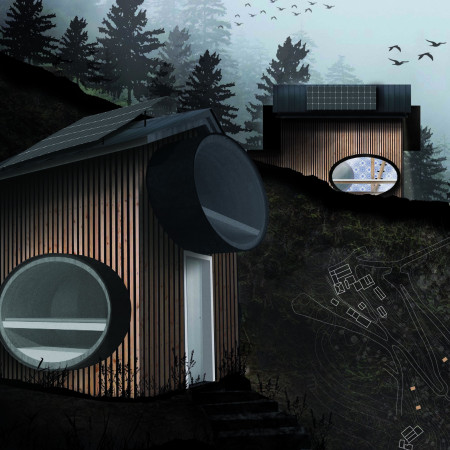
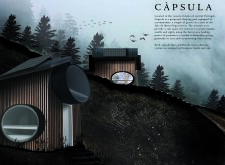
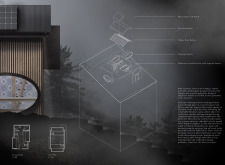
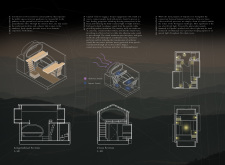
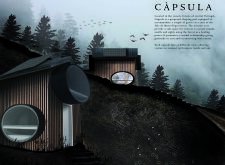
Charred wood facades and beaded wainscot define a series of cabins designed for meditation and reflection, seamlessly integrating with the natural landscape while promoting sustainability through efficient water management and solar energy use.
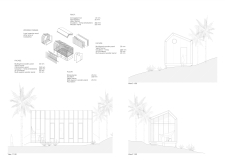
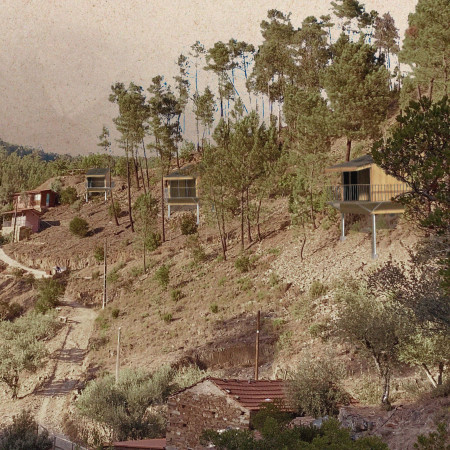
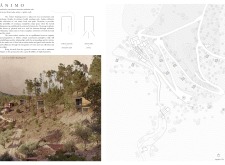
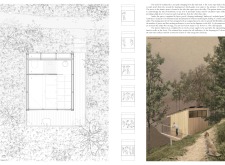
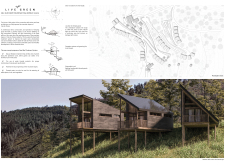
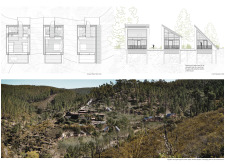
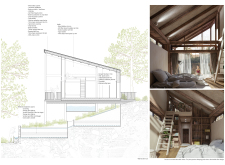
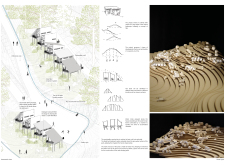
Constructed from modular wooden elements and equipped with rainwater harvesting systems, these sleeping pods provide a sustainable retreat experience amidst the natural beauty of the Portuguese countryside.
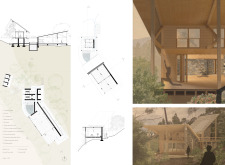
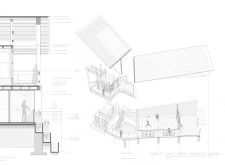
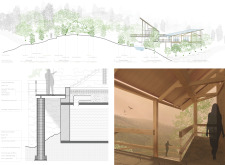
Built with local oak and equipped with a greywater filtration system, the structure serves as a minimalist retreat for meditation and relaxation, seamlessly connecting its occupants to the surrounding landscape.
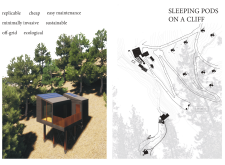
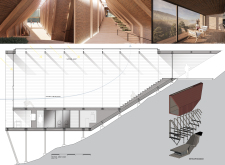
Elevated on a cliff, the sleeping pods utilize fiber-reinforced concrete and efficient greywater recovery systems, providing a sustainable living option that integrates seamlessly with the natural landscape.
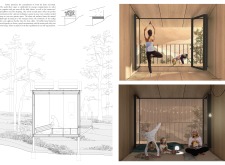
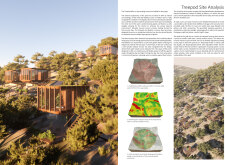
Constructed from local timber and equipped with a Reed Bed Treatment System, the design offers a self-sufficient retreat that embraces sustainability while providing a serene environment for yoga and relaxation.
Incorporating a concrete grease trap and a reed bed for greywater purification, the design immerses visitors in the serene forest environment while providing a focused space for wellness and relaxation.
Adil ahmet bahadır Sezer,Selcan ezgi Şen,Bartu Lokumcu
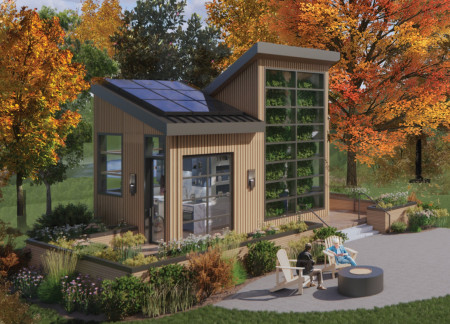
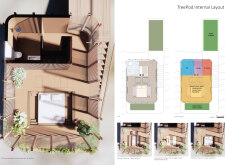
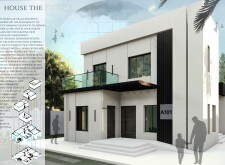
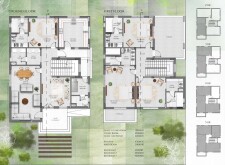
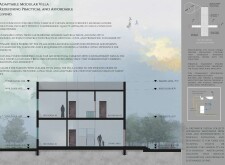
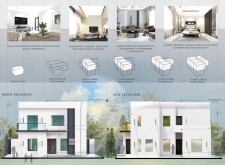
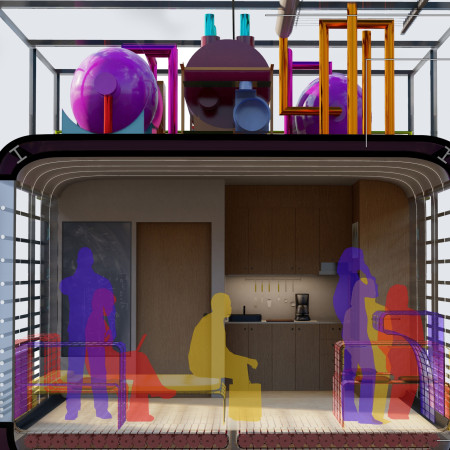
Utilizing foldable furniture and greywater systems, the design offers a self-sufficient living environment powered by PV thermal collectors, adaptable to the changing needs of its residents.

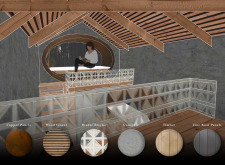

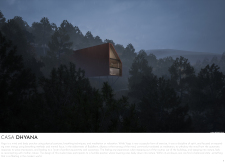
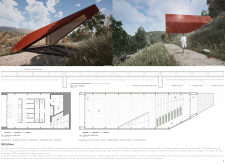
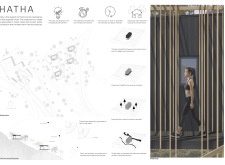
With a red metal roof and integrated perovskite solar cells, the design creates a calming and sustainable environment for yoga and meditation activities, inviting users to connect deeply with nature.
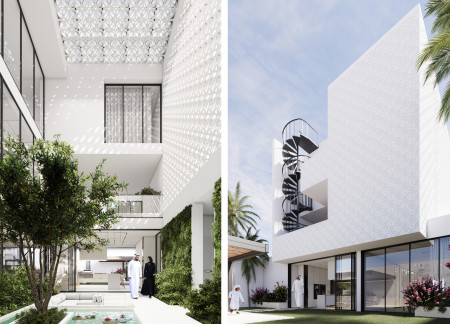
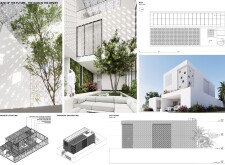
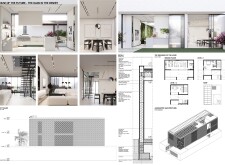
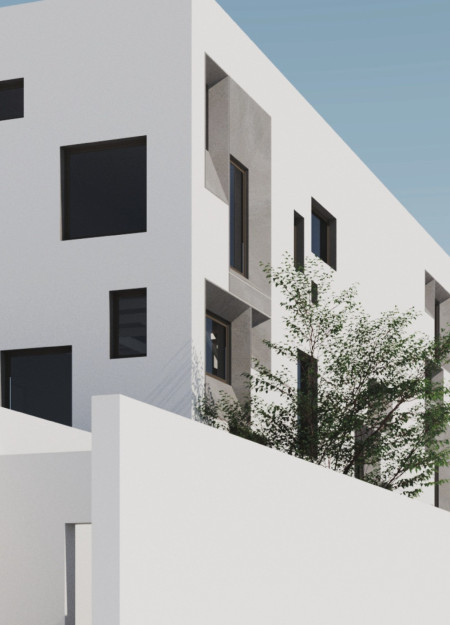
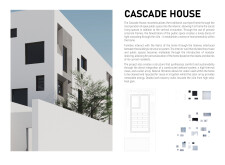
The integration of a perforated concrete facade and xeriscaped native landscaping creates a sustainable oasis that facilitates communal living in an arid environment.
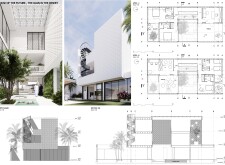
The integration of a constructed wetland system with modular shelving and precast concrete elements creates a versatile living environment that reinforces sustainability in a contemporary residential design.
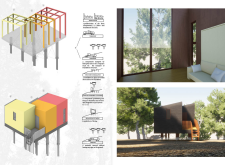
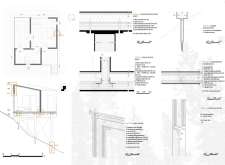
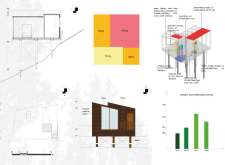
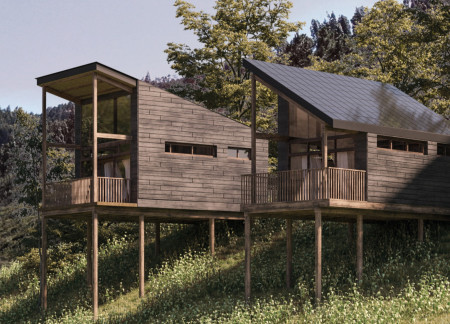
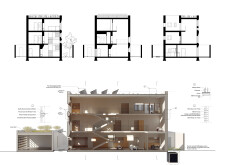
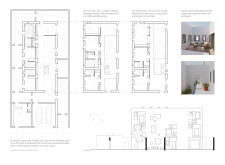
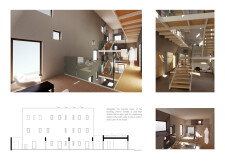
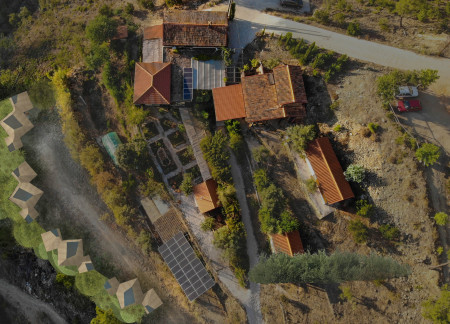
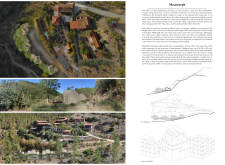
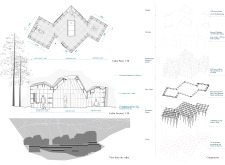
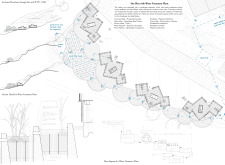
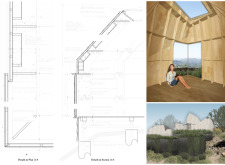
Characterized by interlocking volumes and a terraced garden for greywater management, the design offers a sustainable retreat in Oleiros that emphasizes the connection between nature and user experience.
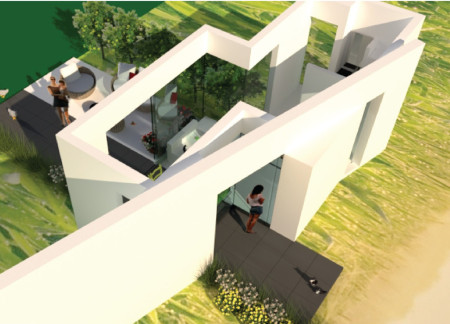
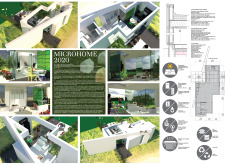
Combining bamboo and slate, this self-sufficient micro home utilizes advanced solar and water recycling technologies to create a functional living space that champions sustainability.
Elizabeth Cerny,Jami Mohlenkamp,Angela Gunn,Suzanne Stawiarski
Aeroponic vertical gardens and integrated greywater systems define an adaptable residential community that prioritizes sustainability and accessibility in its design.
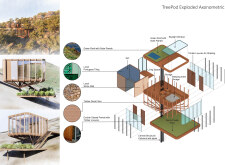
Elevated above the ground and constructed with X-LAM and cork insulation, the pods provide a unique ecological living solution that fosters harmony with nature.

Reclaimed timber and a greywater recycling system define a unique yoga retreat that harmonizes modern sustainability with the natural landscape of Valley de Moses.
Concrete structures incorporate a natural greywater purification system to enhance sustainability while providing intimate sleeping spaces for couples in the tranquil forests of central Portugal.
With a circular design that rotates for optimal solar exposure, this residential structure integrates recycled materials and advanced thermal insulation to create a sustainable living environment.
A greywater system using helophytes efficiently recycles water while supporting a diverse landscape, all within a sustainable retreat designed for yoga practice.
With a design that utilizes stacked roofs to create unobstructed jungle views, this wooden retreat fosters a close connection to nature while providing essential shelter and spaces for relaxation and meditation.
Crafted with natural brown tones and a focus on simplicity, the hut integrates into the Cambodian landscape, offering a serene retreat for reflection and relaxation.
Elevated on stilts, the structure utilizes cross-laminated timber panels and translucent surfaces to create a harmonious integration with the surrounding environment, serving as a serene space for meditation and reflection.
A central tree anchors a gabled cabin designed for relaxation and self-discovery, while cross ventilation and sustainable wood construction enhance the connection with nature.
The proposal examines a visitor-oriented facility situated within a natural park landscape, designed to accommodate both recreational and educational functions. The study considers how spatial organization, vertical circulation, and cultural elements can enhance the visitor experience while addressing operational needs such as security and staff requirements.
The undulating roof structure, supported by wooden elements and complemented by a reflection garden featuring preserved mature trees, creates a contemplative memorial space honoring the lives lost during the Sri Lankan Civil War.
Incorporating a double-skin facade of translucent polycarbonate and locally sourced timber, the structure harmonizes with the volcanic landscape while providing essential facilities for winter recreation.
Maria Turcu,Mihai Mitrică,Alina Măldărescu,Alina Lixeanu
Incorporating vertical gardens and green façades, the design enhances urban connectivity and sustainability while providing multi-functional spaces for offices and public interaction.
Use architecture to create different emotional states
Edition #9ideas COMPETITIONSILENT CONTEST For this competition, NO DESCRIPTION TEXT is allowed. The architecture ideas must be communicated strictly with visuals.
Prize Monetary award
Eligibility Open to all
Advance registration deadline 12 November 2026
Open architecture competitions
Closest deadline first
Project competitions first
Selected winning projects have the potential to be constructed
Ideas competitions
Experimental competitions with the focus on pushing the boundaries of creativity
Use architecture to create different emotional states
Edition #9ideas COMPETITIONSILENT CONTEST For this competition, NO DESCRIPTION TEXT is allowed. The architecture ideas must be communicated strictly with visuals.
Only participants selected and invited by Buildner can enter these closed competitions. To be considered for future opportunities, please set up your account on Architects' Network Plus.