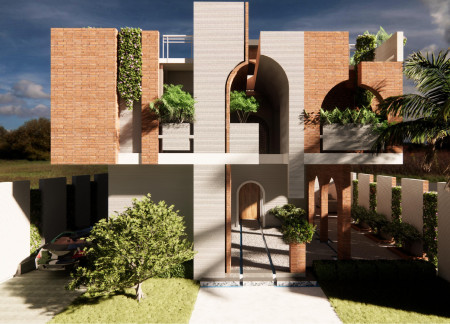
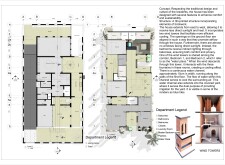
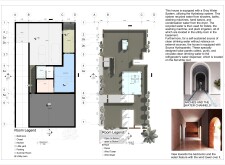
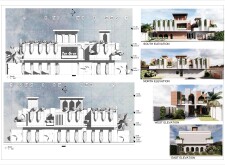
Incorporating 3D-printed wind towers and a gray water recycling system, the design focuses on enhancing natural ventilation and sustainability within a community-centric living environment.
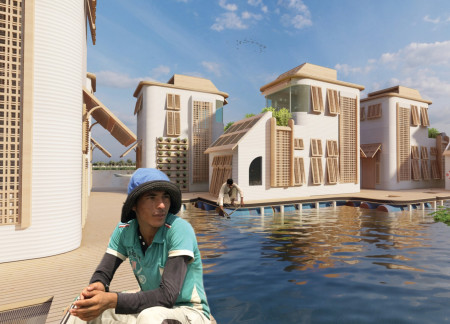
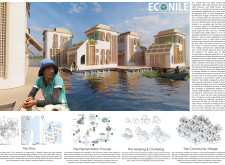
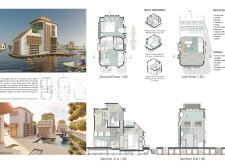
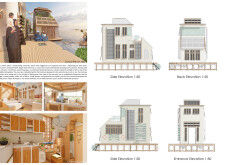
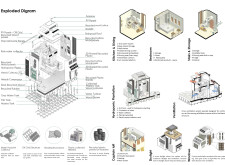
Constructed from recycled plastic and integrated gray water systems, this floating community enhances ecological living while providing sustainable housing solutions for local fishermen.
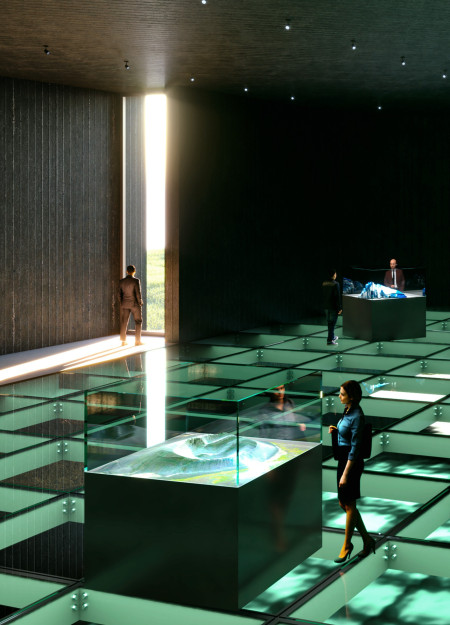

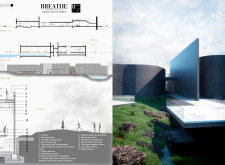
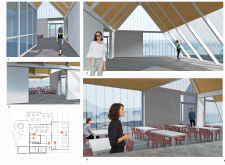
Framed by a striking array of gray concrete panels and illuminated with natural light, the design engages visitors in a comprehensive educational experience focused on the geological wonders of the Hverfjall Volcano.
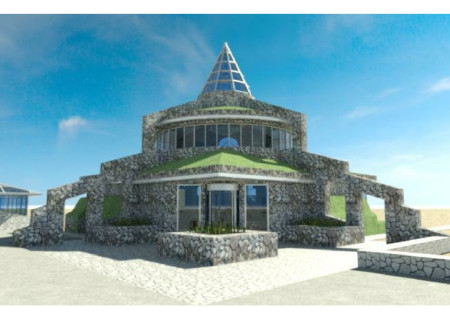
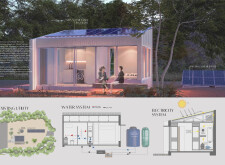
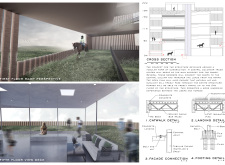
Incorporating natural stone and a gray water management system, the design seamlessly integrates with its remote setting while providing essential living and observation spaces.
Laura De la torre,Karol Horr,Amy Spanos,Marina Rosolem
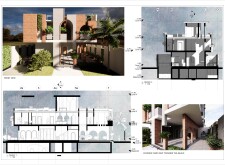
Equipped with a dynamic panel system that adapts to environmental changes, the home integrates rainwater harvesting and fire defense zones to create a safe, sustainable living environment.
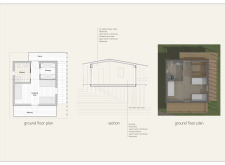
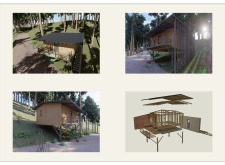
Utilizing corrugated metal roofs and gray water systems, the sustainable sleeping pods blend into the landscape while providing eco-friendly accommodations for visitors at the Vale de Moses Yoga Retreat.
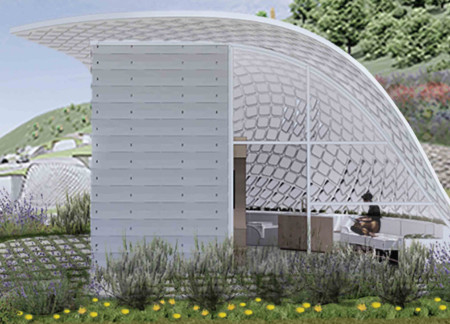
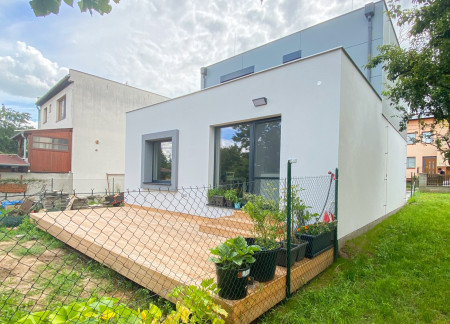
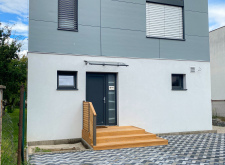
Employing gray panels and wooden accents, the design emphasizes geometric precision and ample natural light, creating a harmonious residence that integrates with its landscape.
Constructed with gray concrete and sheet metal, the restaurant harmonizes with the volcanic environment while utilizing native vegetation to enhance sustainability, serving as a gathering space for visitors to enjoy fresh produce.
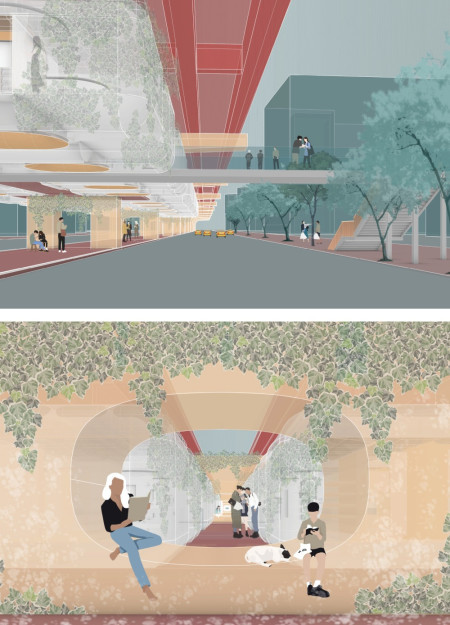
Utilizing an inflatable shell to transform under-utilized viaduct spaces, these micro homes create a sustainable living solution that addresses urban displacement while enhancing community interaction.
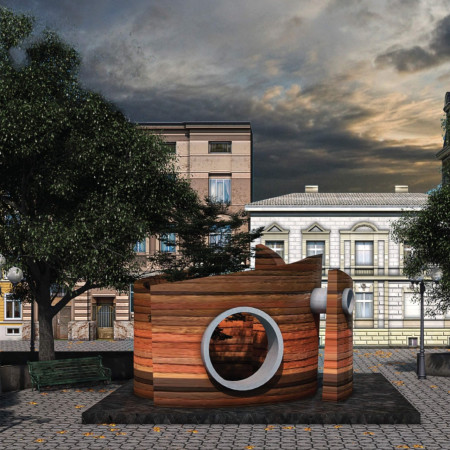
Gray concrete and rammed earth create a contemplative pavilion that enhances urban living by providing a tranquil space for meditation and connection with nature.
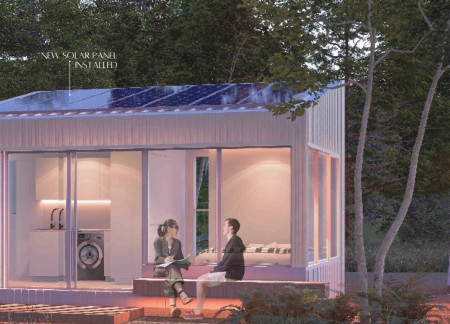
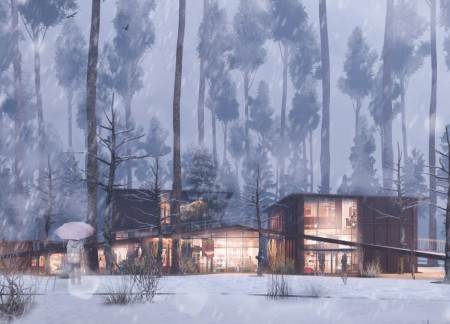
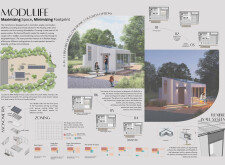
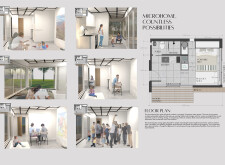
The use of charred wood cladding combined with flexible interior spaces effectively integrates sustainability and modern living in a compact microhome designed for versatile occupancy.
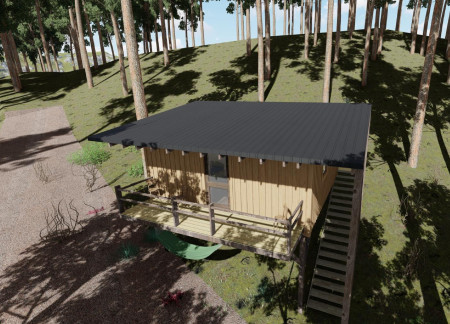
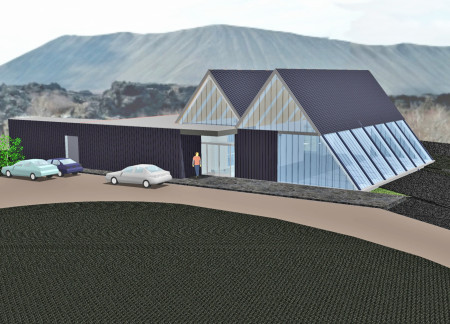
Constructed with dark wood panels and topped with a gray metal roof, the Visitor Center elegantly integrates into the volcanic landscape while serving as an informative hub for nature enthusiasts.
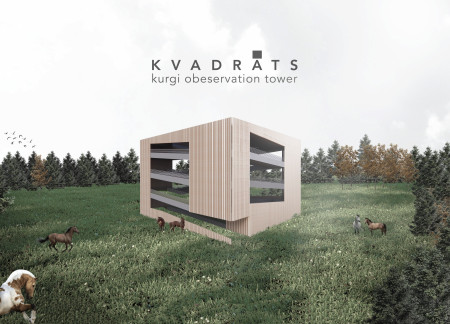

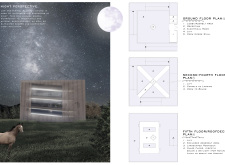
Constructed with composite trusses and designed in natural gray tones, the observation tower enhances its picturesque Finnish landscape while providing an interactive space for recreational and equestrian activities.
Laura Frühwirth,Lena Ruisz,Johanna Vogel,Ivana Vrdoljak
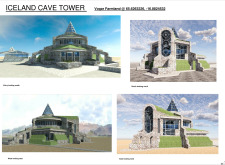
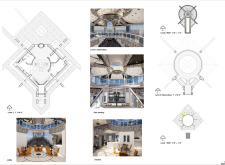
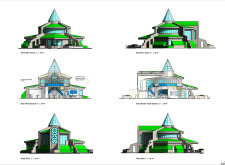
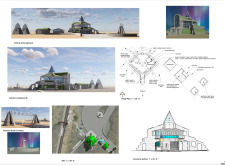
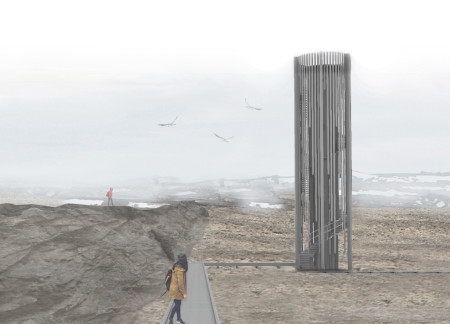
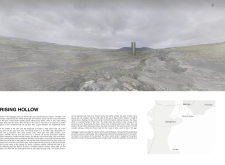
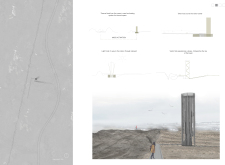
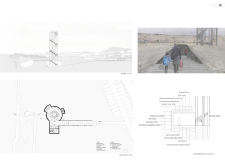

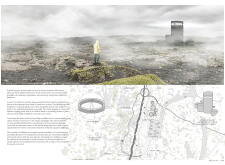
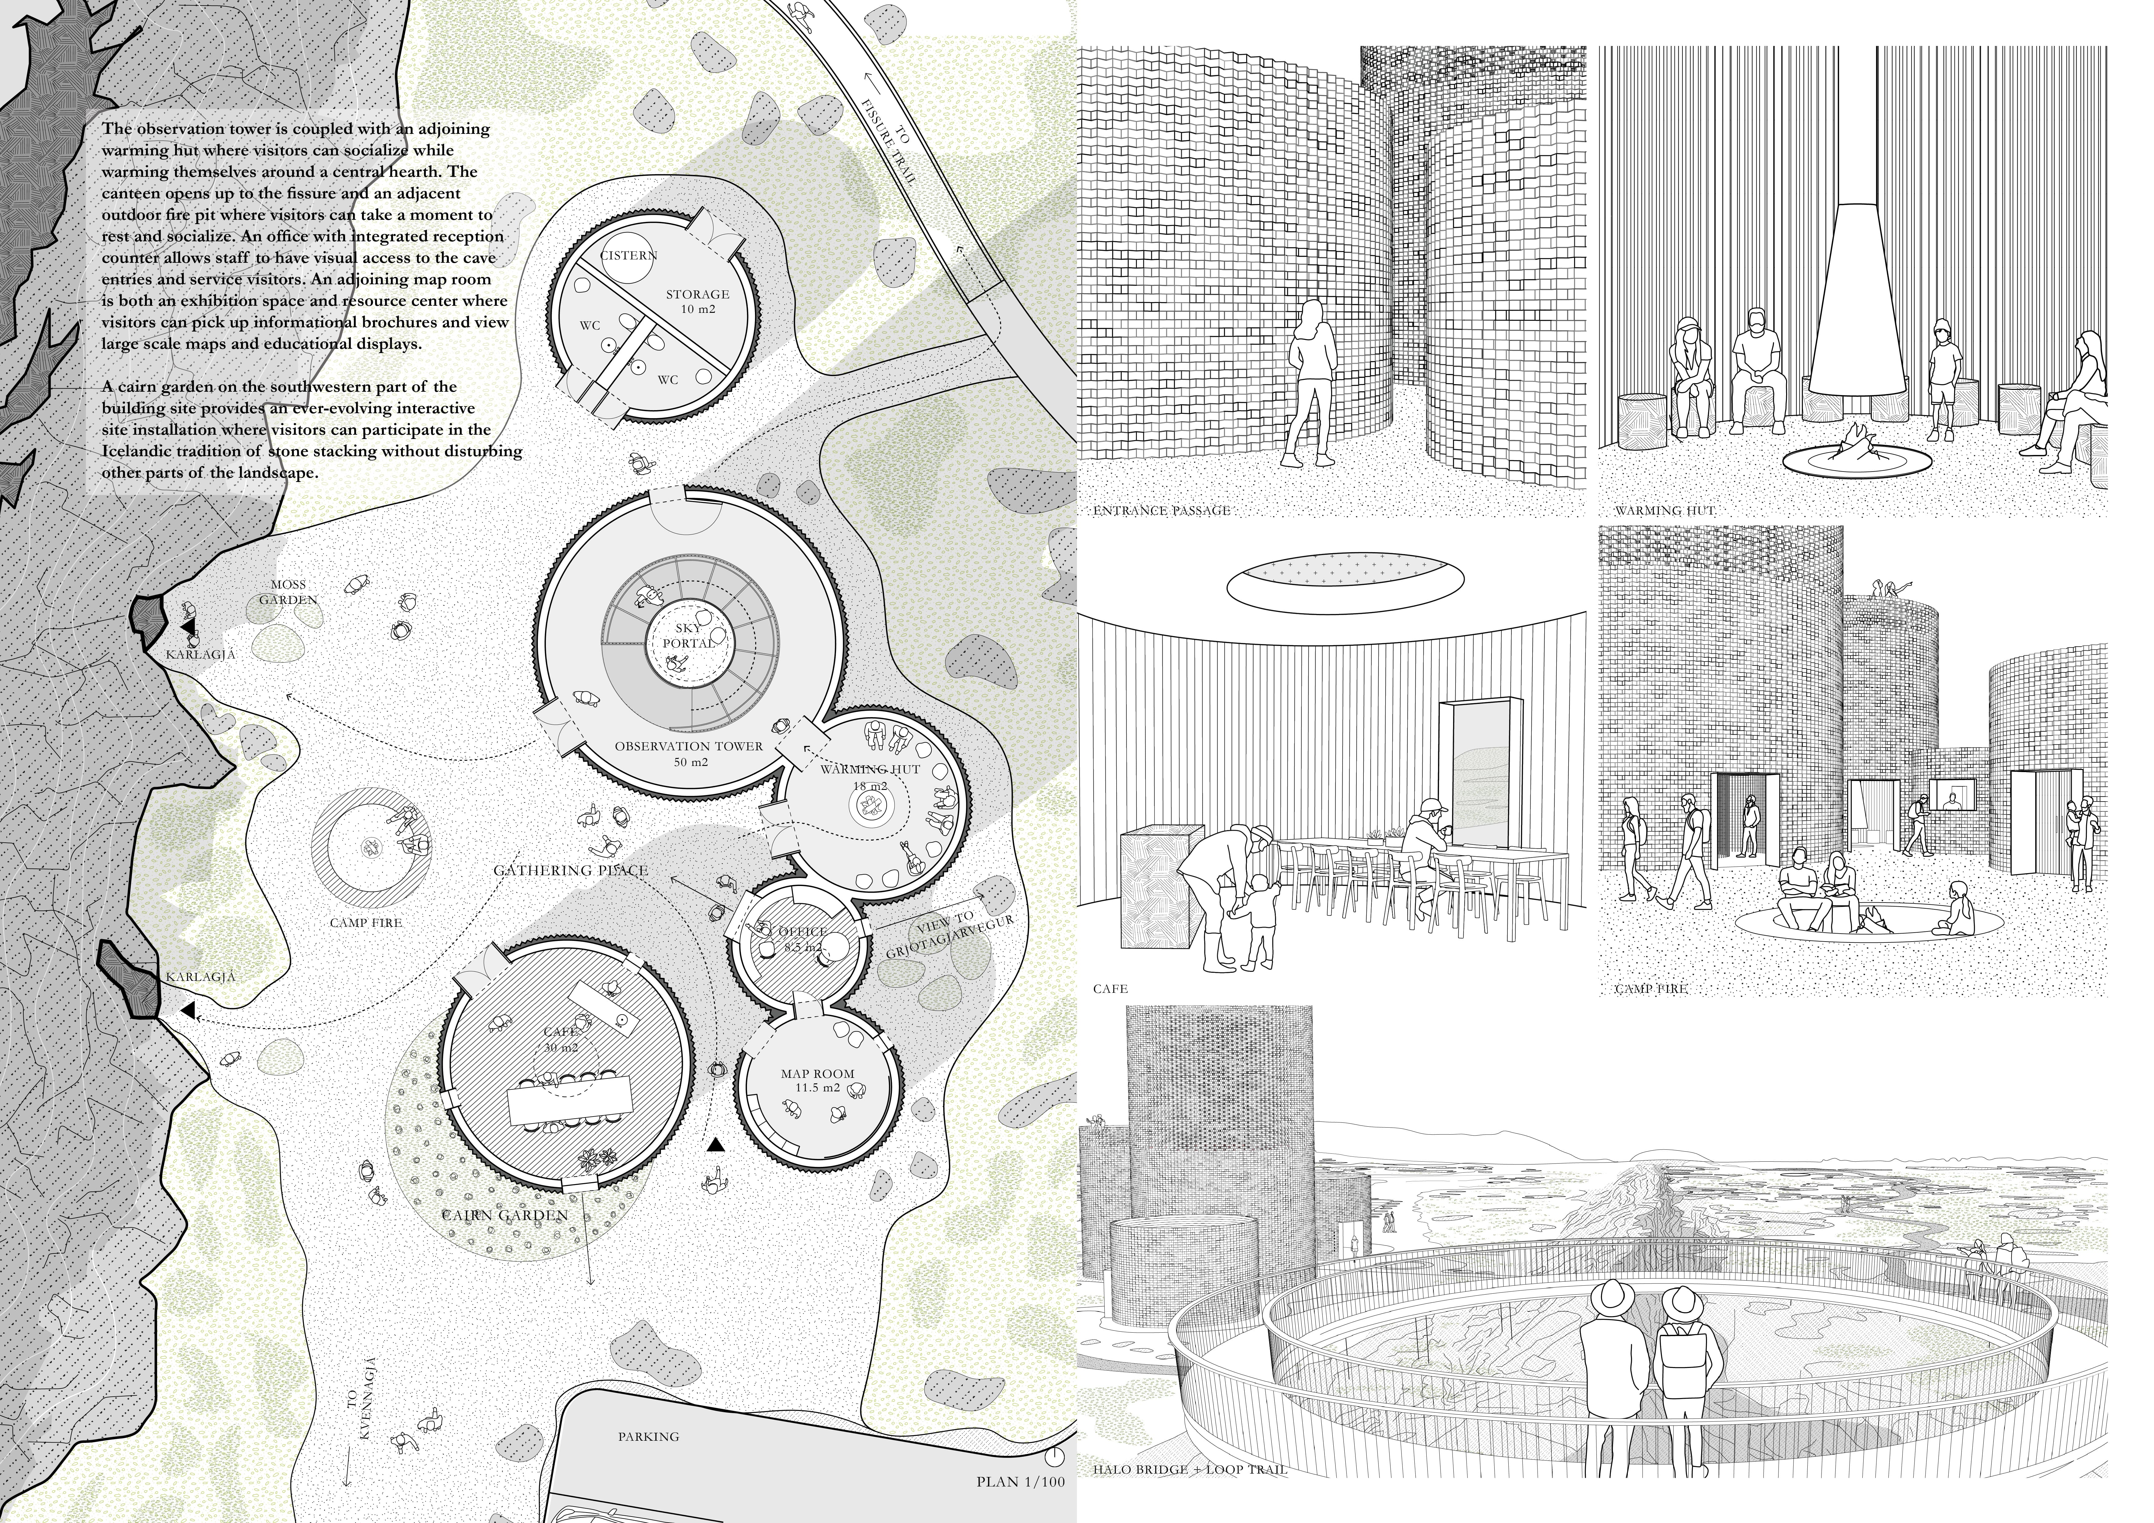
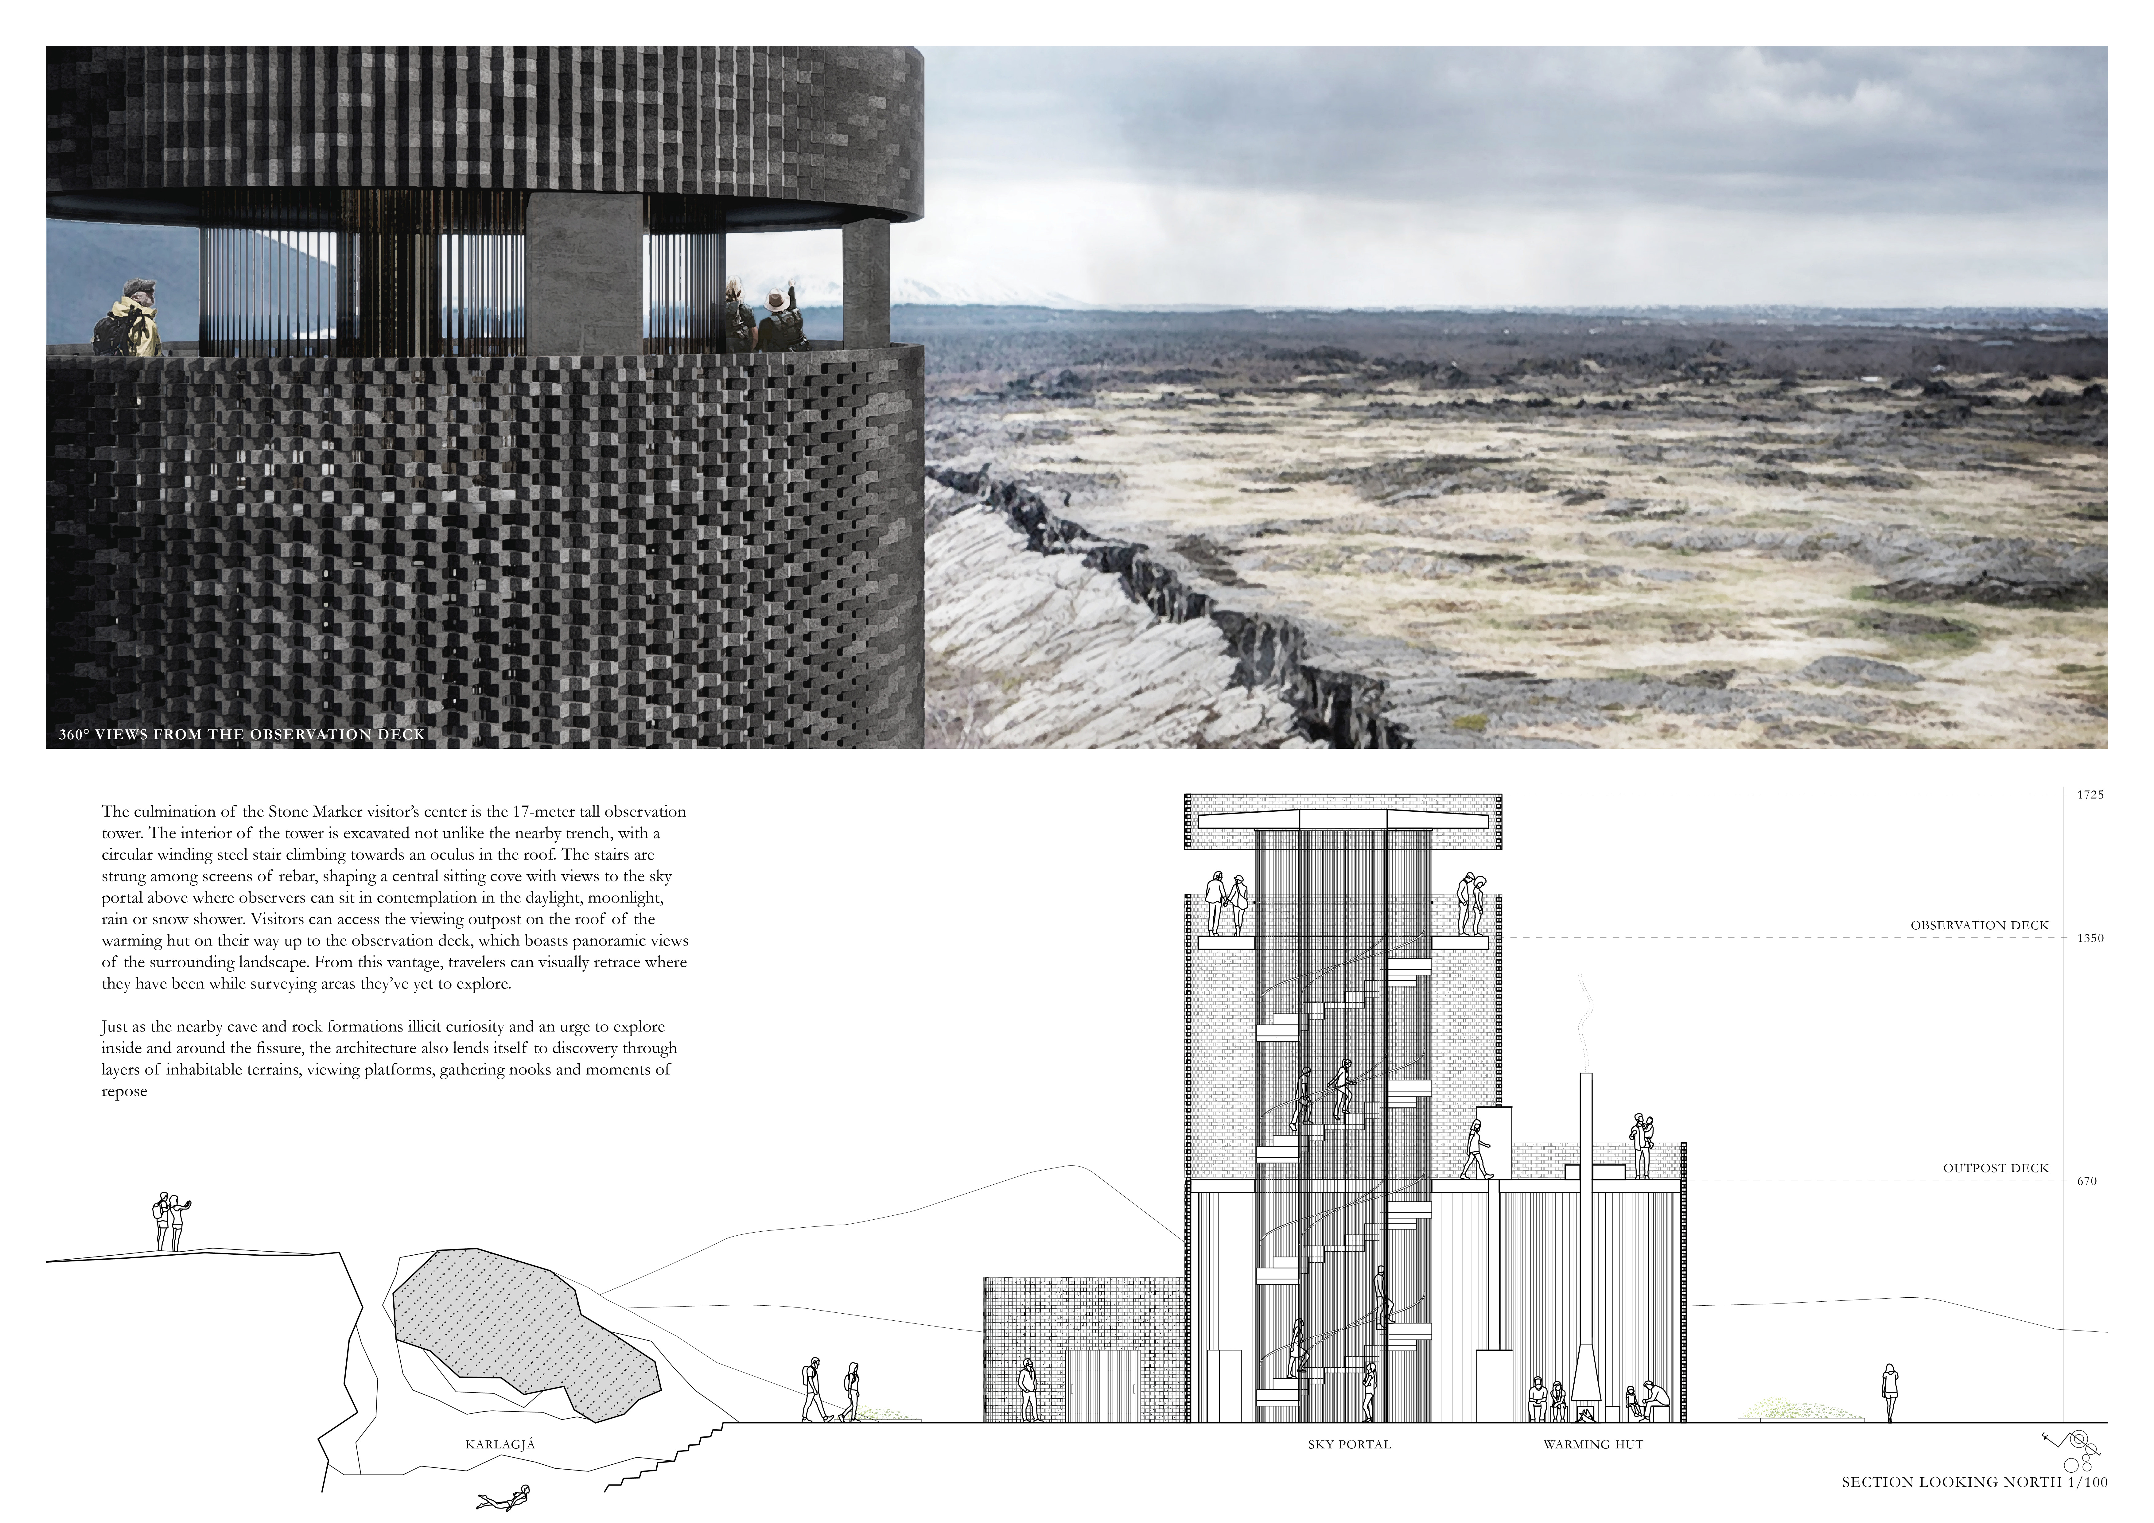
Rising 20 meters with tapered gray wood slats, the observation tower provides panoramic views of geological formations while utilizing geothermal energy for heating within its visitor center.
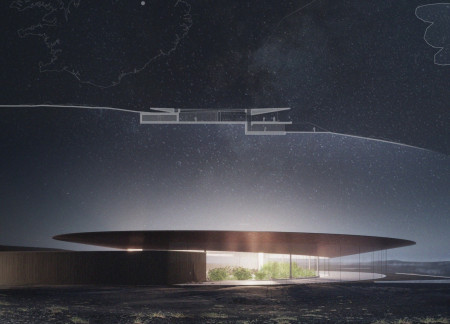
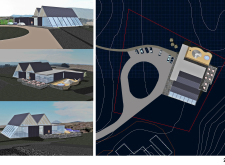
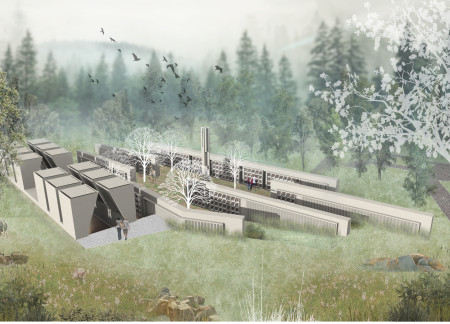
Set against the tectonic ridge formed by the North American and Eurasian plates, the design integrates gray concrete and volcanic aggregates to create a visitor center that promotes community engagement and education within a unique geological context.
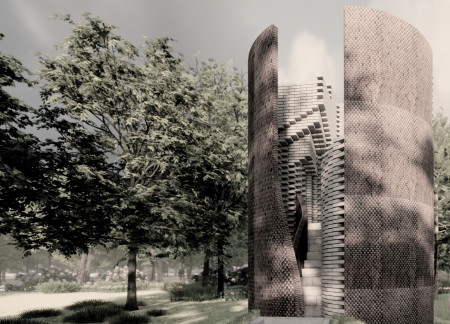
Gray bricks and etched metal plates create a solemn memorial space that facilitates contemplation of genocide, inviting visitors to engage with the complex narratives of identity and loss.
Elevated eight meters above the ground, the Great Beyond offers a contemplative space where wind chimes resonate softly against a backdrop of natural gray, providing a reflective environment for remembrance within the columbarium at Riga Forest Cemetery.
Abdelrahman Elmansoury,Turki Asiri,Sultan Abdulsattar,Khalid Al zahrani
Utilizing breathing blocks to enhance indoor air quality, the design effectively captures solar energy while integrating a gray water recycling system, serving mixed-use functions in the mountainous landscape of Taif.
Embracing flowing gray spaces and lake views, the design integrates wood and steel elements to create a multifunctional residence and exhibition space for artistic expression and community interaction.
This residential complex is designed to enhance active ageing to support its elderly residents. It prioritizes autonomy and community engagement, offering a unique blend of individual living spaces and communal areas.
Located within a uniform residential landscape in the United Arab Emirates, the design introduces a contemporary response to the region’s repetitive built environment. It proposes a modular residential typology that accommodates changing household needs while engaging with its environmental and social context.
Shiyen Wu
Jun-han Huang
Pei-shan Chen
Chun-teng Lin
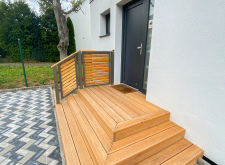
Constructed with charred wooden shingles and enhanced by biophilic green walls, the design integrates residential and commercial spaces to promote community interaction within an urban setting.
Constructed with modular cross-laminated timber panels and green roof systems, the design establishes a contemporary urban hub that supports intergenerational living and promotes social cohesion.

Repurposed oil rigs form the foundation for a resilient water-based community, integrating fish farms and urban agriculture to create a sustainable habitat for future residents.
Positioned between the Baltic Sea and the Jaunupes River, the Pilgrimage Yoga House is a multifunctional space designed for yoga, meditation, and communal gathering. The project combines sustainable construction with a strong sensitivity to its landscape and users, offering a setting that supports both individual reflection and shared experience.
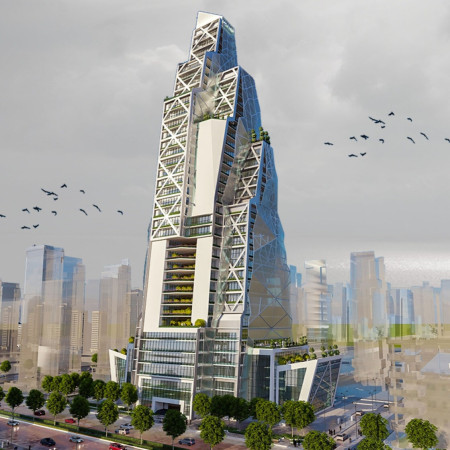
Utilizing bamboo and recycled steel, the design incorporates vertical gardens to enhance urban living environments while fostering community engagement through adaptable micro-housing units.
Use architecture to create different emotional states
Edition #9ideas COMPETITIONSILENT CONTEST For this competition, NO DESCRIPTION TEXT is allowed. The architecture ideas must be communicated strictly with visuals.
Prize Monetary award
Eligibility Open to all
Advance registration deadline 12 November 2026
Open architecture competitions
Closest deadline first
Project competitions first
Selected winning projects have the potential to be constructed
Ideas competitions
Experimental competitions with the focus on pushing the boundaries of creativity
Use architecture to create different emotional states
Edition #9ideas COMPETITIONSILENT CONTEST For this competition, NO DESCRIPTION TEXT is allowed. The architecture ideas must be communicated strictly with visuals.
Only participants selected and invited by Buildner can enter these closed competitions. To be considered for future opportunities, please set up your account on Architects' Network Plus.