Yan Tang,Andrew Tamplin,Cailin Mackey,Lachlan Marshall
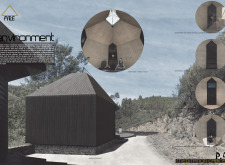
Utilizing charred wooden shingles and an integrated urban farming initiative, the design creates a sustainable community hub that fosters local engagement and social interaction.
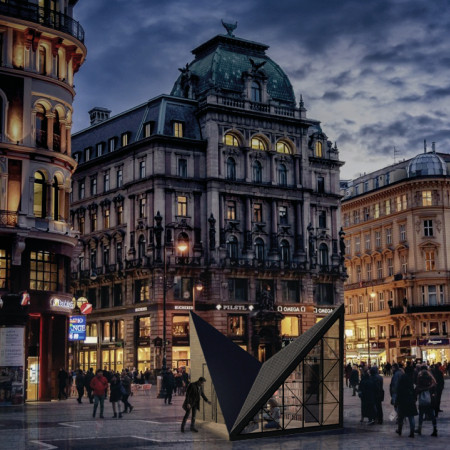
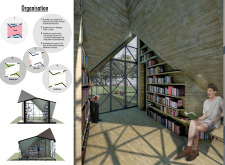
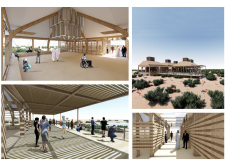
With its diagonal facades and natural wood elements, the reading space integrates seamlessly into its surroundings while providing an inviting environment for community engagement and literacy.
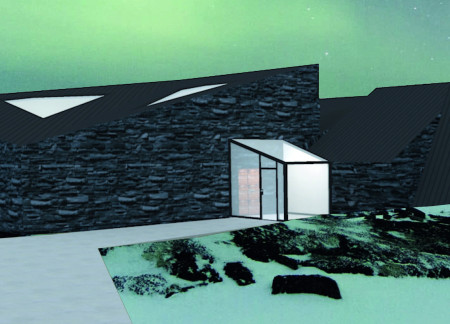
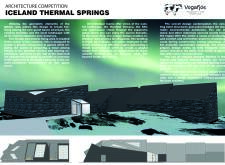
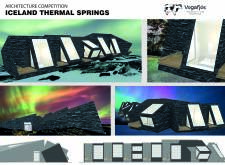
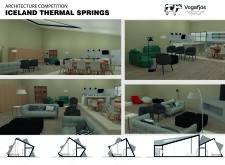

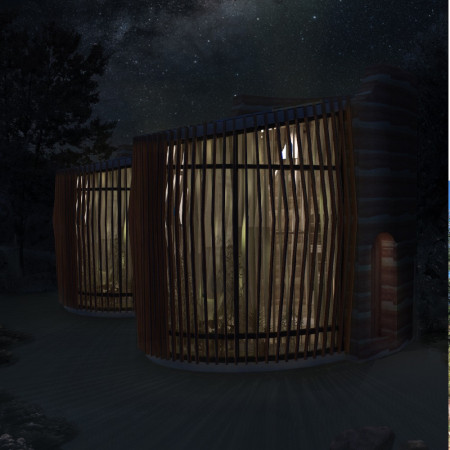
A series of carefully positioned apertures captures the aurora borealis while the use of stone and communal spaces enhances integration with the Icelandic landscape, creating a guesthouse that fosters connection among visitors.
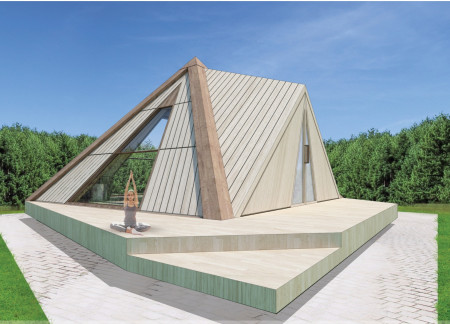
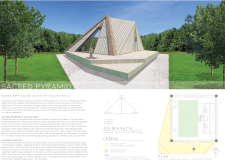
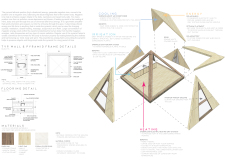
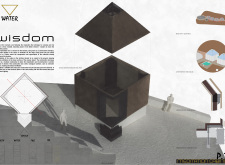
With a pyramid shape that channels energy through sacred geometry, the design creates a serene environment for meditation and healing, aligning harmoniously with nature.
Carlos Murillo,Lourdes Rodríguez,Alejandro Murillo
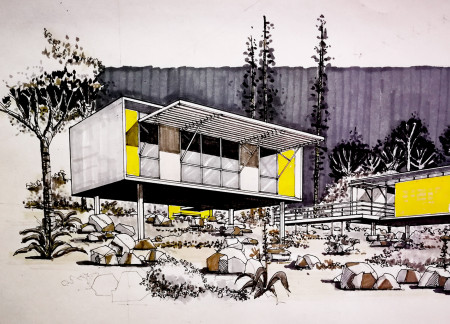
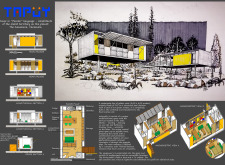
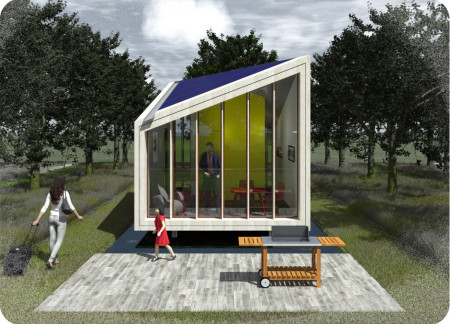
A cantilevered solar pergola and multifunctional layout define a compact PVC home, designed to blend sustainably into the Amazonian landscape while fulfilling essential living needs.
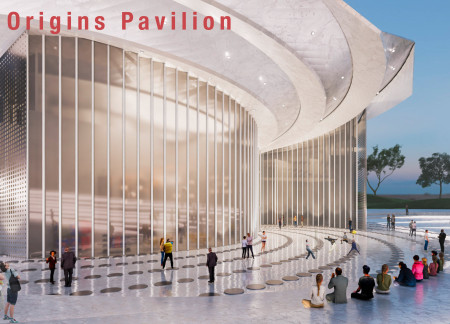
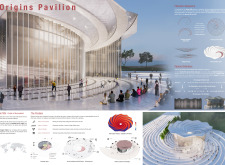

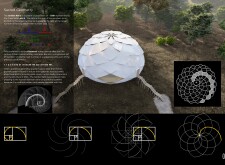
Encoded in binary and shaped by Fibonacci forms, the pavilion serves as an educational space that explores human origins through interactive galleries focused on evolution, biology, and cultural achievements.
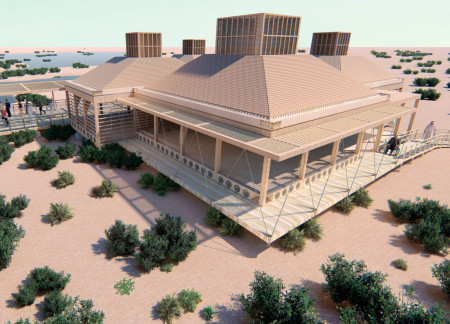
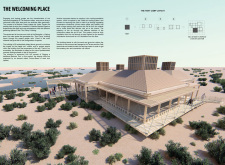
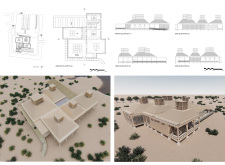
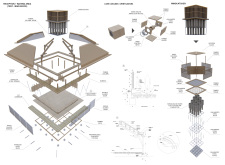
Elevated above the fragile wetland soil, a structure ingeniously incorporates mache paper bottles for cooling while using wood to evoke traditional Bedouin tents, serving as a visitor center that celebrates local culture and environmental integration.
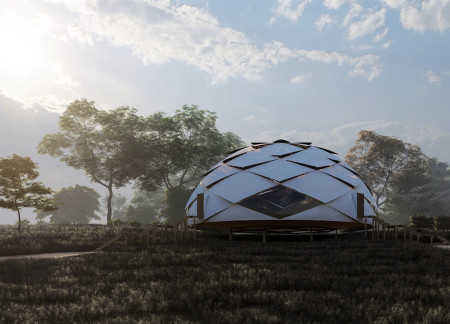
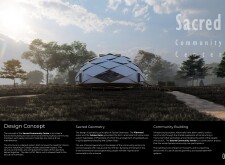
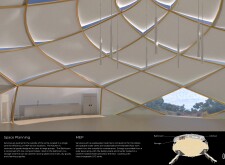
Constructed primarily from bamboo and enveloped in a durable PVC fabric, the center serves as a community gathering space that blends sustainable materials with principles of Sacred Geometry.
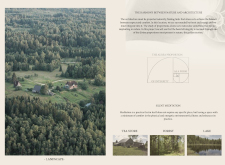
Arranged in a crescent shape with a focus on the golden ratio, these cabins utilize multiplexed wood to integrate seamlessly with the surrounding landscape, offering functional spaces for relaxation and wellness.
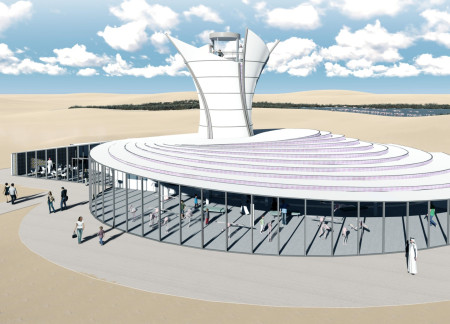

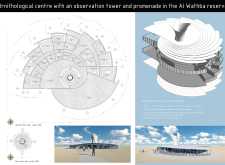
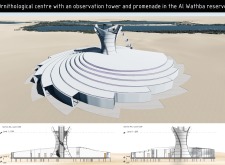
Incorporating a wind tower and constructed with mud bricks, the centre enhances its functionality as a wildlife observation point while promoting ecological awareness within the Al Wathba reserve.
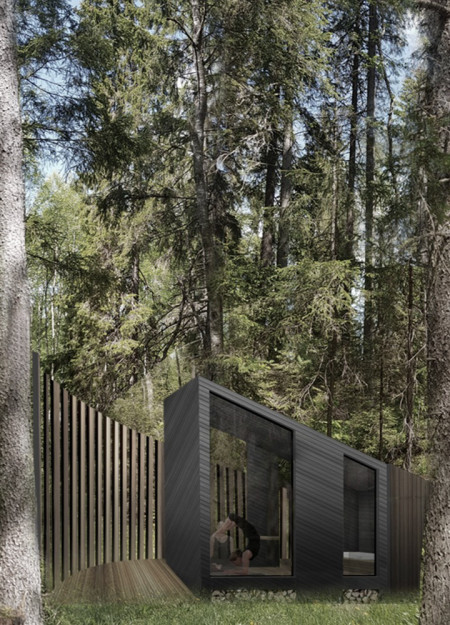
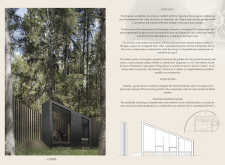
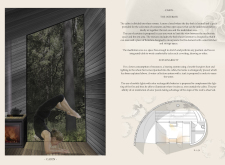

Incorporating charred wooden shingles and a spiral form, the retreat harmonizes with its natural environment, creating a serene space designed for meditation and reflection.
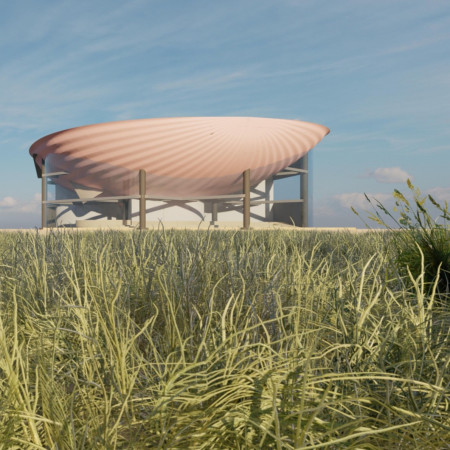
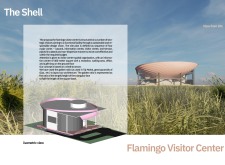
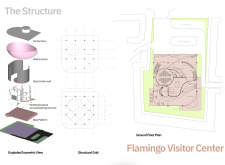
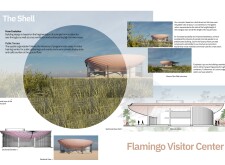
A shell structure enhanced by the golden ratio and designed for optimal cross ventilation utilizes precast concrete to create a visitor center that fosters community engagement and education.
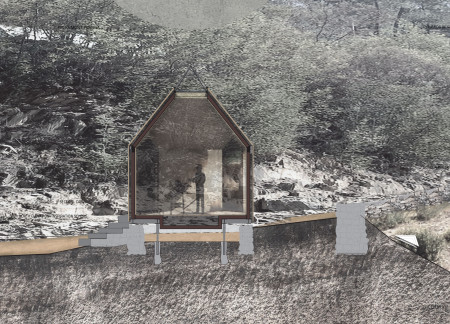
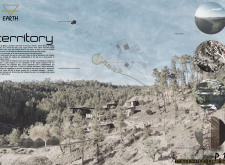
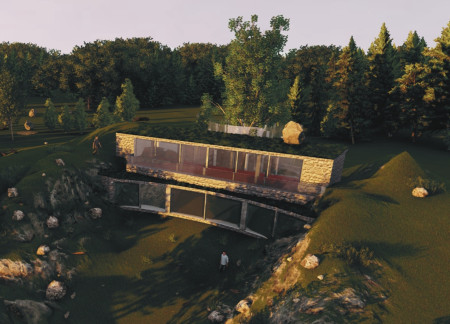
Elevated cabins constructed from local stone and designed for natural ventilation create an introspective retreat within the rugged landscape, serving as a space for meditation and wellness.
Barry Atiabet,Jose Navarro,Donna D'agostini,Eric Martinez
Constructed with locally sourced rammed earth, the retreat seamlessly integrates therapeutic gardens and a pyramidal form to promote healing and meditation in a natural setting.
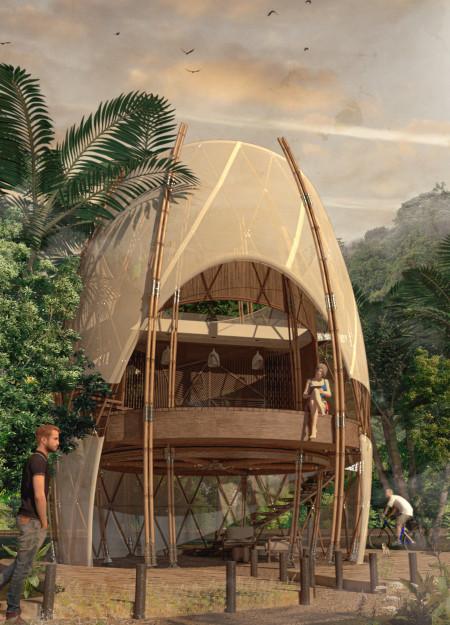
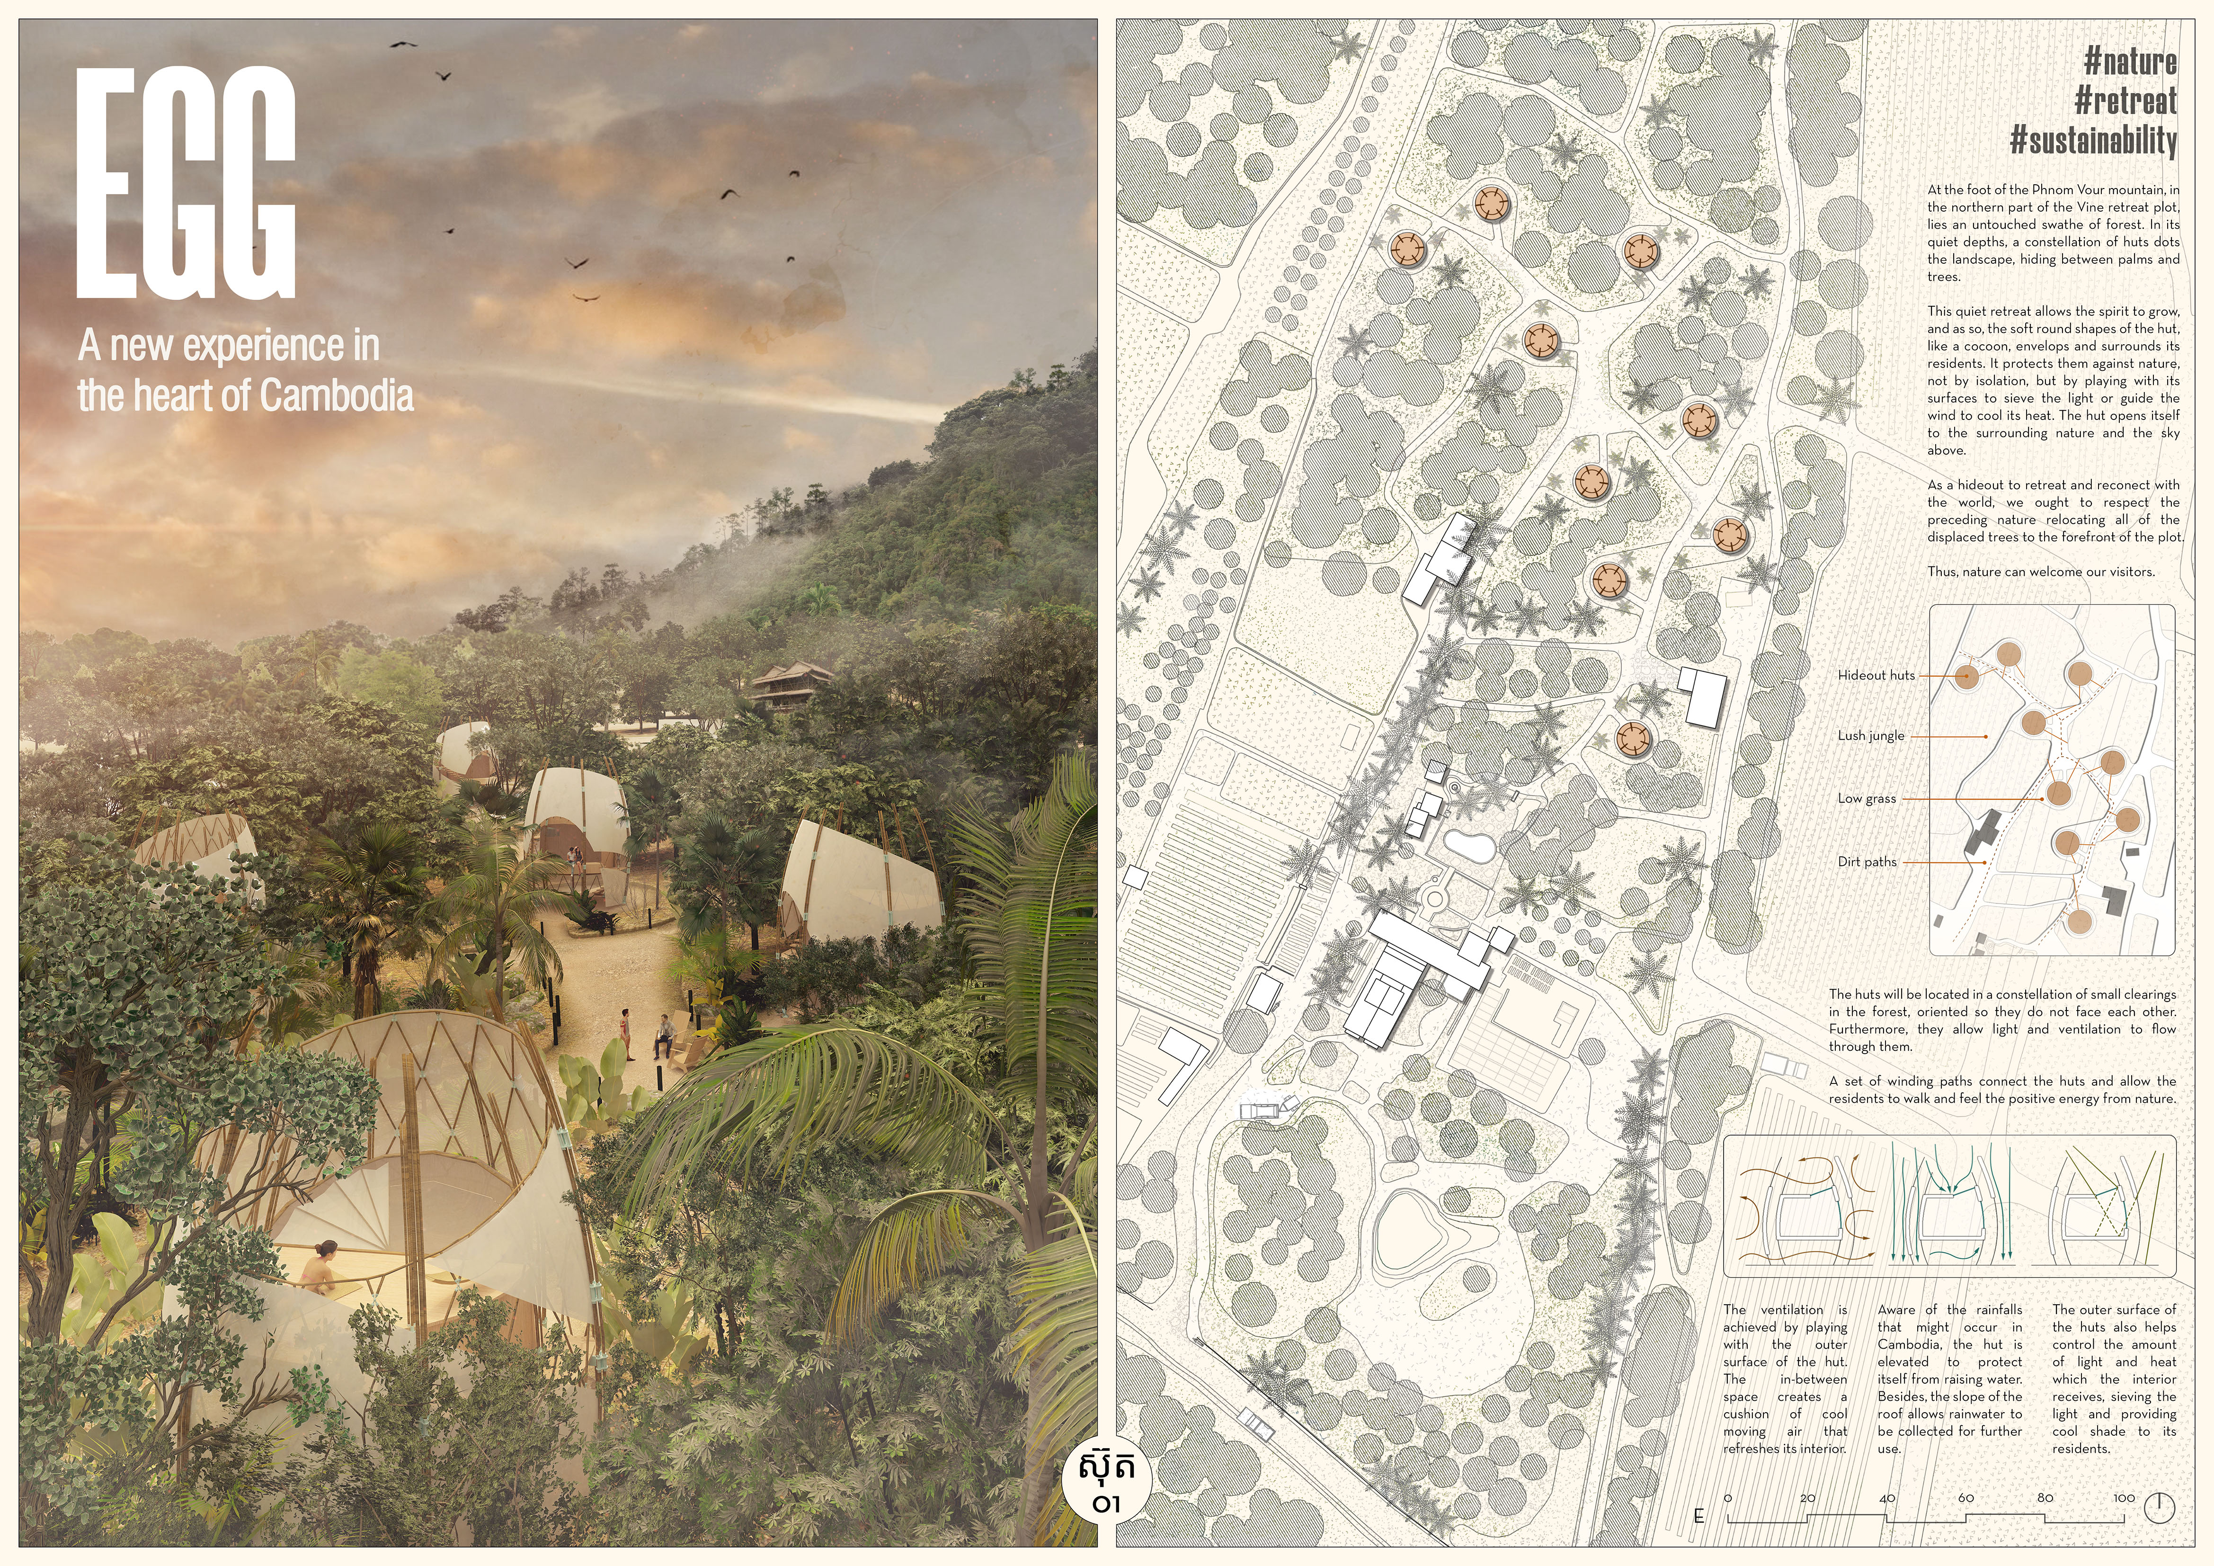
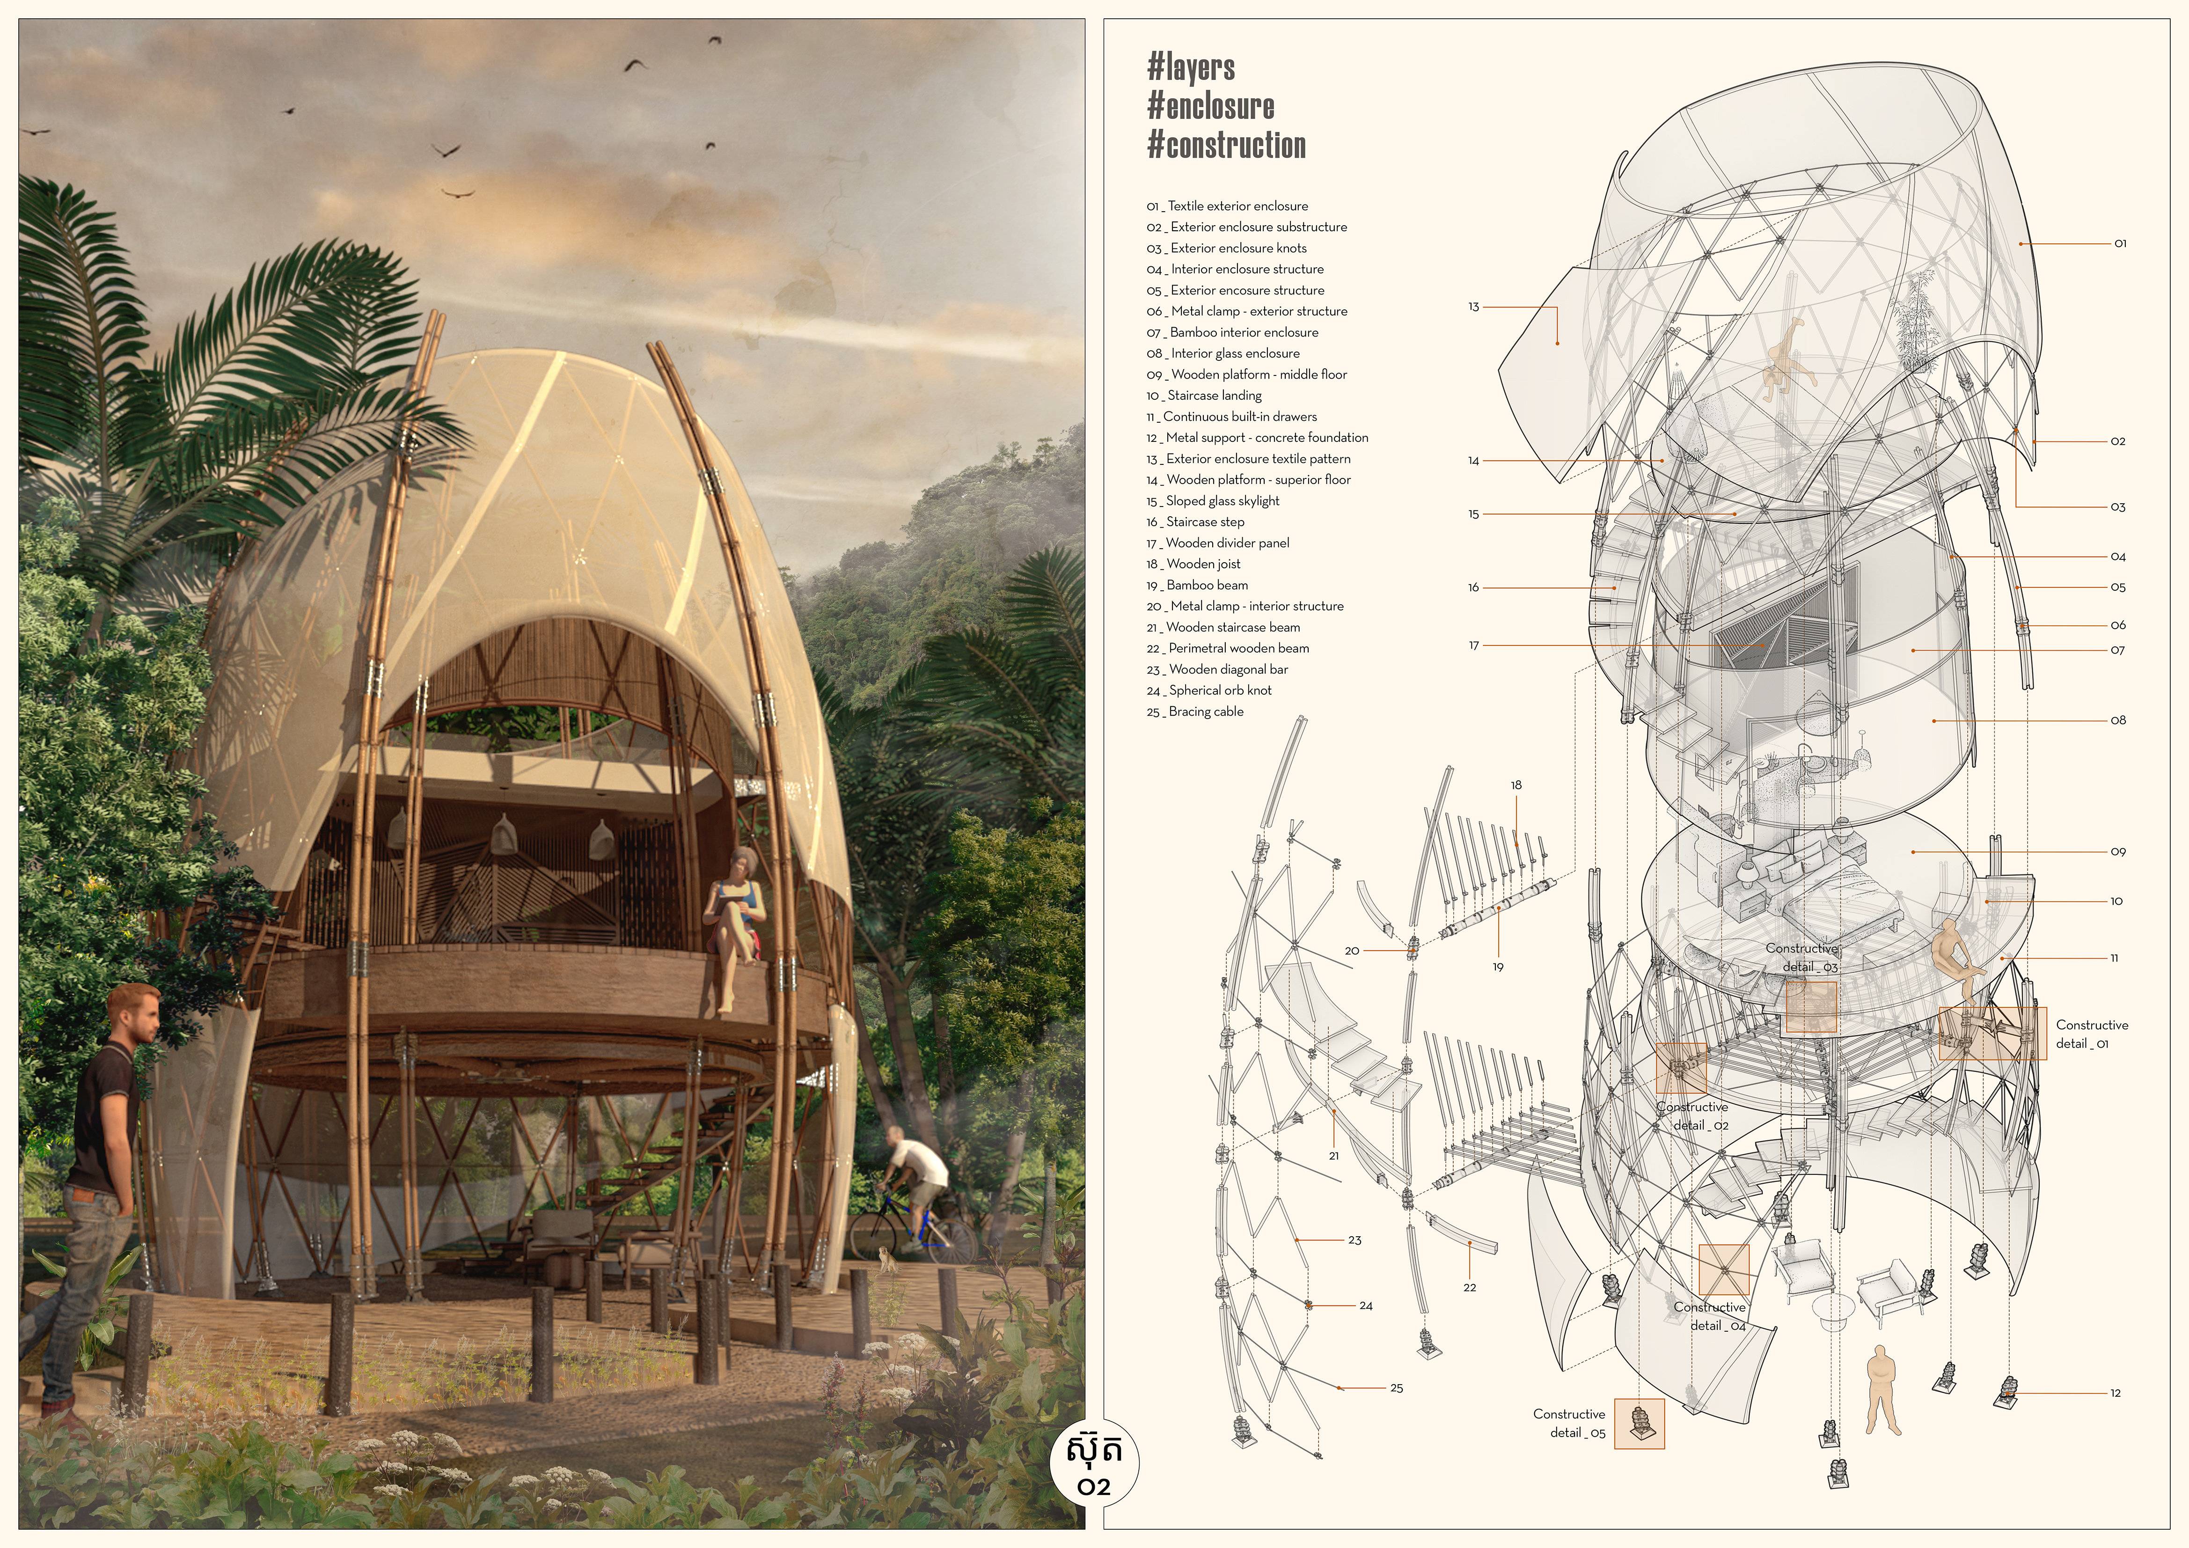
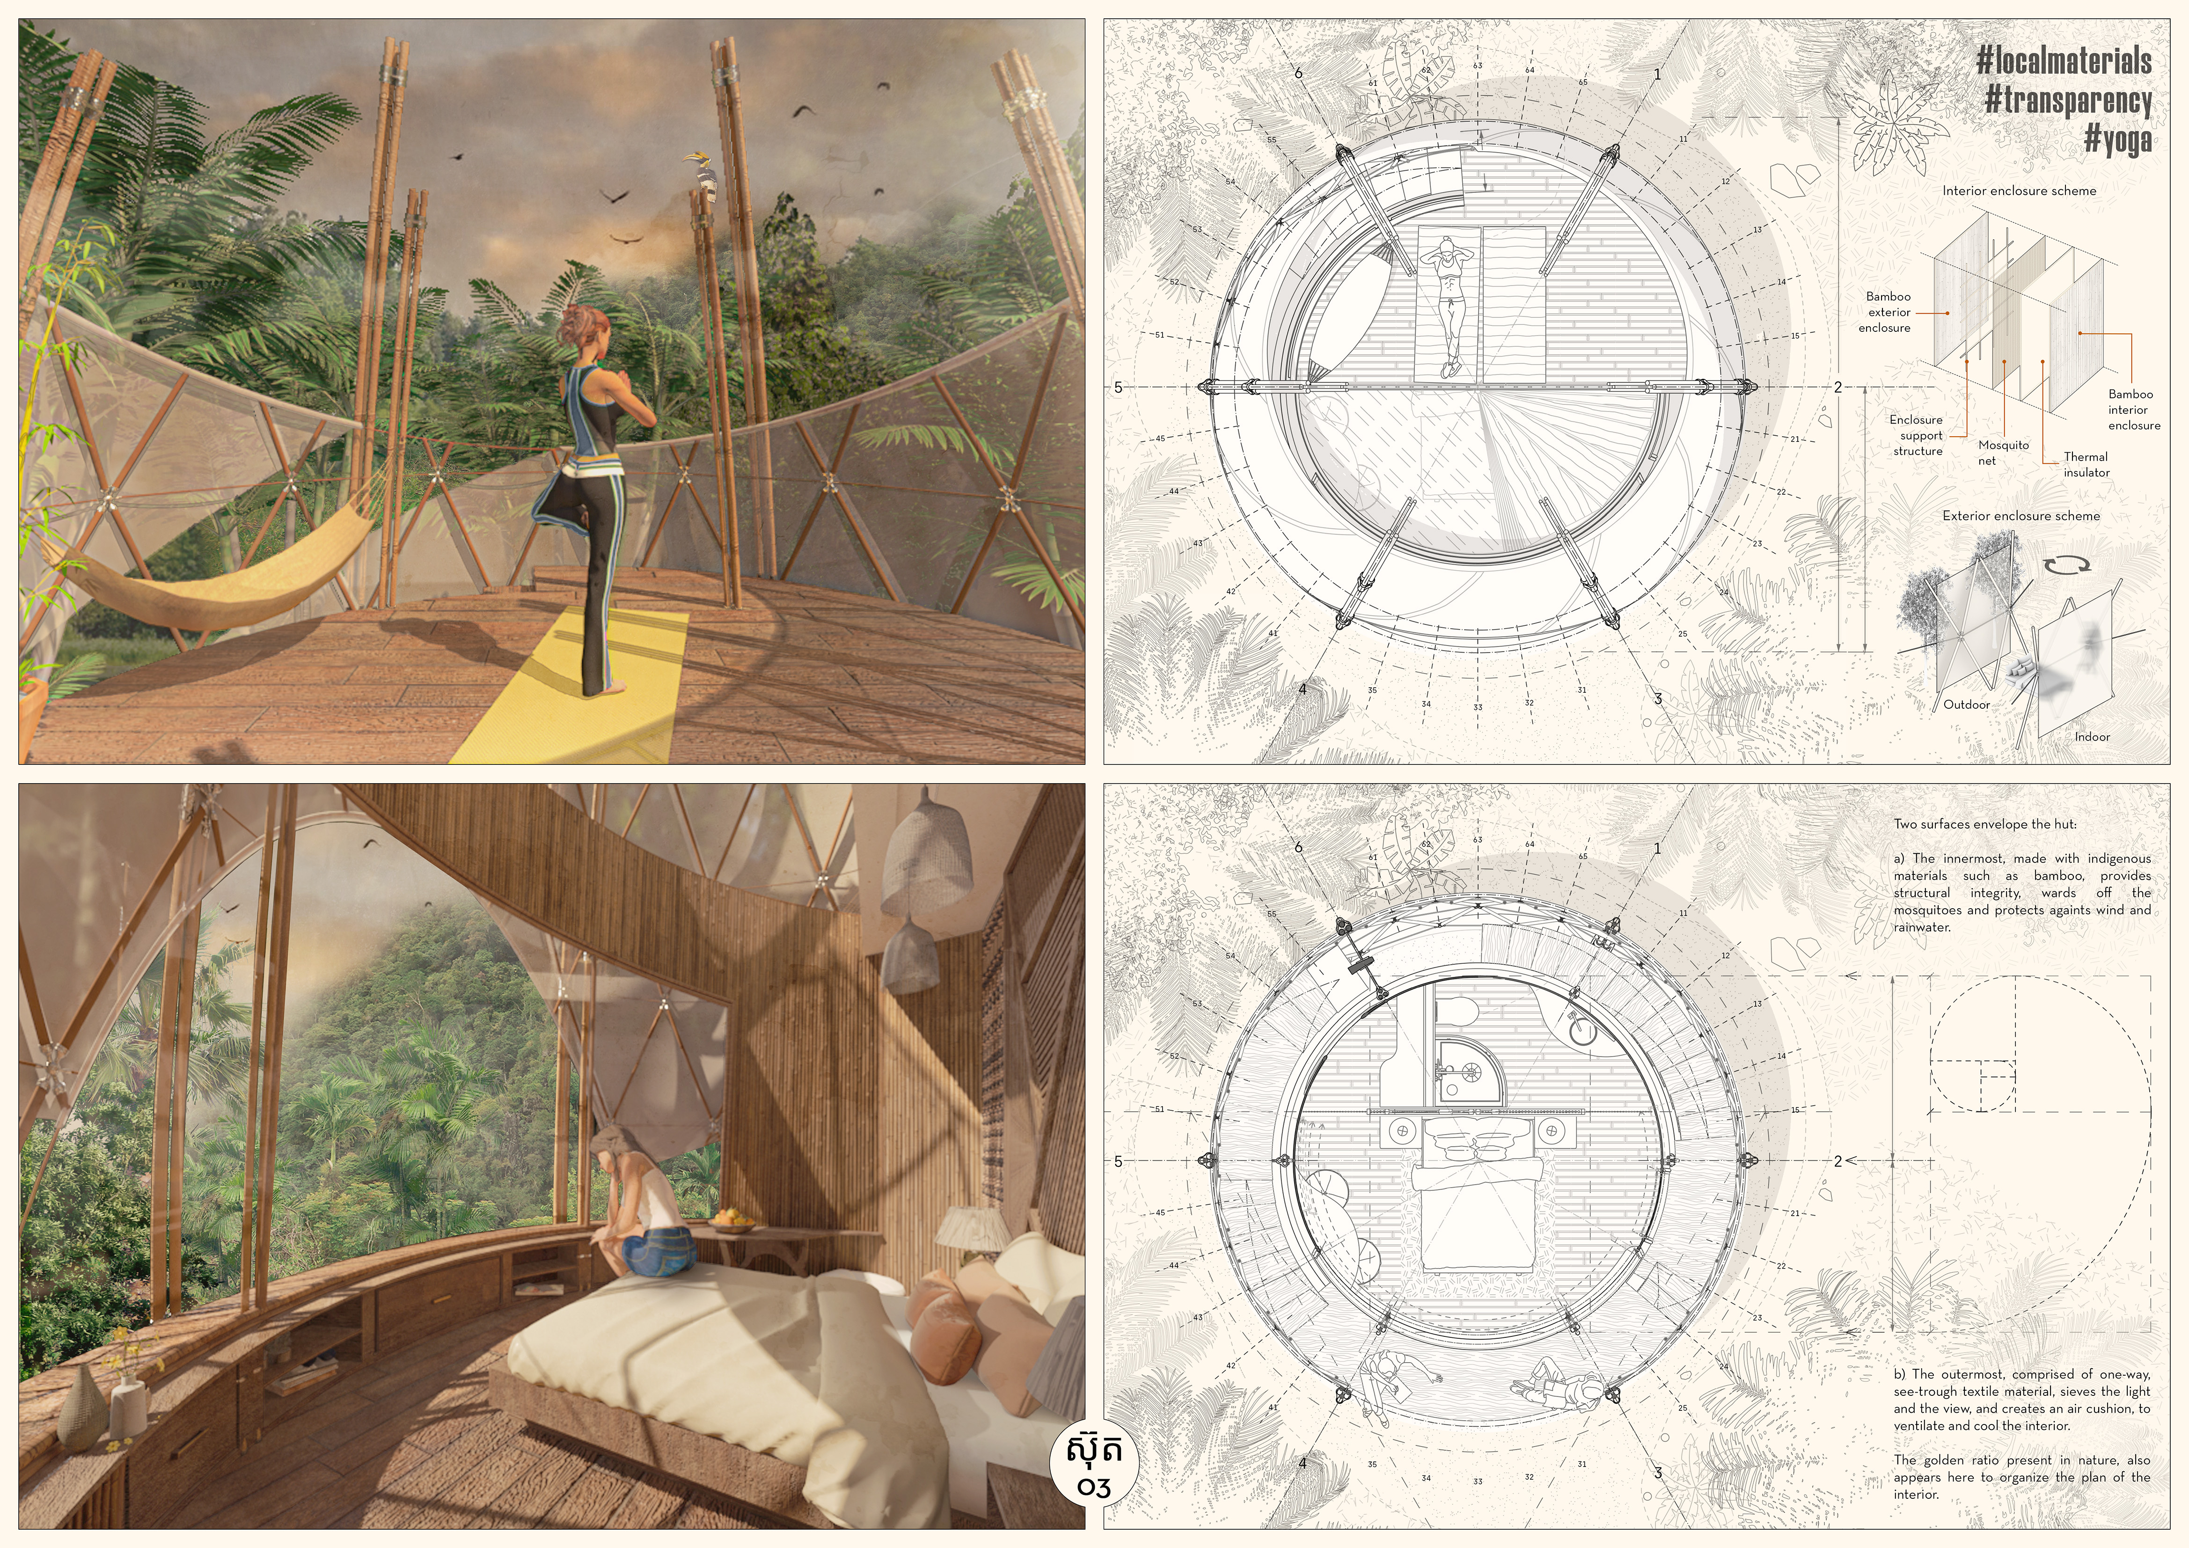
Ana maría Cabello navas,Alfonso Rubio galiana,Ignacio Rodríguez lópez,Víctor De la plaza schnieper
Elevated bamboo structures with textile canopies create a climate-responsive retreat integrated into the forest landscape, offering a serene environment for personal reflection and community interaction.
Embedded within a sloped landscape, the use of local stone and natural zinc creates a spiraled community space that accommodates both dynamic activities and reflective gatherings.
Incorporating water features and holographic displays, the pavilion's circular design promotes exploration and reflection within a mountainous landscape.
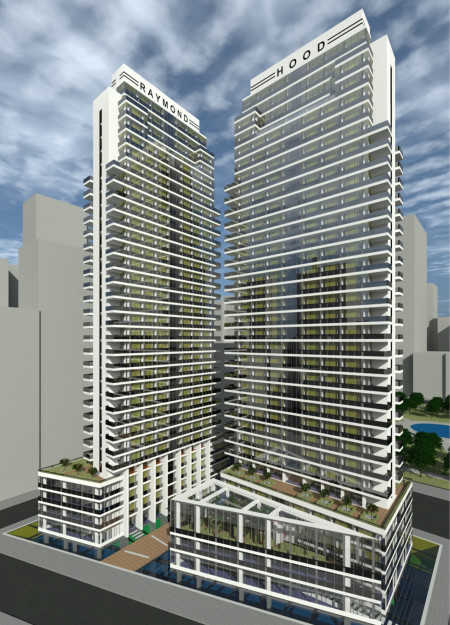
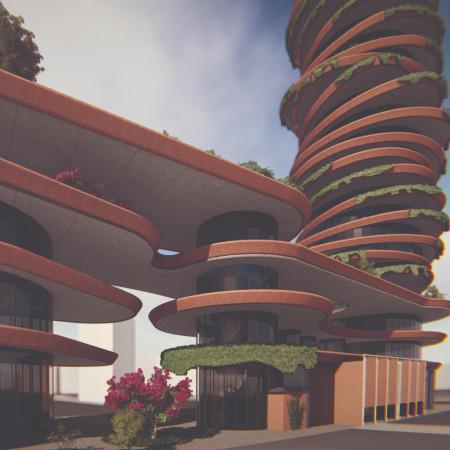
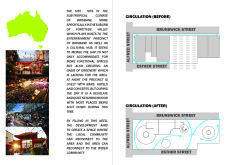
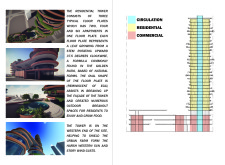
Incorporating Fibonacci proportions and a green roof, this mixed-use development seamlessly integrates residential living with community-focused spaces in a dense urban setting.
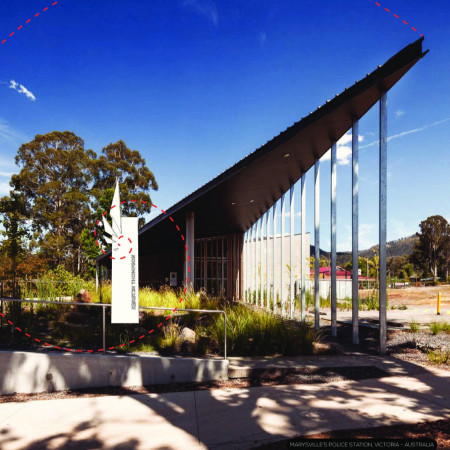
Constructed with an emphasis on geometric clarity and local timber, the police station serves as a resilient community hub, fostering connections while honoring the history of Marysville.
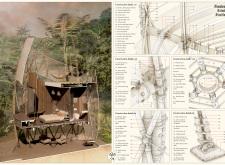
With a design that utilizes stacked roofs to create unobstructed jungle views, this wooden retreat fosters a close connection to nature while providing essential shelter and spaces for relaxation and meditation.
Crafted with natural brown tones and a focus on simplicity, the hut integrates into the Cambodian landscape, offering a serene retreat for reflection and relaxation.
Elevated on stilts, the structure utilizes cross-laminated timber panels and translucent surfaces to create a harmonious integration with the surrounding environment, serving as a serene space for meditation and reflection.
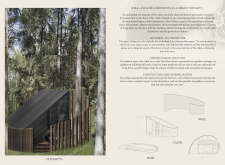
A central tree anchors a gabled cabin designed for relaxation and self-discovery, while cross ventilation and sustainable wood construction enhance the connection with nature.
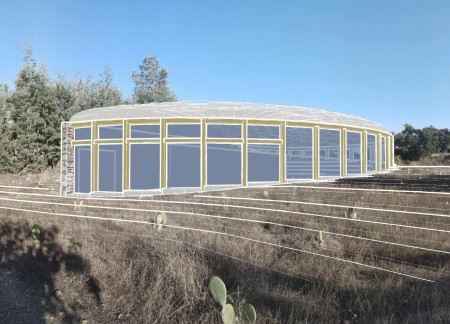
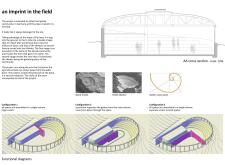
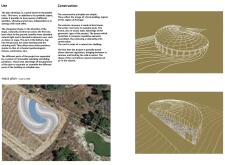
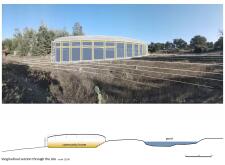
The proposal examines a visitor-oriented facility situated within a natural park landscape, designed to accommodate both recreational and educational functions. The study considers how spatial organization, vertical circulation, and cultural elements can enhance the visitor experience while addressing operational needs such as security and staff requirements.
The undulating roof structure, supported by wooden elements and complemented by a reflection garden featuring preserved mature trees, creates a contemplative memorial space honoring the lives lost during the Sri Lankan Civil War.
Incorporating a double-skin facade of translucent polycarbonate and locally sourced timber, the structure harmonizes with the volcanic landscape while providing essential facilities for winter recreation.
Maria Turcu,Mihai Mitrică,Alina Măldărescu,Alina Lixeanu
Incorporating vertical gardens and green façades, the design enhances urban connectivity and sustainability while providing multi-functional spaces for offices and public interaction.
Use architecture to create different emotional states
Edition #9ideas COMPETITIONSILENT CONTEST For this competition, NO DESCRIPTION TEXT is allowed. The architecture ideas must be communicated strictly with visuals.
Prize Monetary award
Eligibility Open to all
Advance registration deadline 12 November 2026
Open architecture competitions
Closest deadline first
Project competitions first
Selected winning projects have the potential to be constructed
Ideas competitions
Experimental competitions with the focus on pushing the boundaries of creativity
Use architecture to create different emotional states
Edition #9ideas COMPETITIONSILENT CONTEST For this competition, NO DESCRIPTION TEXT is allowed. The architecture ideas must be communicated strictly with visuals.
Only participants selected and invited by Buildner can enter these closed competitions. To be considered for future opportunities, please set up your account on Architects' Network Plus.