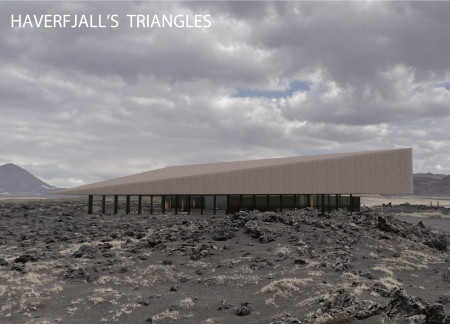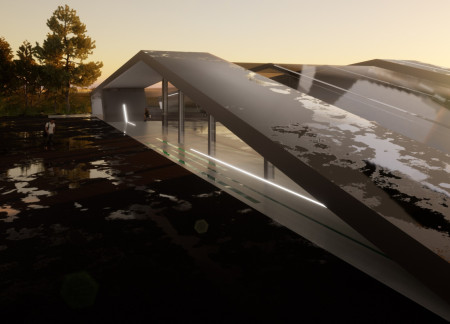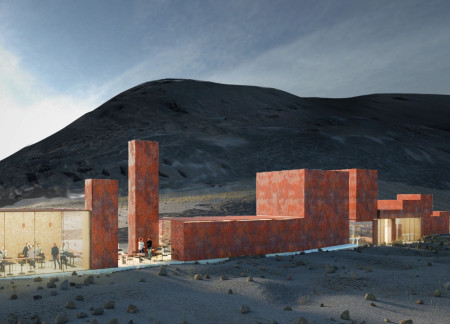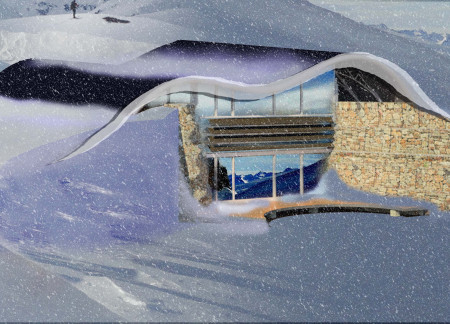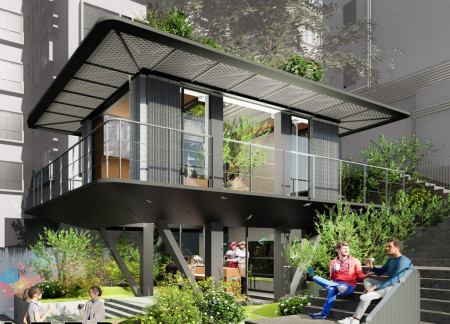
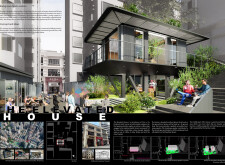
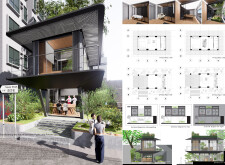
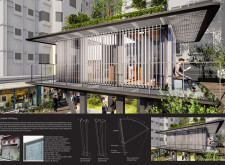
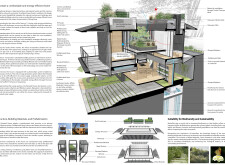
With an elevated steel framework and adjustable glass shutters, this urban dwelling integrates geothermal energy systems and flexible spaces to serve as both a residence and a community café.
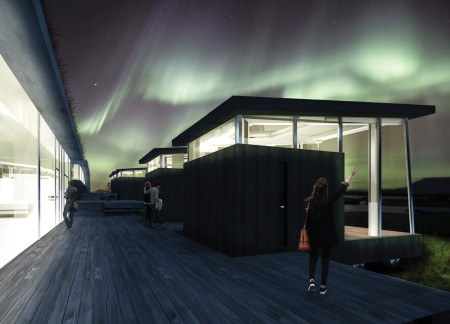
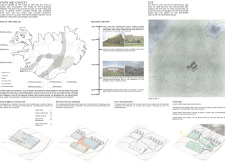
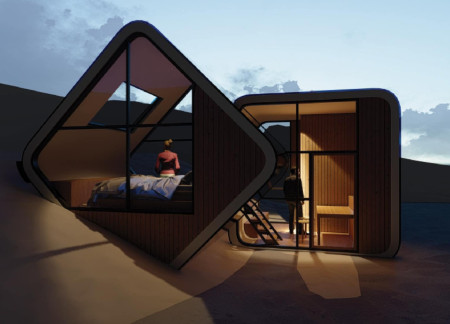
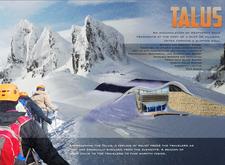
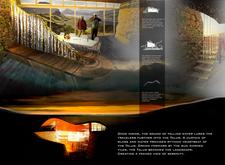
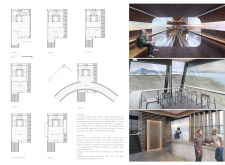
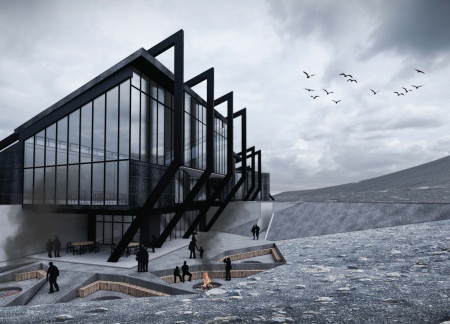
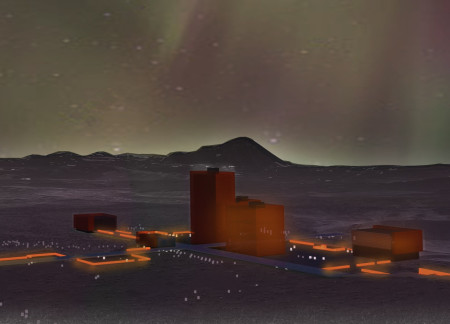
Harnessing vertical geothermal systems and incorporating dark wood cladding, this retreat offers panoramic views of the aurora borealis while providing essential accommodations for nature immersion in Iceland.

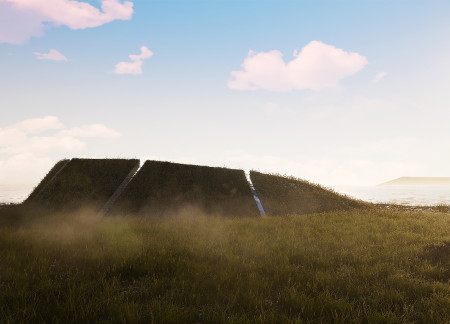
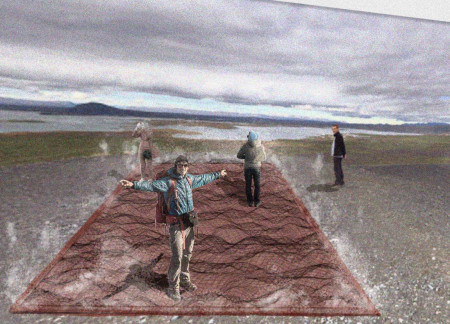
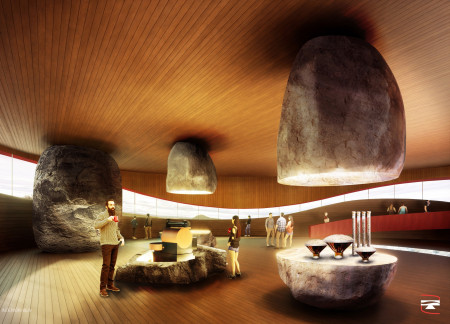
A turf-bearing structure utilizing geothermal energy creates a unique volcanic sanctuary that enhances community interaction while providing educational resources about Earth's geological processes.


Utilizing burnt wood and a phytopurification system, the design integrates seamlessly into the mountain landscape, offering a functional retreat that promotes sustainability and community engagement.
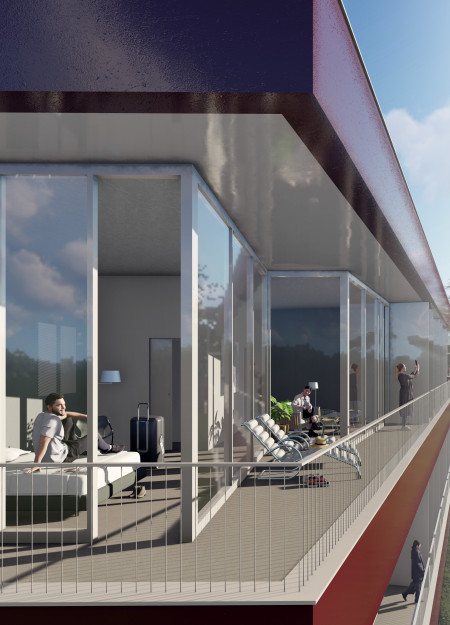
The integration of a geothermal system within a building that showcases an anodised facade creates an environmentally conscious retreat that offers hotel accommodations and stunning views of the surrounding vineyard.

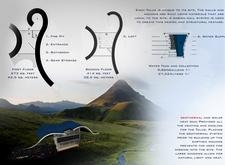
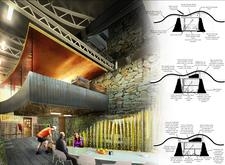
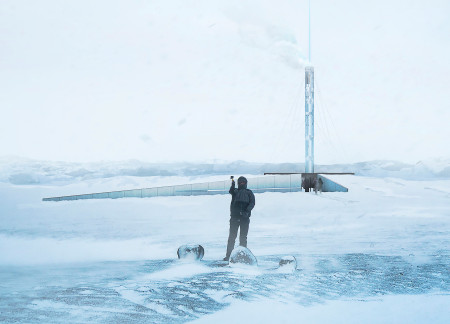
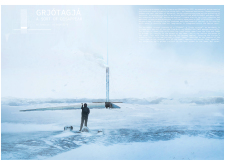
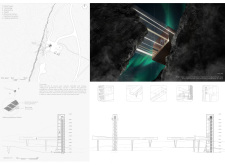
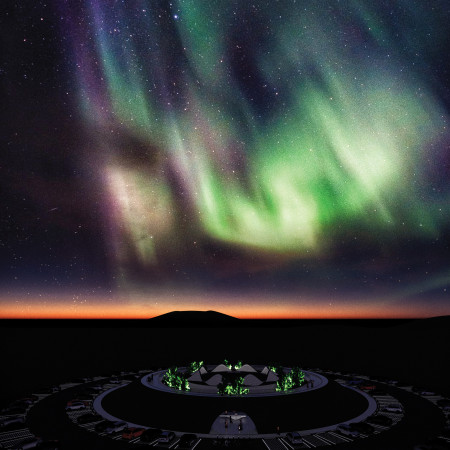
Large glass facades allow unobstructed views of the northern lights while geothermal energy and water collection systems ensure sustainable accommodation in the heart of Iceland’s Reyjadalur Valley.
Alexander Sárközi,Endre Jovan,Pál Blaubacher,Dávid Lipták
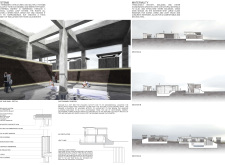
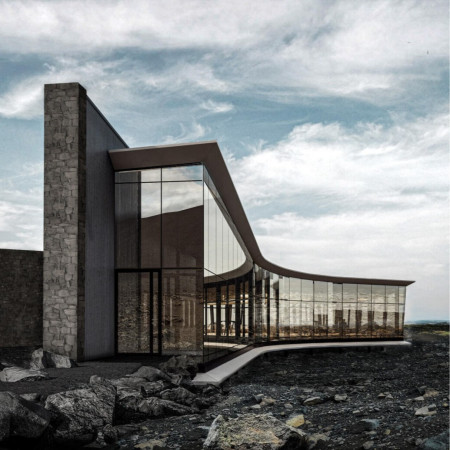
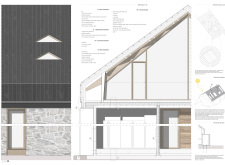
The V-shaped arrival zone, constructed with a stone façade and energized by geothermal systems, serves as a functional coffee shop that enhances the hiking experience at Hverfjall, blending seamlessly with the surrounding landscape.
Framed by cross-laminated timber and plywood, the design harmonizes with the volcanic landscape while incorporating geothermal heating to serve as a visitor center that fosters connection with nature.
Designed with recycled steel and solar panels, this visitor center embodies sustainability while providing educational resources about the surrounding volcanic landscape.
Renee alejandra Medero chaires,Edgar de jesus Rojas gonzález,Diego Vilatela garcía,Ángel Valerio castro
Set against the backdrop of Hverfjall volcano, the design incorporates geothermal heating and thermal-resistant forms to create inclusive visitor spaces that enhance engagement with the natural environment.
Utilizing gabion walls and geothermal heating, the design integrates local stone and reclaimed timber to create a sustainable refuge that harmonizes with the alpine environment while serving as a base for outdoor enthusiasts.
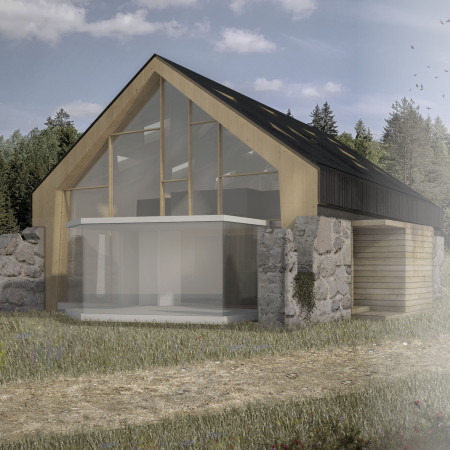
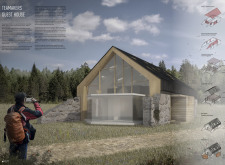
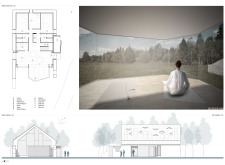
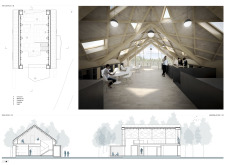
Utilizing charred larch cladding and a robust X-lam structure, the design creates a sustainable guest house that harmonizes with its North-European landscape while providing versatile communal and private spaces.
Luis Casillas gamboa,Thibault Nguyen,Adrien Larochelle,Philippe Champagne
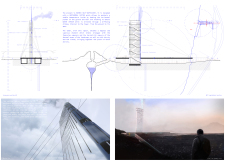
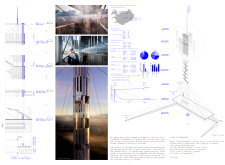
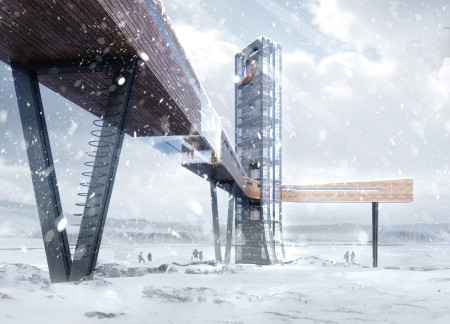
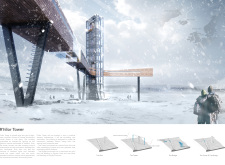
Set within a geological landscape, the integration of local earth into a horizontal earthwork and a prominent observation tower creates a unique visitor experience centered on reflection and engagement with nature.
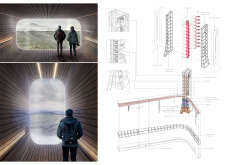
The design showcases a pinewood facade that harmonizes with Iceland’s striking landscape while serving as an observation tower, allowing visitors to engage with the natural environment.
A perforated steel platform connects visitors to the geothermal landscape beneath Hverfjall, creating an informative and immersive experience centered on renewable energy production.
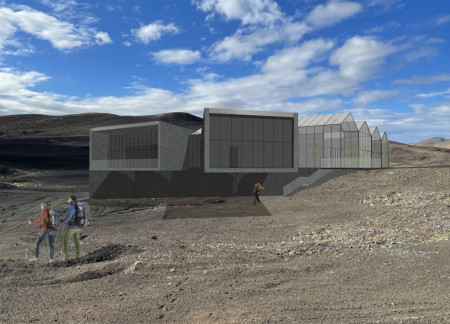
Constructed with ancient Roman concrete and powered by a geothermal heating system, the design offers expansive views of Hverfjall volcano while serving multiple community functions, including a greenhouse and restaurant.
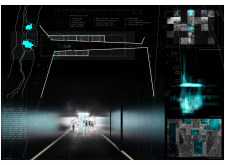
Suspended structures integrate with a tectonic landscape in Iceland’s volcanic terrain, where ecological principles support a coffee station that blends site-specific engagement with sustainable practices.
Utilizing a closed-loop geothermal heating system and a robust steel framework, the design creates an engaging space that fosters community interaction while integrating harmoniously with Iceland's volcanic landscape.
Constructed using volcanic ash concrete and featuring a double skin facade for enhanced energy efficiency, the museum engages visitors with its layered spatial organization while providing insights into the geological history of the Myvatn region.
Active volcanoes inspire a unique design that incorporates geothermal elements and thermal glass, creating an engaging exhibition space dedicated to the exploration of geological processes.
This residential complex is designed to enhance active ageing to support its elderly residents. It prioritizes autonomy and community engagement, offering a unique blend of individual living spaces and communal areas.
Located within a uniform residential landscape in the United Arab Emirates, the design introduces a contemporary response to the region’s repetitive built environment. It proposes a modular residential typology that accommodates changing household needs while engaging with its environmental and social context.
Shiyen Wu
Jun-han Huang
Pei-shan Chen
Chun-teng Lin
Constructed with charred wooden shingles and enhanced by biophilic green walls, the design integrates residential and commercial spaces to promote community interaction within an urban setting.
Constructed with modular cross-laminated timber panels and green roof systems, the design establishes a contemporary urban hub that supports intergenerational living and promotes social cohesion.
Repurposed oil rigs form the foundation for a resilient water-based community, integrating fish farms and urban agriculture to create a sustainable habitat for future residents.
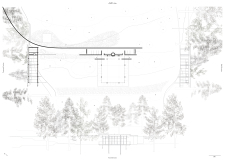
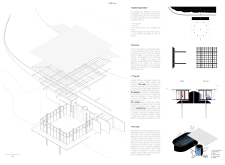

Positioned between the Baltic Sea and the Jaunupes River, the Pilgrimage Yoga House is a multifunctional space designed for yoga, meditation, and communal gathering. The project combines sustainable construction with a strong sensitivity to its landscape and users, offering a setting that supports both individual reflection and shared experience.
Utilizing bamboo and recycled steel, the design incorporates vertical gardens to enhance urban living environments while fostering community engagement through adaptable micro-housing units.
Use architecture to create different emotional states
Edition #9ideas COMPETITIONSILENT CONTEST For this competition, NO DESCRIPTION TEXT is allowed. The architecture ideas must be communicated strictly with visuals.
Prize Monetary award
Eligibility Open to all
Advance registration deadline 12 November 2026
Open architecture competitions
Closest deadline first
Project competitions first
Selected winning projects have the potential to be constructed
Ideas competitions
Experimental competitions with the focus on pushing the boundaries of creativity
Use architecture to create different emotional states
Edition #9ideas COMPETITIONSILENT CONTEST For this competition, NO DESCRIPTION TEXT is allowed. The architecture ideas must be communicated strictly with visuals.
Only participants selected and invited by Buildner can enter these closed competitions. To be considered for future opportunities, please set up your account on Architects' Network Plus.