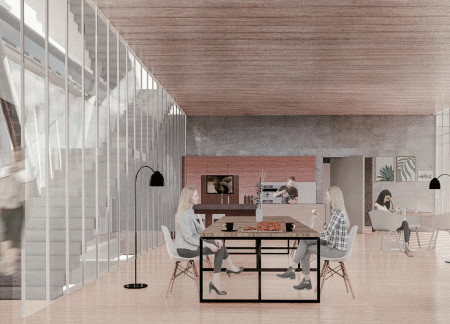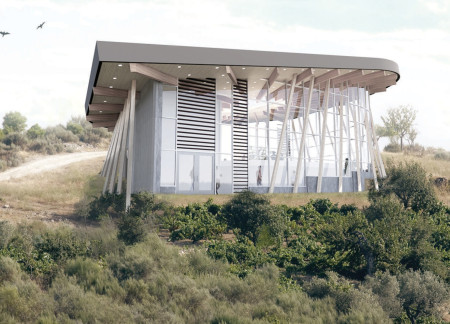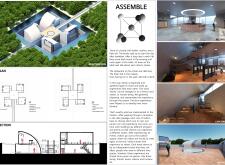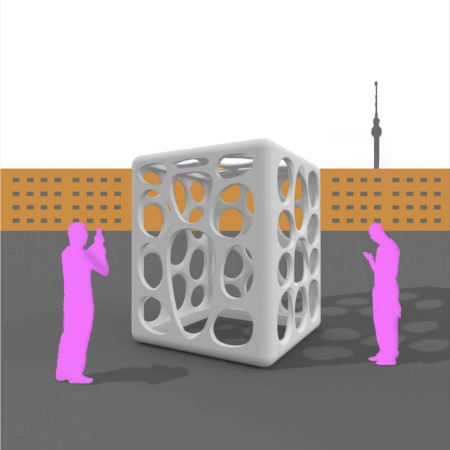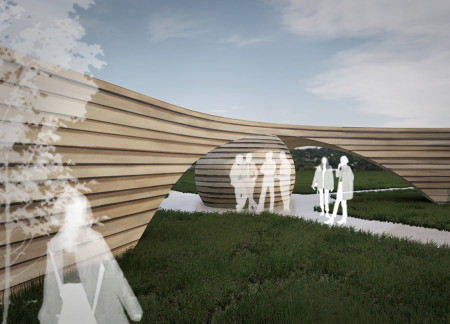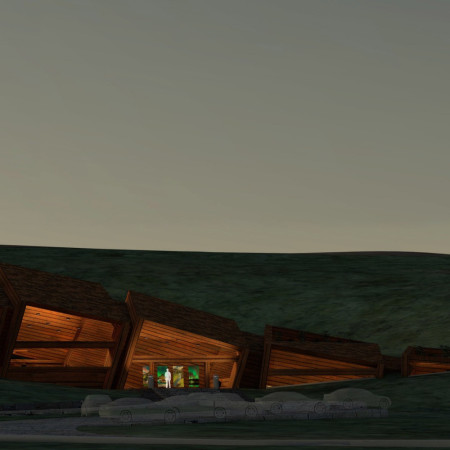
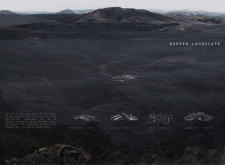
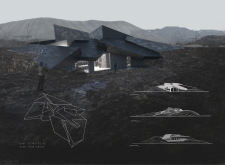
Defined by its geometric roof design and a focus on storytelling, the structure integrates with the surrounding landscape to serve as a community gathering space.
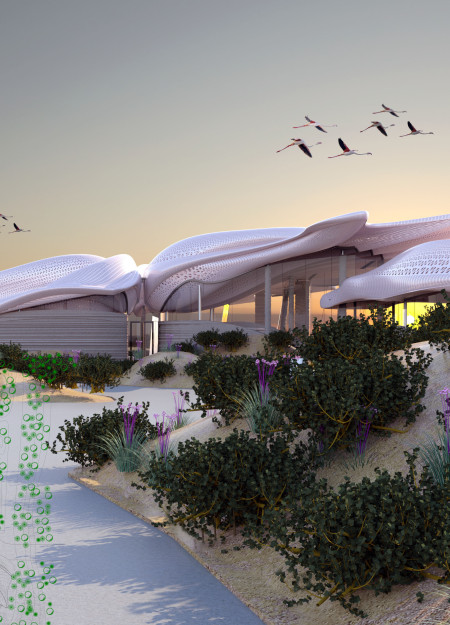
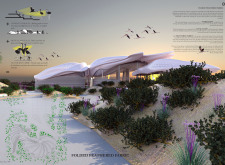
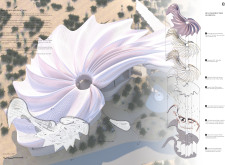
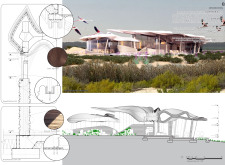
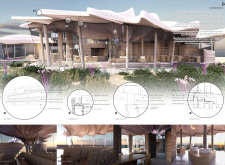
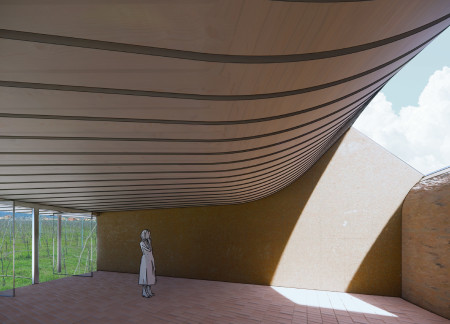
A feathered textile canopy integrates with dune-scape walls, creating an open gathering space that emphasizes thermal comfort and environmental sensitivity, designed for community interaction.
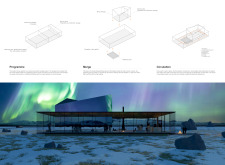
Elevated above the Mývatn landscape, the circular restaurant offers panoramic views of the Hverfjall volcano, creating a unique space for community gatherings and interaction with nature.
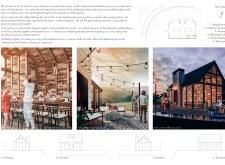
Constructed with pollution-eating concrete and equipped with geothermal systems, the building serves as a central gathering space designed to foster community interaction and environmental awareness.
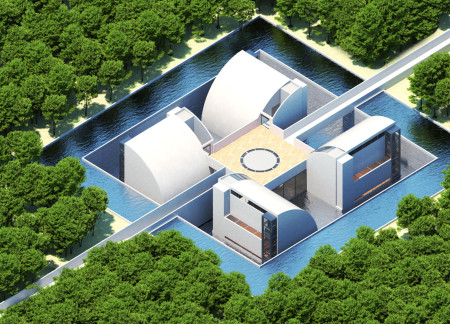
The design integrates interconnected volumes with a central community terrace, promoting social interaction and environmental awareness in a space dedicated to gathering and education.
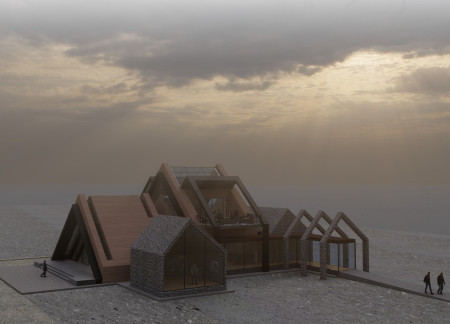
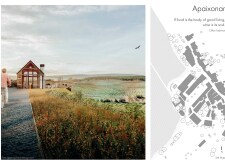
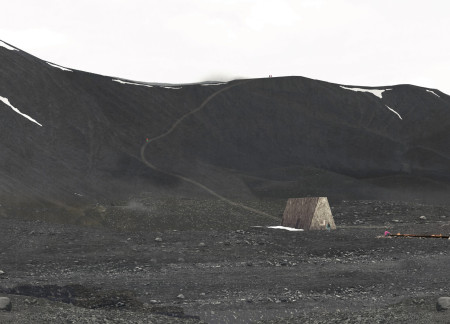
Constructed with turf and stone, the gathering space embraces its volcanic surroundings while providing a communal area for hikers to pause and share their experiences.
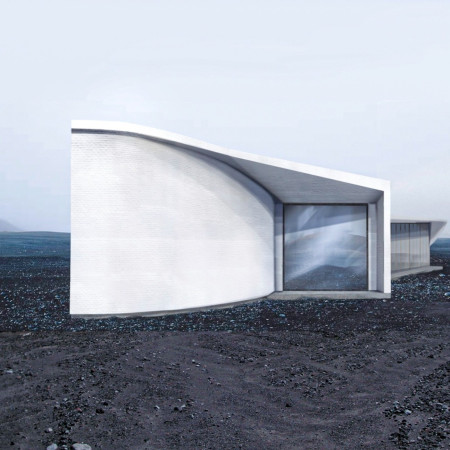
The light brick façade captures the essence of the surrounding landscape while offering expansive views of the Hverfjall volcano, creating an inviting community gathering space that encourages social interaction and engagement.
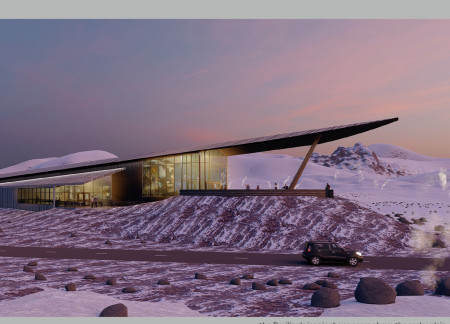
A cantilevered floor slab and a gentle zinc roof create a dynamic pavilion that reflects its stunning landscape and serves as a community gathering space for local residents.
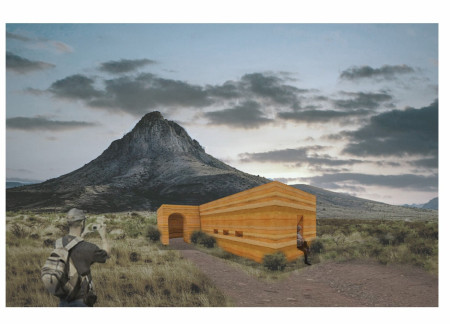
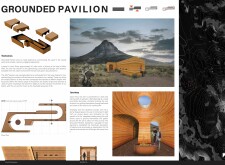
Rooted in the tectonic movement of the earth, the pavilion utilizes local soils to create a light-filled gathering space that invites reflection and community interaction.
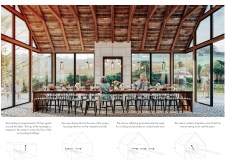
A large walnut table anchors a tasting room, surrounded by an undulating facade and reclaimed siding that reflect the local vineyard landscape while fostering social interaction and a shared appreciation for wine.

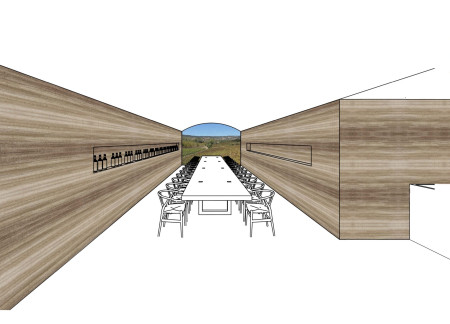
Constructed entirely from rammed earth, the winery integrates a long communal table and rounded windows that frame views of the surrounding vineyards, providing an inviting space for wine tasting and social gatherings.

With a focus on narrative spaces that encourage connection, the Pavilion integrates carefully planned areas for workshops, galleries, and cafes, facilitating communal experiences and individual reflection.
The kinetic neon membrane responds to user interaction while the wooden box integrates tree soil, creating a versatile public space for leisure and community gatherings.
Wedge-shaped erosion checks are integrated into a rammed earth wall, creating an evolving and organic gathering space that invites reflection on the passage of time.
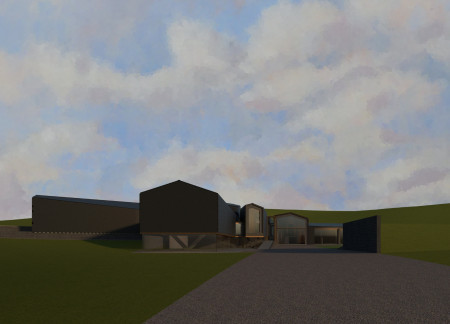
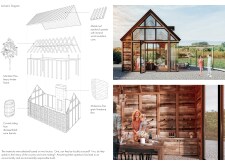
Cubic volumes shaped by the natural terrain combine with a wood shingle roof to create a community space that prioritizes gathering and interaction in the scenic landscape of Mývatn.
Andi zhi xuan Lim,Yong chern Goi,Anders Ang,Wen wei Sim
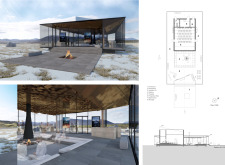
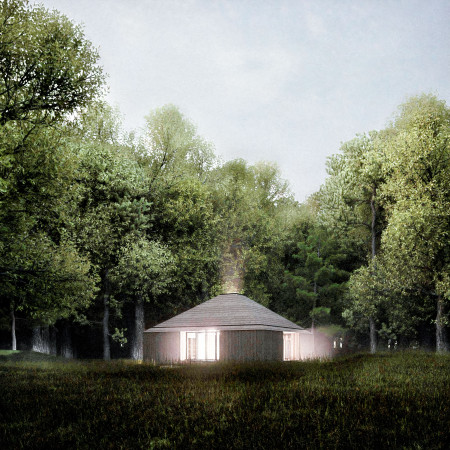
Emphasizing a hearth-centered design, the gathering space merges seamlessly with the rugged Icelandic landscape, inviting visitors to connect with nature while enjoying communal experiences.
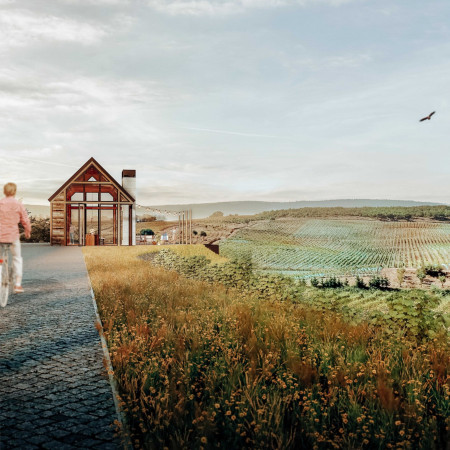
Set against the backdrop of Tili's expansive grape fields, the integration of terracotta and stone creates a central piazza designed for communal gatherings and wine experiences.
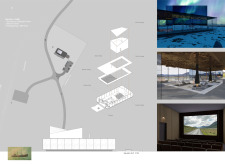
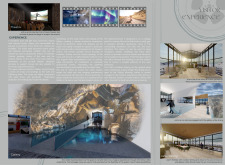
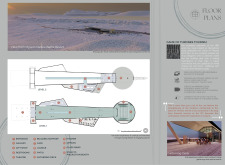
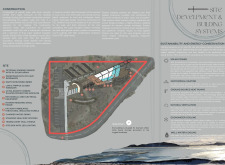
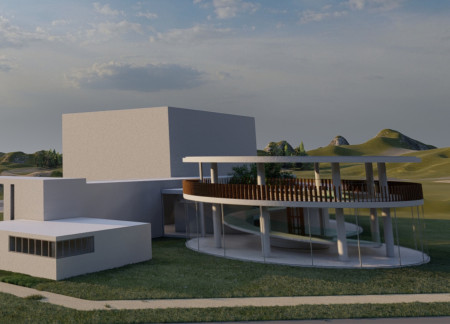
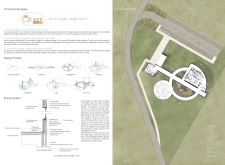
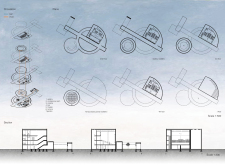
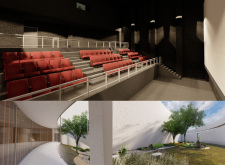
Charred wood and transparent glass ramps define a cultural pavilion that serves as a community hub for film appreciation amidst Iceland’s volcanic landscape.
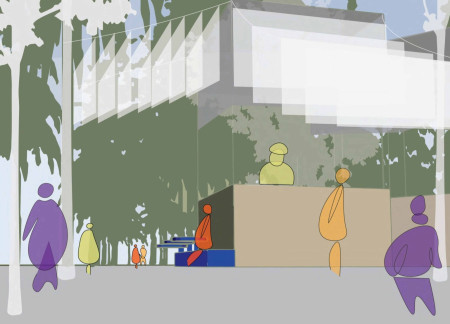
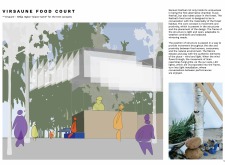

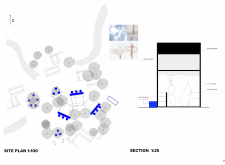

Bright blue metal tables contrast with grey gravel and timber elements, creating an inviting gathering space that enhances community interaction in a forest setting during the Sansusi Festival.
With its timber louvers that emulate the surrounding coniferous forests and an artificial landscape that mirrors Iceland’s unique geography, the pavilion serves as a community space for film enthusiasts to engage with nature and cinema.
Elevated on stilts, the structure utilizes cross-laminated timber panels and translucent surfaces to create a harmonious integration with the surrounding environment, serving as a serene space for meditation and reflection.
A central tree anchors a gabled cabin designed for relaxation and self-discovery, while cross ventilation and sustainable wood construction enhance the connection with nature.
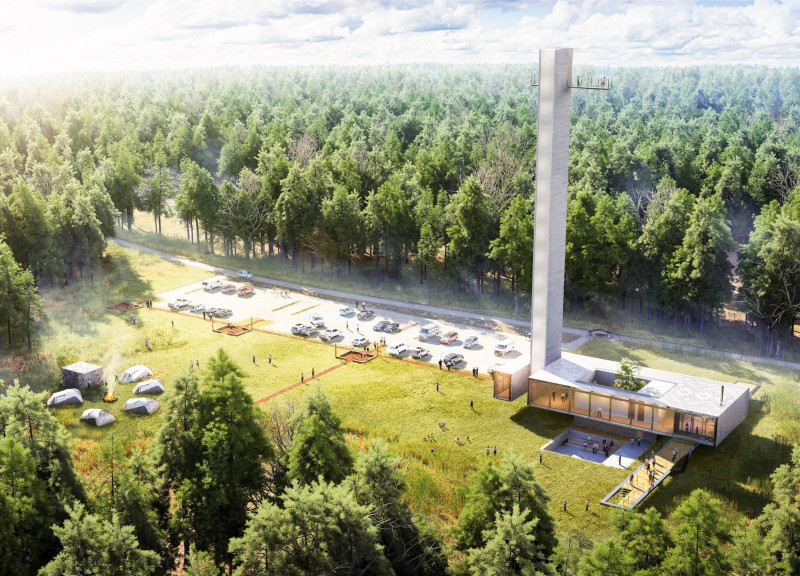
The proposal examines a visitor-oriented facility situated within a natural park landscape, designed to accommodate both recreational and educational functions. The study considers how spatial organization, vertical circulation, and cultural elements can enhance the visitor experience while addressing operational needs such as security and staff requirements.
Maria Paz Debarre,Maria Azul Fontao,Eliana Daniela Lejtman
The proposal examines a series of modular cabins designed to support cyclists along a major European route. The study focuses on how compact structures equipped with essential facilities can provide comfort and rest while maintaining a low impact on the natural environment.
The undulating roof structure, supported by wooden elements and complemented by a reflection garden featuring preserved mature trees, creates a contemplative memorial space honoring the lives lost during the Sri Lankan Civil War.
Maria Turcu,Mihai Mitrică,Alina Măldărescu,Alina Lixeanu
Incorporating vertical gardens and green façades, the design enhances urban connectivity and sustainability while providing multi-functional spaces for offices and public interaction.
The conical structure clad in iridescent terracotta tiles offers a seamless blend of ecological sensitivity and cultural resonance, providing an elevated platform for observing the diverse wildlife of the Al Wathba Wetland Reserve, UAE.
Ana-maria Lenghen,Razvan Ioan Muntean,Silviu Ioan Popa
House Fo(u)r Innerlight(s) is a yoga retreat designed to foster mindfulness and community within a natural forest setting in Latvia. The project emphasizes a circular spatial organization that integrates indoor and outdoor environments while supporting both collective activities and individual reflection.
Use architecture to create different emotional states
Edition #9ideas COMPETITIONSILENT CONTEST For this competition, NO DESCRIPTION TEXT is allowed. The architecture ideas must be communicated strictly with visuals.
Prize Monetary award
Eligibility Open to all
Advance registration deadline 12 November 2026
Open architecture competitions
Closest deadline first
Project competitions first
Selected winning projects have the potential to be constructed
Ideas competitions
Experimental competitions with the focus on pushing the boundaries of creativity
Use architecture to create different emotional states
Edition #9ideas COMPETITIONSILENT CONTEST For this competition, NO DESCRIPTION TEXT is allowed. The architecture ideas must be communicated strictly with visuals.
Only participants selected and invited by Buildner can enter these closed competitions. To be considered for future opportunities, please set up your account on Architects' Network Plus.