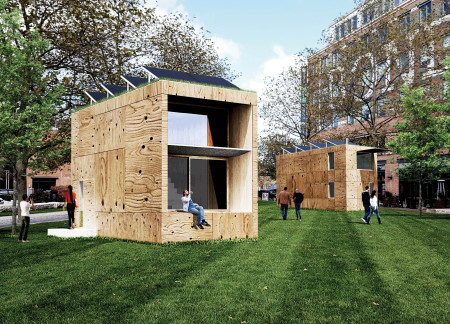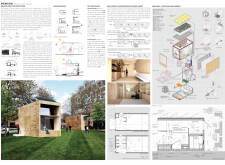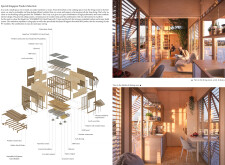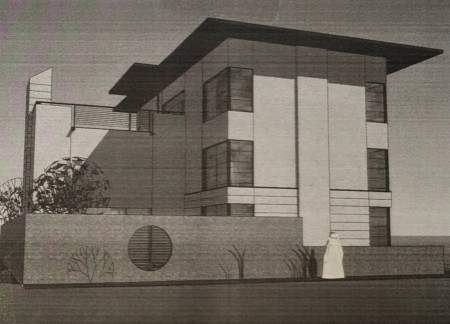
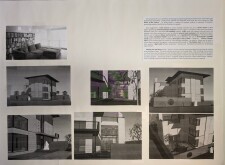
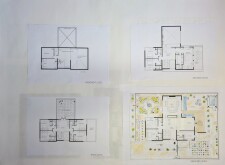
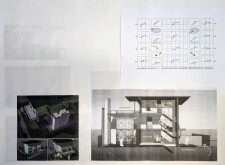
Constructed with cross-laminated timber panels and accented by charred wood, the design prioritizes sustainable living while fostering community interaction in a versatile residential environment.
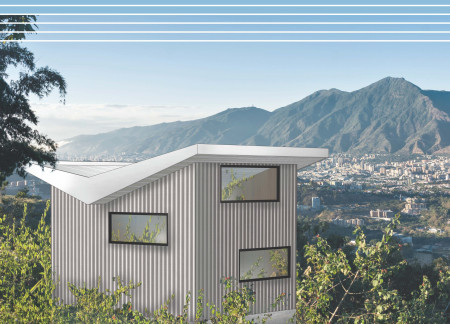
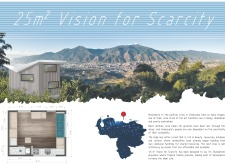
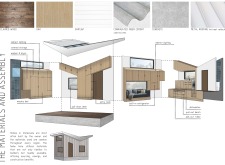
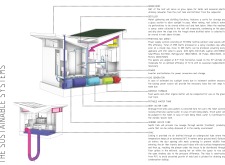
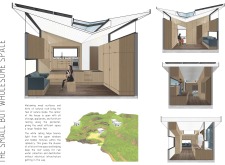
Constructed with reclaimed wood and topped with a green roof, this compact dwelling optimizes resources and sustainability while providing essential living space amid Venezuela's challenging economic landscape.
With a split-floor design that separates living and kitchen spaces, the Micro-Box utilizes a steel framework and off-grid features to provide sustainable, compact housing solutions in urban settings.
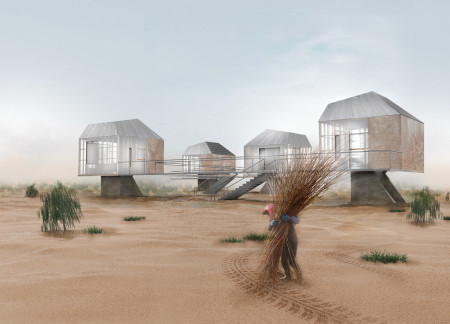
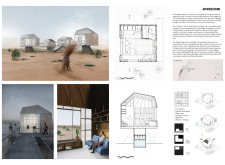
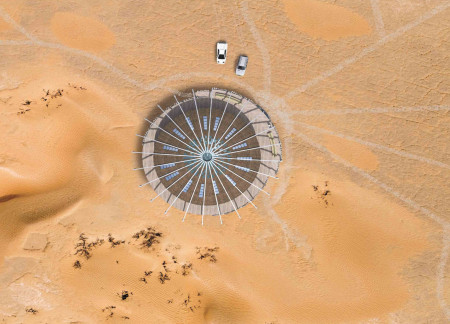
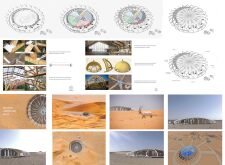
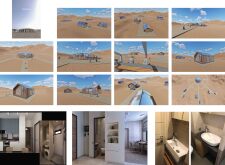
Built with earthen walls and lightweight polycarbonate panels, the microhome provides a sustainable living solution in the arid Mo-Us Desert, supporting environmental protection efforts through its innovative water collection system and renewable energy capabilities.
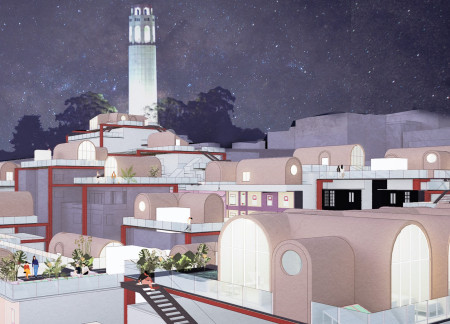

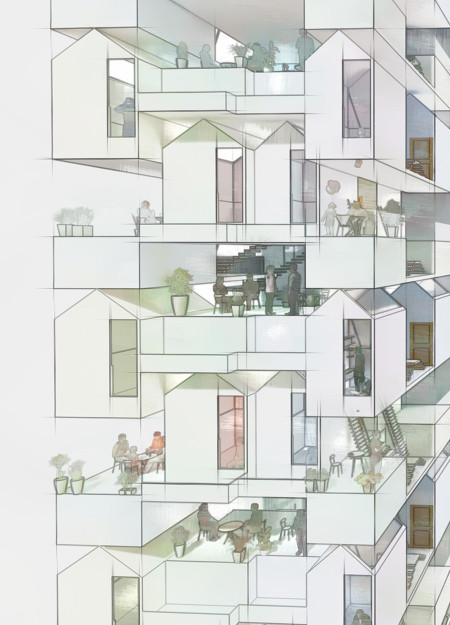
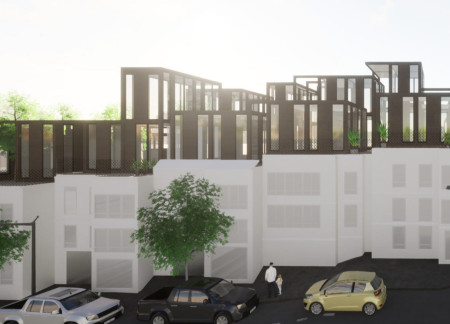
Elevated prefabricated units with integrated solar technology and verdant community gardens transform underutilized rooftops into sustainable living spaces in the heart of San Francisco.
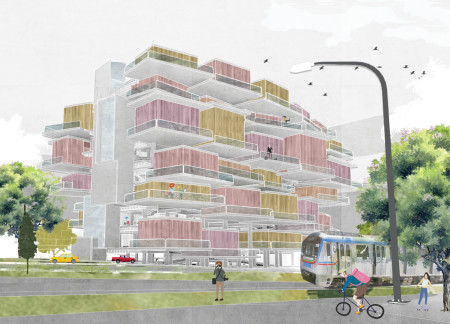
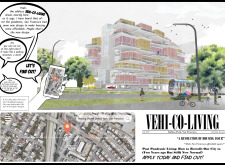
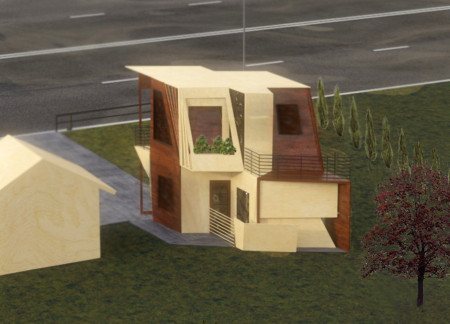
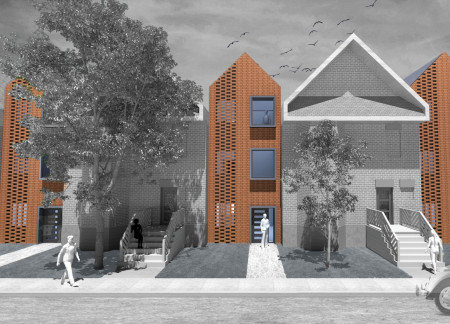
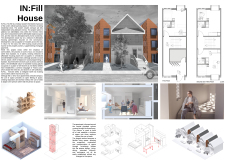
Colorful wood cladding contrasts with reinforced concrete structures, creating a functional living space that revitalizes underused urban areas while promoting community engagement.
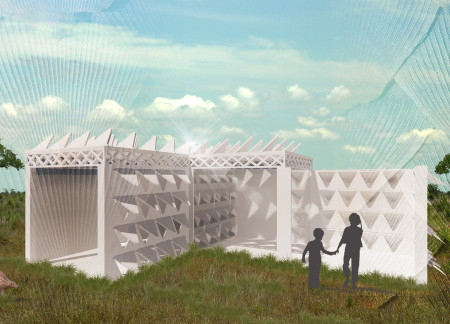
Inspired by the protective qualities of pangolin scales, the design employs operable louvered screens to create adaptable living spaces that balance privacy and communal interaction.
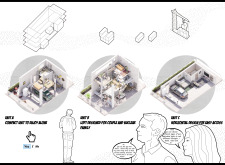
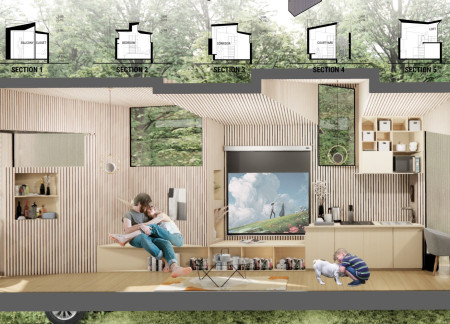
With a footprint of only 20 square meters, the design incorporates adaptable sleeping options and essential amenities to create a compact living space that prioritizes functionality and efficiency.
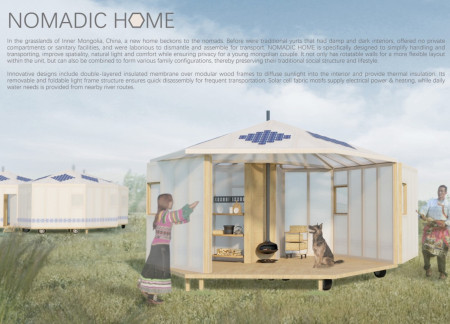
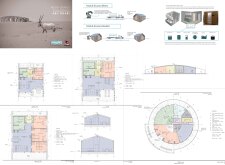
The integration of rotatable membranes and a modular wood framework creates a flexible living space that meets the unique needs of nomadic communities in the grasslands of Inner Mongolia.
With a lozenge shape and a sloped wall providing innovative storage solutions, this micro home in Winnipeg seamlessly integrates local maple plywood and a flexible two-story layout for a modern living and working environment.
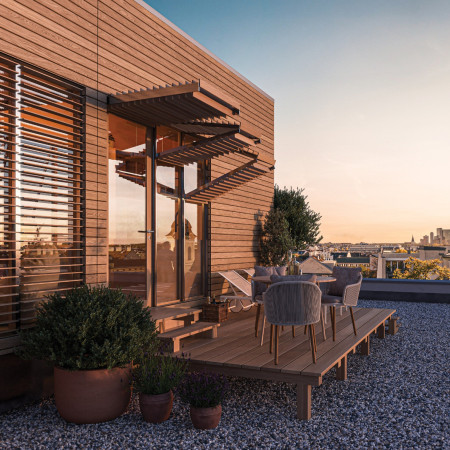
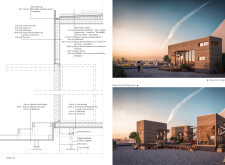
Utilizing charred wood for its facade and a modular design approach, this urban dwelling seamlessly transforms rooftop spaces into efficient and sustainable living environments.
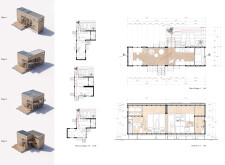
Constructed from recycled plastic, this inflatable microhome offers a flexible living solution that adapts to the space constraints of urban environments, emphasizing sustainability while meeting modern housing needs.
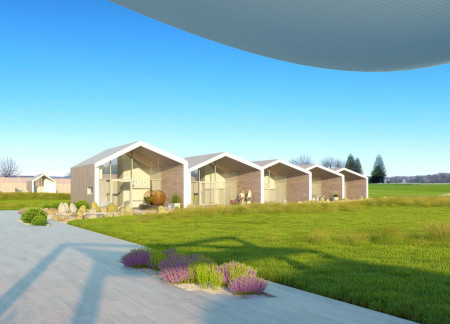
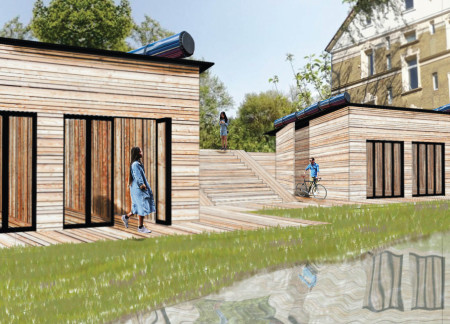
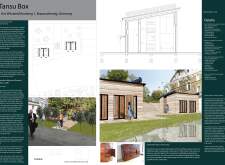
Constructed with Shou Sugi Ban walls and cross-laminated timber, the design combines compact living solutions with sustainable practices, catering to the needs of a young urban population in Braunschweig.
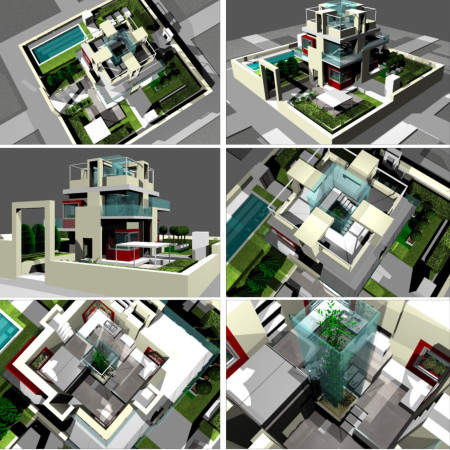
Arranged around a central plumbed column, the micro-apartments redefine urban living by maximizing space efficiency and promoting a sense of community among independent residents in Toronto.
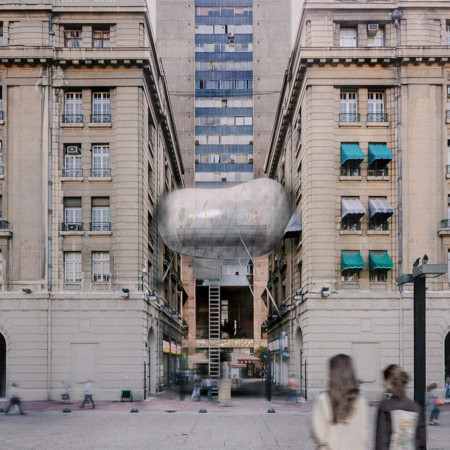
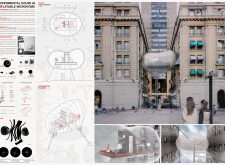
The curved bowl shape of the structure optimally reflects sunlight into a bright, energy-efficient living space adjacent to a greenhouse, enhancing both functionality and environmental integration.
Incorporating a mini greenhouse within a compact multi-level layout, this urban residence emphasizes sustainability and efficient use of space, successfully merging essential living areas with environmental considerations.
Abandoned RVs in Fujian are repurposed into sustainable living spaces through the innovative use of steel framing and polycarbonate panels, offering a modern solution to housing needs in rural communities.
Crafted from plywood panels and designed around urban gardening, this living space emphasizes community interaction and adaptability within the context of affordable housing in San Francisco.
With a design that utilizes stacked roofs to create unobstructed jungle views, this wooden retreat fosters a close connection to nature while providing essential shelter and spaces for relaxation and meditation.
Crafted with natural brown tones and a focus on simplicity, the hut integrates into the Cambodian landscape, offering a serene retreat for reflection and relaxation.
Elevated on stilts, the structure utilizes cross-laminated timber panels and translucent surfaces to create a harmonious integration with the surrounding environment, serving as a serene space for meditation and reflection.
A central tree anchors a gabled cabin designed for relaxation and self-discovery, while cross ventilation and sustainable wood construction enhance the connection with nature.
The proposal examines a visitor-oriented facility situated within a natural park landscape, designed to accommodate both recreational and educational functions. The study considers how spatial organization, vertical circulation, and cultural elements can enhance the visitor experience while addressing operational needs such as security and staff requirements.
The undulating roof structure, supported by wooden elements and complemented by a reflection garden featuring preserved mature trees, creates a contemplative memorial space honoring the lives lost during the Sri Lankan Civil War.
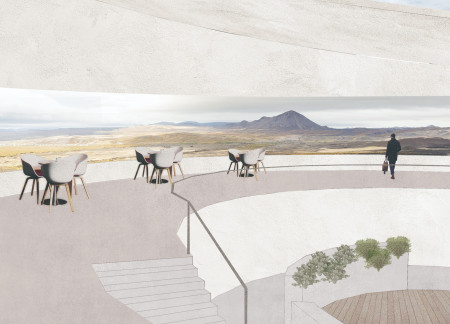
Incorporating a double-skin facade of translucent polycarbonate and locally sourced timber, the structure harmonizes with the volcanic landscape while providing essential facilities for winter recreation.
Maria Turcu,Mihai Mitrică,Alina Măldărescu,Alina Lixeanu
Incorporating vertical gardens and green façades, the design enhances urban connectivity and sustainability while providing multi-functional spaces for offices and public interaction.
Use architecture to create different emotional states
Edition #9ideas COMPETITIONSILENT CONTEST For this competition, NO DESCRIPTION TEXT is allowed. The architecture ideas must be communicated strictly with visuals.
Prize Monetary award
Eligibility Open to all
Advance registration deadline 12 November 2026
Open architecture competitions
Closest deadline first
Project competitions first
Selected winning projects have the potential to be constructed
Ideas competitions
Experimental competitions with the focus on pushing the boundaries of creativity
Use architecture to create different emotional states
Edition #9ideas COMPETITIONSILENT CONTEST For this competition, NO DESCRIPTION TEXT is allowed. The architecture ideas must be communicated strictly with visuals.
Only participants selected and invited by Buildner can enter these closed competitions. To be considered for future opportunities, please set up your account on Architects' Network Plus.