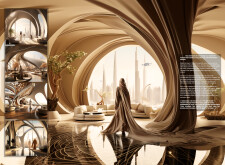
Utilizing coconut husk panels and mycelium construction, the design transforms sustainable materials into functional living spaces that promote community engagement in an urban setting.
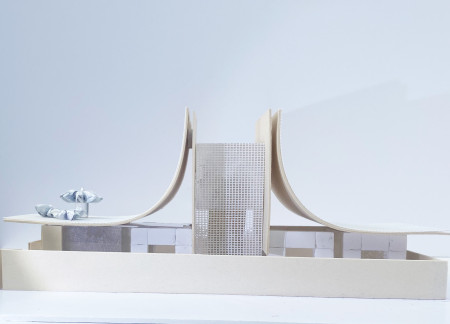
A geothermal stone facade and a canopy of metal mesh seamlessly incorporate environmental sensitivity, offering a functional habitat that enhances communal living while prioritizing sustainability.
A spiraling structure of charred wood shingles and expansive glass facades redefines urban interaction, creating a multifunctional community hub that fosters civic engagement and cultural exchange.
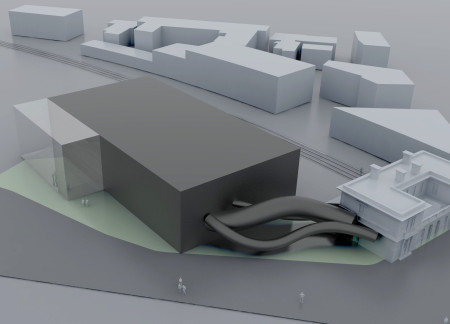
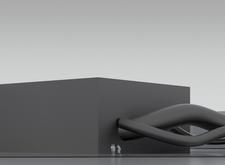
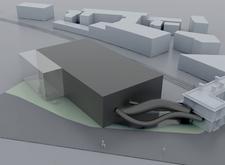
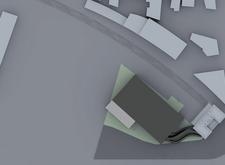
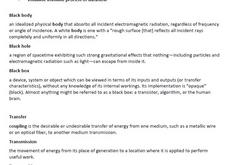
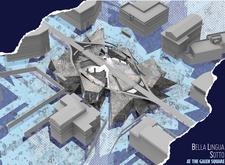
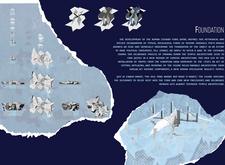
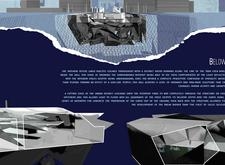
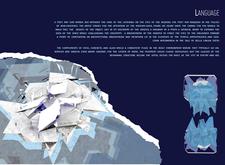
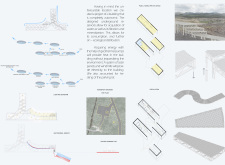
A sinuous steel connector integrates a robust concrete mass with a historic structure, facilitating a dynamic exchange of energy and information within an engaging urban space.
Anthony hans Widjaja,Florencia Wibisono,Marcello Giuberto,Gerda Callista
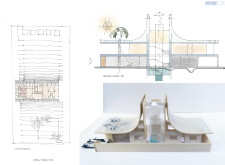
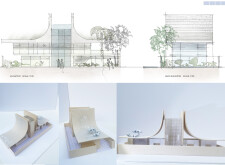
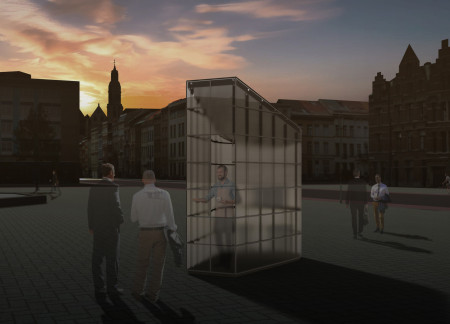
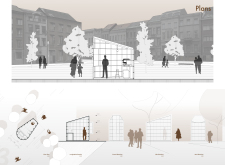
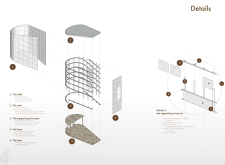
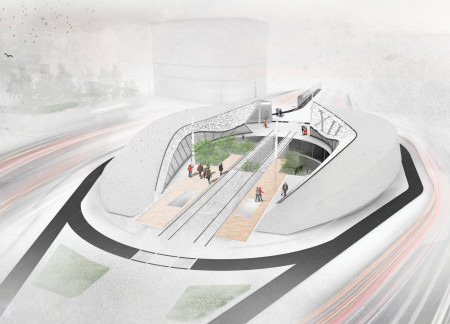
A curved polycarbonate structure enhances the urban landscape while providing an inviting coffee house experience that fosters interaction and community engagement.

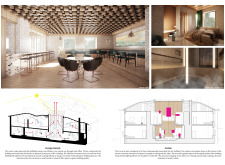
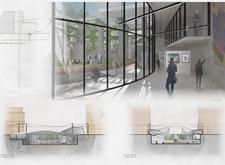
Charred wood shingles and warm terrazzo flooring combine to create an engaging community space that fosters interaction and artistic expression while seamlessly integrating with its natural surroundings.
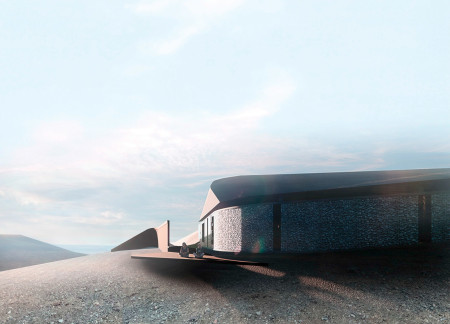
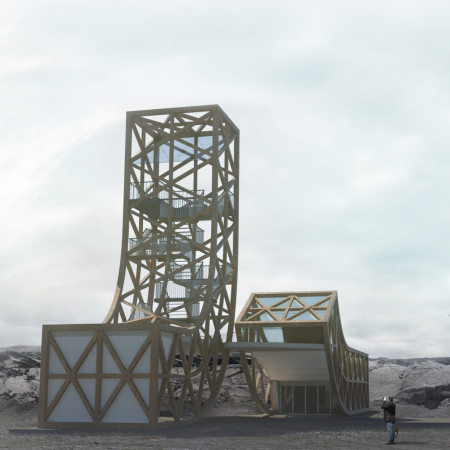
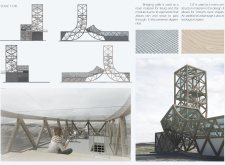
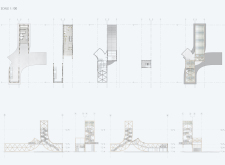
Constructed with rammed earth walls and a folded timber platform, the lookout point harmonizes with the volcanic landscape while providing essential research and visitor facilities.
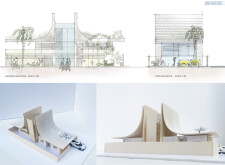
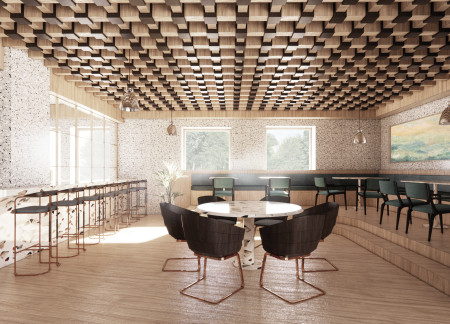
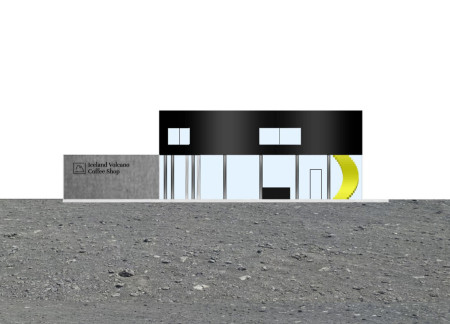
Inspired by the surrounding volcanic landscape, the new coffee shop utilizes a carefully crafted façade that establishes a visual dialogue with its environment while providing a communal space for social interaction and cultural engagement.
Constructed from timber with a focus on textile finishes and equipped with geothermal heating, the structures provide functional spaces that embrace a philosophy of impermanence and connection to the natural environment.
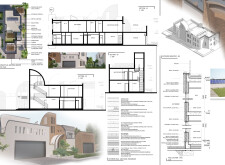
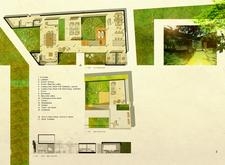
Utilizing charred wooden shingles and textured brickwork, the design creates a cohesive environment that encourages community interaction while prioritizing sustainability in a modern residential setting.
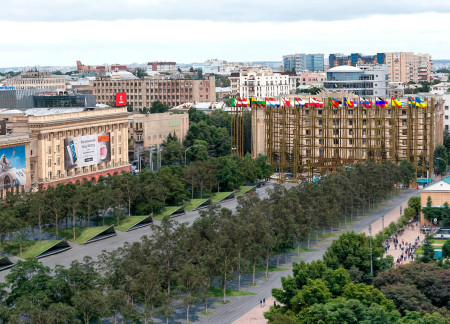
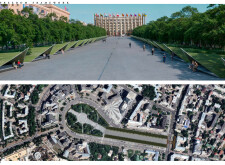
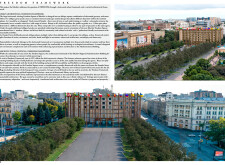
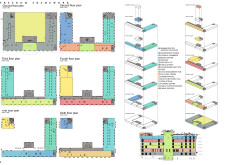
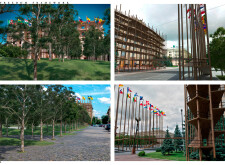
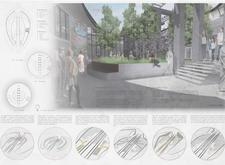
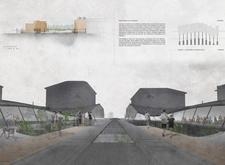
Constructed with charred wooden shingles and expansive tiered landscaping, this public space in Kharkiv fosters community engagement through accessible pathways and a multifunctional design that enhances civic interaction.
JINA BAEK,TAEBUM KIM,FANGJIAN CHEN,SAYURI HAYAKAWA
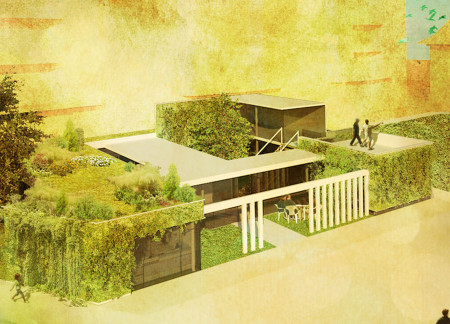
A vegetated screen composed of sustainable materials creates an integrated urban oasis that fosters community engagement and enhances environmental quality through its innovative design.
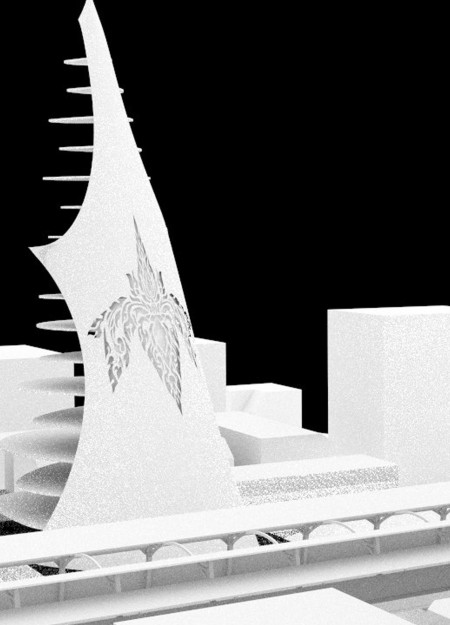
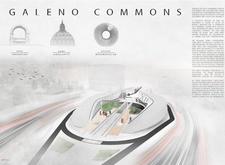
Textured concrete forms and strategically placed oculi channel natural light into a community hub that seamlessly integrates modern functionality with the historic fabric of Rome.
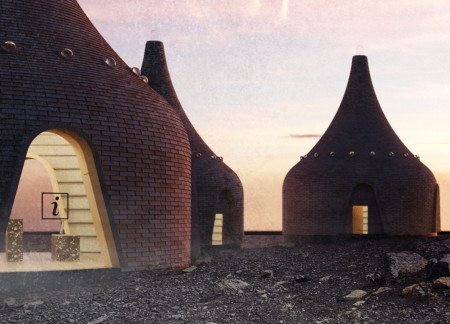
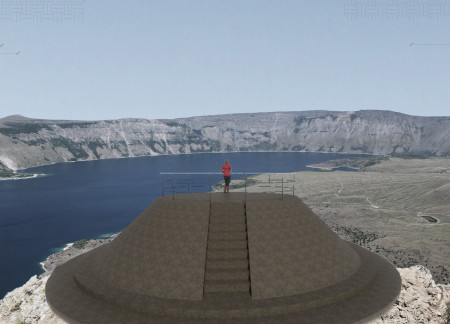
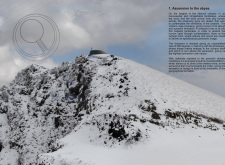

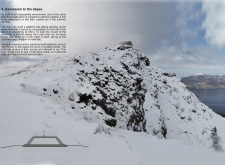
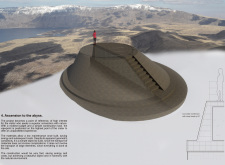
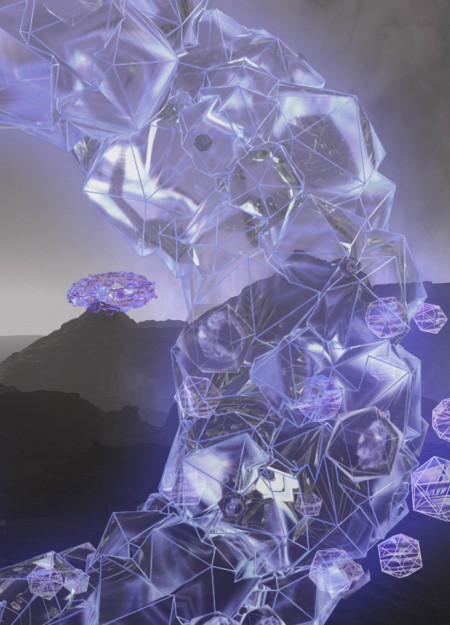
Situated atop the Nemrut Volcano, a conical viewing platform constructed from local stone and reinforced concrete offers a direct encounter with the rugged geological landscape while facilitating contemplation and observation for visitors.
Jan Kwaśnik,Aleksandra Stępniowska,Radosław Rachwalski
Utilizing Cross-Laminated Timber and bridging grille for enhanced environmental integration, the structure provides a functional shelter for tourists while harmonizing with Iceland's unique geological landscape.
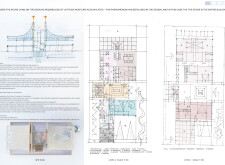
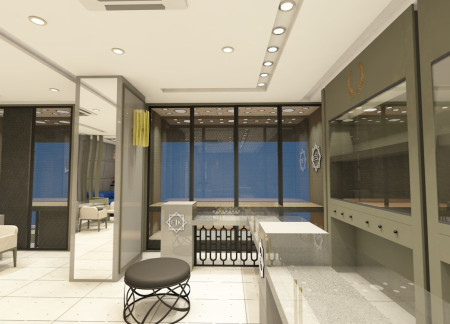
The repeated use of the acronym "EIK" and the integration of symbolic numerics create a cohesive narrative within a clearly organized space, designed to facilitate interaction and engagement for its intended function.
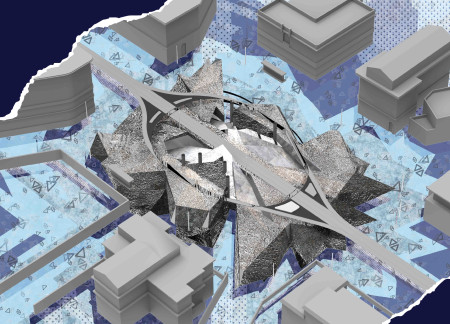

Interconnected units create a responsive environment where user interactions shape dynamic spaces, offering a versatile community hub for exploration and engagement.
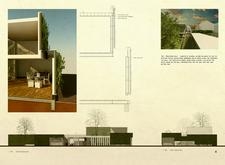
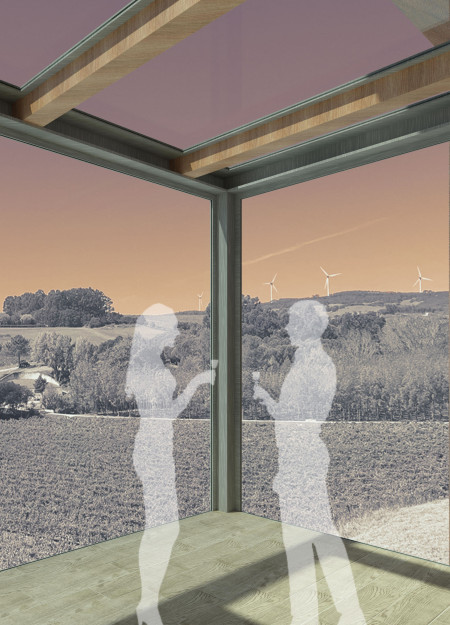
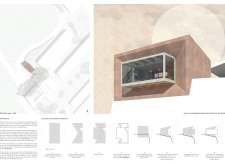
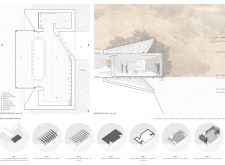
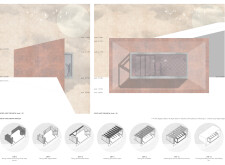
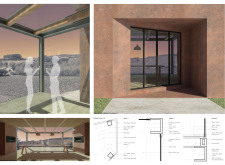
The glass projection extends the interior space outward, while Corten steel cladding integrates the building with the sunset hues of the surrounding landscape, serving as a residential retreat that prioritizes panoramic views and natural light.
Ralph Frühwirth,Martyna Idasiak,John Phasin Edmonds,Javier Ignacio Navarro Puig
The 360-degree viewpoint terrace offers expansive views of the Mid-Atlantic ridge while seamlessly integrating a movie pavilion that celebrates Icelandic cinema and its rich natural landscape.
Light-colored sand and pinkish hues define an educational facility that merges porous walls with the natural landscape of a wetland, promoting biodiversity while enhancing visitor engagement.
Incorporating traditional azulejos and sustainable photovoltaic panels, the facility fosters community interaction among elderly residents through thoughtfully designed spaces that blend functionality with regional cultural elements.
This residential complex is designed to enhance active ageing to support its elderly residents. It prioritizes autonomy and community engagement, offering a unique blend of individual living spaces and communal areas.
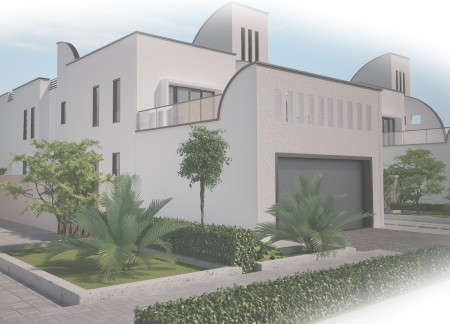
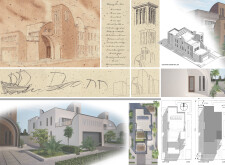
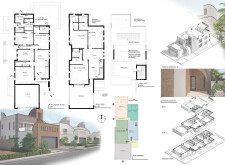
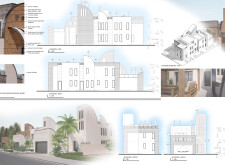
Located within a uniform residential landscape in the United Arab Emirates, the design introduces a contemporary response to the region’s repetitive built environment. It proposes a modular residential typology that accommodates changing household needs while engaging with its environmental and social context.
Shiyen Wu,Jun-han Huang,Pei-shan Chen,Chun-teng Lin
Constructed with charred wooden shingles and enhanced by biophilic green walls, the design integrates residential and commercial spaces to promote community interaction within an urban setting.
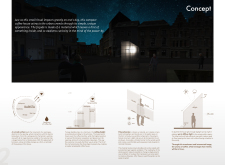
Repurposed oil rigs form the foundation for a resilient water-based community, integrating fish farms and urban agriculture to create a sustainable habitat for future residents.
The project is a wellness retreat that brings together yoga, meditation, and communal living through an architecture focused on minimal environmental impact. Using ecologically responsible materials and passive design strategies, it fosters a balanced relationship between daily life and the surrounding natural landscape.
Positioned between the Baltic Sea and the Jaunupes River, the Pilgrimage Yoga House is a multifunctional space designed for yoga, meditation, and communal gathering. The project combines sustainable construction with a strong sensitivity to its landscape and users, offering a setting that supports both individual reflection and shared experience.
Use architecture to create different emotional states
Edition #9ideas COMPETITIONSILENT CONTEST For this competition, NO DESCRIPTION TEXT is allowed. The architecture ideas must be communicated strictly with visuals.
Prize Monetary award
Eligibility Open to all
Advance registration deadline 12 November 2026
Open architecture competitions
Closest deadline first
Project competitions first
Selected winning projects have the potential to be constructed
Ideas competitions
Experimental competitions with the focus on pushing the boundaries of creativity
Use architecture to create different emotional states
Edition #9ideas COMPETITIONSILENT CONTEST For this competition, NO DESCRIPTION TEXT is allowed. The architecture ideas must be communicated strictly with visuals.
Only participants selected and invited by Buildner can enter these closed competitions. To be considered for future opportunities, please set up your account on Architects' Network Plus.