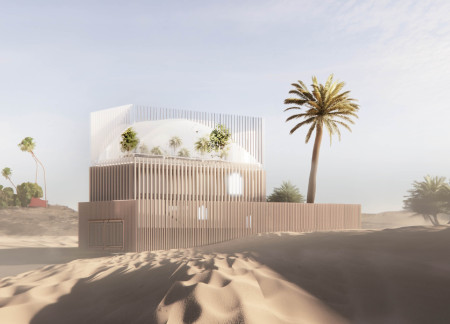
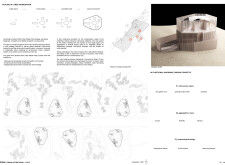
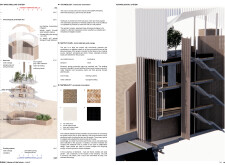
Constructed with sun-dried mud and woven palm fronds, the design utilizes local materials to create a flexible living space that fosters community interaction while prioritizing environmental sustainability.
Ilko Zdravkov Iliev,Anthony Lee Mull,Christopher Andrew Donatello
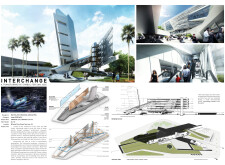
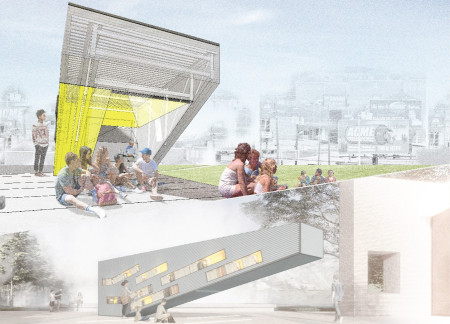
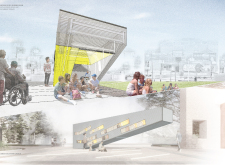
Constructed with recycled wood and aluminum panels, this structure embodies a seamless integration of natural aesthetics and urban connectivity, serving as a multifunctional hub for community engagement in San Jose.
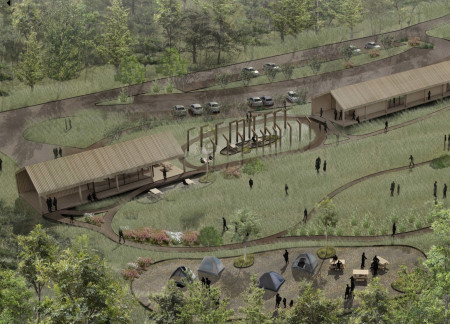
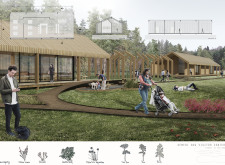
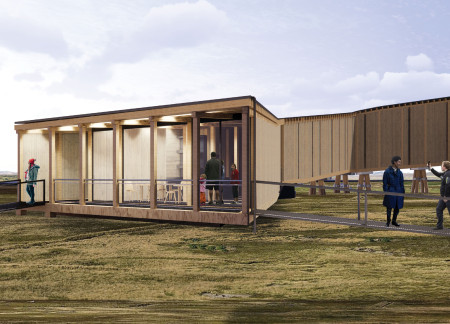
Elevated above the ground, the structure integrates harmoniously with native vegetation, allowing for optimal sunlight exposure while fostering visitor interaction within the natural park.
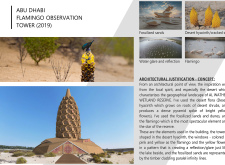
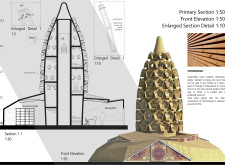
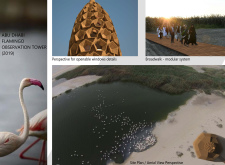
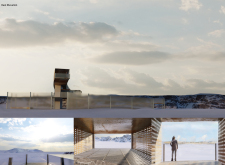
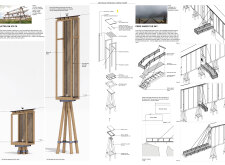
Inspired by the form of the desert hyacinth and clad in thermowood that echoes the region's fossilized sands, the observation tower enhances visitor engagement in the Al Wathba Wetland Reserve.
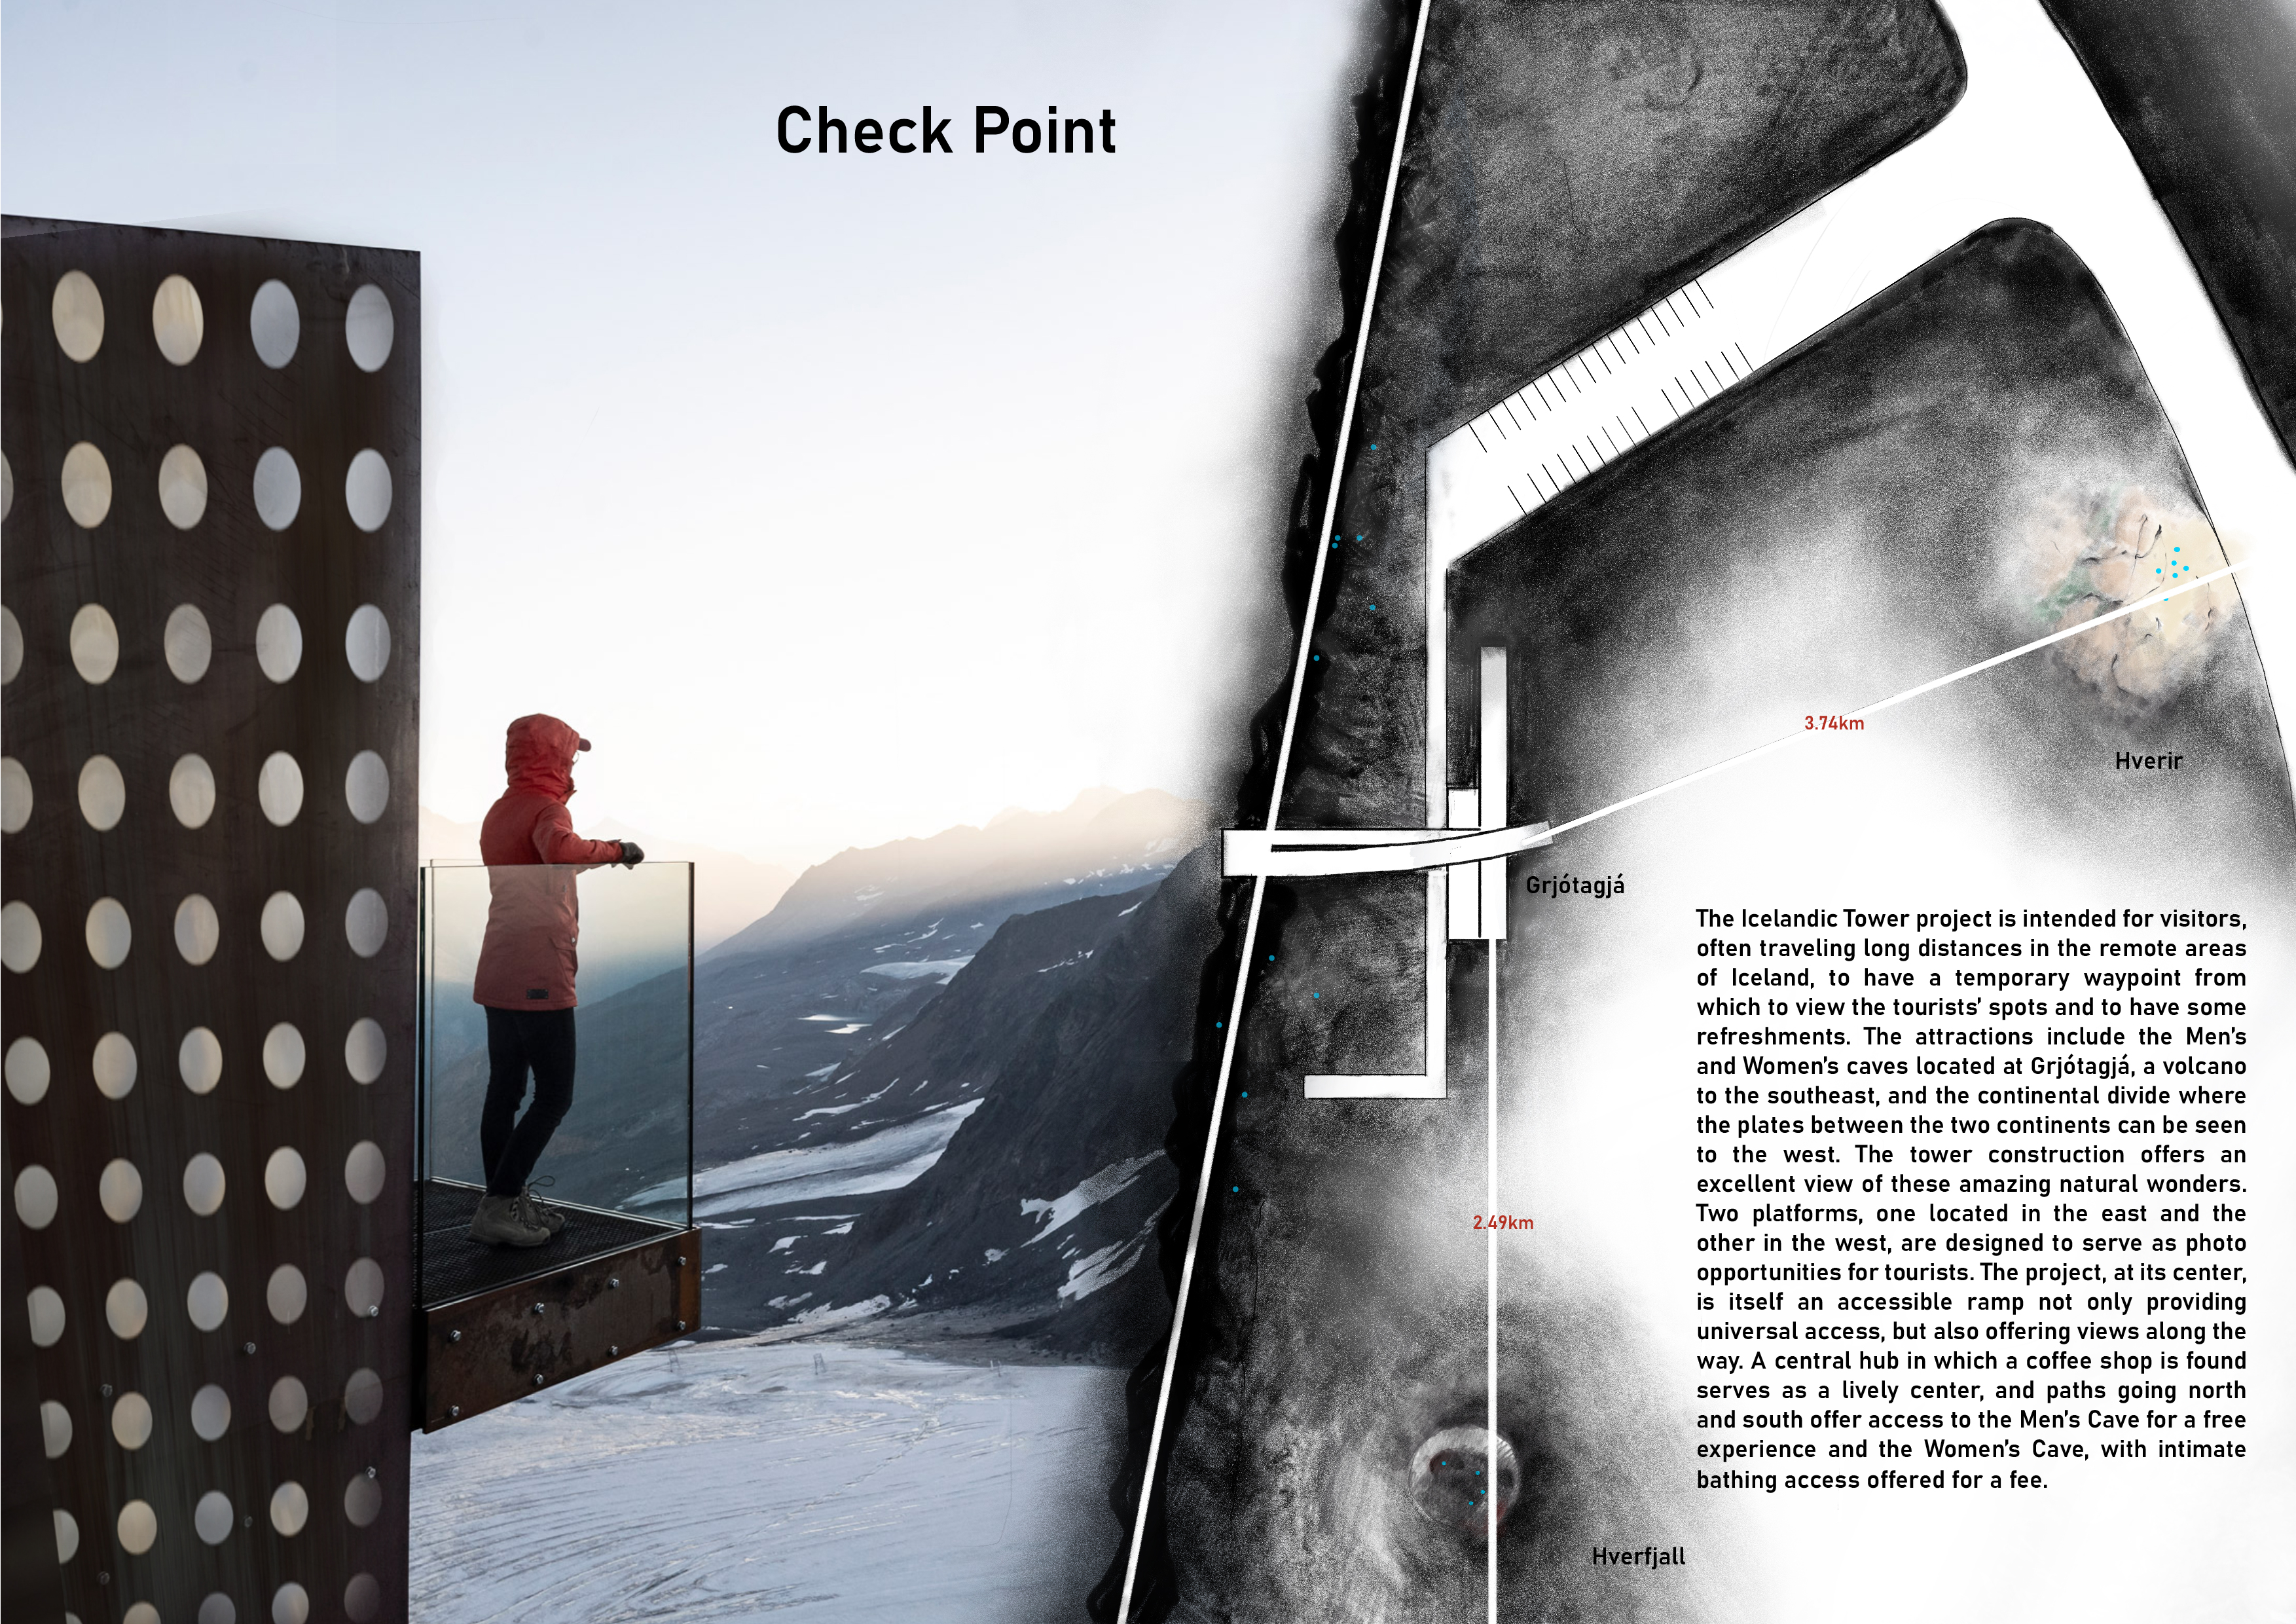
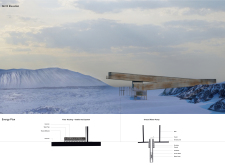
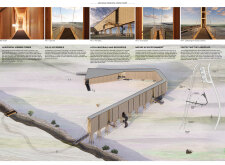
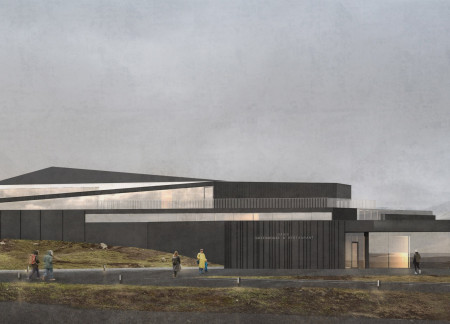
A central hub with concrete platforms and geothermal heating provides accessible views of the surrounding Icelandic landscape, enhancing the visitor experience at significant natural attractions.
Francisco Agudelo,Santiago Berruti,Joaquín Quintana
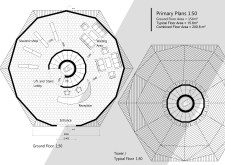
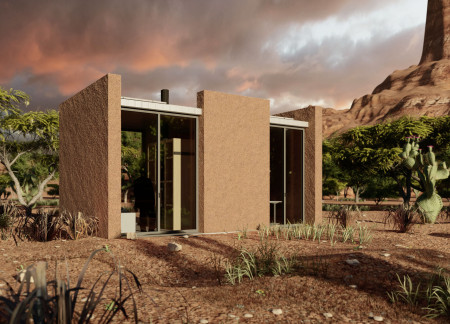

Constructed with rammed earth walls, this design integrates a central nucleus that facilitates efficient air circulation and sunlight capture, creating a sustainable living space with distinct zones for work and rest.
Constructed from Oregon wood, the meditation cabins are designed to integrate with the forest landscape, offering distinct spaces for individual and group reflection.
A lattice of ivy frames tatami-covered interiors within the Tokyo Urban Meditation Cabins, offering a serene escape for reflection and community in the heart of the city.
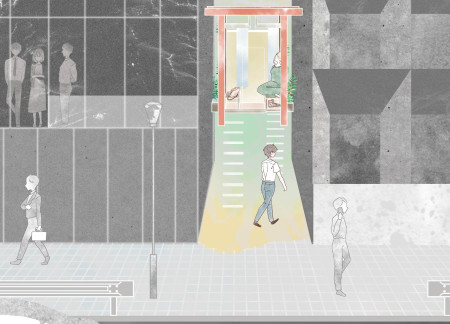
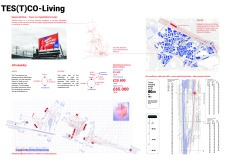
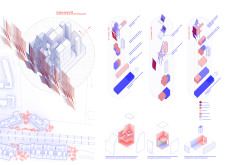

Utilizing non-woven fabric for air quality improvement, the design incorporates feedback-driven living environments alongside green planting, creating a sustainable co-living space near railway infrastructure.
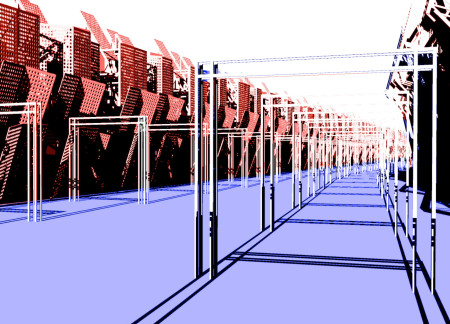
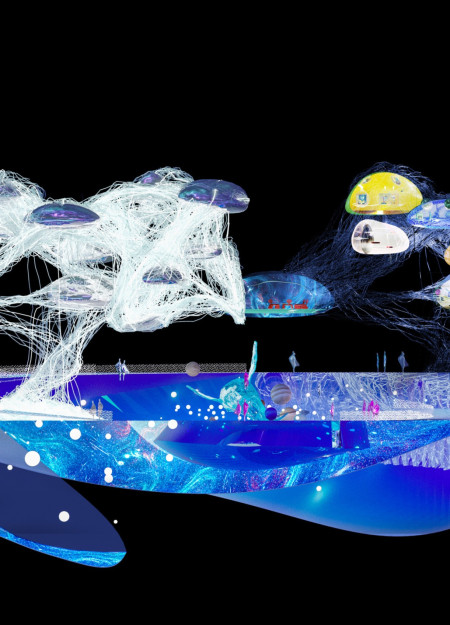
Integrating a virtual butler within a dynamic digital landscape, the design facilitates community engagement while offering multifunctional spaces for commerce and cultural activities.
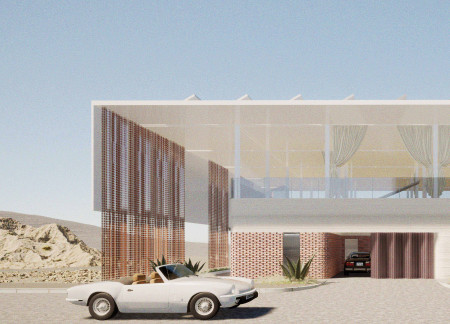

Incorporating a natural brick facade and a tailored passive cooling system, this desert residence achieves energy efficiency while providing a comfortable living environment.
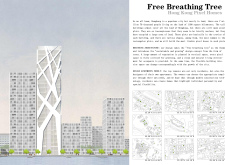
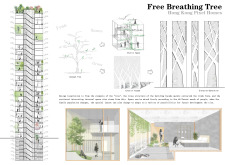
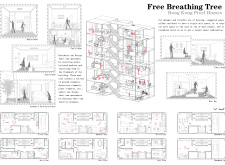
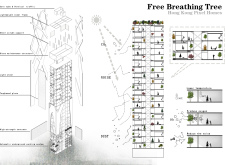
Integrating vertical gardens with modular units, this sustainable urban living solution enhances community engagement while addressing the need for adaptable housing in a densely populated environment.
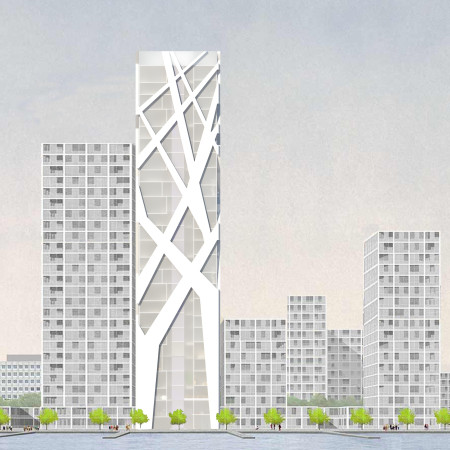
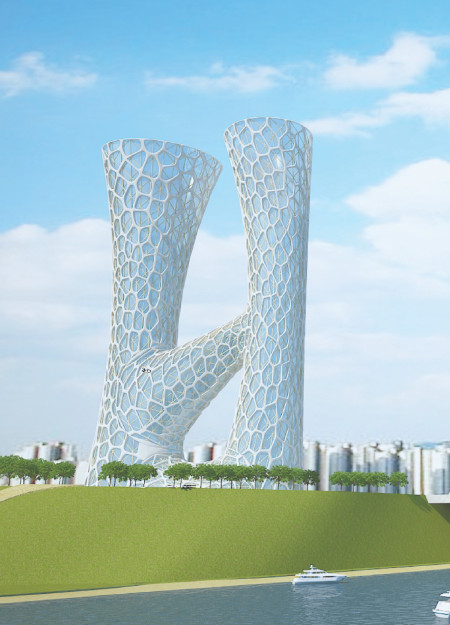
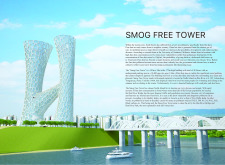
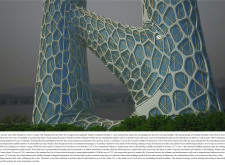
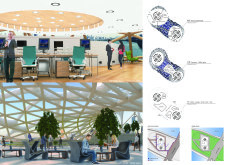
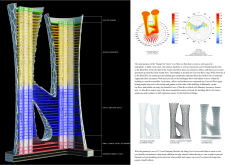
Constructed with cross-laminated timber panels and coated in titanium dioxide, this tower serves as an urban air purification system while providing a communal space that enhances social interaction amidst polluted city air.
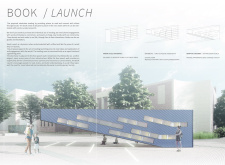
The elevated cantilevered form, constructed with a steel frame and extensive glass façade, creates a vibrant community space that encourages reading and civic engagement near the free speech wall in downtown Charlottesville.
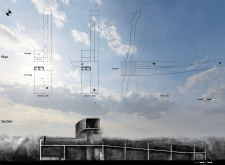
Surrounded by unique geological formations, the tower’s viewing piers enhance accessibility and sustainability through the use of geothermal energy, providing visitors an immersive experience with the landscape.
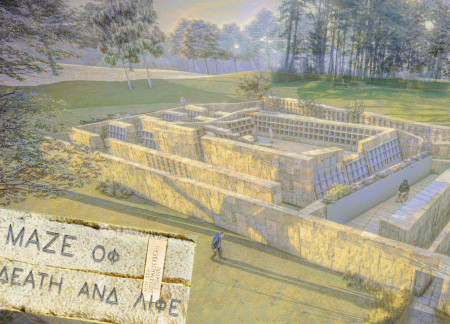
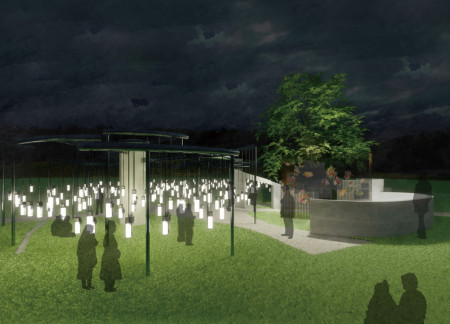
Emerging from the earth, a maze of stone and concrete intertwines nature with memory, creating a reflective space that honors the past through candle-lit ceremonies and community gatherings.
Suspended niches made of glass and metal blend seamlessly with concrete and natural landscapes, creating a serene atmosphere for communal reflection and remembrance.
Belén Pérez montelongo,Camila Giaconi,Sabrina Do Canto
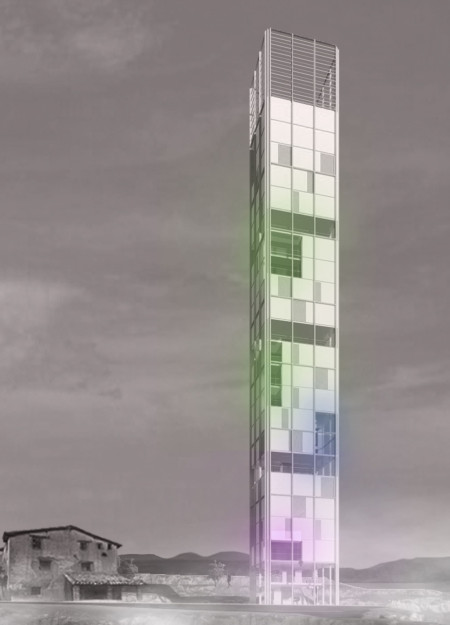
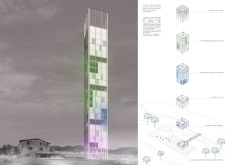
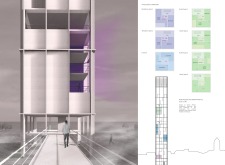
Microperforated steel panels and colorful voids define a new tower in Puebla de Fantova, offering versatile spaces for hostels, coworking, and residences.
A geothermal retreat, framed by contrasting black and white colors, emphasizes sustainability through integrated recycling systems while providing a serene environment for relaxation and wellness.
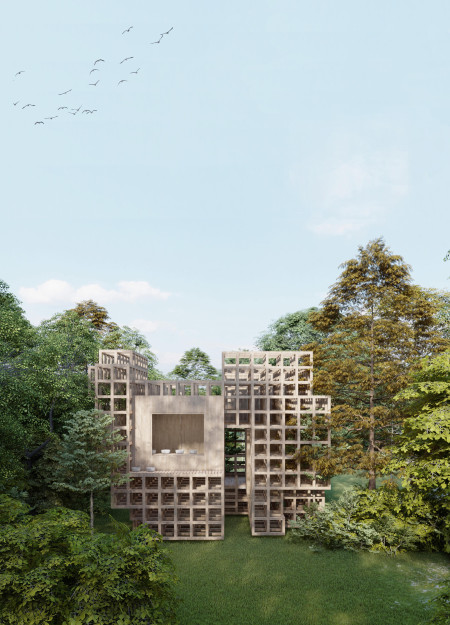
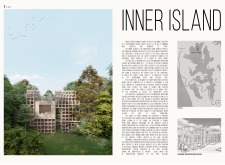
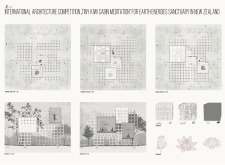
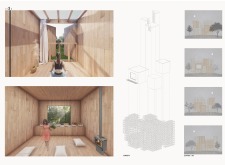
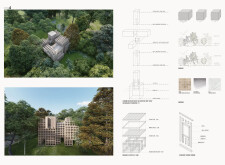
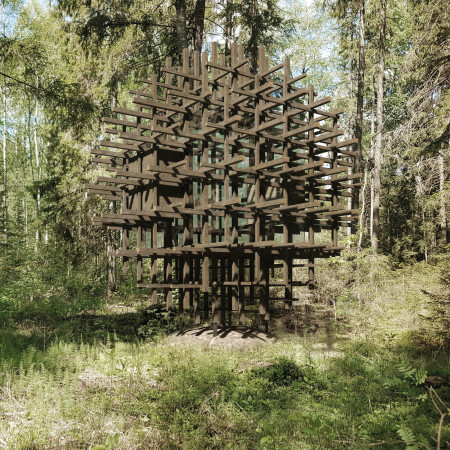
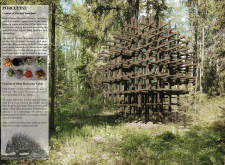

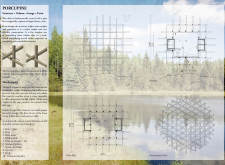

Constructed with a lattice framework of aged ash, this silent meditation cabin integrates seamlessly into its natural surroundings, providing a serene environment for reflection and mindfulness.
With a design that utilizes stacked roofs to create unobstructed jungle views, this wooden retreat fosters a close connection to nature while providing essential shelter and spaces for relaxation and meditation.
Crafted with natural brown tones and a focus on simplicity, the hut integrates into the Cambodian landscape, offering a serene retreat for reflection and relaxation.
Elevated on stilts, the structure utilizes cross-laminated timber panels and translucent surfaces to create a harmonious integration with the surrounding environment, serving as a serene space for meditation and reflection.
A central tree anchors a gabled cabin designed for relaxation and self-discovery, while cross ventilation and sustainable wood construction enhance the connection with nature.
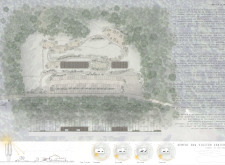
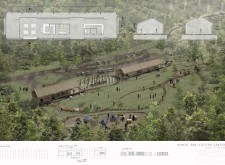
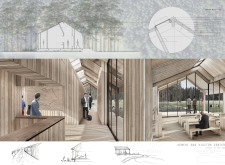
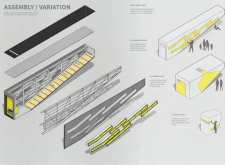
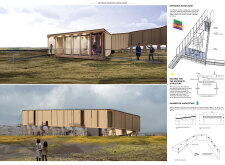

The proposal examines a visitor-oriented facility situated within a natural park landscape, designed to accommodate both recreational and educational functions. The study considers how spatial organization, vertical circulation, and cultural elements can enhance the visitor experience while addressing operational needs such as security and staff requirements.
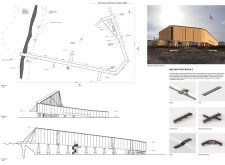
The undulating roof structure, supported by wooden elements and complemented by a reflection garden featuring preserved mature trees, creates a contemplative memorial space honoring the lives lost during the Sri Lankan Civil War.
Incorporating a double-skin facade of translucent polycarbonate and locally sourced timber, the structure harmonizes with the volcanic landscape while providing essential facilities for winter recreation.
Maria Turcu,Mihai Mitrică,Alina Măldărescu,Alina Lixeanu
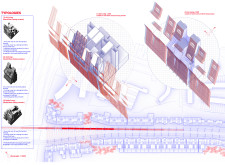
Incorporating vertical gardens and green façades, the design enhances urban connectivity and sustainability while providing multi-functional spaces for offices and public interaction.
Use architecture to create different emotional states
Edition #9ideas COMPETITIONSILENT CONTEST For this competition, NO DESCRIPTION TEXT is allowed. The architecture ideas must be communicated strictly with visuals.
Prize Monetary award
Eligibility Open to all
Advance registration deadline 12 November 2026
Open architecture competitions
Closest deadline first
Project competitions first
Selected winning projects have the potential to be constructed
Ideas competitions
Experimental competitions with the focus on pushing the boundaries of creativity
Use architecture to create different emotional states
Edition #9ideas COMPETITIONSILENT CONTEST For this competition, NO DESCRIPTION TEXT is allowed. The architecture ideas must be communicated strictly with visuals.
Only participants selected and invited by Buildner can enter these closed competitions. To be considered for future opportunities, please set up your account on Architects' Network Plus.