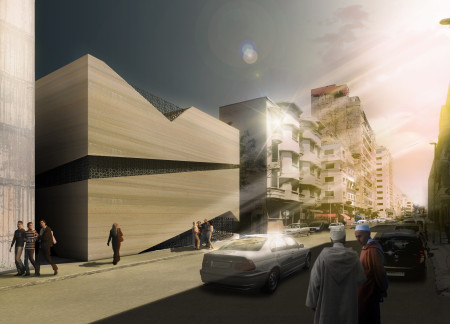
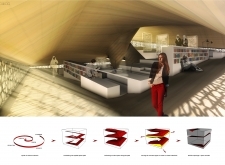

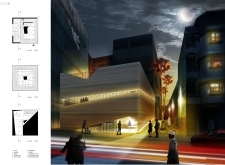
Layered geometric forms and natural stone create an inviting space that fosters community engagement and reflection in response to Casablanca's historical context of conflict.
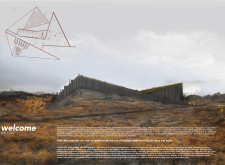
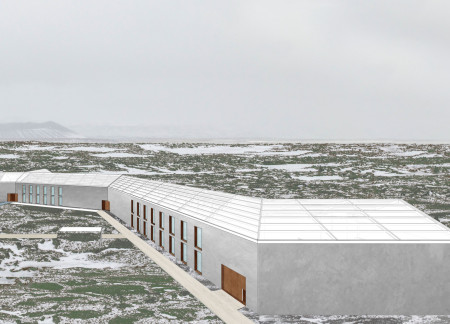
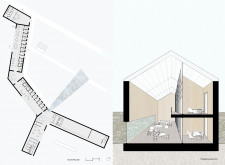
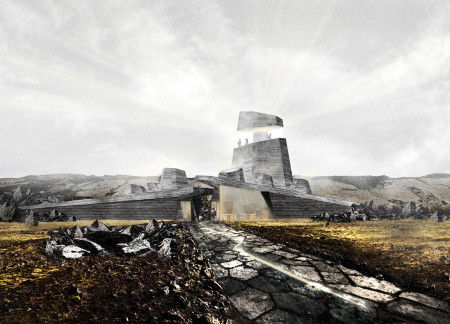
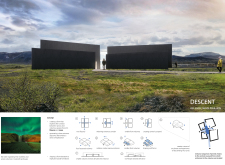
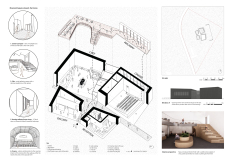
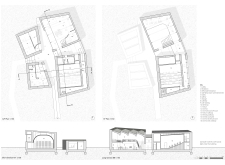
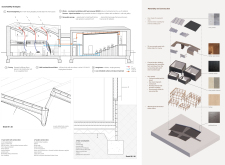
Constructed with fractured planes of lava rock and concrete, the visitor center at Dimmuborgir draws inspiration from Icelandic geology and mythology, providing a thoughtful space for tourists to engage with the unique landscape.
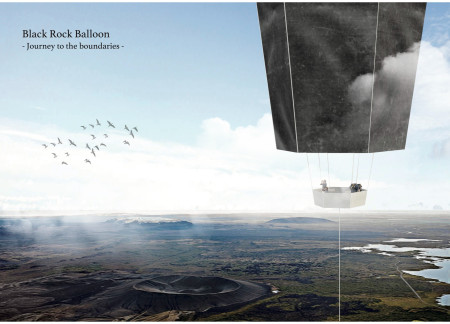
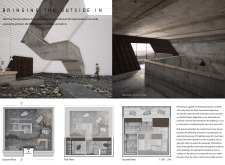
Elevated 15 meters above a tectonic fracture, a tower constructed with rammed earth incorporates tunnels leading to caves, offering visitors an immersive experience of Iceland's unique geological landscape.
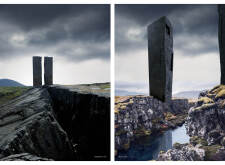
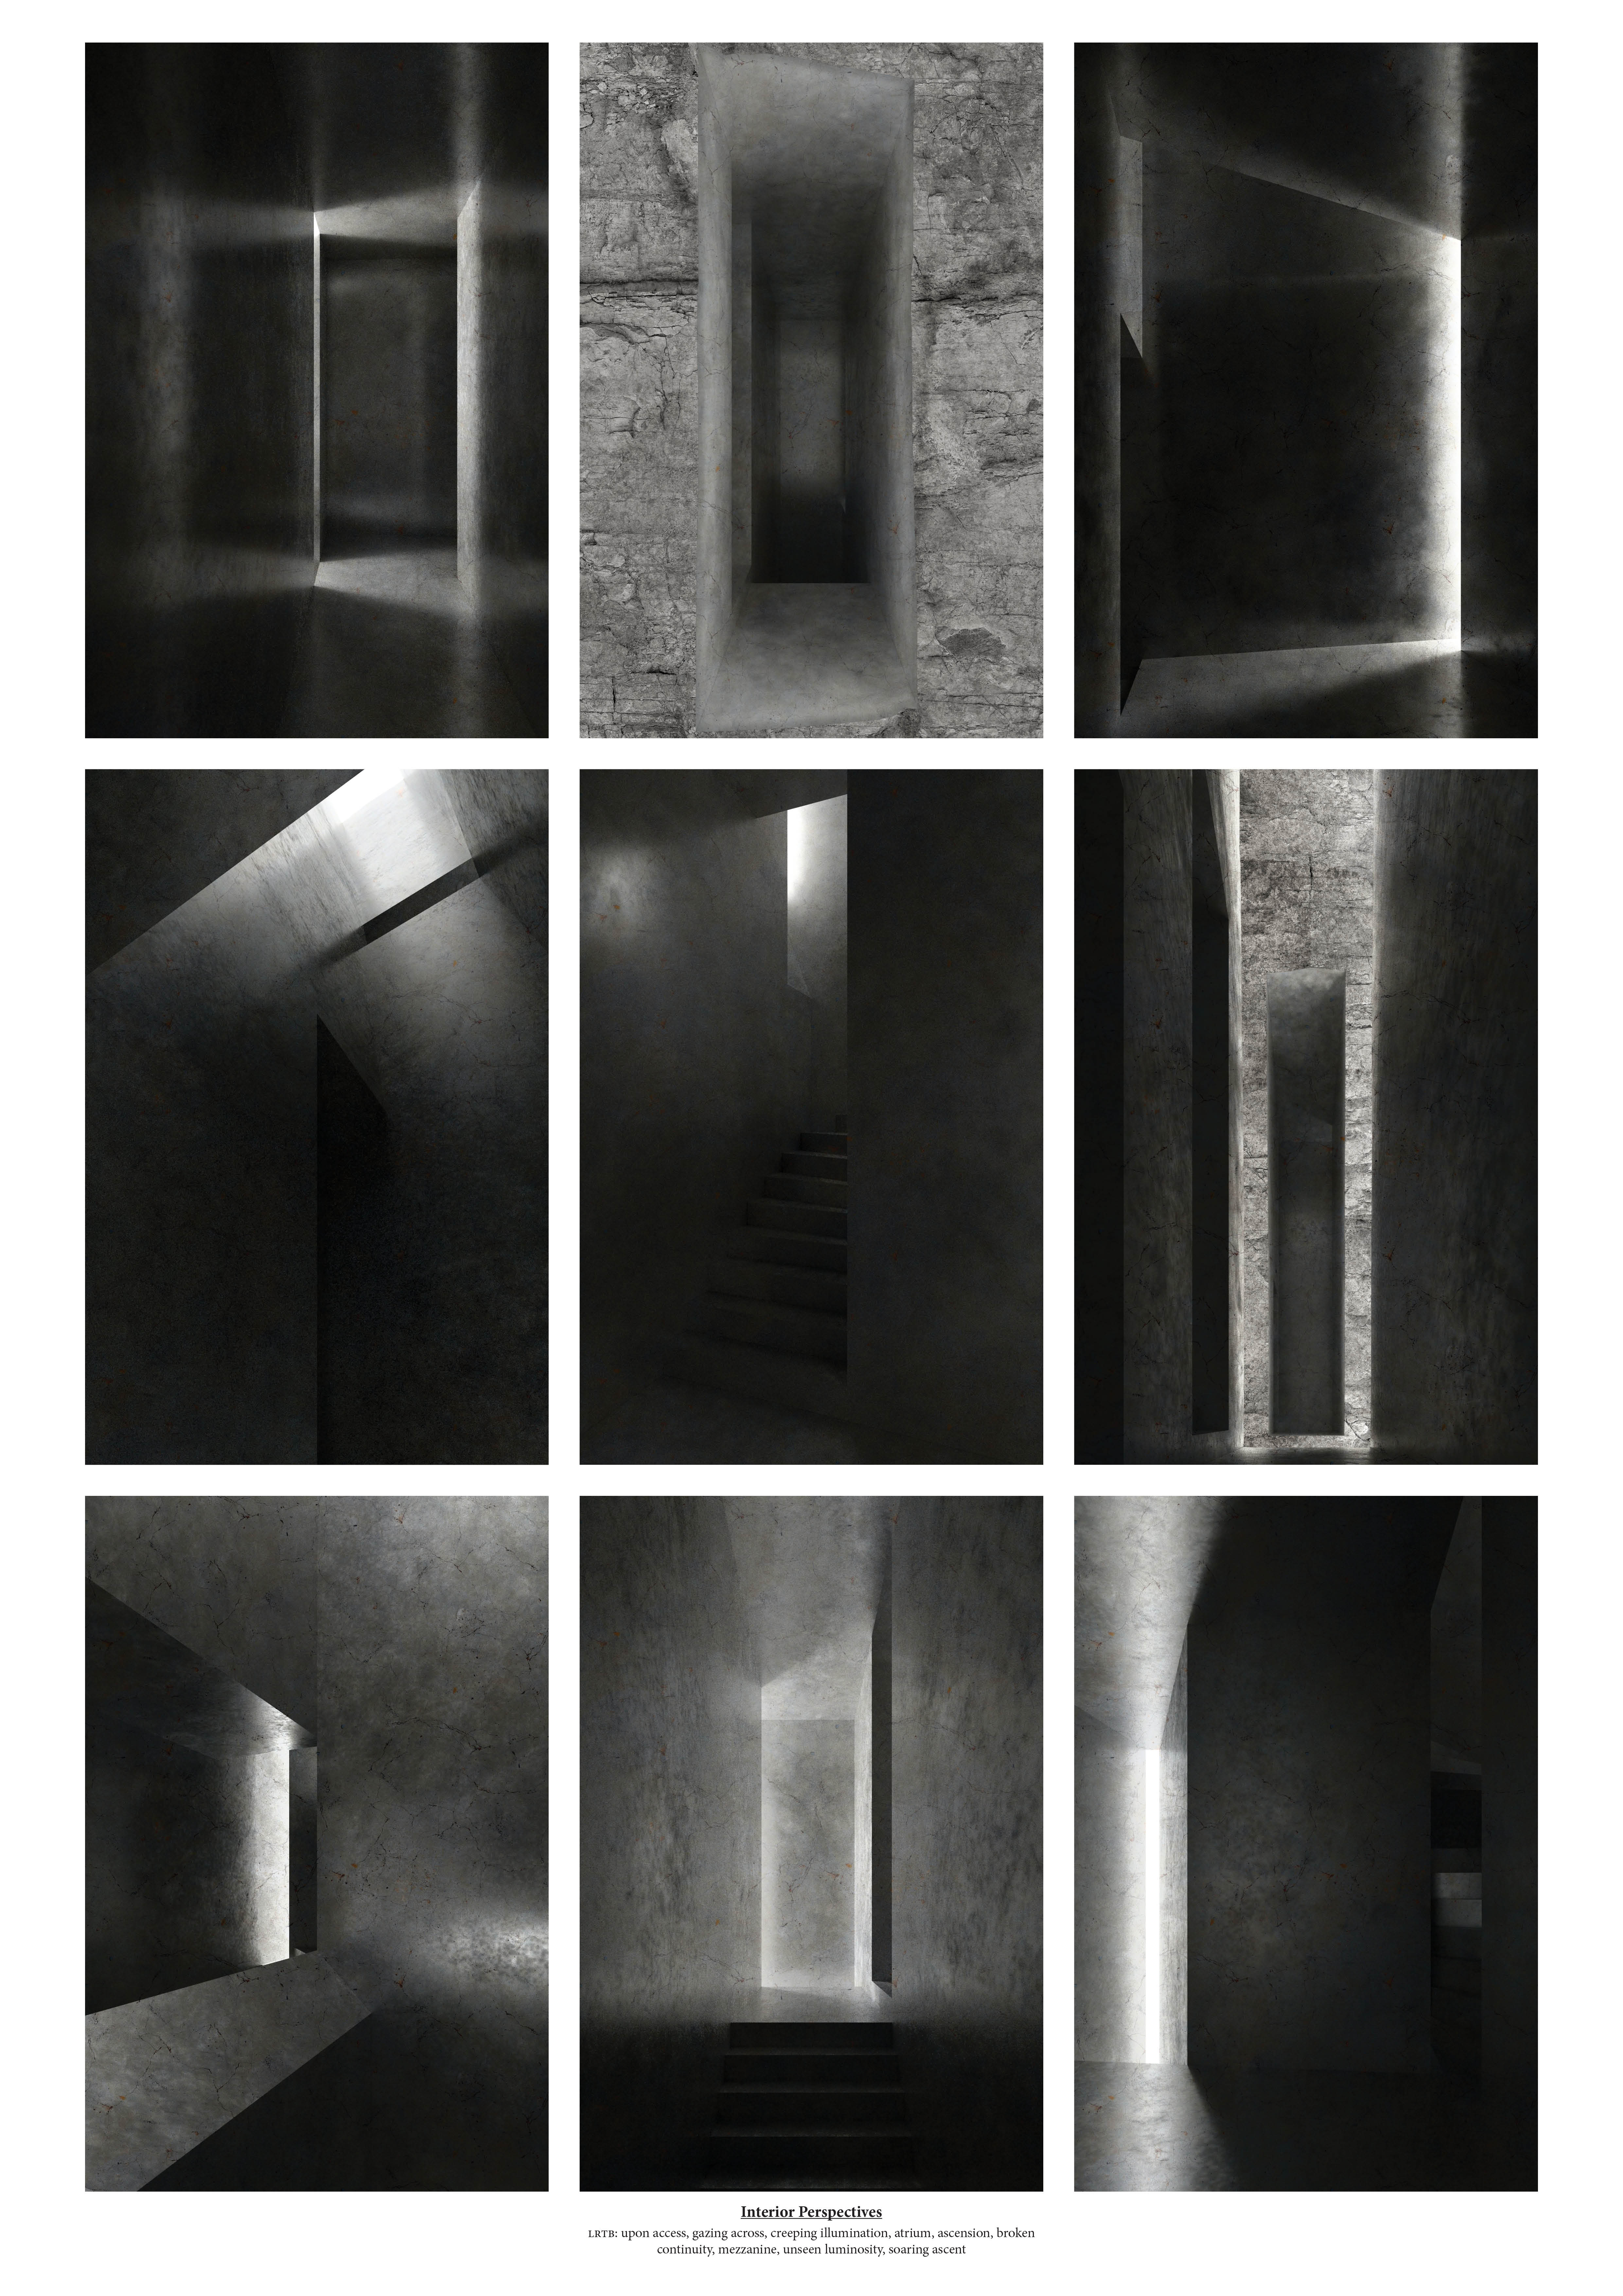
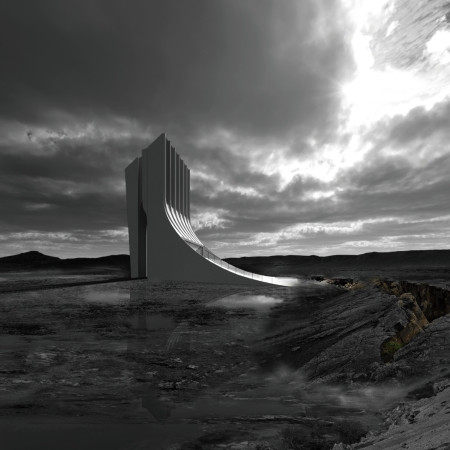
A polished concrete tower rises from the fissures of Grjótagjá, creating a relationship between the natural landscape and internal spaces that invite exploration and reflection for visitors.
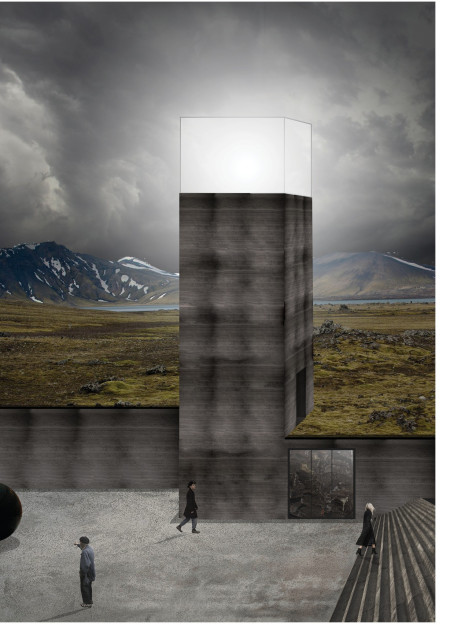
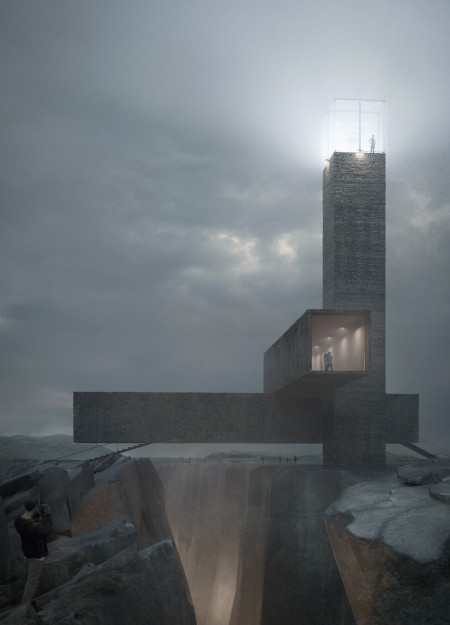
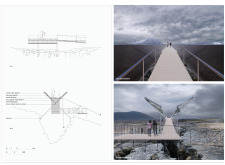
Rising from the Icelandic landscape, a tower clad in local lava stone and equipped with a glazed observatory provides panoramic views while serving as a bridge connecting fractured earth plates.
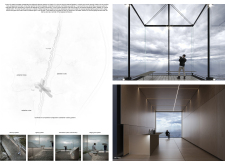
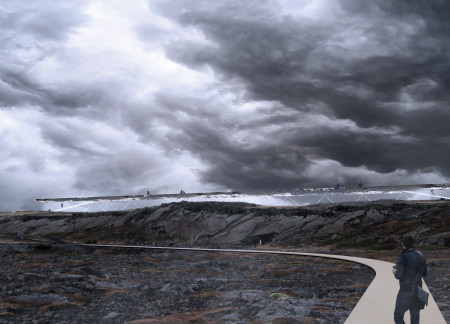

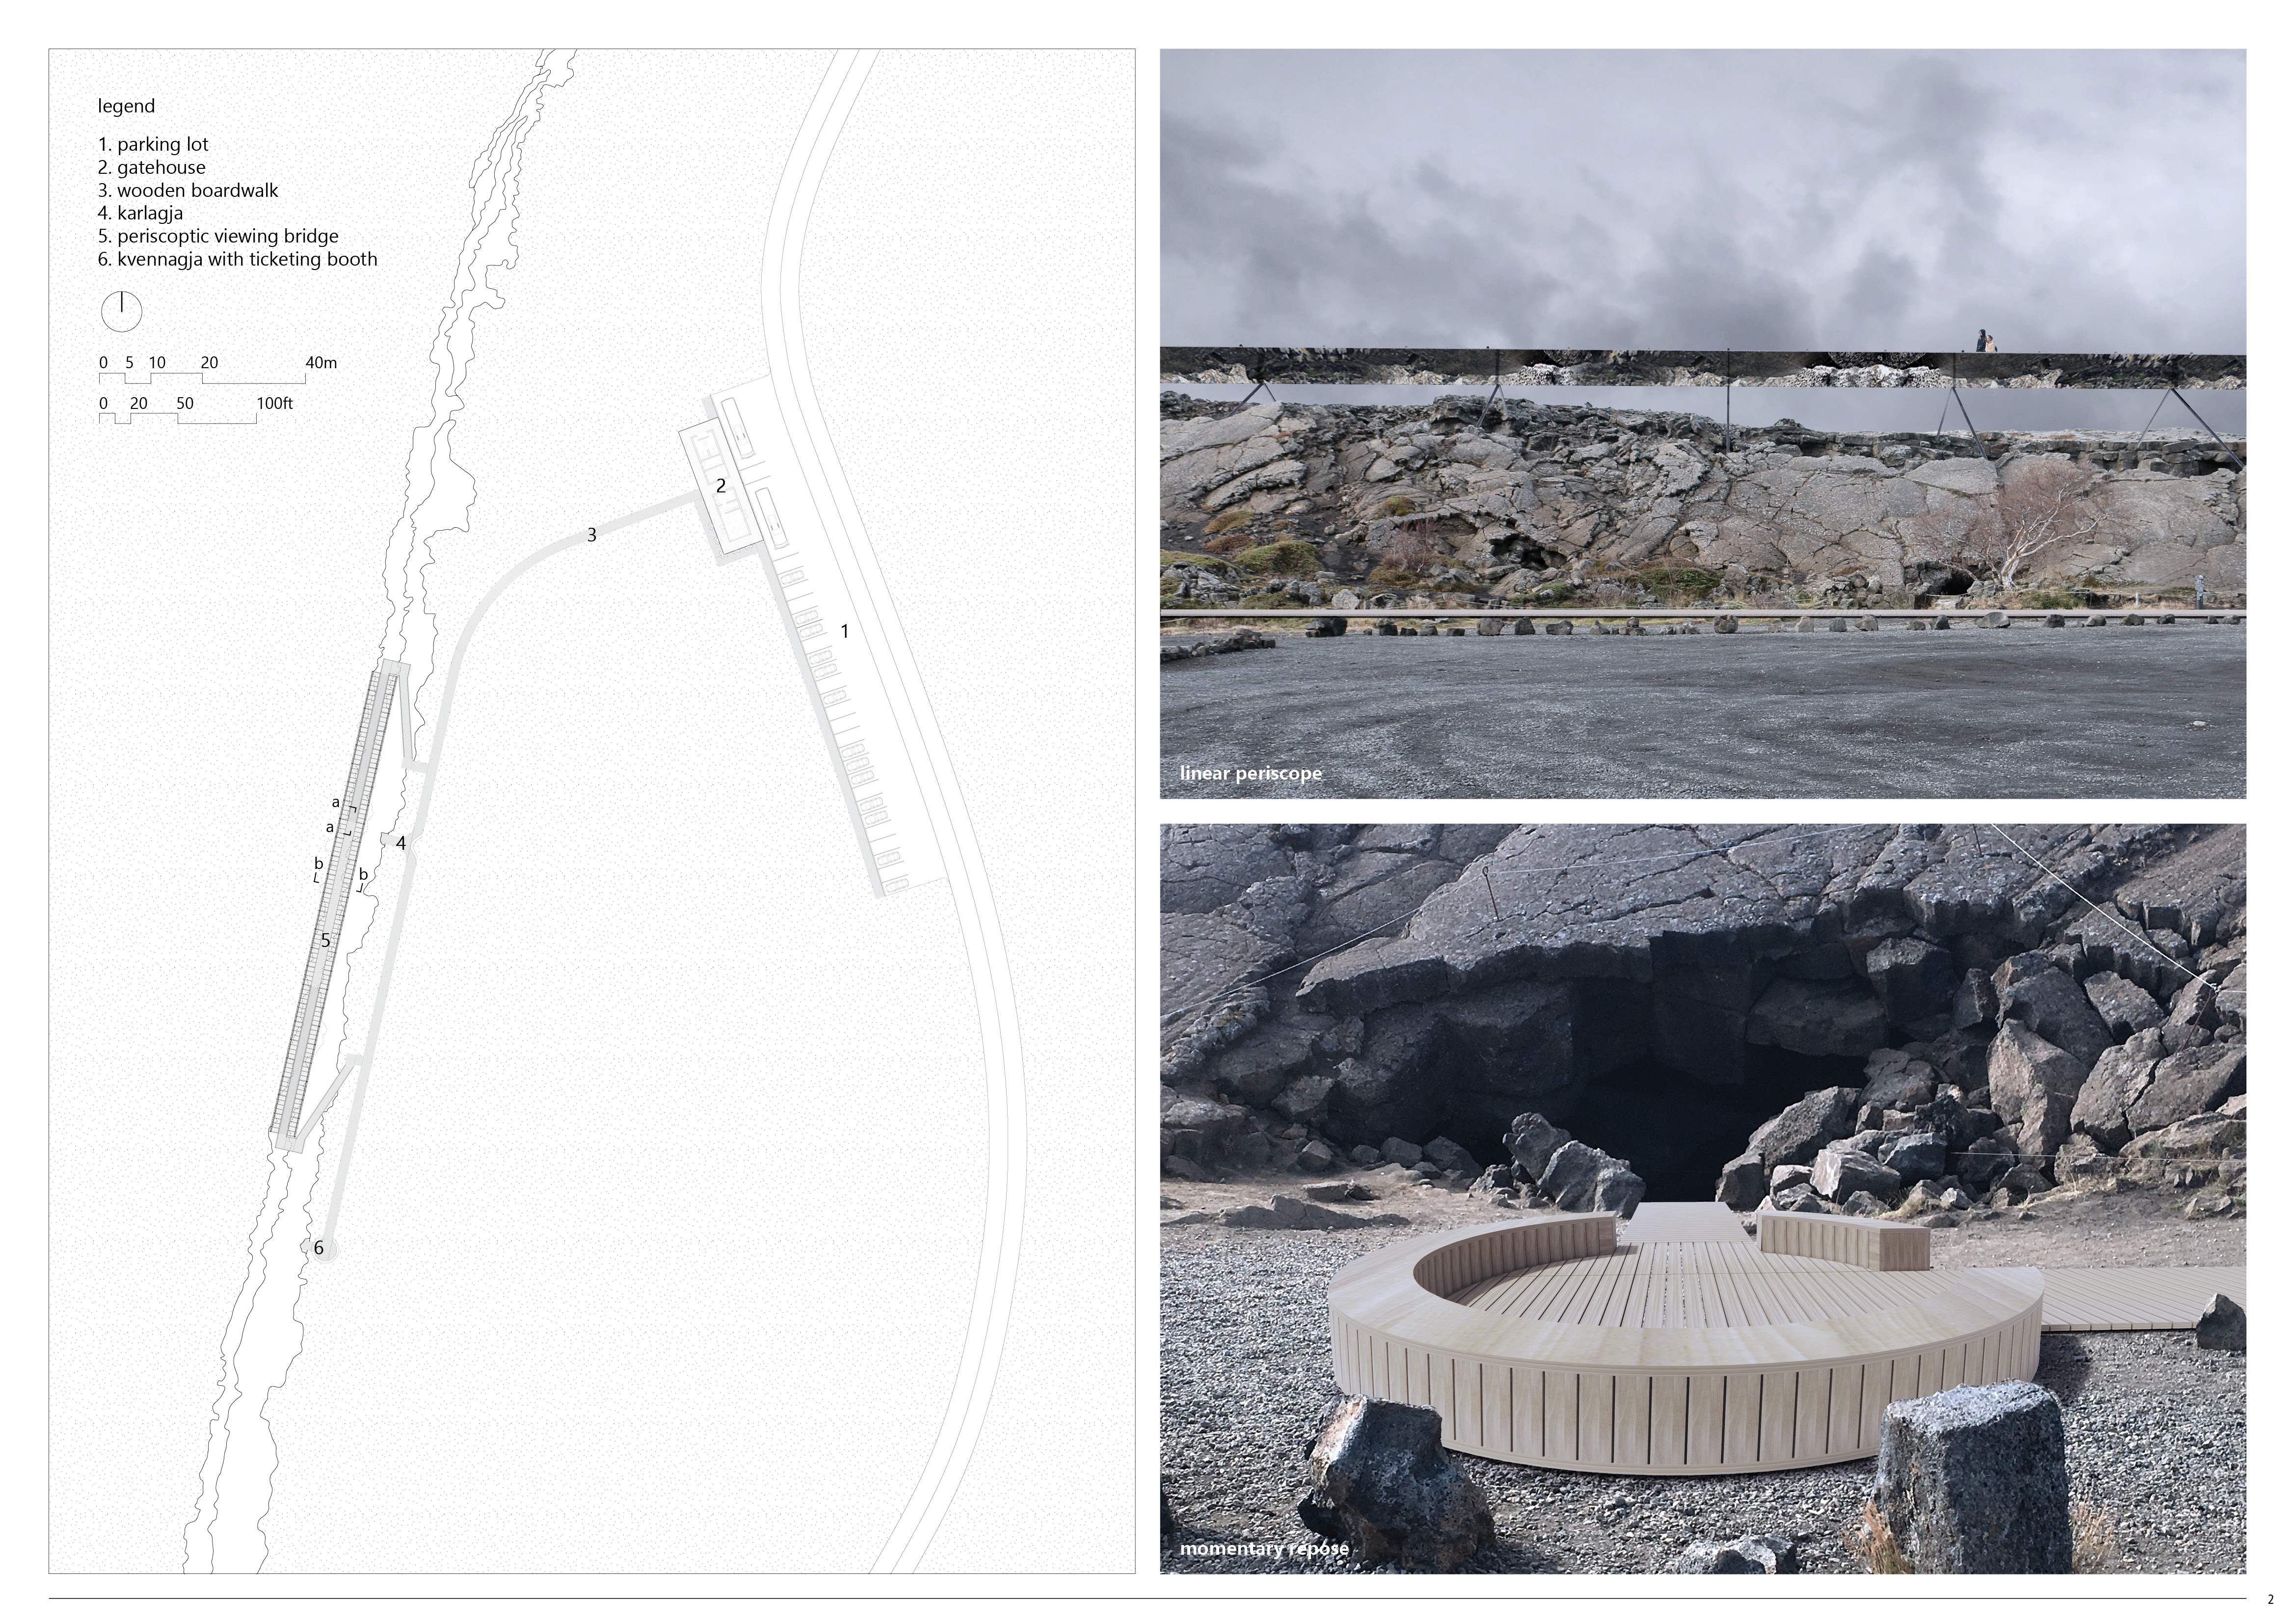
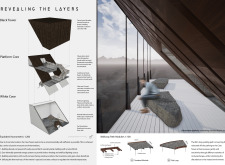
Mirrored surfaces and Corten steel form an elevated observation facility that immerses visitors in the unique geological features of Iceland's landscape, enhancing their understanding of the natural environment.
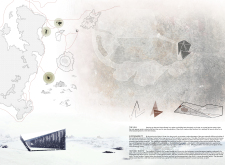
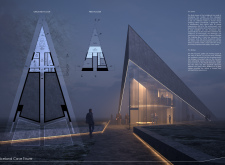
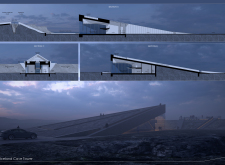
A tetrahedral structure clad in sintered stone and large-scale glazing presides over the intersection of the North American and Eurasian tectonic plates, offering visitors a unique viewpoint on the geological landscape.
Silvia Montesdeoca cabrera,José carlos Ramírez ceballos,Andrea Díaz lacalle,Javier Herrera rodríguez
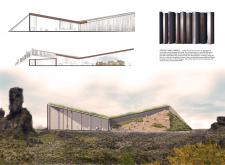
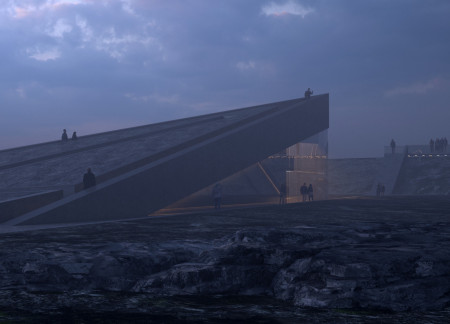
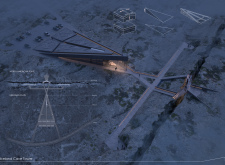
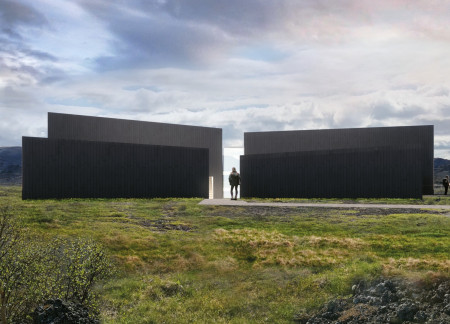
The architectural form utilizes a diagonal fracture and small topographical mounds to engage with the surrounding landscape, fostering ecological harmony while serving as a public facility.

Christopher Nicholls,Charles Delkeskamp,Shaun Howley
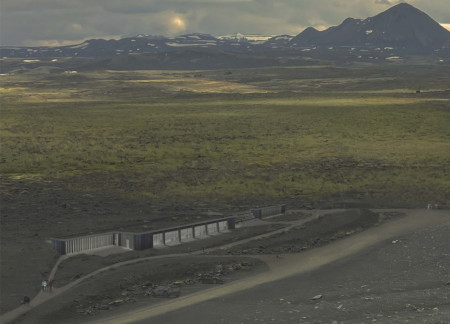
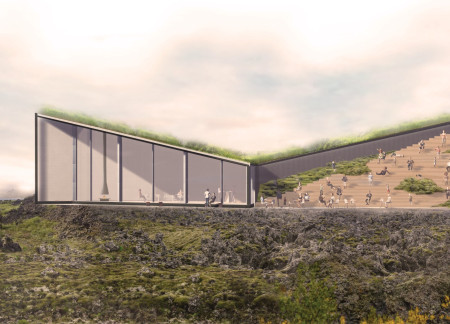
Emphasizing its connection to the surrounding volcanic landscape, the visitor center integrates basalt tiles and green roofs to provide an engaging space for travelers exploring the natural beauty of Hverfjall Volcano.
Vincenzo Russo,Antonio Buonaurio,Francesco Cuomo,Pier Luigi Valente
Constructed with volcanic stone and lean concrete, the design harnesses geothermal energy while creating a dynamic series of spaces for community engagement and exhibitions near Lake Myvatn.
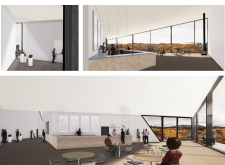
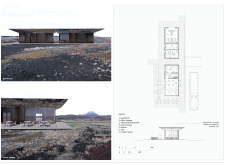
Perched above a geological scar, the structure utilizes charred timber to create a café space that provides visitors with panoramic views while immersing them in the unique Icelandic landscape.
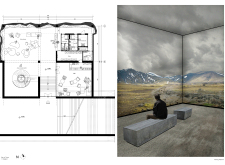
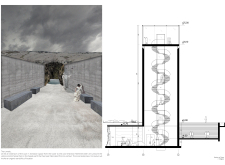
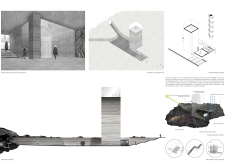
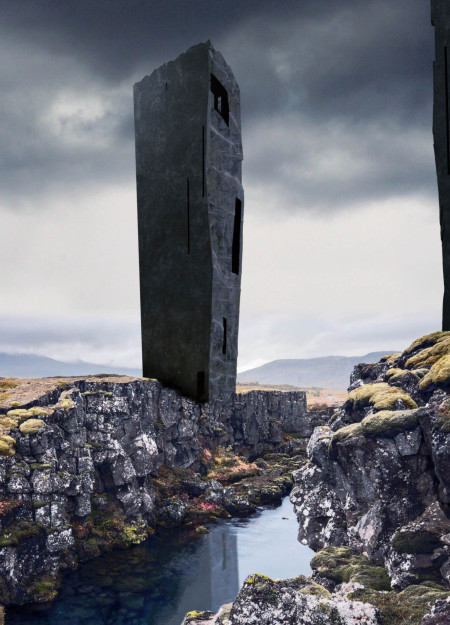
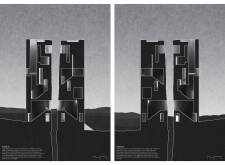
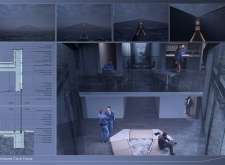
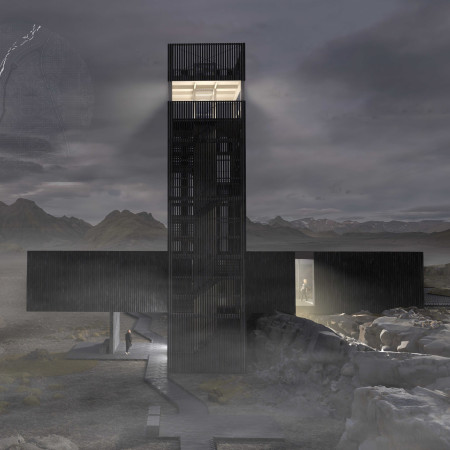
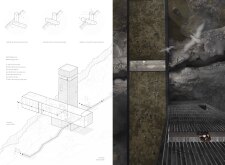
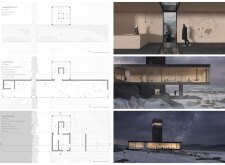
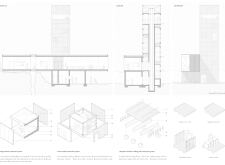
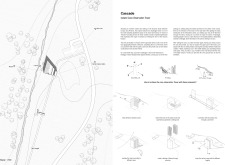
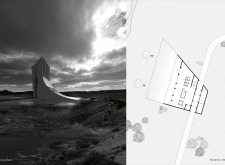
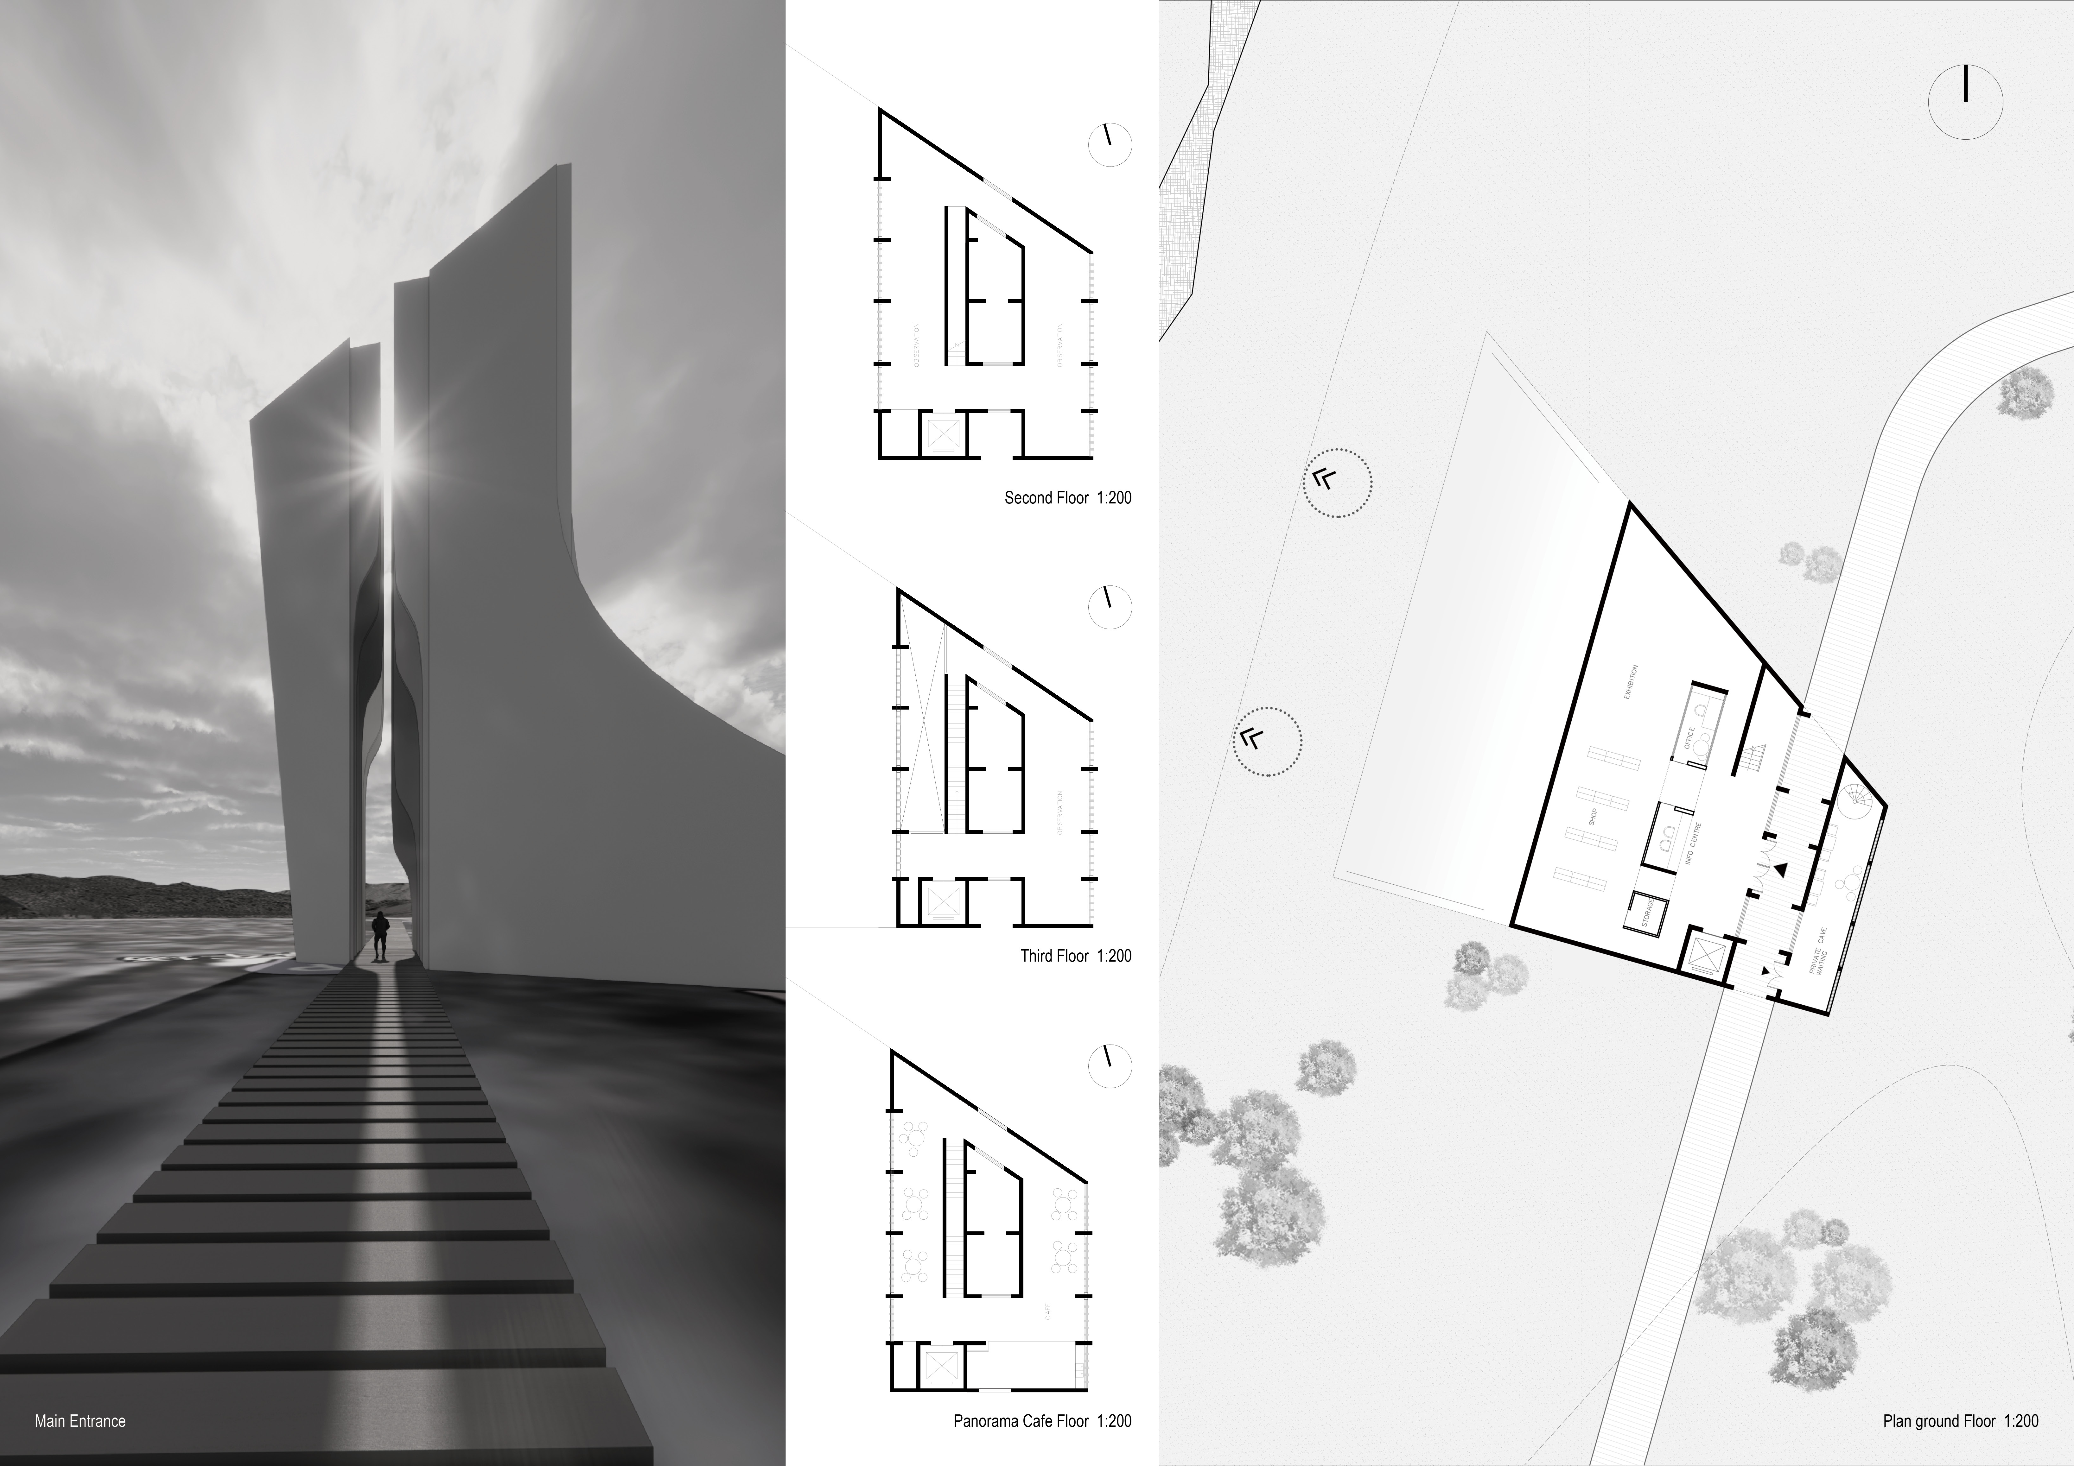
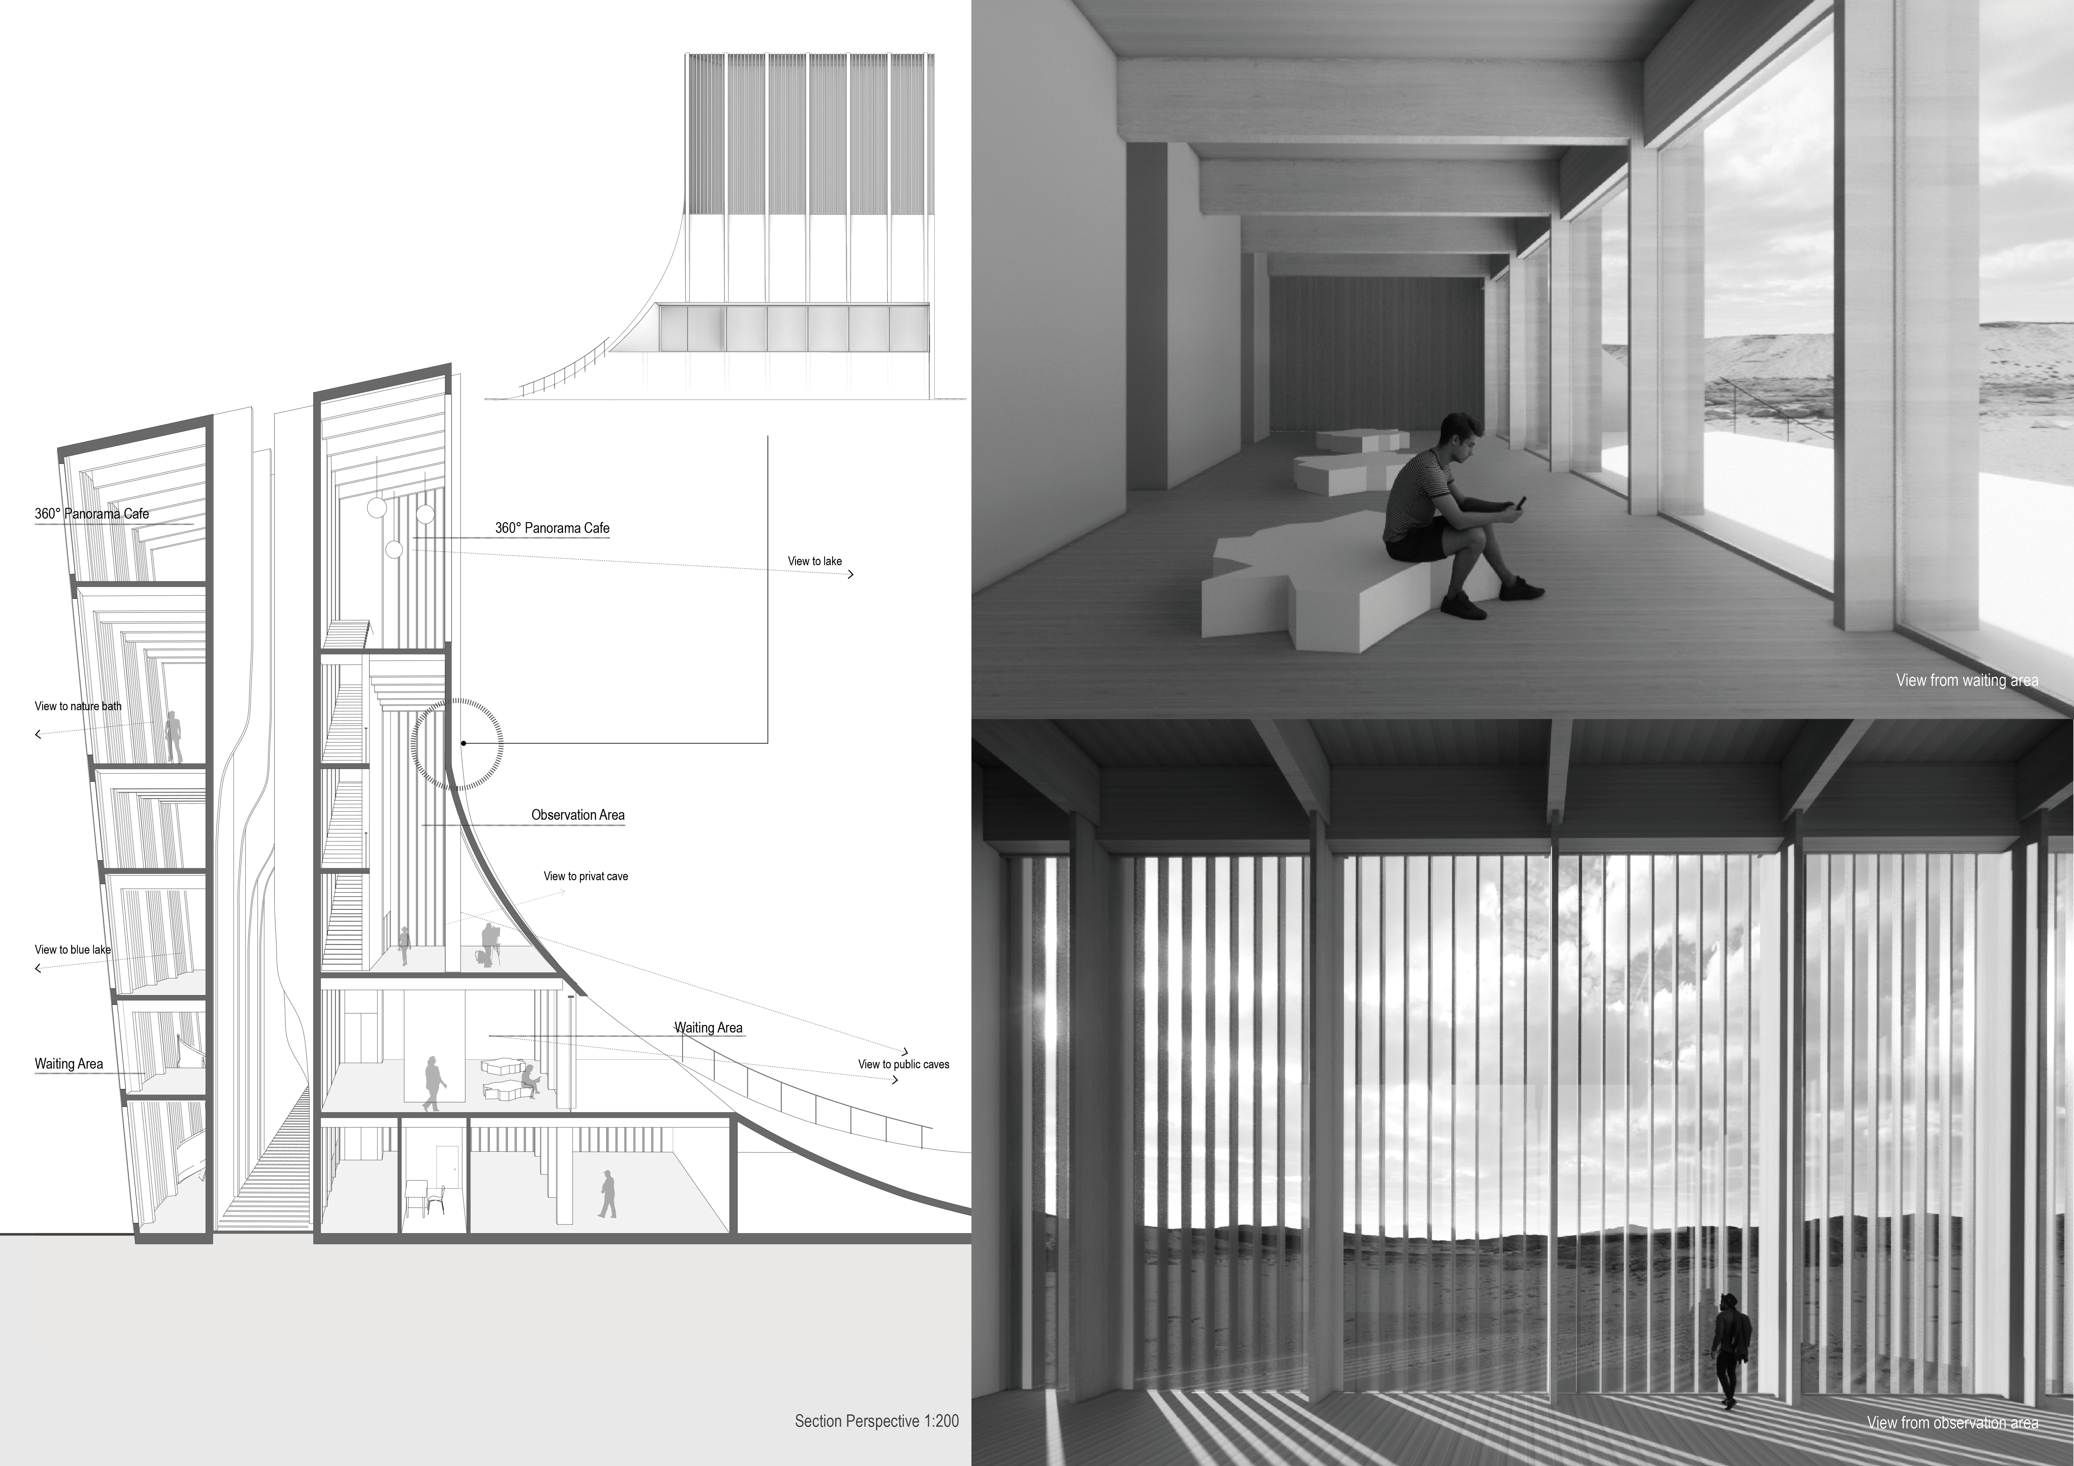
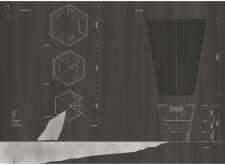
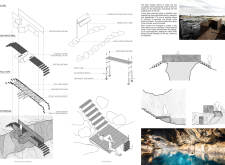
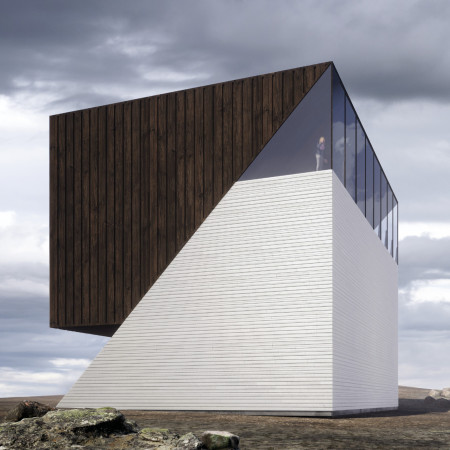
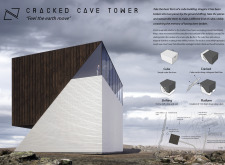
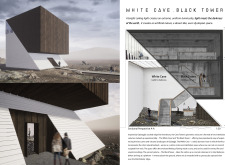
Set within a tectonic fracture and characterized by a central black box, the observation tower provides a unique vantage point over the geothermal pool at Grjótagjá, enhancing the visitor experience through an immersive connection to the surrounding landscape.
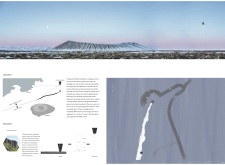
Set against the dramatic backdrop of Hverfjall Crater, the design utilizes columnar jointing to create a distinctive structure that enhances visitor engagement with its geological surroundings while serving as an observation point for exploration.
Set against a tectonic landscape, the combination of local stones and Cross-Laminated Timber creates a distinctive structure that serves as both a bathing facility and an educational exhibition space, fostering a deep connection between visitors and the site's geological history.
A fractured cubic form integrates birch wood cladding and natural bedrock, responding to the geological landscape of Iceland's Mid-Atlantic Ridge while serving as a visitor center and exhibition space.
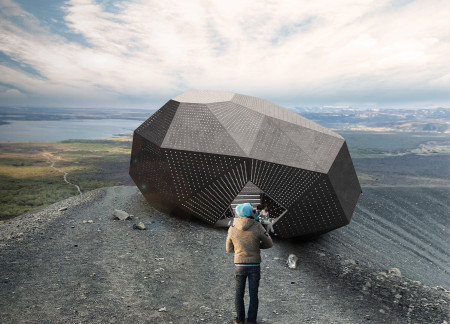
Crafted from perforated metal panels and inspired by the polygonal forms of volcanic rock, this lookout structure provides an unobstructed vantage point for visitors to engage with the dramatic Icelandic landscape.
With a facade of charred timber and Viroc cladding that echoes the surrounding landscape, the design creates a cave-like cinema experience, inviting visitors to engage with the unique interplay of light and space.
Utilizing bamboo and recycled steel, the design incorporates vertical gardens to enhance urban living environments while fostering community engagement through adaptable micro-housing units.
The project addresses the complexities of urban density while fostering social engagement and pedestrian accessibility by integrating flexible office spaces with vibrant communal areas. The design not only enhances functionality within a constrained urban footprint but also strengthens connections between disparate elements of the city’s fabric.
This study examines a multi-volume building designed to connect users with the forest landscape while accommodating communal and educational functions. Architectural strategies in these contexts can balance visual distinction with environmental sensitivity, providing spaces for learning and observation.
With a design that utilizes stacked roofs to create unobstructed jungle views, this wooden retreat fosters a close connection to nature while providing essential shelter and spaces for relaxation and meditation.
Elevated on stilts, the structure utilizes cross-laminated timber panels and translucent surfaces to create a harmonious integration with the surrounding environment, serving as a serene space for meditation and reflection.
A central tree anchors a gabled cabin designed for relaxation and self-discovery, while cross ventilation and sustainable wood construction enhance the connection with nature.
The proposal examines a visitor-oriented facility situated within a natural park landscape, designed to accommodate both recreational and educational functions. The study considers how spatial organization, vertical circulation, and cultural elements can enhance the visitor experience while addressing operational needs such as security and staff requirements.
Use architecture to create different emotional states
Edition #9ideas COMPETITIONSILENT CONTEST For this competition, NO DESCRIPTION TEXT is allowed. The architecture ideas must be communicated strictly with visuals.
Prize Monetary award
Eligibility Open to all
Advance registration deadline 12 November 2026
Open architecture competitions
Closest deadline first
Project competitions first
Selected winning projects have the potential to be constructed
Ideas competitions
Experimental competitions with the focus on pushing the boundaries of creativity
Use architecture to create different emotional states
Edition #9ideas COMPETITIONSILENT CONTEST For this competition, NO DESCRIPTION TEXT is allowed. The architecture ideas must be communicated strictly with visuals.
Only participants selected and invited by Buildner can enter these closed competitions. To be considered for future opportunities, please set up your account on Architects' Network Plus.