Cameron rhys Jones,Hannah Elizabeth Payne,Phoebe Benbow,Elias Khlif
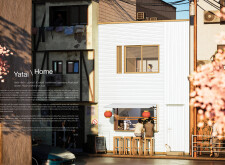
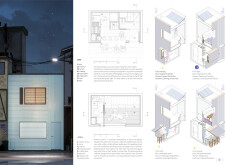
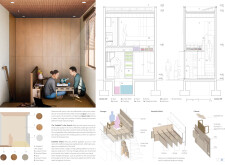
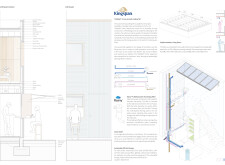
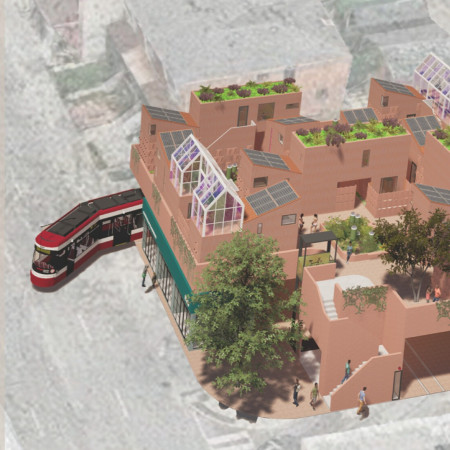
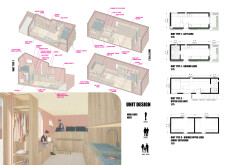

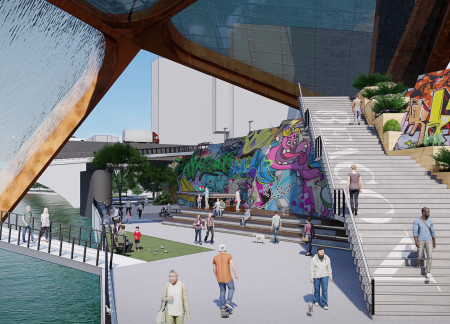
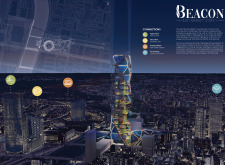
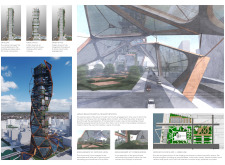
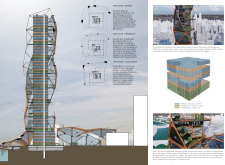
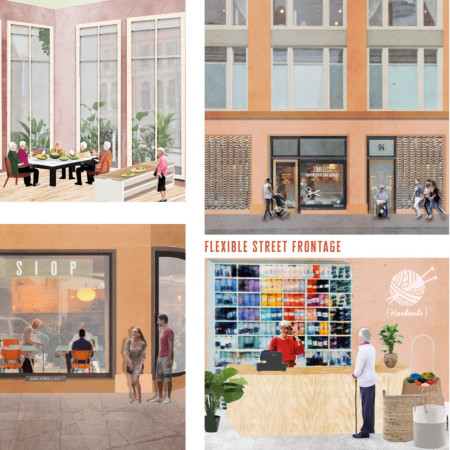
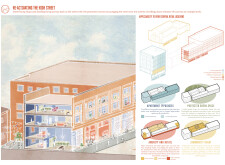
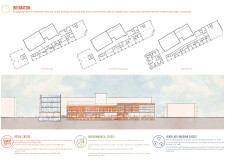
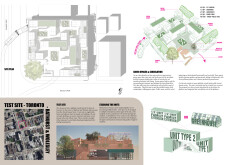
Incorporating charred wooden shingles and expansive glass facades, the design creates a vibrant community hub that integrates residential and retail spaces, promoting social interaction among older residents in an urban context.
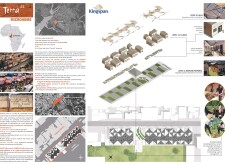
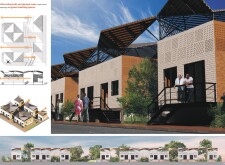
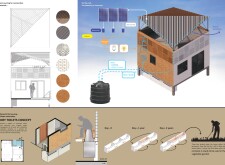
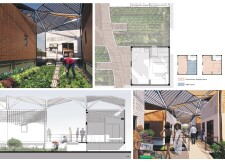
Jeremy Cyrille Barla Ekwe,Nelson Christian Ndjoune Kosso,Marion Limouzy,Caroline Veronique Engome épouse Barla Ekwe
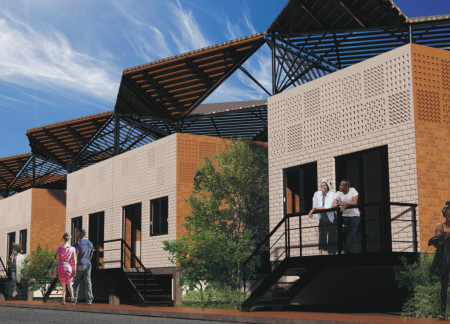
Constructed with local clay bricks and featuring dry toilets alongside green roofs, the microhome promotes sustainability and community resilience while providing essential housing in a challenging urban environment.
Yan Tang,Andrew Tamplin,Cailin Mackey,Lachlan Marshall
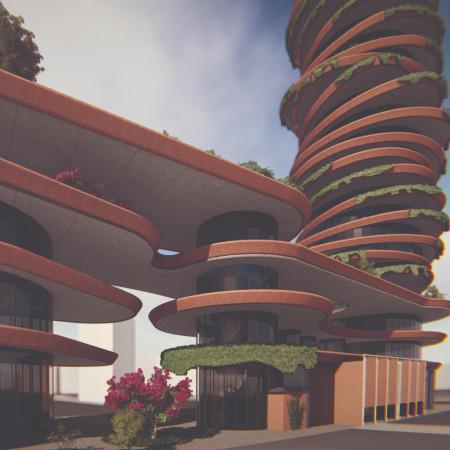
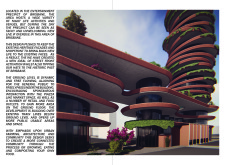
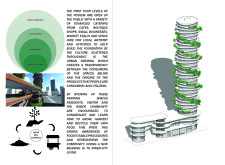
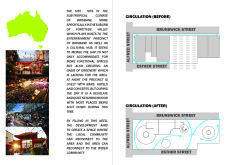
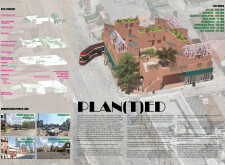
Utilizing charred wooden shingles and an integrated urban farming initiative, the design creates a sustainable community hub that fosters local engagement and social interaction.


Incorporating hand-screwed piles and a waterless toilet system, the design prioritizes sustainability while offering a communal space that supports an active lifestyle.
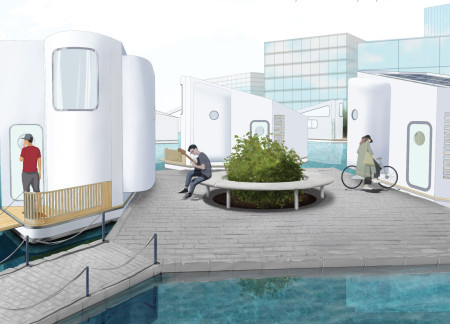
Constructed with Steigerhout cladding and designed to incorporate vertical hydroponics, these floating homes along the Nieuwe Maas River provide sustainable living solutions that blend urban functionality with environmental sensitivity.
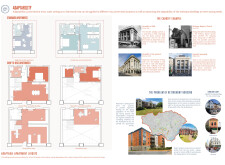
Combining modular construction with urban gardens and a rainwater harvesting system, this development in San Francisco’s Mission District offers a sustainable approach to community living.
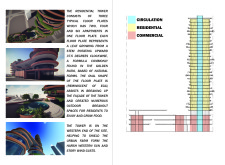
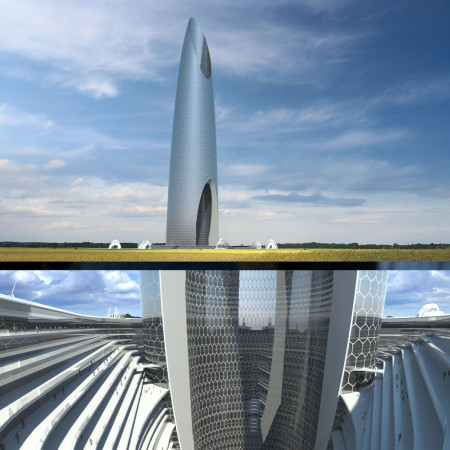
Arranged in a star shape, the five towers embody national values while serving as a mixed-use community hub designed to address socio-economic challenges and enhance urban interactions in Tunis.
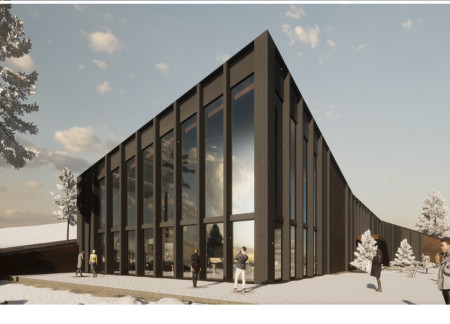
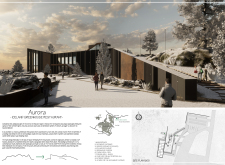
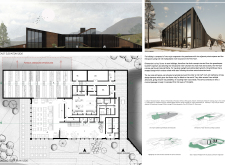
A stepped green roof integrates with the landscape, while corten steel accents enhance the structure's connection to the rugged environment, creating a sustainable restaurant that offers a unique dining experience amidst Iceland’s natural beauty.
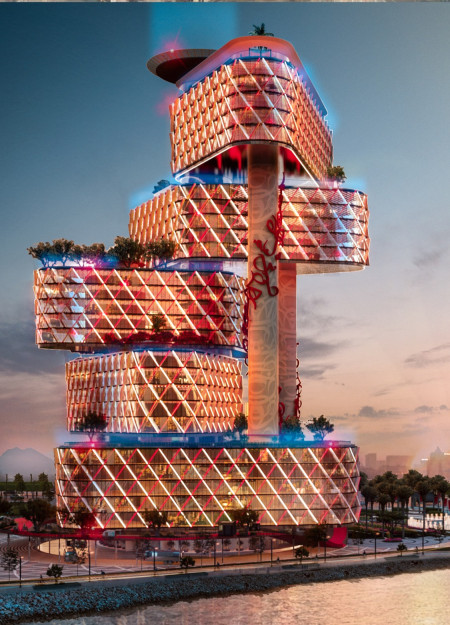
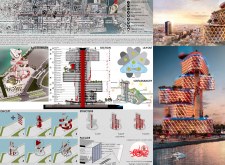
Integrating vertical greenhouse cultivation with translucent photovoltaic panels, the design redefines urban living by creating a self-sufficient space that merges residential, commercial, and agricultural functions.
Utilizing recycled timber panels and an integrated urban agriculture feature, the design creates a mixed-use living space that fosters community interaction and sustainability.
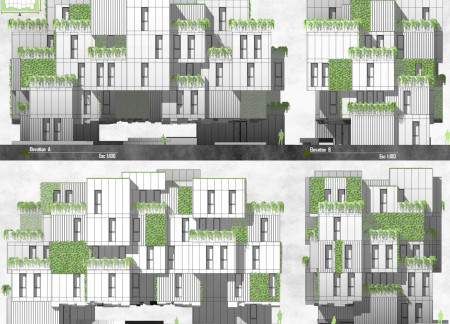

Charred wooden shingles envelop cross-laminated timber structures, creating an eco-sensitive, adaptable housing solution that fosters community engagement in an urban setting.
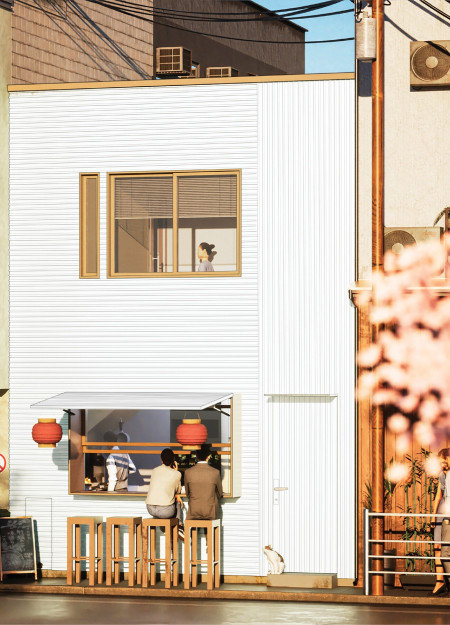
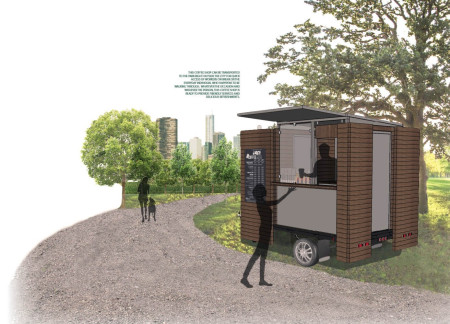
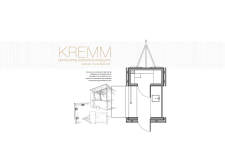
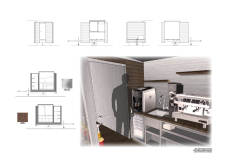
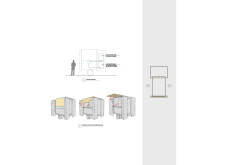
The modular design incorporates a folding roof and wood cladding to create a mobile coffee shop that adapts effortlessly to various urban environments.
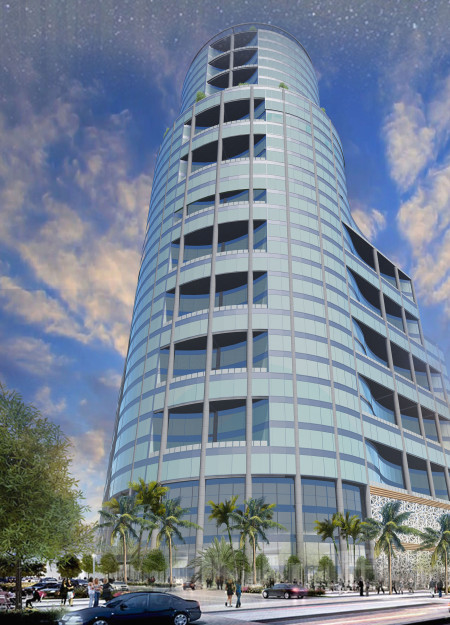
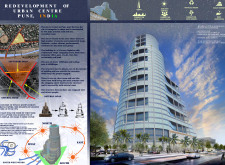
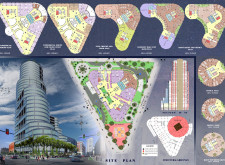
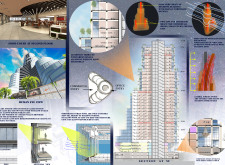
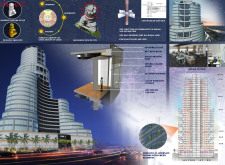
A double-glazed façade enhances energy efficiency while inviting pedestrian engagement in a mixed-use development that serves as a pivotal urban hub in Pune.
Phil Burkett,Sam Turner,Vaughn Forman,Heather Witmer
Vertical farming systems and a beer garden along the Schuylkill River redefine community engagement in a mixed-use setting that enhances urban connectivity.
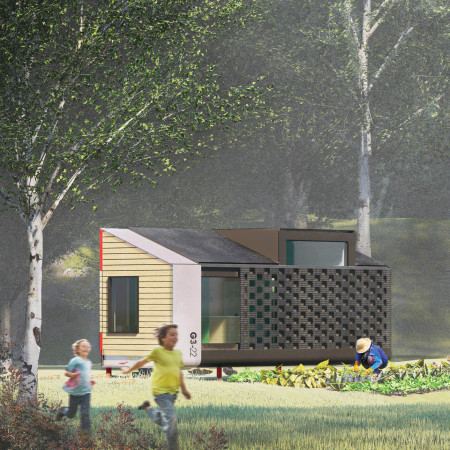
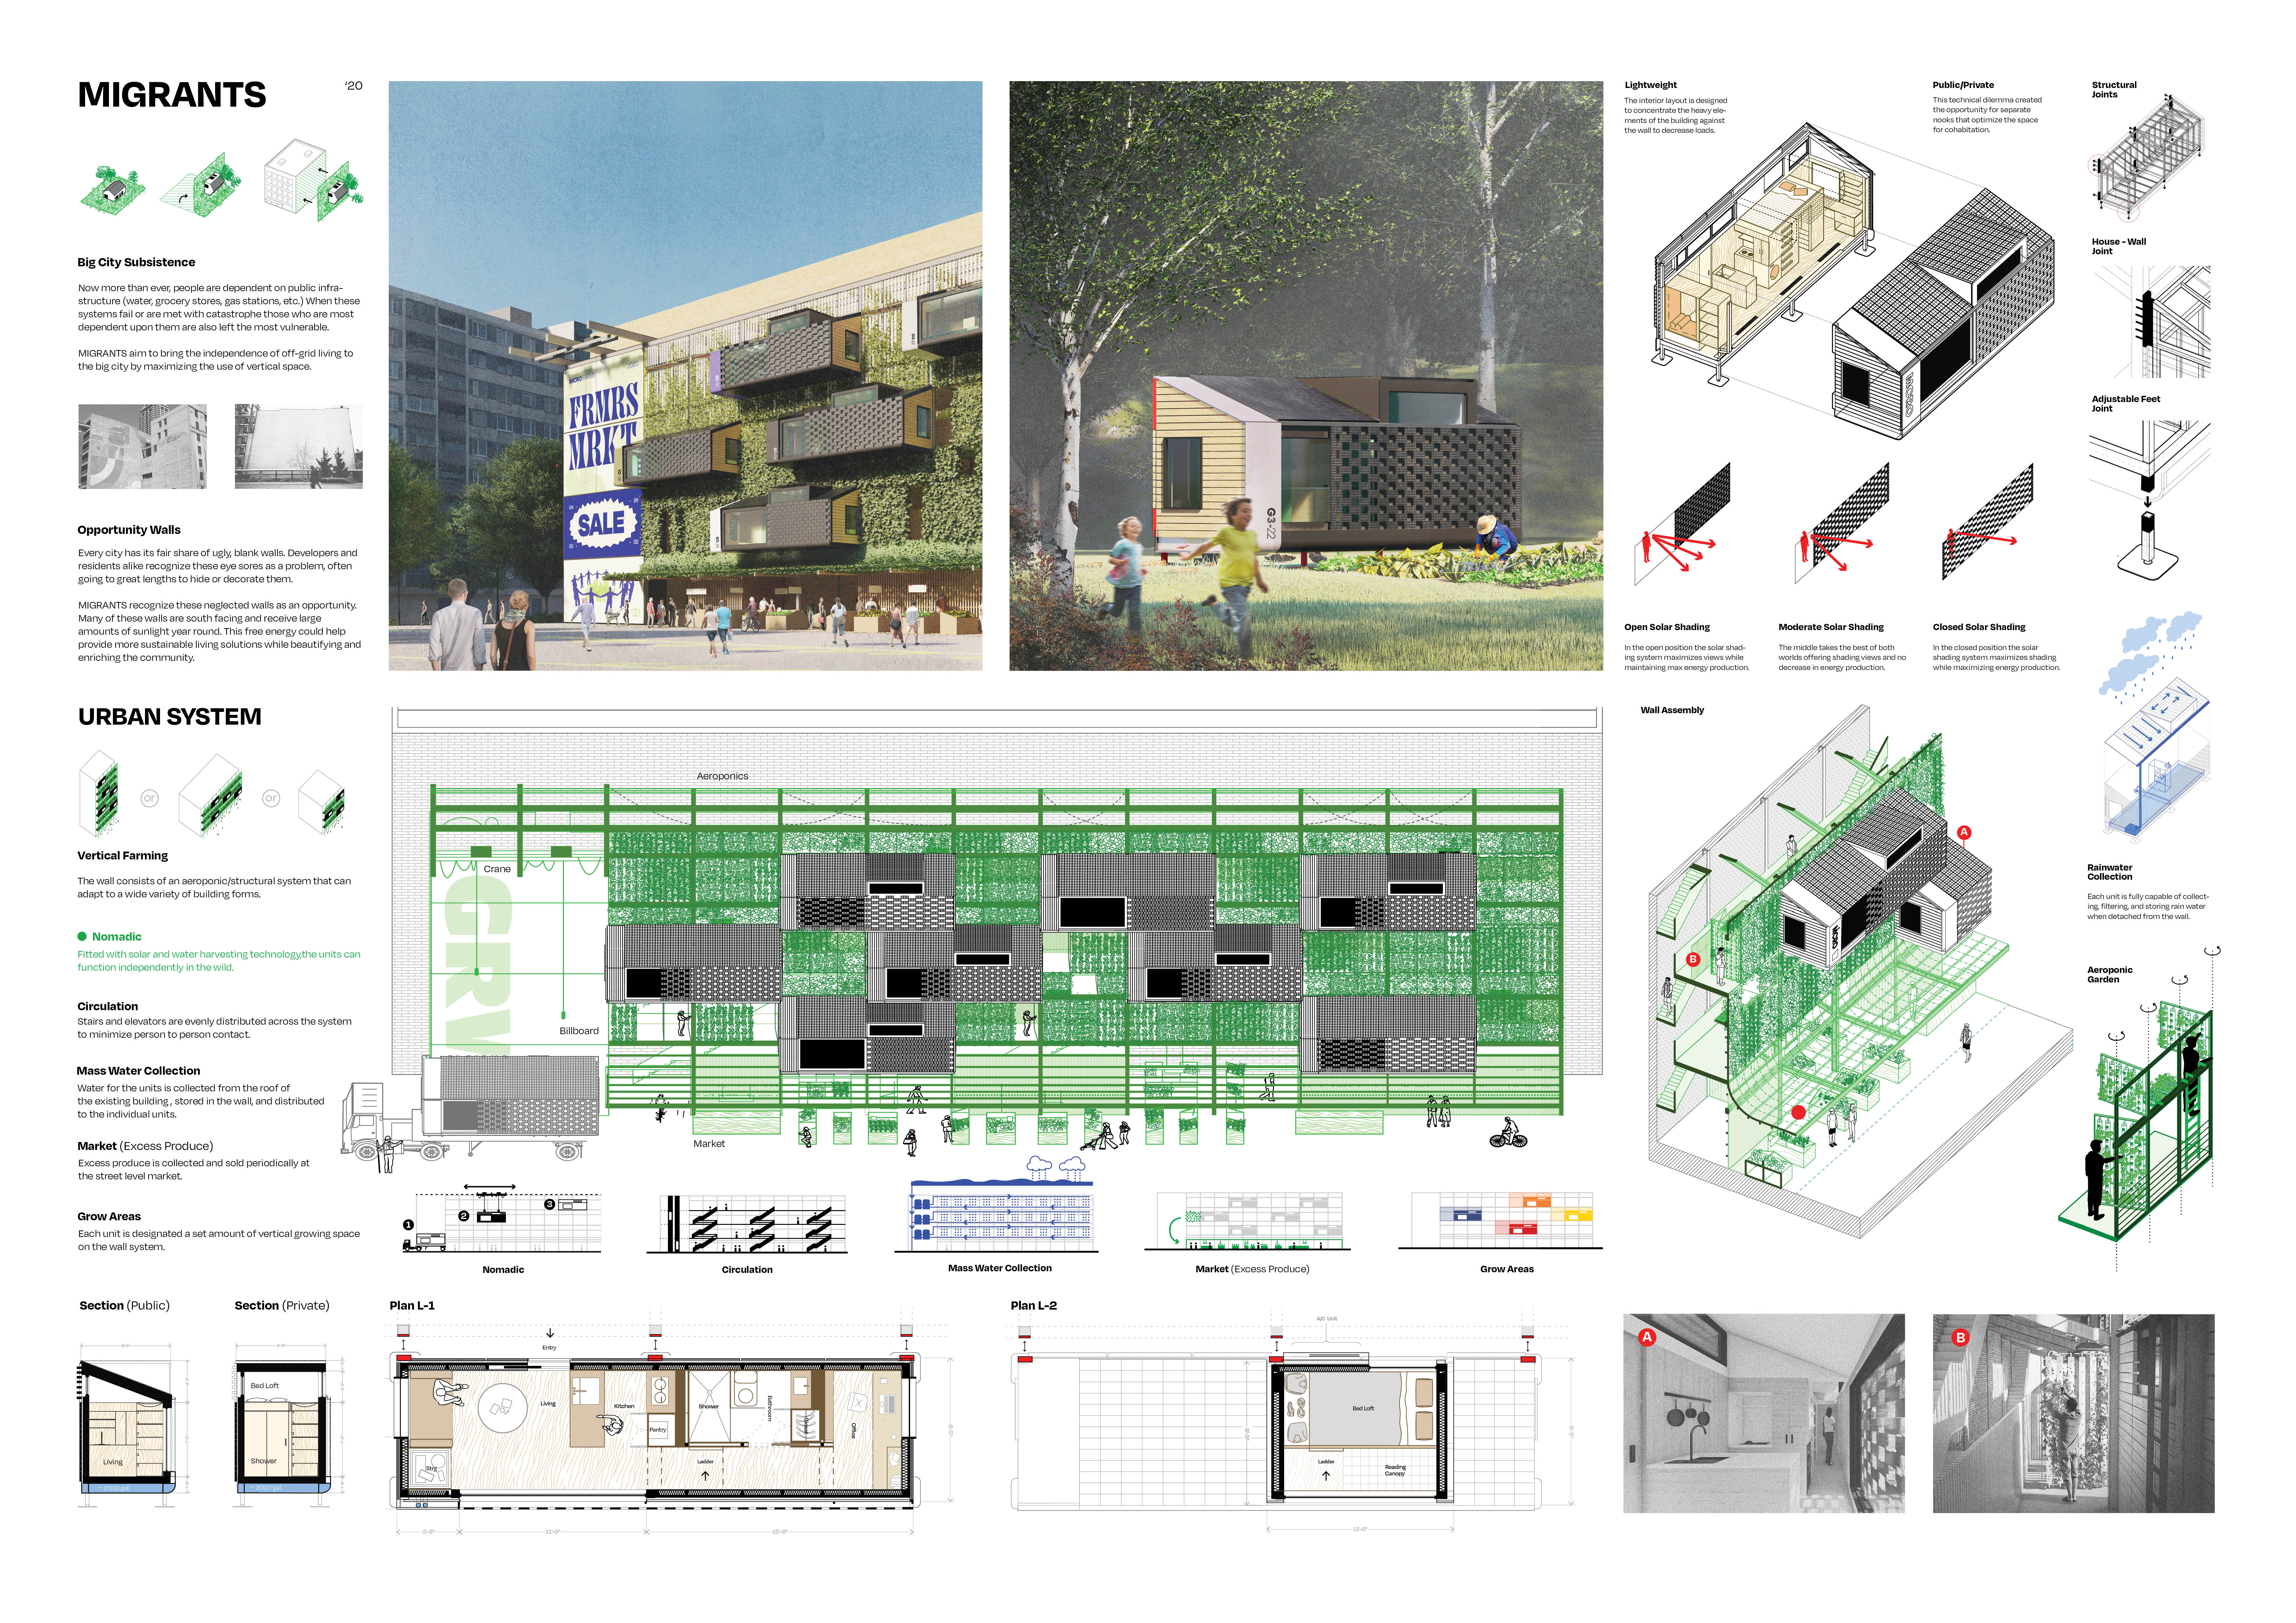
Aeroponic vertical farms utilize solar harvesting and innovative water systems to transform neglected urban walls into sustainable food sources, enhancing community resilience in city living.
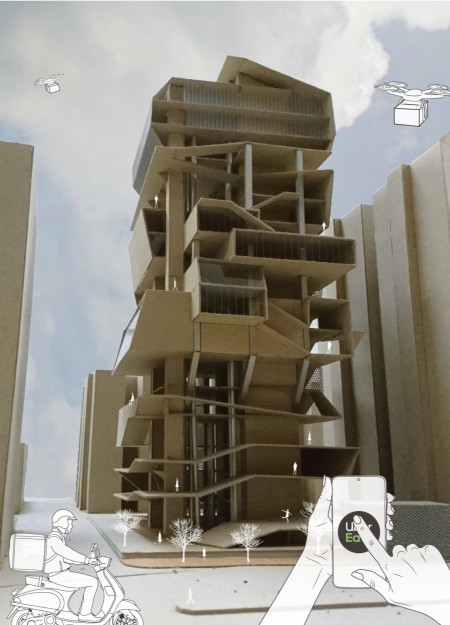
A vertical tower integrates food vendors and supermarkets within a long green belt, optimizing logistics and reducing delivery times in a high-density urban environment for enhanced food accessibility.
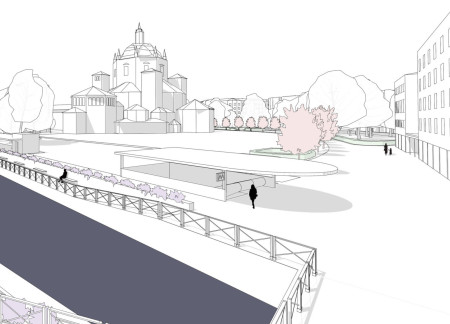
Plumbago and vibrant green spaces create a lush environment that enhances community interaction along the Navigli canal, supporting diverse public functions in Milan's urban landscape.
Michael Hartwig,Ada Dauti,Joaquín Francisco Guerra Ayala,Cansu Agca
Natural stone arches define a central wine boutique, complemented by pinewood guesthouses that integrate seamlessly into a landscaped vineyard, offering an immersive wine tasting experience.
Crafted with natural brown tones and a focus on simplicity, the hut integrates into the Cambodian landscape, offering a serene retreat for reflection and relaxation.
Elevated on stilts, the structure utilizes cross-laminated timber panels and translucent surfaces to create a harmonious integration with the surrounding environment, serving as a serene space for meditation and reflection.
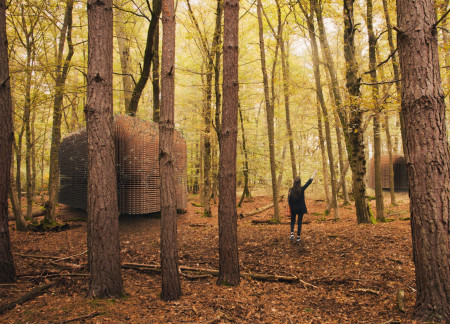
A central tree anchors a gabled cabin designed for relaxation and self-discovery, while cross ventilation and sustainable wood construction enhance the connection with nature.
The proposal examines a visitor-oriented facility situated within a natural park landscape, designed to accommodate both recreational and educational functions. The study considers how spatial organization, vertical circulation, and cultural elements can enhance the visitor experience while addressing operational needs such as security and staff requirements.
Maria Paz Debarre,Maria Azul Fontao,Eliana Daniela Lejtman


The proposal examines a series of modular cabins designed to support cyclists along a major European route. The study focuses on how compact structures equipped with essential facilities can provide comfort and rest while maintaining a low impact on the natural environment.

Incorporating a double-skin facade of translucent polycarbonate and locally sourced timber, the structure harmonizes with the volcanic landscape while providing essential facilities for winter recreation.

Maria Turcu,Mihai Mitrică,Alina Măldărescu,Alina Lixeanu
Incorporating vertical gardens and green façades, the design enhances urban connectivity and sustainability while providing multi-functional spaces for offices and public interaction.
The conical structure clad in iridescent terracotta tiles offers a seamless blend of ecological sensitivity and cultural resonance, providing an elevated platform for observing the diverse wildlife of the Al Wathba Wetland Reserve, UAE.
Use architecture to create different emotional states
Edition #9ideas COMPETITIONSILENT CONTEST For this competition, NO DESCRIPTION TEXT is allowed. The architecture ideas must be communicated strictly with visuals.
Prize Monetary award
Eligibility Open to all
Advance registration deadline 12 November 2026
Open architecture competitions
Closest deadline first
Project competitions first
Selected winning projects have the potential to be constructed
Ideas competitions
Experimental competitions with the focus on pushing the boundaries of creativity
Use architecture to create different emotional states
Edition #9ideas COMPETITIONSILENT CONTEST For this competition, NO DESCRIPTION TEXT is allowed. The architecture ideas must be communicated strictly with visuals.
Only participants selected and invited by Buildner can enter these closed competitions. To be considered for future opportunities, please set up your account on Architects' Network Plus.