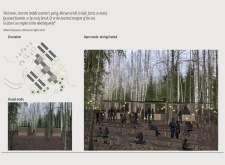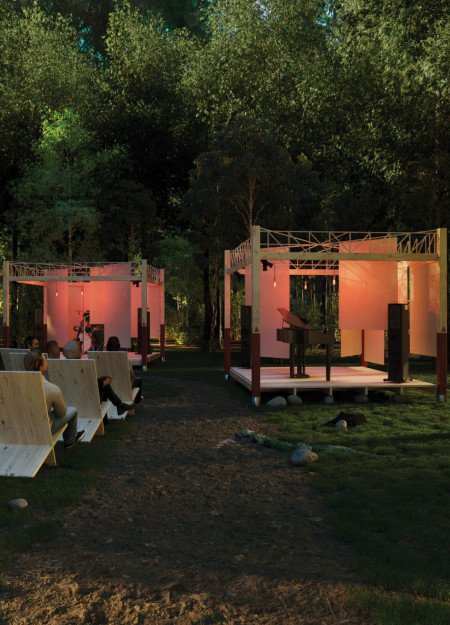
Crafted from sustainable wood and integrated fabric panels, the design promotes acoustic performance and adaptability within community spaces, facilitating diverse gatherings during an outdoor music festival.
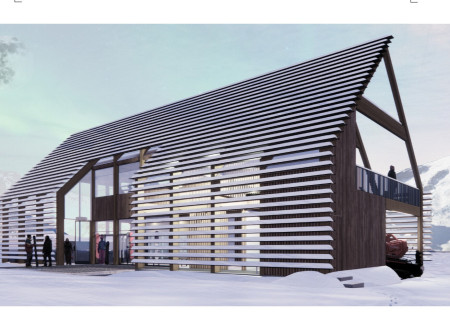
Blending seamlessly with its snowy surroundings, the mass timber frame and geothermal heating create a sustainable retreat designed for winter sports enthusiasts.
Crafted with charred wooden shingles and cross-laminated timber, the retreat seamlessly integrates with the landscape while offering a tranquil space for wellness and relaxation.
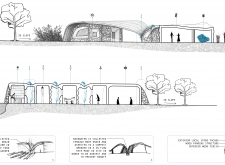
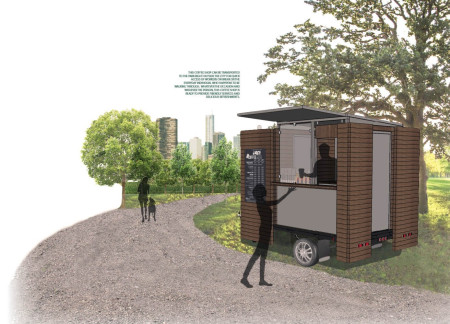
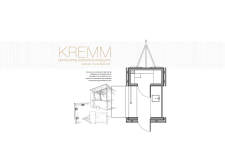
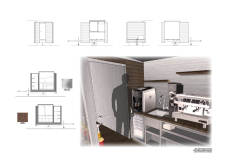
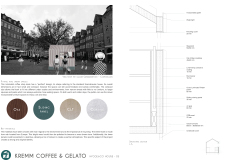
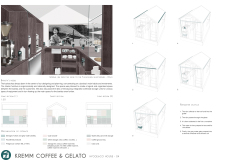
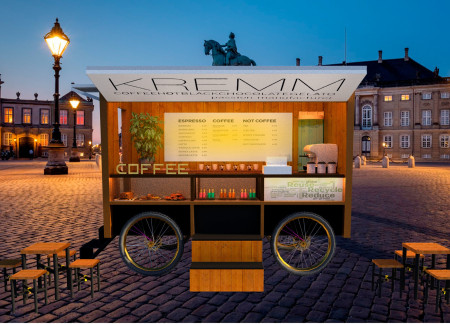
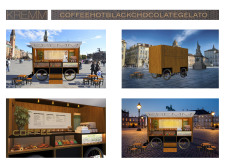
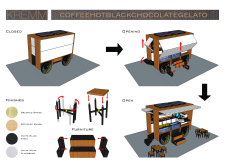
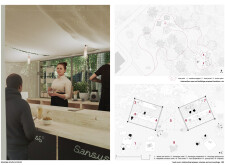
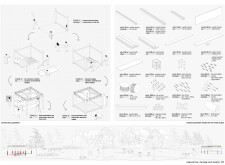
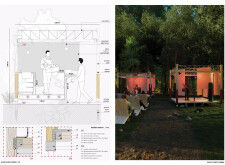
The modular design incorporates a folding roof and wood cladding to create a mobile coffee shop that adapts effortlessly to various urban environments.
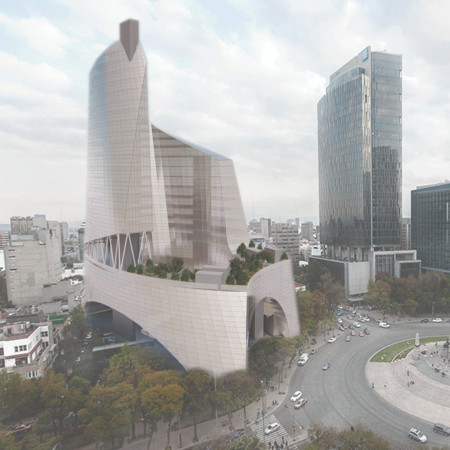
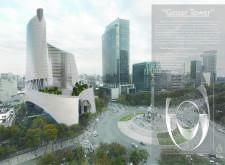
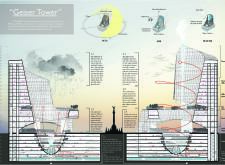
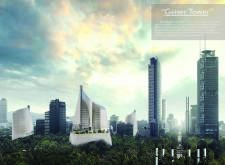
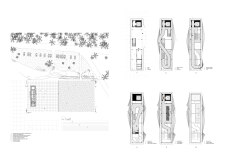
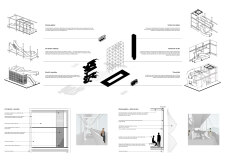

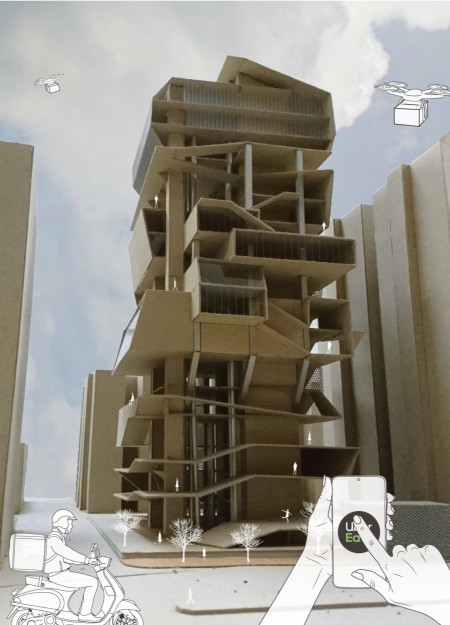
Capturing and converting polluted air into water vapor, the high-rise enhances urban living in Mexico City by integrating advanced air purification systems within a multifunctional structure that includes residential, commercial, and recreational spaces.
Alexander Gorecki,Olivia Arcidiacono,Nissie Bungbrakearti,Daniel Da Cruz
A chainmail drape filters light through a steel framework, creating dynamic internal atmospheres while providing elevated views over the North Vidzeme landscape, serving as an observation tower for visitors and equine events.
A vertical tower integrates food vendors and supermarkets within a long green belt, optimizing logistics and reducing delivery times in a high-density urban environment for enhanced food accessibility.
Chia chuin Lim,Lumanta Jose,Thein Zaw,Frank tat man Wong
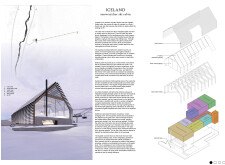
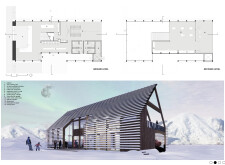
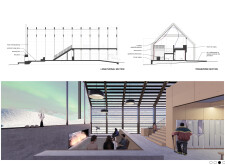
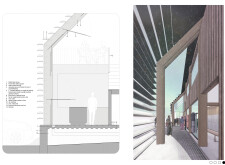
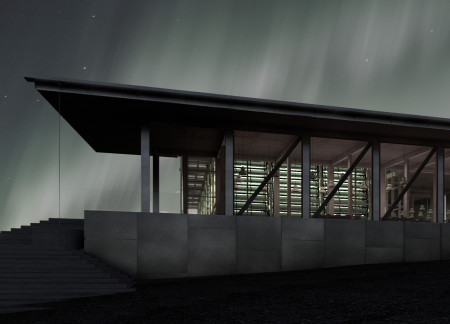
With its hydroponic farming and floral aromas, the greenhouse restaurant enhances the dining experience by deeply connecting visitors to Iceland's local agricultural practices and stunning natural environment.
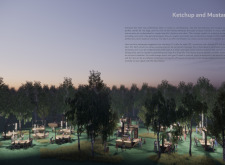
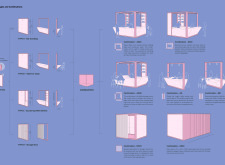
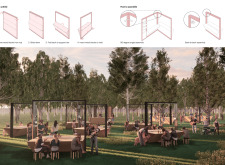
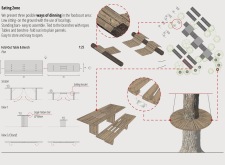
With a focus on charred timber and a modular framework, the design transforms outdoor dining into a customizable experience that fosters community interaction.
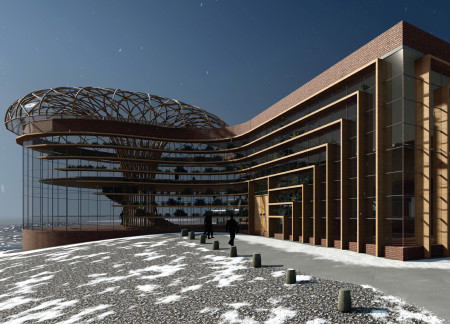
The structure's cross-laminated timber design allows for expansive seasonal views while integrating a green roof for rainwater collection, effectively serving as a sustainable restaurant in Iceland's unique landscape.
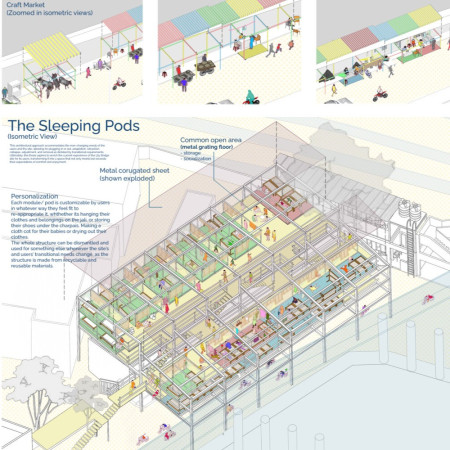
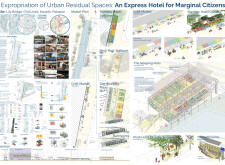
Modular steel sleeping pods constructed with corrugated metal seamlessly integrate into a vibrant urban marketplace, providing essential transitional housing for marginalized citizens.
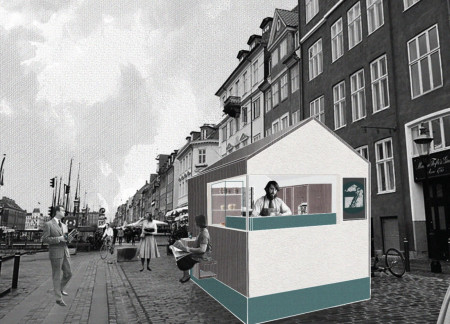
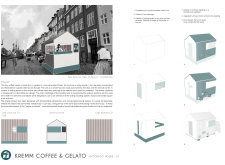
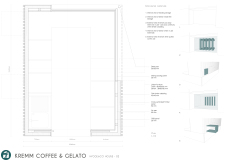
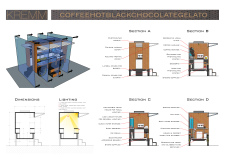

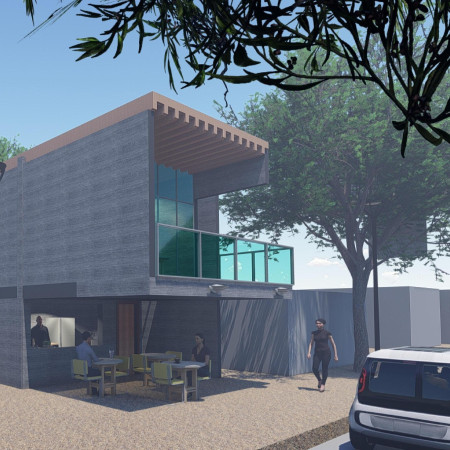
Utilizing cross-laminated timber and flexible sliding panels, the design creates a compact space for coffee and gelato service that adapts to urban contexts while prioritizing user experience.
With a mobile structure crafted from recycled bamboo and highlighted by brass details, this coffee cart delivers an eco-friendly beverage experience in urban environments.
Emphasizing pedestrian access and outdoor community spaces, the design addresses food accessibility in West Virginia while fostering social interaction among residents through healthy dining options.
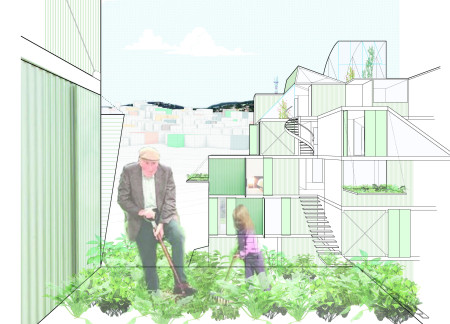
The use of a thin steel framework allows for flexible configurations and the integration of communal gardens, fostering a sustainable living environment in an urban setting.
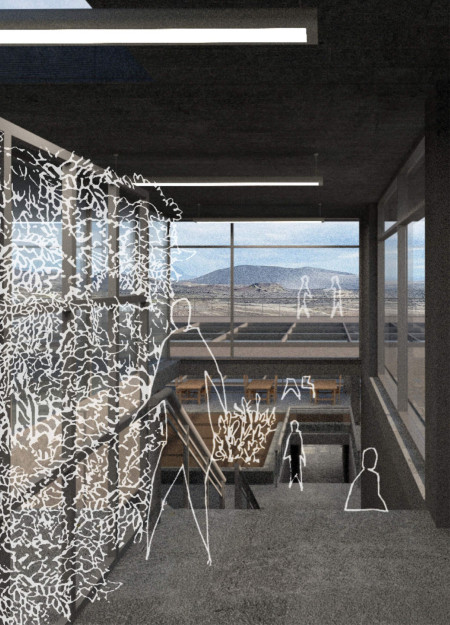
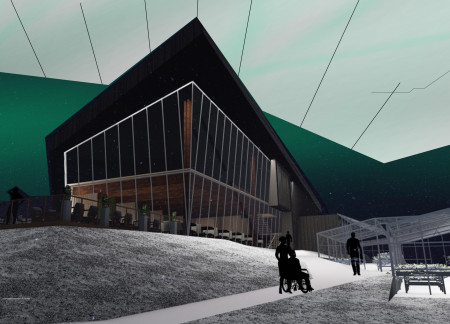
A trapezoidal structure formed with glass and steel offers unobstructed views of Hverfjall volcano while integrating sustainable practices through organic food production, serving as a restaurant that bridges the natural landscape with modern dining experiences.
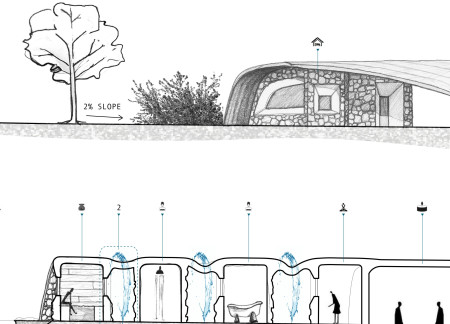
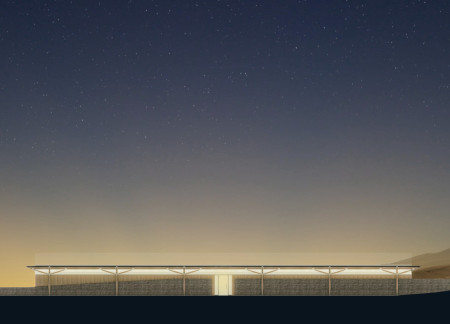
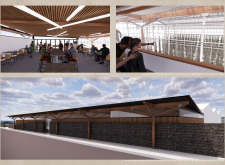
Constructed with gabion stone walls and designed to maximize solar gain, the restaurant and greenhouse in Iceland’s Mývatn region provide a sustainable dining experience that connects patrons with local food production.
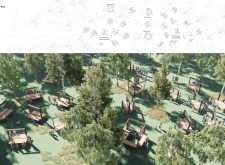
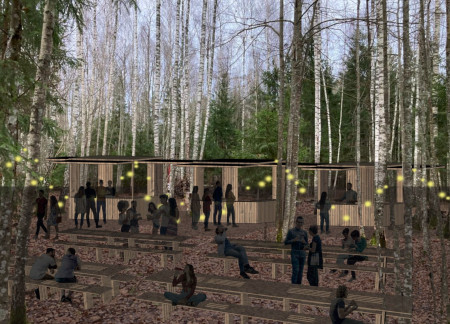
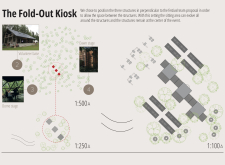
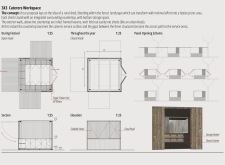
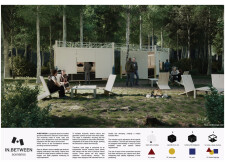
Integrated louvers expand flexible dining spaces in a forest setting, enhancing community engagement while providing practical catering solutions during events.
Defined by bold vertical blade walls and a timber-framed greenhouse, the design integrates rainwater capture systems within a dining space that fosters connection to the surrounding Myvatn landscape.
Crafted with natural brown tones and a focus on simplicity, the hut integrates into the Cambodian landscape, offering a serene retreat for reflection and relaxation.
Elevated on stilts, the structure utilizes cross-laminated timber panels and translucent surfaces to create a harmonious integration with the surrounding environment, serving as a serene space for meditation and reflection.
A central tree anchors a gabled cabin designed for relaxation and self-discovery, while cross ventilation and sustainable wood construction enhance the connection with nature.
The proposal examines a visitor-oriented facility situated within a natural park landscape, designed to accommodate both recreational and educational functions. The study considers how spatial organization, vertical circulation, and cultural elements can enhance the visitor experience while addressing operational needs such as security and staff requirements.
Maria Paz Debarre,Maria Azul Fontao,Eliana Daniela Lejtman
The proposal examines a series of modular cabins designed to support cyclists along a major European route. The study focuses on how compact structures equipped with essential facilities can provide comfort and rest while maintaining a low impact on the natural environment.
Incorporating a double-skin facade of translucent polycarbonate and locally sourced timber, the structure harmonizes with the volcanic landscape while providing essential facilities for winter recreation.
Maria Turcu,Mihai Mitrică,Alina Măldărescu,Alina Lixeanu
Incorporating vertical gardens and green façades, the design enhances urban connectivity and sustainability while providing multi-functional spaces for offices and public interaction.
The conical structure clad in iridescent terracotta tiles offers a seamless blend of ecological sensitivity and cultural resonance, providing an elevated platform for observing the diverse wildlife of the Al Wathba Wetland Reserve, UAE.
Use architecture to create different emotional states
Edition #9ideas COMPETITIONSILENT CONTEST For this competition, NO DESCRIPTION TEXT is allowed. The architecture ideas must be communicated strictly with visuals.
Prize Monetary award
Eligibility Open to all
Advance registration deadline 12 November 2026
Open architecture competitions
Closest deadline first
Project competitions first
Selected winning projects have the potential to be constructed
Ideas competitions
Experimental competitions with the focus on pushing the boundaries of creativity
Use architecture to create different emotional states
Edition #9ideas COMPETITIONSILENT CONTEST For this competition, NO DESCRIPTION TEXT is allowed. The architecture ideas must be communicated strictly with visuals.
Only participants selected and invited by Buildner can enter these closed competitions. To be considered for future opportunities, please set up your account on Architects' Network Plus.