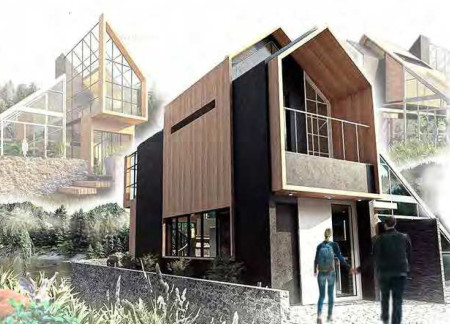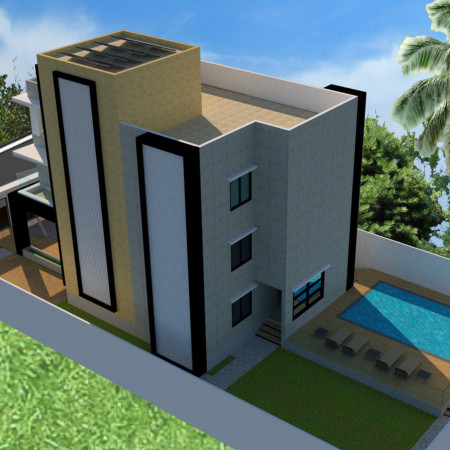
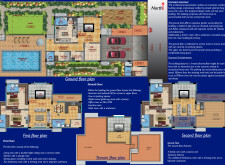
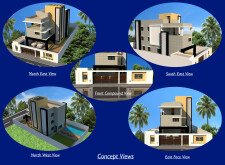
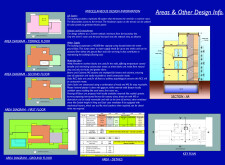
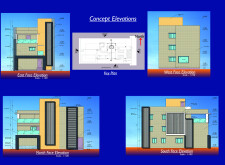
Merging sandstone cladding with porotherm earthen blocks, this residential design emphasizes energy efficiency and functional zoning while accommodating diverse family needs through flexible living spaces.
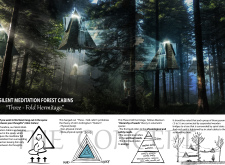
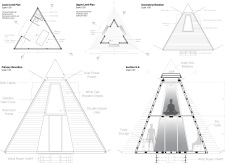
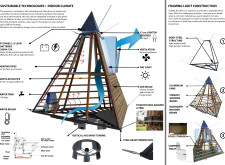
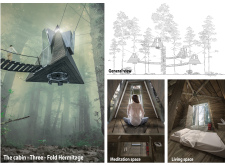
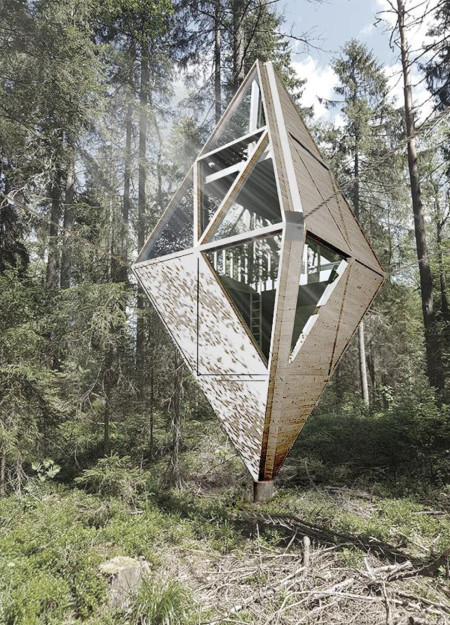
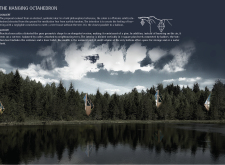
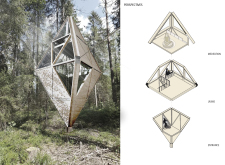
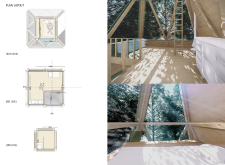
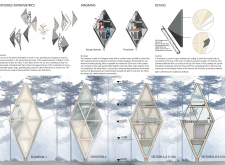
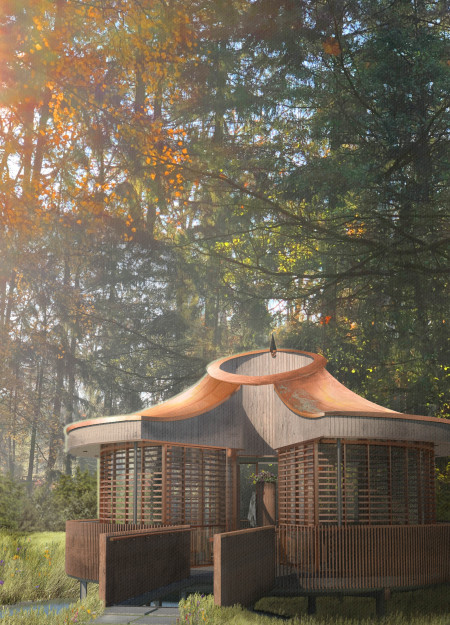
Elevated above the forest floor, these pyramidal cabins constructed from sustainable oak and integrated with renewable energy technologies provide a serene environment for meditation and reflection.
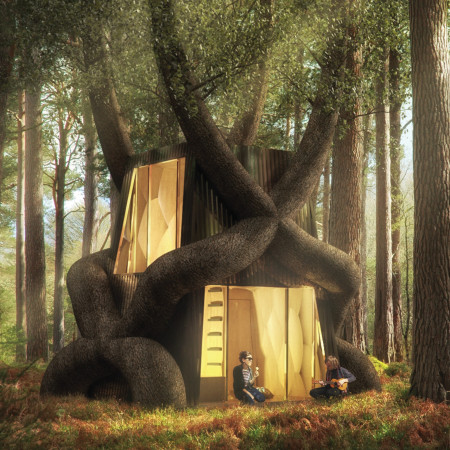
Polished steel clads a tree-integrated structure that allows guests to engage with their forest surroundings while nurturing the very trees that envelop their retreat.
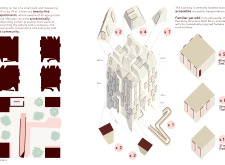
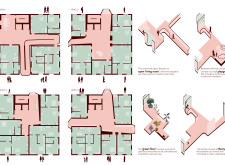
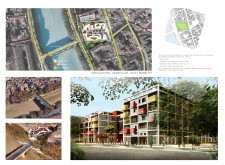
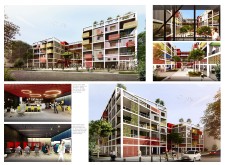
An upper-level green floor incorporates communal gardening alongside an open living room and playground, creating a multi-generational environment that fosters community interaction in an affordable residential setting.
Prayoga Dwi krisnanda,Khofa Sunaryono,Aldi Riansyah,Elvin nata Mochammad nurhuda
With large 6mm glass windows and custom woods brick elements, the design integrates natural light and materials to create a functional guest house that connects occupants to the surrounding landscape.
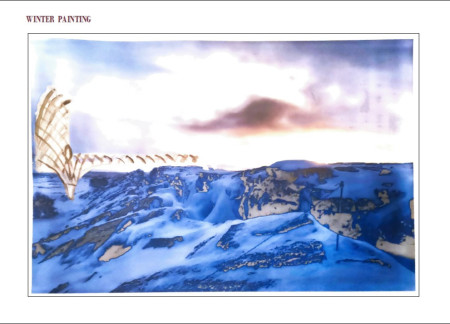


The integration of a winter painting element and user-focused pathways creates a dynamic space that facilitates community interaction and cultural engagement.
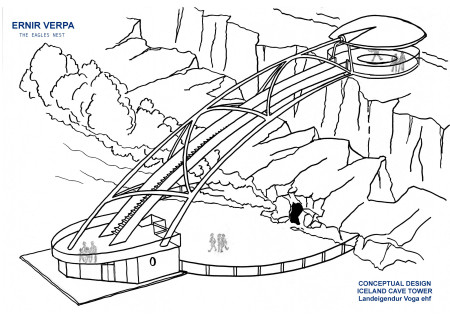
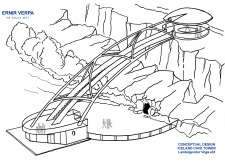


A cantilevered observation tower spans the tectonic divide, offering a glass floor view that allows visitors to stand on both continents while providing essential amenities and energy efficiency through an on-site geothermal power plant.
A sloping roof designed for effective water collection integrates with glued timber structures to create a functional space that emphasizes sustainability and energy efficiency.
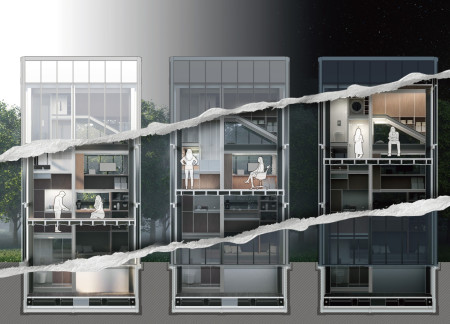
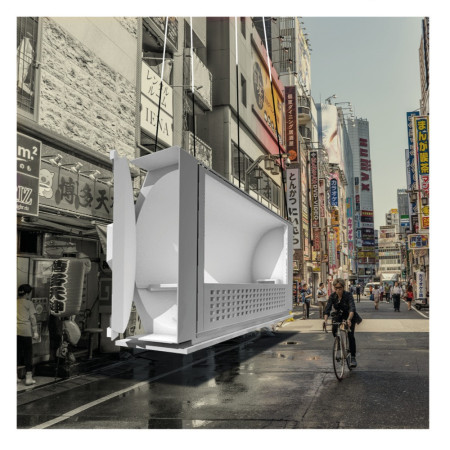
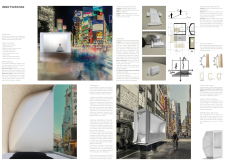
With a screw-leveling floor system and a façade of aluminum panels, the design achieves unprecedented vertical flexibility, catering to diverse urban living needs.
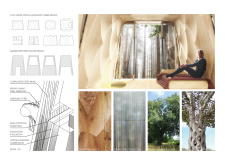
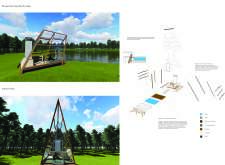
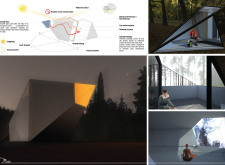
Elevated above the forest floor, this cabin utilizes a cut tree for support and features a unique combination of steel and oriented strand board to create a meditative retreat focused on connection with nature.
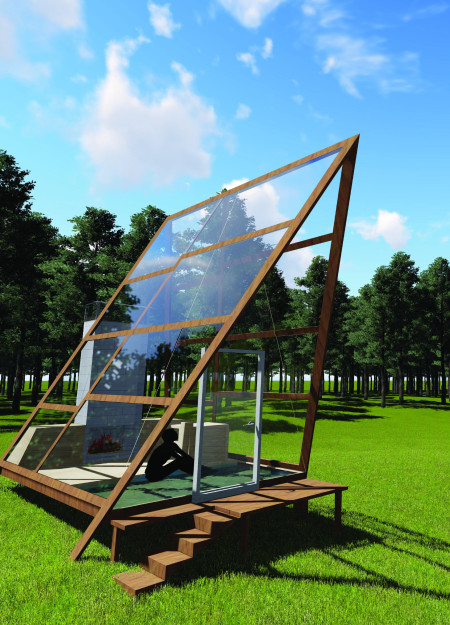
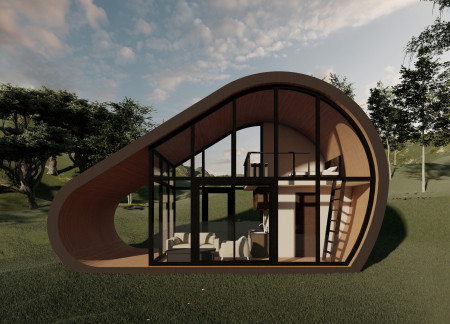
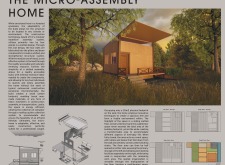
Utilizing a sliding floor system and sustainable wood construction, this compact dwelling adapts to various needs while minimizing its ecological footprint.
Jason aristya Wongso,Andreas Hasiholan,Edgard Jeremy
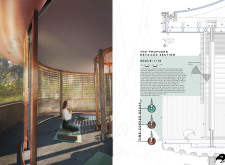
A reflective glass floor over a shallow water pool, complemented by a slanted roof that creates a cascading waterfall effect, serves as the foundation for a cabin designed for water meditation and self-reflection.
Marco Di pisa,Daphne Tarantino,Silvia Albano,Marianna Di Salvo
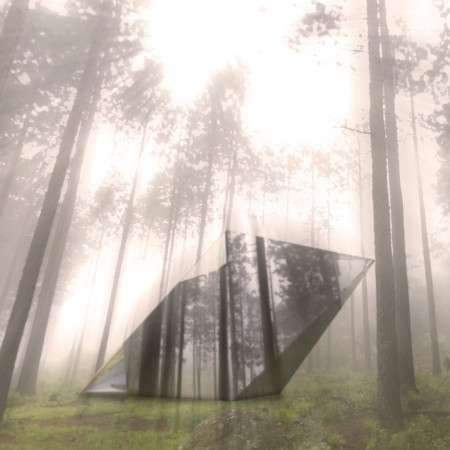
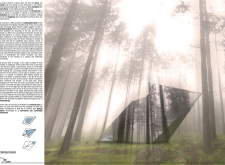
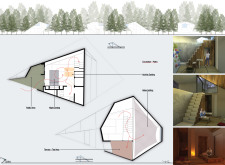
With its innovative use of double mirror elements and a pinewood structure, the retreat offers a unique space for meditation that enhances the connection between users and their natural surroundings.
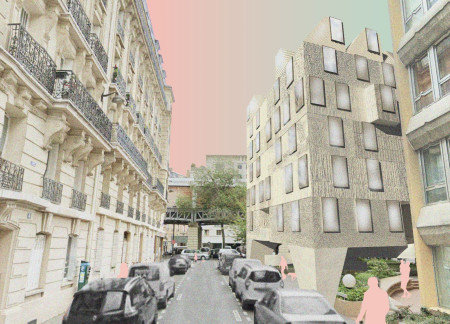
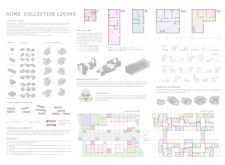
With its integration of prefabricated prestressed concrete and perforated steel, the design fosters a sense of community through flexible living arrangements in an urban setting.

Designed with a focus on transparency and a natural palette, the home integrates indoor and outdoor spaces to enhance functionality and light while providing a comfortable living environment.
Utilizing humidity captured from daily activities, the design incorporates a greenhouse into a compact microhome, providing sustainable living solutions for a young professional couple.
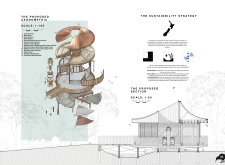
Polished concrete flooring and sculptural seating converge in a central atrium to create a reflective meditation space that honors the cultural narrative of the Kiwi and Māori heritage.
Patricia irene Baeza herrazti baeza,Romain paul quentin Bourgeois,Eugenia Posada,Vasco Reyes
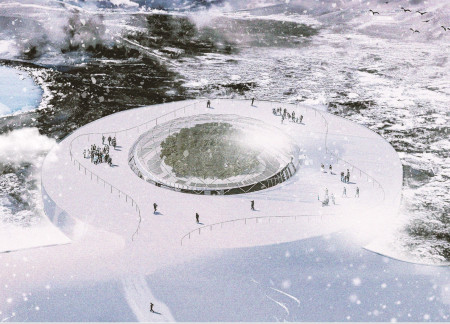

With radiant floor heating and a greenhouse at its core, the design cultivates a unique dining experience that seamlessly blends sustainable practices with the natural beauty of the Icelandic landscape.
Utilizing a carbon composite structure with a foldable floor and intelligent glass, this retreat optimizes urban space to provide an immersive environment for personal meditation and reflection.
Pedro Mendoza avila,Romina Ríos valdivieso,Sandra liliana Cueva cortez
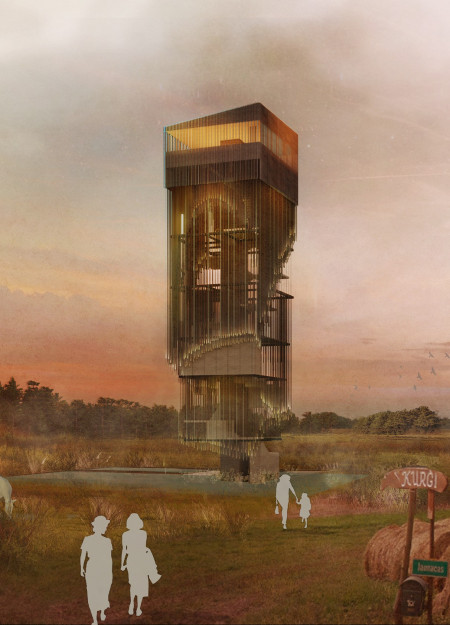
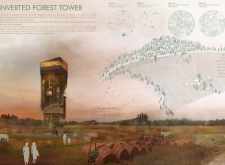
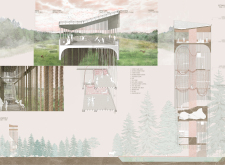
The observation tower's suspended net floor and concrete structure create a unique experience that enhances visitor engagement with the natural landscape of the North Vidzeme Biosphere Reserve.

With a design that utilizes stacked roofs to create unobstructed jungle views, this wooden retreat fosters a close connection to nature while providing essential shelter and spaces for relaxation and meditation.
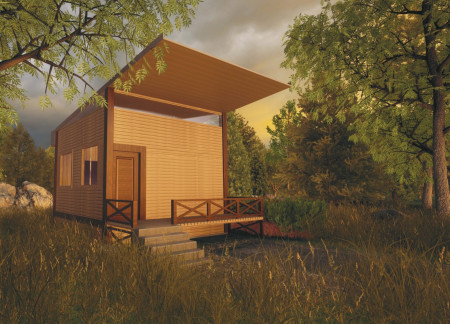
Crafted with natural brown tones and a focus on simplicity, the hut integrates into the Cambodian landscape, offering a serene retreat for reflection and relaxation.
Elevated on stilts, the structure utilizes cross-laminated timber panels and translucent surfaces to create a harmonious integration with the surrounding environment, serving as a serene space for meditation and reflection.
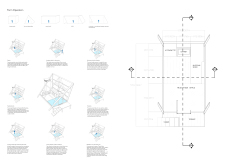
A central tree anchors a gabled cabin designed for relaxation and self-discovery, while cross ventilation and sustainable wood construction enhance the connection with nature.
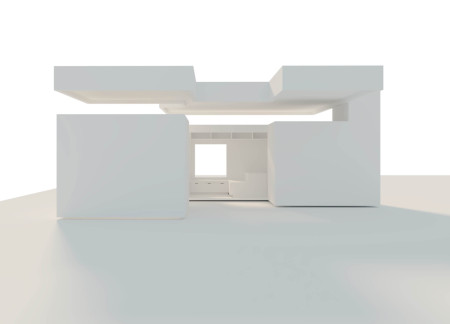
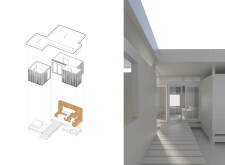
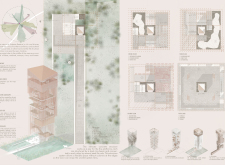
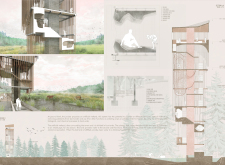
The proposal examines a visitor-oriented facility situated within a natural park landscape, designed to accommodate both recreational and educational functions. The study considers how spatial organization, vertical circulation, and cultural elements can enhance the visitor experience while addressing operational needs such as security and staff requirements.
The undulating roof structure, supported by wooden elements and complemented by a reflection garden featuring preserved mature trees, creates a contemplative memorial space honoring the lives lost during the Sri Lankan Civil War.
Incorporating a double-skin facade of translucent polycarbonate and locally sourced timber, the structure harmonizes with the volcanic landscape while providing essential facilities for winter recreation.
Maria Turcu,Mihai Mitrică,Alina Măldărescu,Alina Lixeanu
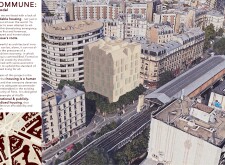
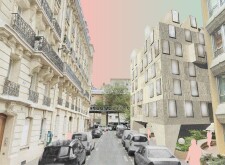
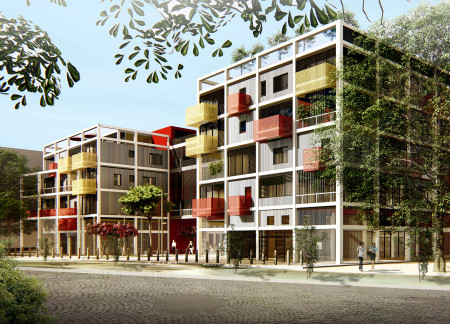
Incorporating vertical gardens and green façades, the design enhances urban connectivity and sustainability while providing multi-functional spaces for offices and public interaction.
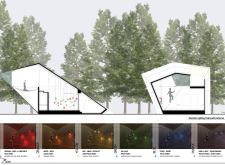
Use architecture to create different emotional states
Edition #9ideas COMPETITIONSILENT CONTEST For this competition, NO DESCRIPTION TEXT is allowed. The architecture ideas must be communicated strictly with visuals.
Prize Monetary award
Eligibility Open to all
Advance registration deadline 12 November 2026
Open architecture competitions
Closest deadline first
Project competitions first
Selected winning projects have the potential to be constructed
Ideas competitions
Experimental competitions with the focus on pushing the boundaries of creativity
Use architecture to create different emotional states
Edition #9ideas COMPETITIONSILENT CONTEST For this competition, NO DESCRIPTION TEXT is allowed. The architecture ideas must be communicated strictly with visuals.
Only participants selected and invited by Buildner can enter these closed competitions. To be considered for future opportunities, please set up your account on Architects' Network Plus.