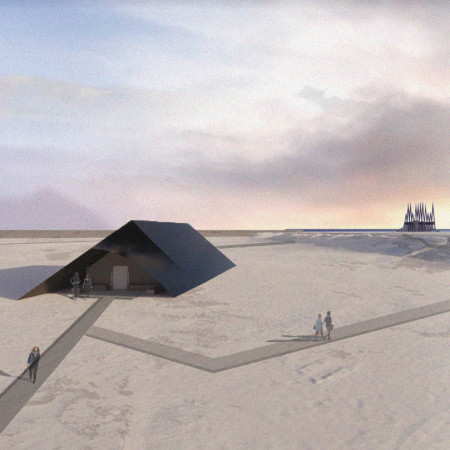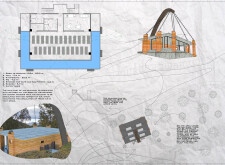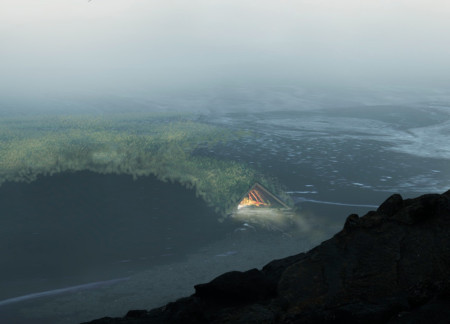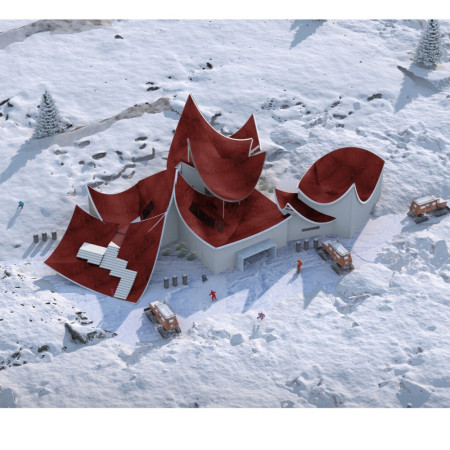
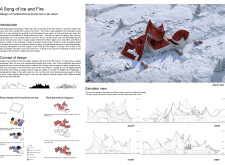
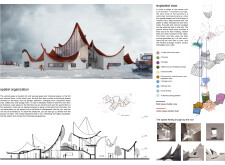
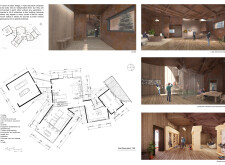
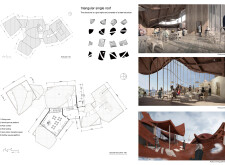
The dynamic steel roof, designed to resemble flames, integrates advanced insulation and reinforced concrete to provide a sustainable and functional tourist hut for outdoor enthusiasts amid the volcanic landscapes of Northern Iceland.
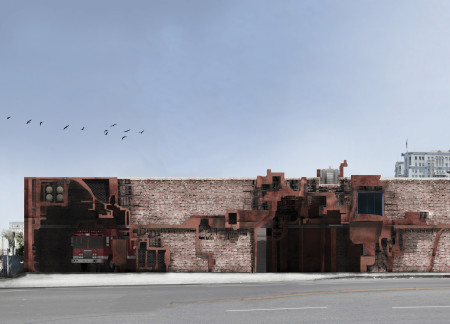
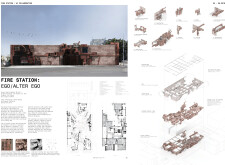
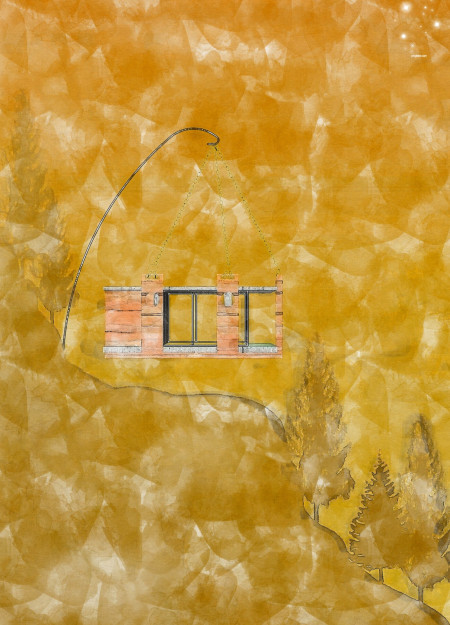
Utilizing neural network algorithms, the design harmonizes textured brick and steel to create a fire station that serves as both a rapidly responsive emergency facility and an interactive community space.
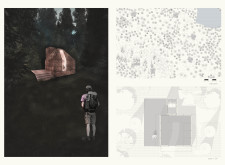
Elevated on floating platforms, the Water Cabin integrates charred shingles and extensive screening to harmonize with its natural surroundings, providing trekkers a space for rest and reflection along scenic hiking routes.
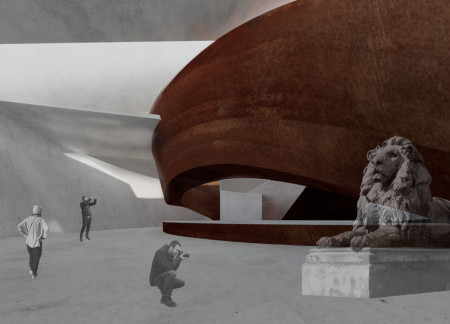
Subterranean spaces draw visitors into a reflective journey that seamlessly integrates volcanic and hydrological elements, serving as both a communal hub and educational museum.
João Arnas,Susanna Brolhani,Ale Montani,Karina Scussiato pimentel
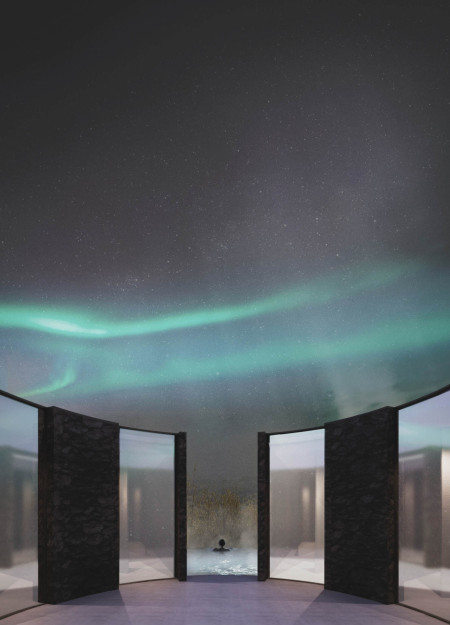
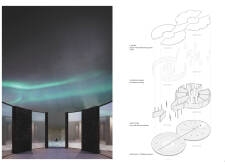
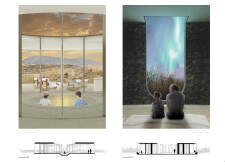
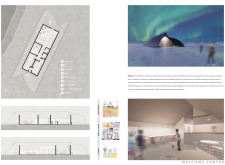
Constructed from local rocks and expansive glass, the Guest House offers a unique retreat in Iceland, seamlessly blending communal and private spaces while providing stunning views of the surrounding landscape and the Aurora Borealis.
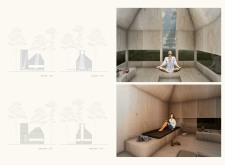
A green roof envelops a meditation space, enhanced by a corten steel fire pit and a carved stone altar, creating a tranquil environment for reflection amidst the natural landscape of New Zealand.
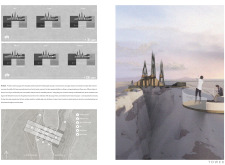
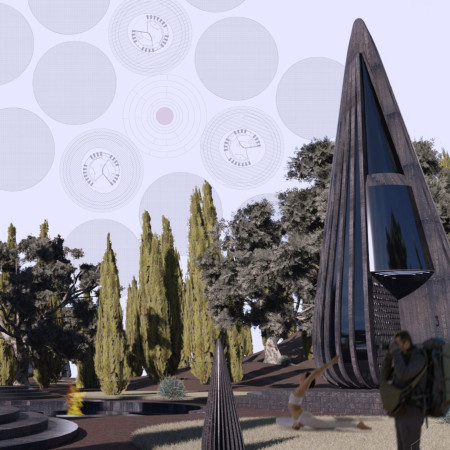
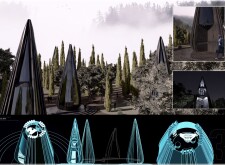
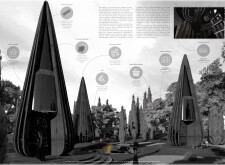
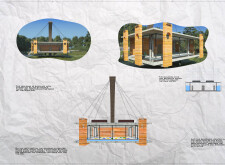
Anchored to the tectonic plates, the concrete Tower functions as a communal gathering space for fires, embodying a contemporary approach to reforestation and ecological restoration in Iceland’s volcanic landscape.
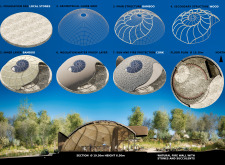
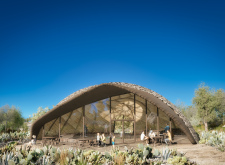
A natural fire wall crafted from stones and succulents complements the lightweight bamboo structure, creating a community-focused space that prioritizes sustainability and interaction.
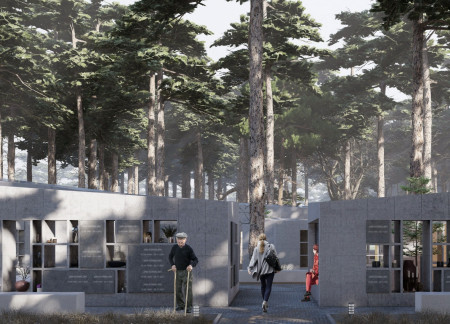
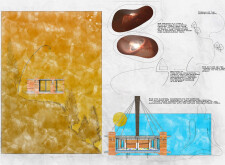
A sculpture of eternal fire made from copper marks the outdoor chapel, creating a focal point within a columbarium designed for reflection and remembrance in a forested cemetery.
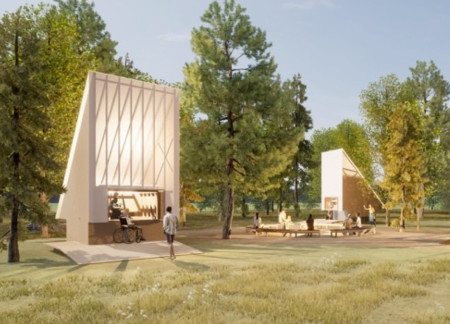
Utilizing translucent materials and angular forms, the food court offers a unique communal space that fosters social interaction and reflection within the context of a vibrant forest festival.
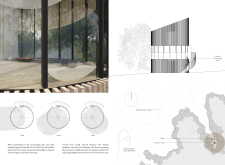
Utilizing charred wooden shingles and cross-laminated timber panels, the cabin seamlessly integrates sustainable construction with its natural surroundings to provide a multifunctional space for recreation and community interaction.
Juan Rodríguez Contreras,Juan Rodriguez Contreras,Oscar Maciel Gonzalez Duran,Gerardo Arce Marquez
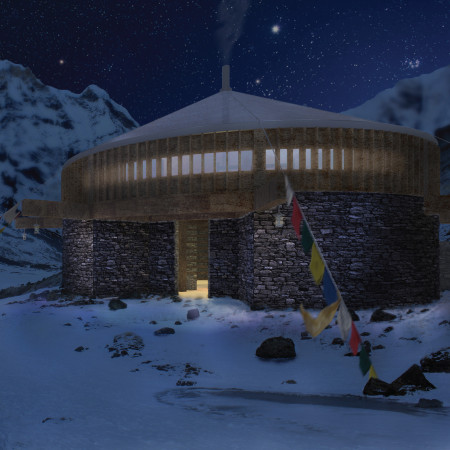
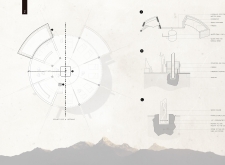
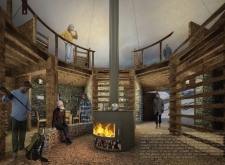
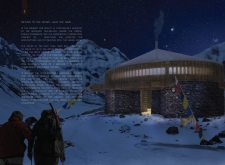
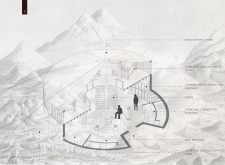
Constructed with charred wooden shingles and local stone, this mountain retreat integrates sustainable practices with a circular layout to serve as a communal shelter for visitors.
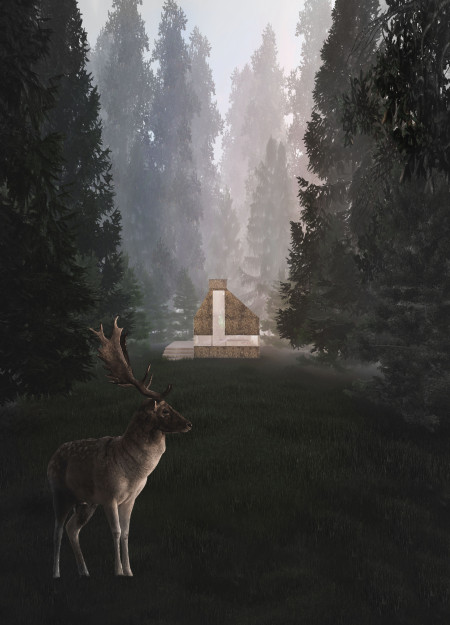
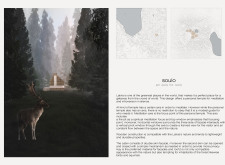
The integration of a hay-thatched roof and an elevated veranda creates a unique personal retreat designed for meditation, ensuring a harmonious connection with the surrounding landscape.
Constructed with hempcrete and equipped with a reverse osmosis filtration system, this micro home addresses California's housing challenges while promoting resource management and sustainable living.
Combining mirrored glass and solar tiles, the design creates a tranquil environment that seamlessly integrates meditation and community spaces within a natural landscape.
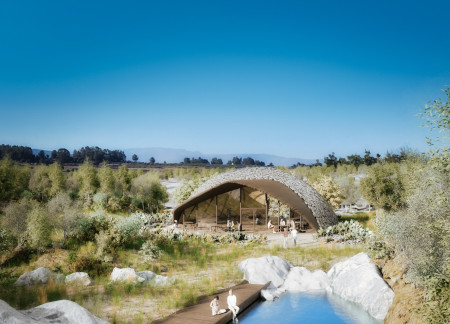
Rammed earth columns adorned with reflective surfaces create a visual interplay with water, offering a serene wellness center that invites users to connect with the surrounding nature through yoga and mindfulness practices.
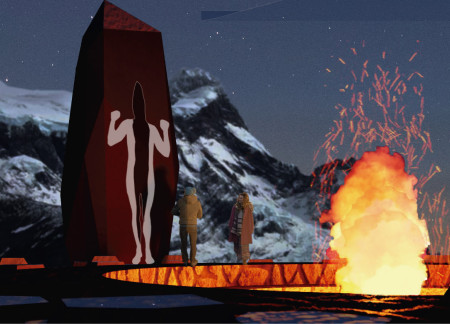
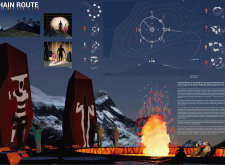
Surrounded by the iconic Shoorts of Torres del Paine, the Hain Route creates a communal experience centered around a symbolic fire, immersing visitors in the cultural heritage of the Selk'nam initiation ceremony.
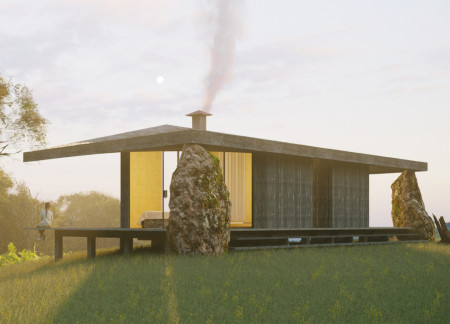

With granite formations serving as both structural elements and sources of healing, the cabin integrates fire, water, and rest to create a tranquil retreat that fosters connection with nature.
Built from turf bricks, this coffee shop offers a communal fire center that integrates with the volcanic landscape, providing a warm gathering space for visitors seeking a connection to nature.
José alberto Hernández natividad,Estefanía Goméz jiménez,Pablo humberto Oliva iruretagoyena
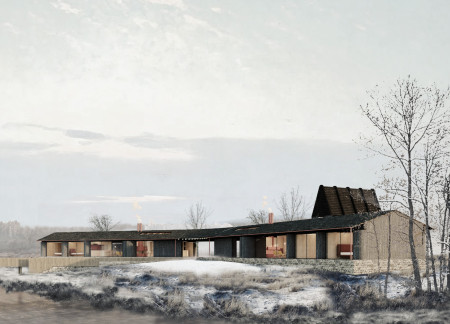
Constructed with Yakisugi wood and designed around a central communal fire pit, the retreat offers artists a focused environment for creativity and connection with nature.
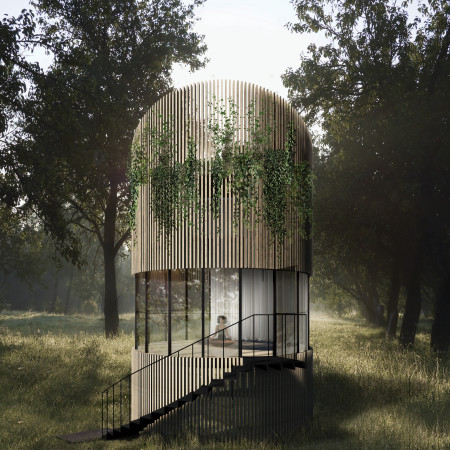
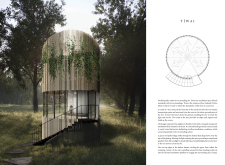
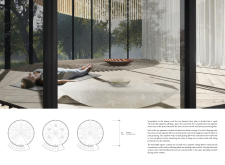
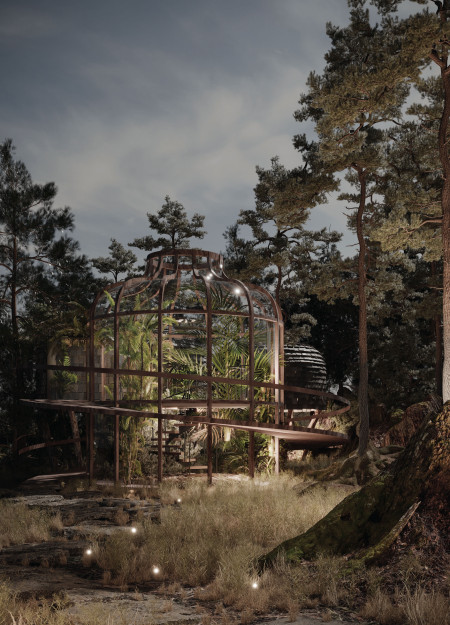
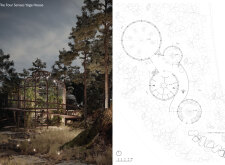
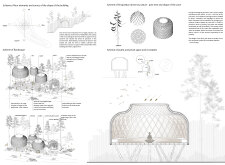
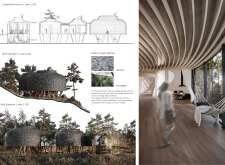
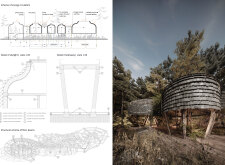
Positioned between the Baltic Sea and the Jaunupes River, the Pilgrimage Yoga House is a multifunctional space designed for yoga, meditation, and communal gathering. The project combines sustainable construction with a strong sensitivity to its landscape and users, offering a setting that supports both individual reflection and shared experience.
Utilizing bamboo and recycled steel, the design incorporates vertical gardens to enhance urban living environments while fostering community engagement through adaptable micro-housing units.
The project addresses the complexities of urban density while fostering social engagement and pedestrian accessibility by integrating flexible office spaces with vibrant communal areas. The design not only enhances functionality within a constrained urban footprint but also strengthens connections between disparate elements of the city’s fabric.
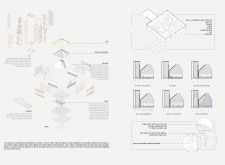
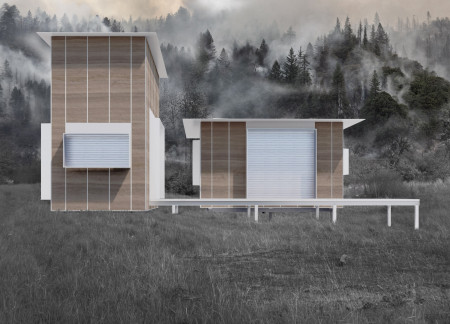
This study examines a multi-volume building designed to connect users with the forest landscape while accommodating communal and educational functions. Architectural strategies in these contexts can balance visual distinction with environmental sensitivity, providing spaces for learning and observation.
Crafted with natural brown tones and a focus on simplicity, the hut integrates into the Cambodian landscape, offering a serene retreat for reflection and relaxation.
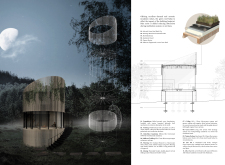
Elevated on stilts, the structure utilizes cross-laminated timber panels and translucent surfaces to create a harmonious integration with the surrounding environment, serving as a serene space for meditation and reflection.
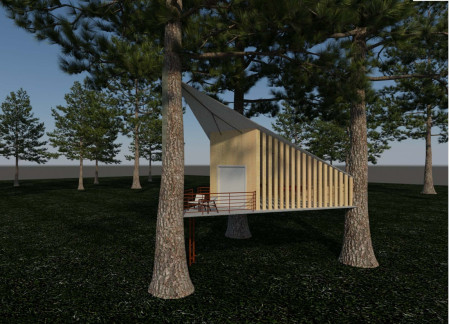
A central tree anchors a gabled cabin designed for relaxation and self-discovery, while cross ventilation and sustainable wood construction enhance the connection with nature.
Use architecture to create different emotional states
Edition #9ideas COMPETITIONSILENT CONTEST For this competition, NO DESCRIPTION TEXT is allowed. The architecture ideas must be communicated strictly with visuals.
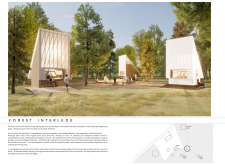
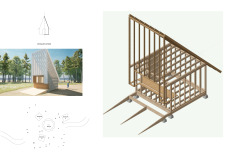
Prize Monetary award
Eligibility Open to all
Advance registration deadline 12 November 2026
Open architecture competitions
Closest deadline first
Project competitions first
Selected winning projects have the potential to be constructed
Ideas competitions
Experimental competitions with the focus on pushing the boundaries of creativity
Use architecture to create different emotional states
Edition #9ideas COMPETITIONSILENT CONTEST For this competition, NO DESCRIPTION TEXT is allowed. The architecture ideas must be communicated strictly with visuals.


Only participants selected and invited by Buildner can enter these closed competitions. To be considered for future opportunities, please set up your account on Architects' Network Plus.