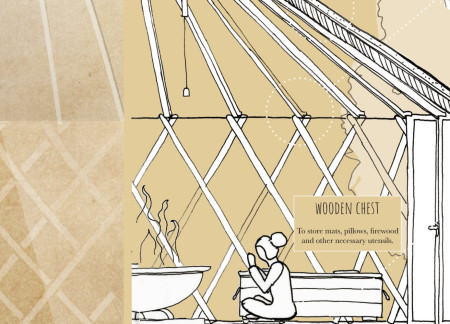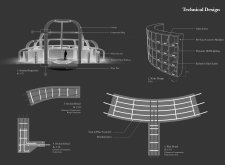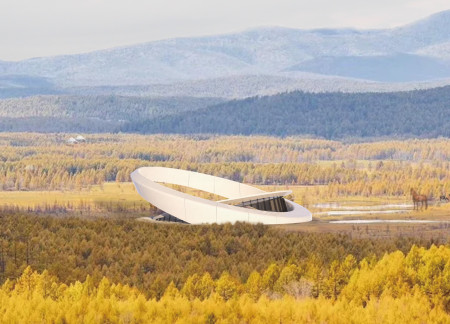
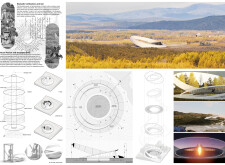
Constructed with a circular layout and a blend of felt and steel, the center fosters community connection while honoring the nomadic cultural heritage through its multifunctional spaces.
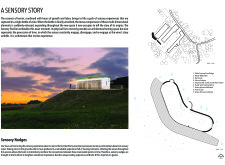
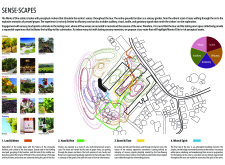

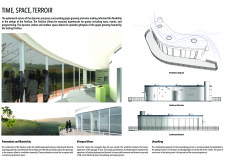
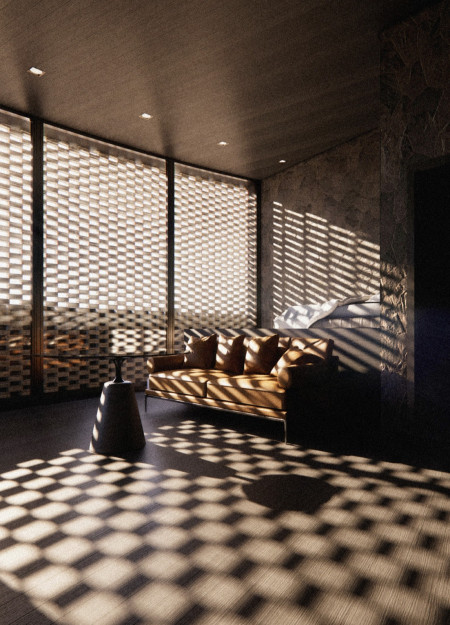
Woven from reclaimed barrel staves, the Sensory Pavilion enhances the wine tasting experience by creating an immersive environment that connects visitors with the landscape and the intricacies of winemaking.
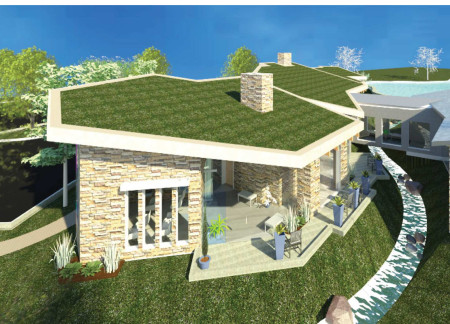
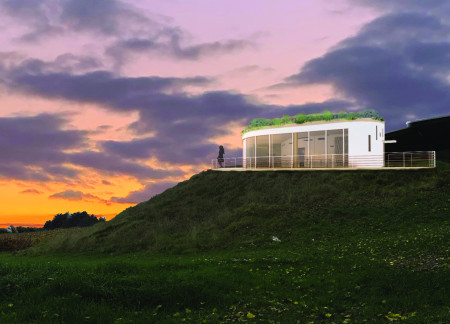
A green roof envelops a meditation space, enhanced by a corten steel fire pit and a carved stone altar, creating a tranquil environment for reflection amidst the natural landscape of New Zealand.
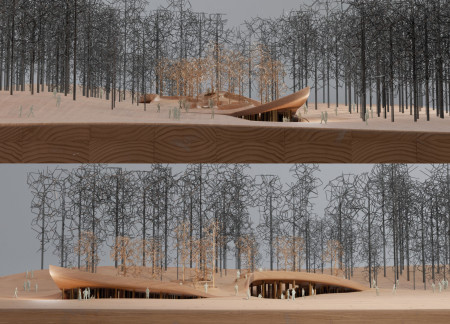
Recycled red bricks and granite contours reflect the sky in a series of inground niches, creating a tranquil columbarium that harmonizes with its forest setting to provide a space for remembrance and reflection.
Integrating water features with native landscaping, the design enhances its surroundings while providing a supportive environment for patients in terminal care.
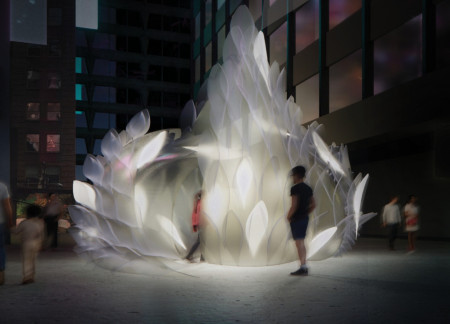
Unfurl transforms human interaction into a responsive experience within Tokyo's dense urban fabric, providing a sanctuary for active meditation and emotional expression.
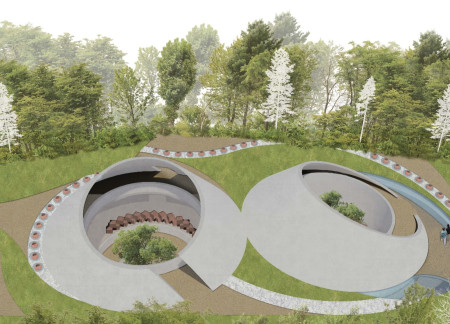
Designed with a forest of niches and an open park that encourages community interaction, the columbarium-park provides a modern space for public reflection and remembrance.
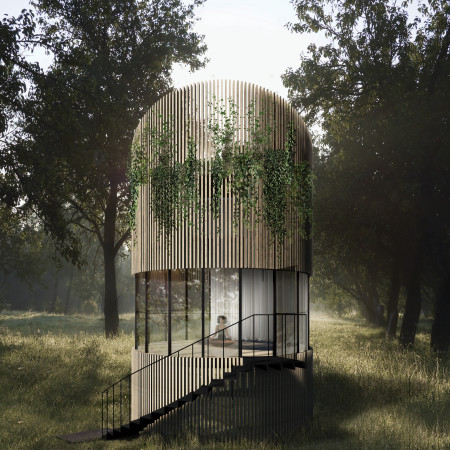
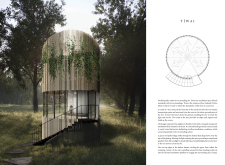
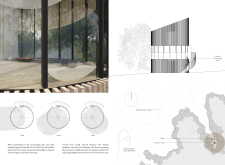
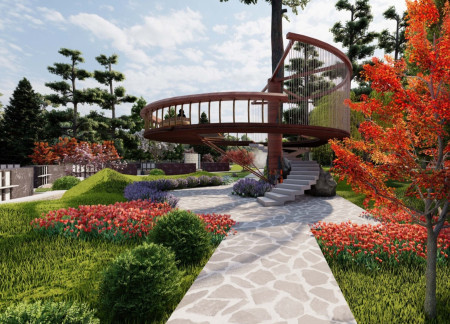
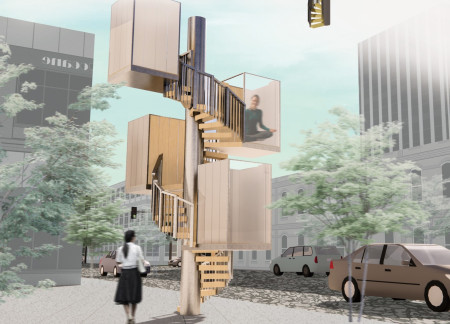
Defined by its spiraling staircase and secluded meditation cabins, this sanctuary of light and wood offers a restorative retreat from Tokyo's urban density.
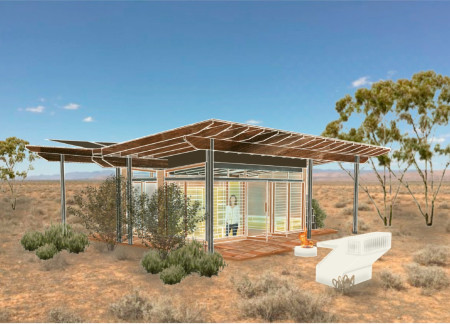
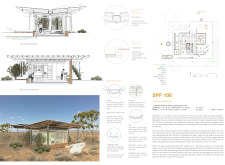
Rammed earth walls and a butterfly-shaped roof optimize natural ventilation while reducing heat gain, creating a sustainable residence that fosters community interaction in rural Queensland.
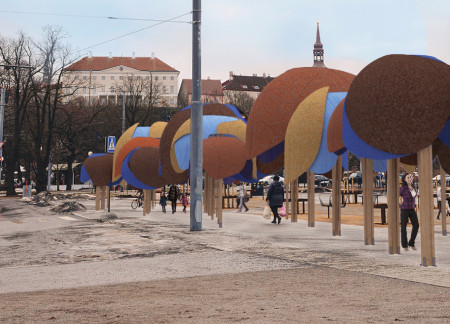
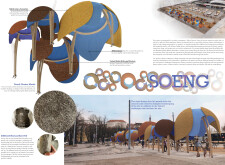
Crafted using human hair felt panels and glulam timber, the pavilion serves as an interactive community space that reflects local cultural heritage while prioritizing sustainability.
Staggered weathered steel panels and radiant concrete flooring create a responsive living space that caters to the needs of a family while seamlessly integrating with the northern Wisconsin landscape.
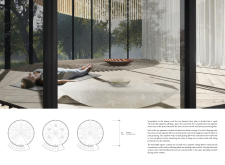
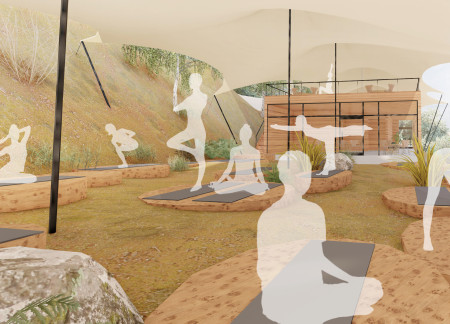
Centrally positioned wooden circles facilitate an intimate yoga experience, blending open-air practice with the natural elements of wind, rain, and light, while promoting community interaction in a serene setting.
Constructed with local sheep wool and timber, this meditation space prioritizes natural ventilation and adaptability, providing a tranquil environment for mindfulness practices.
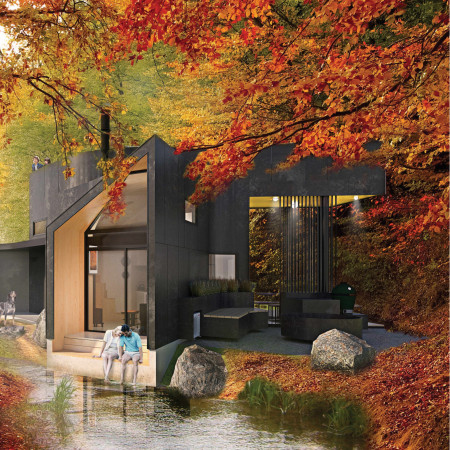
Designed with a triangular layout that reinforces stability and connection to nature, the facility provides a supportive environment for end-of-life care, ensuring both privacy and community interaction among its patients.
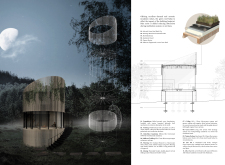
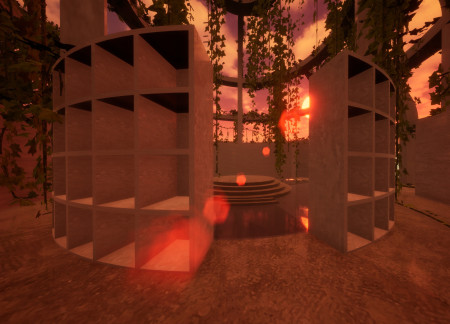
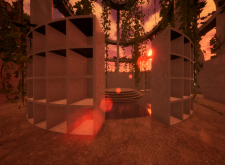
A maze-like structure, defined by its central platform and enveloped in glass and columns, provides an introspective space for reflection and remembrance within a forest cemetery.
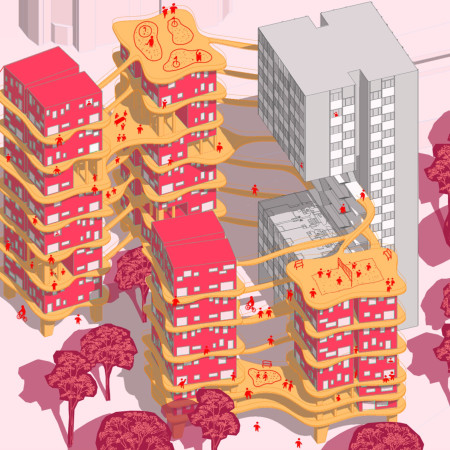
With a focus on vertical living and community engagement, the design incorporates dual-purpose walkways and spacious terraces that redefine urban housing in Berlin.
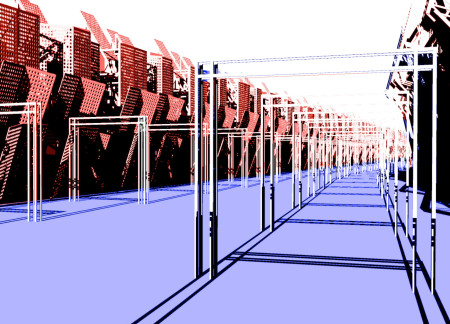
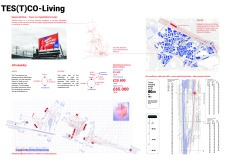
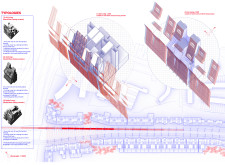
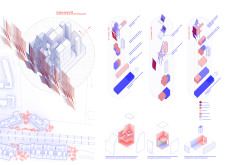
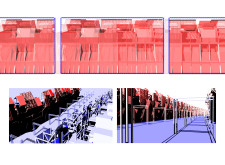
Utilizing non-woven fabric for air quality improvement, the design incorporates feedback-driven living environments alongside green planting, creating a sustainable co-living space near railway infrastructure.
Recycled bricks form the foundation of a community-focused layout that seamlessly integrates private courtyards and communal spaces, designed specifically for wine enthusiasts seeking both connection and intimacy.
Repurposed oil rigs form the foundation for a resilient water-based community, integrating fish farms and urban agriculture to create a sustainable habitat for future residents.

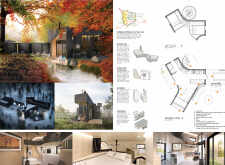
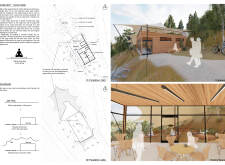
The project is a wellness retreat that brings together yoga, meditation, and communal living through an architecture focused on minimal environmental impact. Using ecologically responsible materials and passive design strategies, it fosters a balanced relationship between daily life and the surrounding natural landscape.

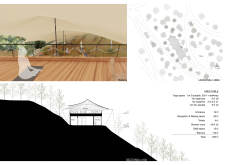
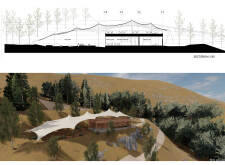
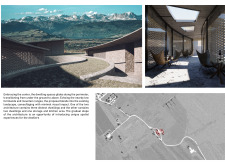
Positioned between the Baltic Sea and the Jaunupes River, the Pilgrimage Yoga House is a multifunctional space designed for yoga, meditation, and communal gathering. The project combines sustainable construction with a strong sensitivity to its landscape and users, offering a setting that supports both individual reflection and shared experience.
Utilizing bamboo and recycled steel, the design incorporates vertical gardens to enhance urban living environments while fostering community engagement through adaptable micro-housing units.
This study examines a multi-volume building designed to connect users with the forest landscape while accommodating communal and educational functions. Architectural strategies in these contexts can balance visual distinction with environmental sensitivity, providing spaces for learning and observation.
With a design that utilizes stacked roofs to create unobstructed jungle views, this wooden retreat fosters a close connection to nature while providing essential shelter and spaces for relaxation and meditation.
Crafted with natural brown tones and a focus on simplicity, the hut integrates into the Cambodian landscape, offering a serene retreat for reflection and relaxation.
Use architecture to create different emotional states
Edition #9ideas COMPETITIONSILENT CONTEST For this competition, NO DESCRIPTION TEXT is allowed. The architecture ideas must be communicated strictly with visuals.
Prize Monetary award
Eligibility Open to all
Advance registration deadline 12 November 2026
Open architecture competitions
Closest deadline first
Project competitions first
Selected winning projects have the potential to be constructed
Ideas competitions
Experimental competitions with the focus on pushing the boundaries of creativity
Use architecture to create different emotional states
Edition #9ideas COMPETITIONSILENT CONTEST For this competition, NO DESCRIPTION TEXT is allowed. The architecture ideas must be communicated strictly with visuals.
Only participants selected and invited by Buildner can enter these closed competitions. To be considered for future opportunities, please set up your account on Architects' Network Plus.