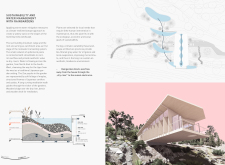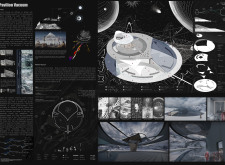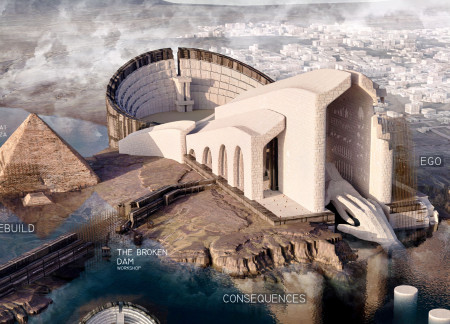
Located near the Pyramids of Giza, the project addresses contemporary global challenges through a design centered on inclusivity, resilience, and collective experience. As a multifunctional hub, it supports a range of social, educational, and cultural activities, encouraging connection and dialogue across diverse communities.
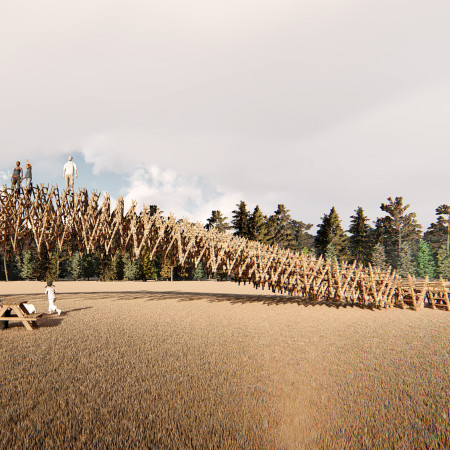
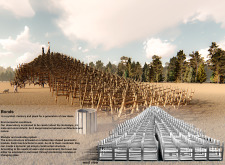
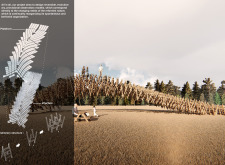
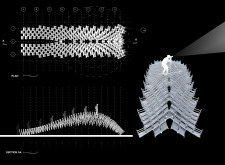
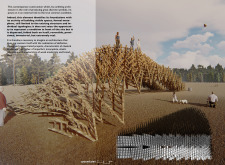
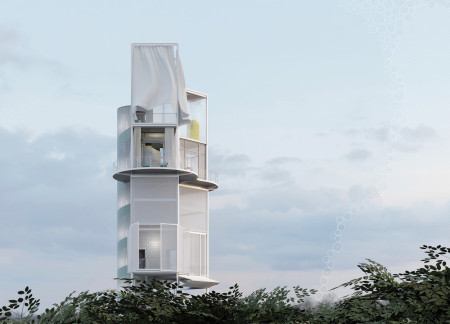
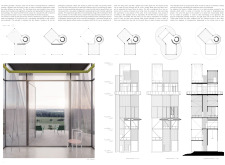
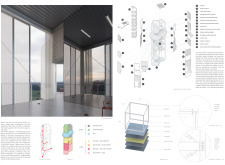
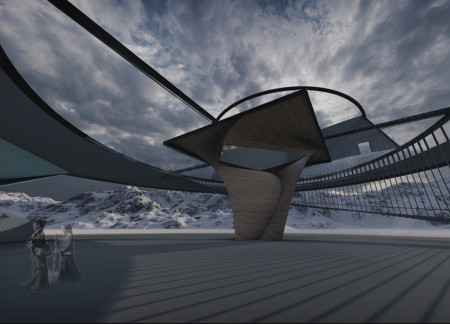
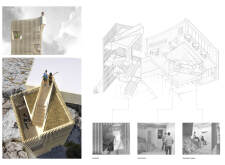
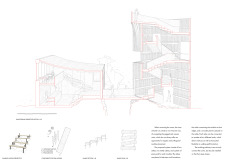
Ladder-like parametric modules create a flexible observatory that adapts to its environmental context while promoting engagement with the surrounding landscape.
Crafted with transparent polycarbonate panels and sustainable materials, the observation tower rises in a circular form, seamlessly integrating into the landscape while providing varied perspectives for visitors.
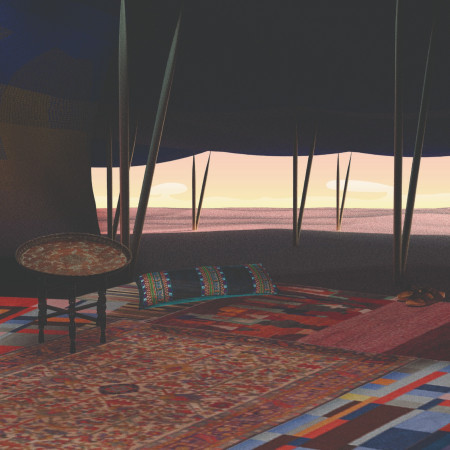
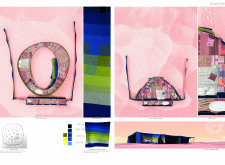
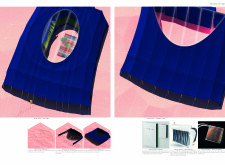
Crafted from photovoltaic goat hair textiles and designed for resilience against desert conditions, the House of Hair offers sustainable living solutions while harmonizing with its natural surroundings.
György Jakabfi,Mihkel Urmet,Marta Csige,Mia Nerlović
Constructed with charred wooden shingles and cross-laminated timber panels, the design emphasizes sustainable urban living while effectively integrating residential and commercial spaces.
Jason Chua,Von vincent Gumboc,Schuyler de belen Dela torre,Brian Perandos
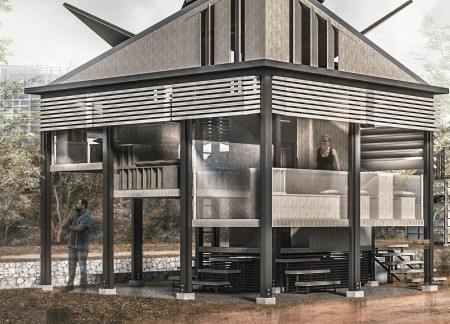
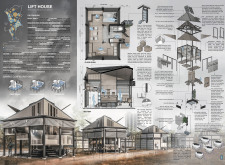
Constructed with a steel framework and elevated design to withstand flooding, the building serves as adaptable housing that meets the complex needs of urban residents in Metro Manila.
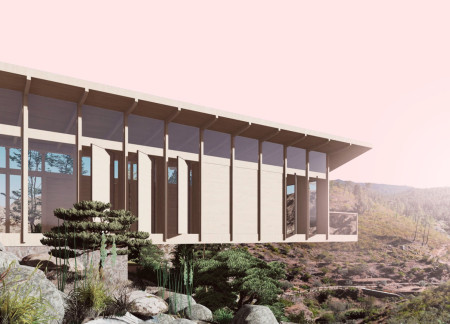
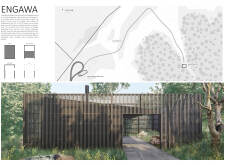
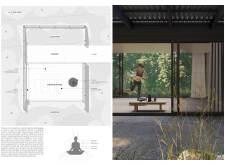
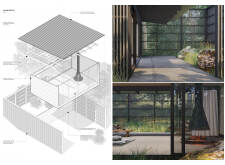
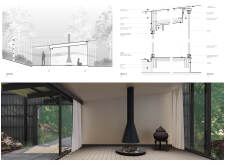
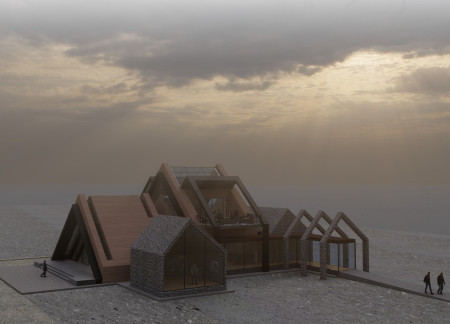
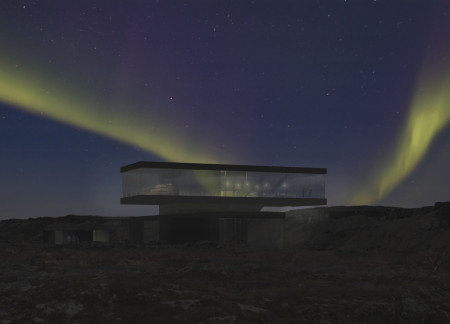
The interplay of charred wooden shingles and expansive glass panels defines a tranquil retreat that facilitates meditation and contemplation within an immersive natural landscape.
Constructed with turf and stone, the gathering space embraces its volcanic surroundings while providing a communal area for hikers to pause and share their experiences.
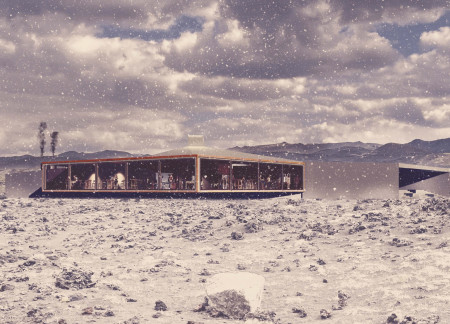
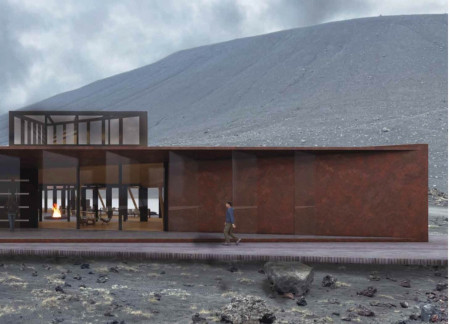
With a twisted roof form that enhances wind resistance and integrates volcanic rock elements, the design creates a unique communal space for coffee enjoyment within Iceland's rugged landscape.
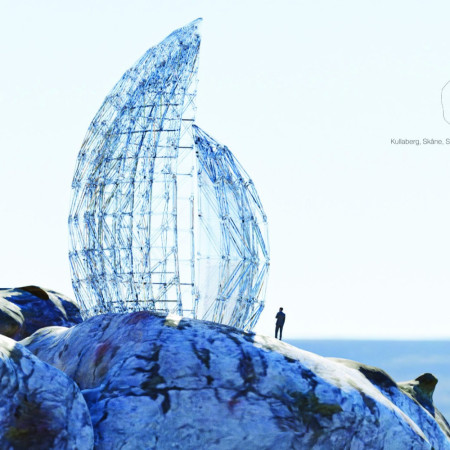
Crafted from transparent wood and shaped by asymmetrical shells, the pavilion offers a shelter that enhances the coastal experience while providing unobstructed views of the surrounding cliffs and sea.
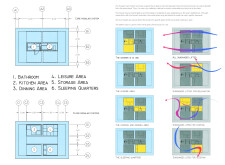
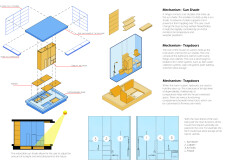
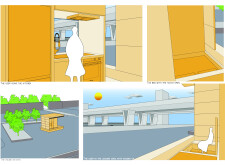
Utilizing charred timber cladding and innovative retractable sunshades, this adaptable dwelling merges modern functionality with sustainable practices to enhance urban living.
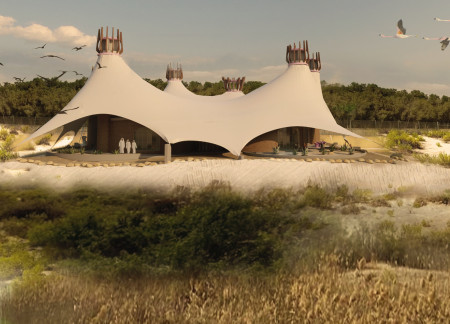
Constructed with a climate veil and local coral stone, the visitor center offers an immersive educational experience focused on the unique ecology of the Al Wathba Wetland Reserve.
Rooted in the geological landscape of Mount Kailash, the Pavilion integrates cultural reverence and environmental responsiveness to create a space for reflection and community engagement.
Constructed using traditional sarooj and palm wood, the design incorporates a continuous pathway that mirrors the Möbius strip, creating an immersive experience for visitors focused on wildlife observation and environmental education.
Using a bark roof and a pine structure, the design emphasizes natural materials and reflects on themes of life and rebirth, serving as a contemplative space for meditation and self-reflection.
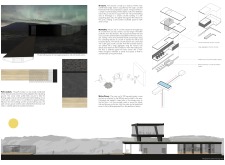
Constructed with charred wooden shingles and reclaimed timber panels, the design seamlessly integrates sustainable materials to create a versatile community hub that fosters collaboration and engagement.
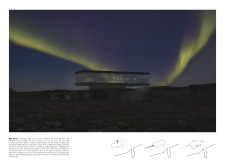
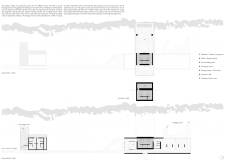
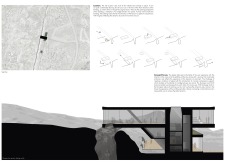
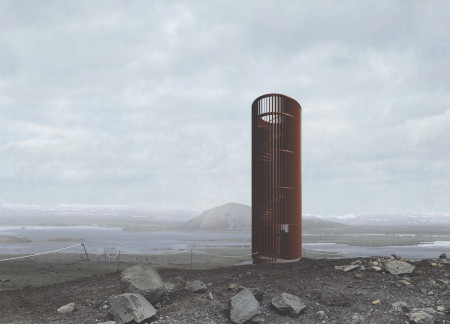
A cylindrical observatory constructed from Cor-Ten steel blends seamlessly with the rugged Icelandic landscape, offering unmatched panoramic views while enhancing the visitor experience.
A large skylight captures natural light within a triangular structure defined by a durable steel envelope and warm wooden interior, creating flexible spaces for community engagement.
Incorporating charred wood shingles and natural stone, the design emphasizes environmental sensitivity while creating flexible communal spaces that enhance connection to the surrounding vineyard landscape.
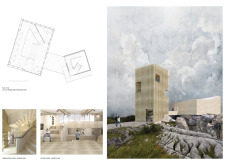
A porous wood enclosure defines an observation tower that elegantly bridges a ravine, while a visitor center enhances accessibility and comfort through a thoughtful design focused on connection and exploration.
Incorporating traditional azulejos and sustainable photovoltaic panels, the facility fosters community interaction among elderly residents through thoughtfully designed spaces that blend functionality with regional cultural elements.

This residential complex is designed to enhance active ageing to support its elderly residents. It prioritizes autonomy and community engagement, offering a unique blend of individual living spaces and communal areas.

Located within a uniform residential landscape in the United Arab Emirates, the design introduces a contemporary response to the region’s repetitive built environment. It proposes a modular residential typology that accommodates changing household needs while engaging with its environmental and social context.
Shiyen Wu,Jun-han Huang,Pei-shan Chen,Chun-teng Lin
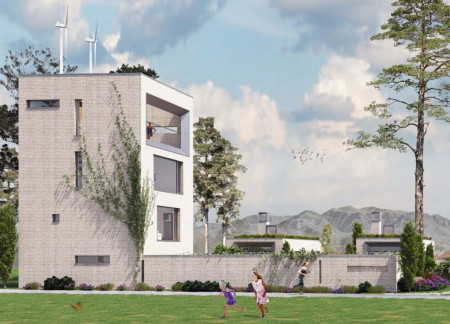
Constructed with charred wooden shingles and enhanced by biophilic green walls, the design integrates residential and commercial spaces to promote community interaction within an urban setting.
Constructed with modular cross-laminated timber panels and green roof systems, the design establishes a contemporary urban hub that supports intergenerational living and promotes social cohesion.
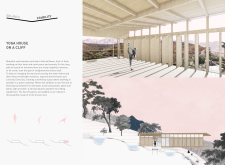
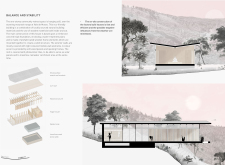
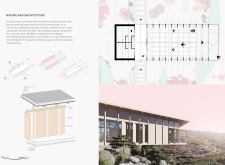
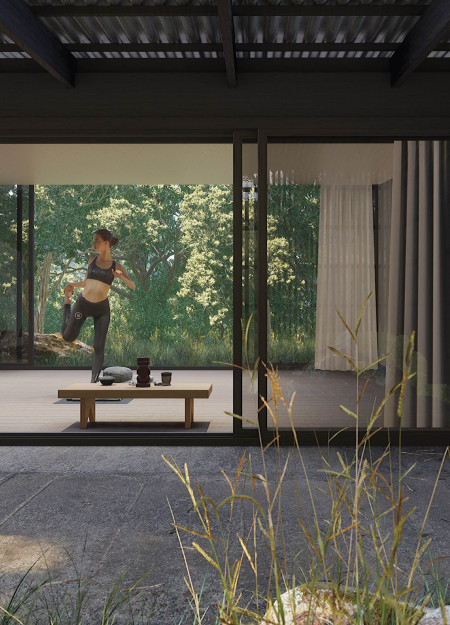
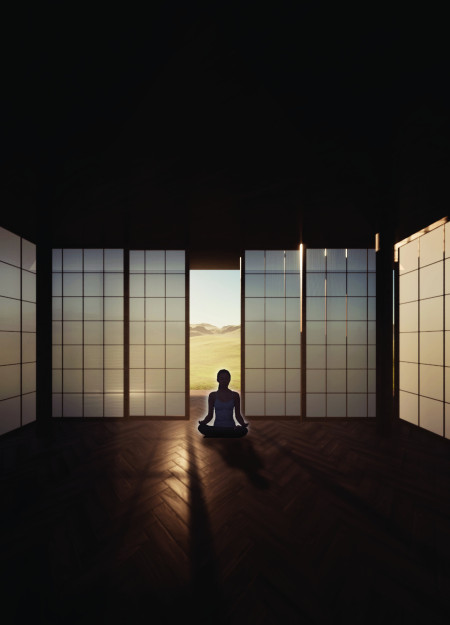
The project is a wellness retreat that brings together yoga, meditation, and communal living through an architecture focused on minimal environmental impact. Using ecologically responsible materials and passive design strategies, it fosters a balanced relationship between daily life and the surrounding natural landscape.
Positioned between the Baltic Sea and the Jaunupes River, the Pilgrimage Yoga House is a multifunctional space designed for yoga, meditation, and communal gathering. The project combines sustainable construction with a strong sensitivity to its landscape and users, offering a setting that supports both individual reflection and shared experience.
Use architecture to create different emotional states
Edition #9ideas COMPETITIONSILENT CONTEST For this competition, NO DESCRIPTION TEXT is allowed. The architecture ideas must be communicated strictly with visuals.
Prize Monetary award
Eligibility Open to all
Advance registration deadline 12 November 2026
Open architecture competitions
Closest deadline first
Project competitions first
Selected winning projects have the potential to be constructed
Ideas competitions
Experimental competitions with the focus on pushing the boundaries of creativity
Use architecture to create different emotional states
Edition #9ideas COMPETITIONSILENT CONTEST For this competition, NO DESCRIPTION TEXT is allowed. The architecture ideas must be communicated strictly with visuals.
Only participants selected and invited by Buildner can enter these closed competitions. To be considered for future opportunities, please set up your account on Architects' Network Plus.