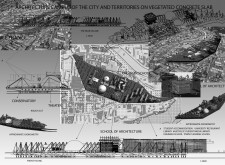
Incorporating vegetated concrete slabs, the campus offers a sustainable environment for interdisciplinary studies, seamlessly blending educational facilities with green landscapes to foster collaboration among students in architecture and engineering.
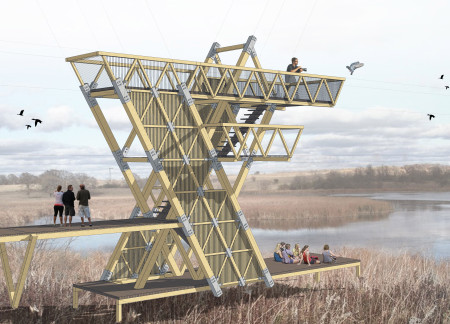
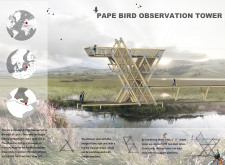
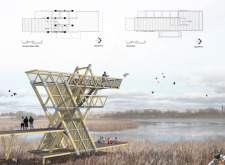
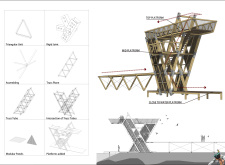
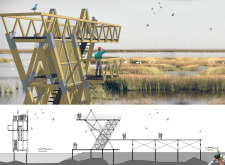
Constructed from a series of modular glulam triangular units, this observation tower integrates wire mesh elements to provide unobstructed views of the surrounding wetland, facilitating an immersive birdwatching experience.
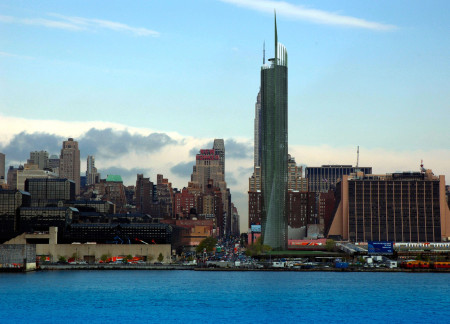
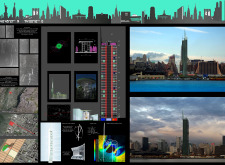
Vertical axis turbines strategically integrated within a geometric structure optimize energy generation while enhancing the urban environment, serving as a functional element in this innovative approach to sustainable design.

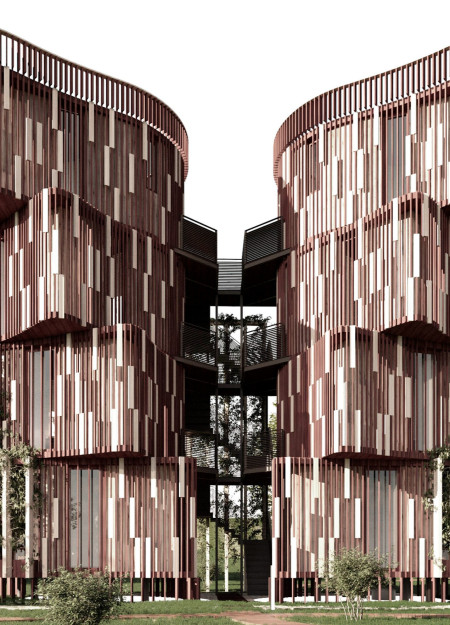
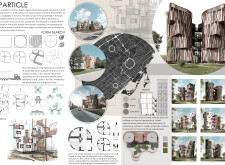
With its unique protruding volumes and efficient assembly of modular wood units, the design provides adaptable and affordable housing solutions that meet contemporary urban needs.
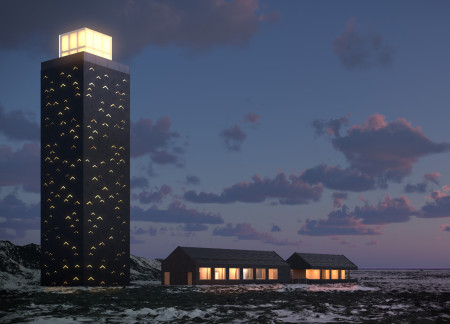
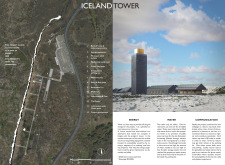
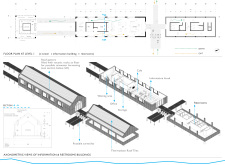
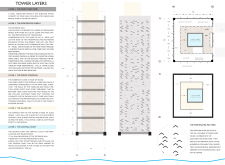
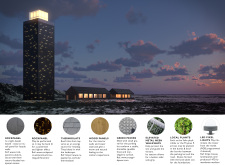
The combination of perforated panels and a transparent glass cap in the tower harnesses wind energy while creating a visually engaging experience, serving as a supportive hub for visitors in an environmentally sensitive landscape.
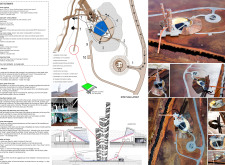
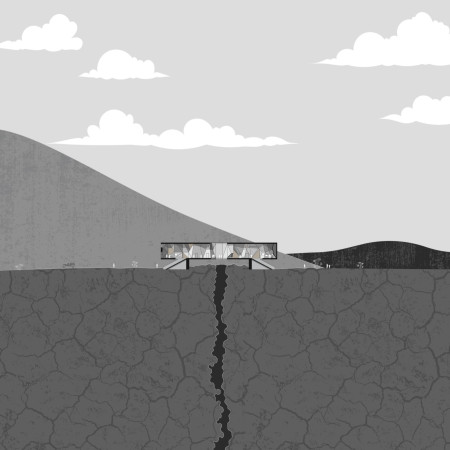
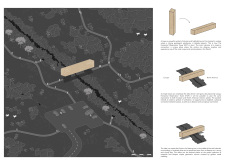
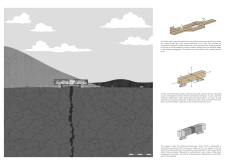
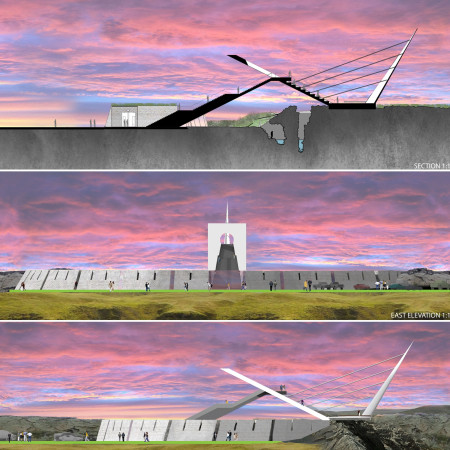
Constructed from Corten steel, the bridge gracefully integrates the dynamic geothermal landscape of Northern Iceland while facilitating movement between tectonic plates.
Constructed with rammed earth walls and black oxide steel, the retreat integrates operable facades that create a seamless connection with the surrounding landscape, serving as a tranquil space for respite and reflection.
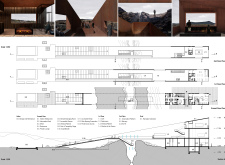
The embedded steel lookout provides a contemplative vantage point, enhancing the connection between Hverfjall Volcano and Mývatn Lake while facilitating an immersive experience of the Icelandic landscape.

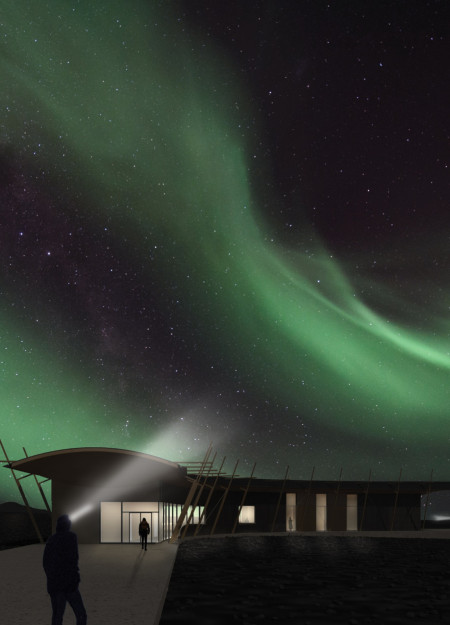

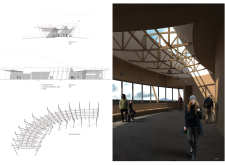
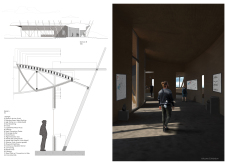
An aperture in the cafe ceiling reveals the structural truss system while framing panoramic views of Hverfjall and Lake Mývatn, creating a unique setting for visitors to rest along the hiking trail.
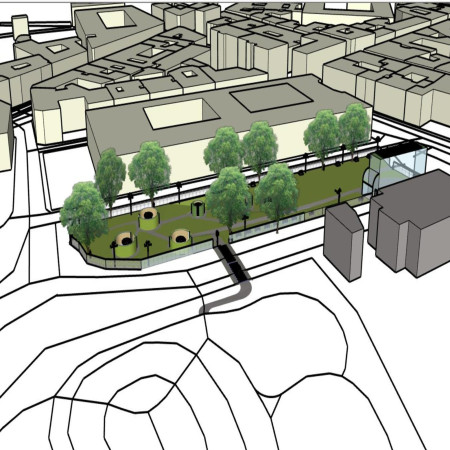
Monocrystalline solar panels and durable concrete seating integrate seamlessly into a vibrant urban green space that enhances community engagement and promotes sustainable practices through thoughtful design.
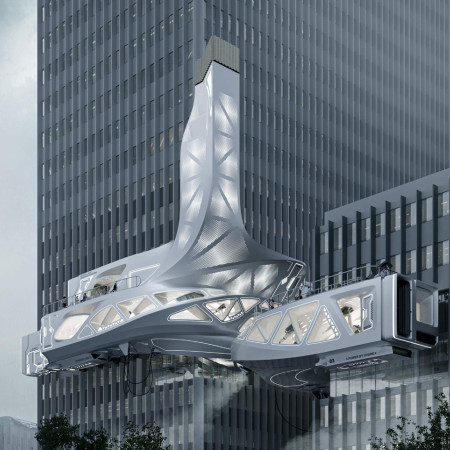
A cantilevered structure with a dynamic façade constructed from high-performance glass and reinforced concrete defines an advanced aerospace engineering laboratory designed to foster innovative materials research and collaboration.
Wayne Guy,Constantina Tsetsos,Peter Gillis,Arash Pakzad
Constructed from locally sourced basalt and incorporating geothermal heating, the observation tower enhances community interaction while offering panoramic views of the surrounding landscape.
Ari Avrahami,Luis Labaton,Gareth Jankelow,Maxim Fernand
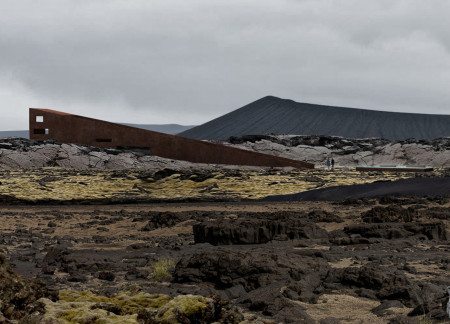
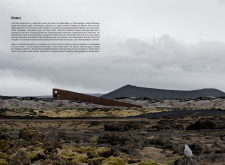
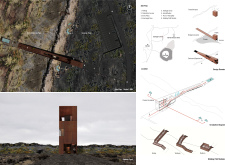
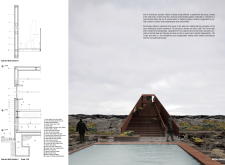
Rising from the Icelandic landscape, a corten steel tower integrates geothermal energy with an artificial earth mound to provide a visitor center that enhances access to the Grjótagjá caves.
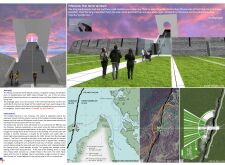
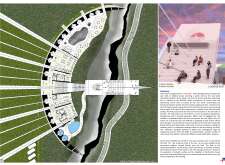
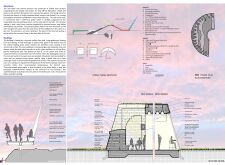
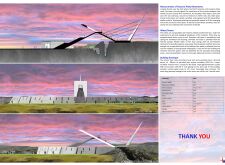
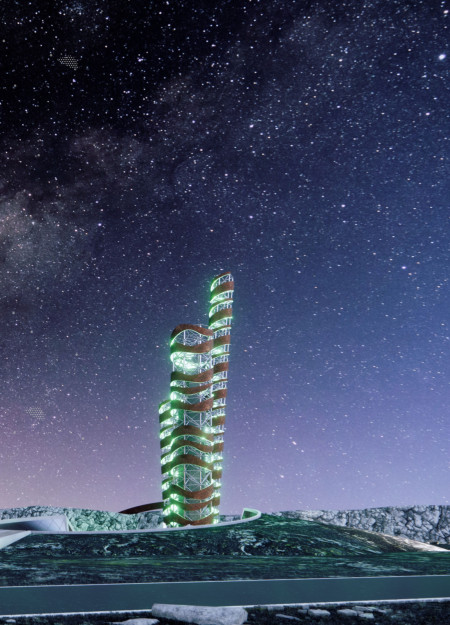
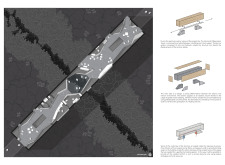
Set against the backdrop of Iceland's tectonic landscape, the Horizontal Observation Tower integrates golden metal cladding with recycled wood to create a resilient structure that offers panoramic views of the Eurasian and North American plates, serving as both an educational exhibition space and a landmark in the region.
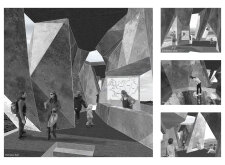
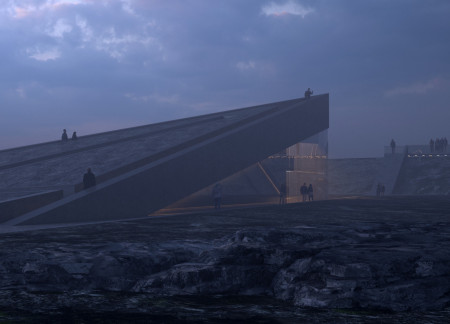
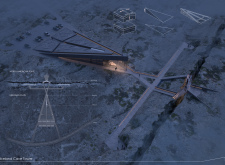
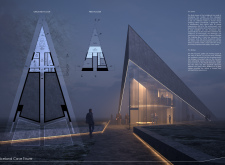
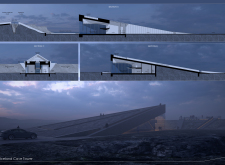
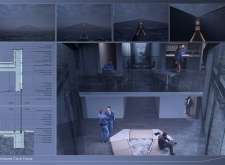
A tetrahedral structure clad in sintered stone and large-scale glazing presides over the intersection of the North American and Eurasian tectonic plates, offering visitors a unique viewpoint on the geological landscape.
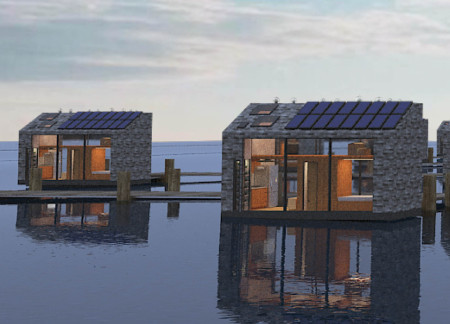
Constructed from recycled plastic bricks and mass timber, the design offers floating micro-homes that integrate vertical farming with sustainable living in the heart of Venice Beach.
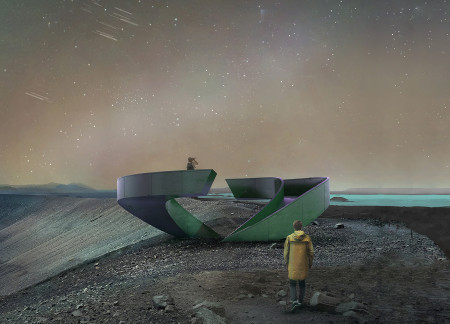
A polished stainless steel lookout point extends over the Hverfjall Volcano, offering visitors expansive views while elegantly balancing on the crater's edge.
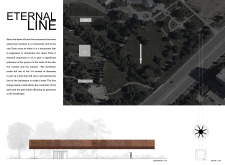
The memorial features a Corten-clad beam that rises above the landscape, creating an elevated timeline that guides visitors through historical narratives while serving as a space for reflection and remembrance.
Crafted from volcanic ash and reclaimed wood, the design integrates sod roofs to blend seamlessly with the Icelandic landscape while providing a multifunctional space for community engagement.
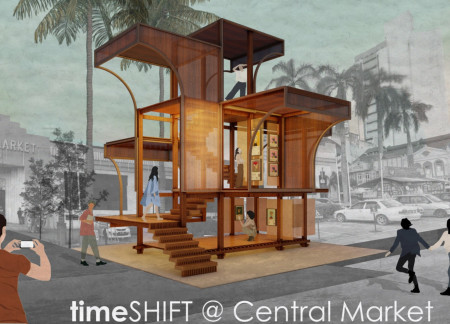
With its use of curved framing and Augmented Wood panels, the pavilion creates an interactive space that melds traditional art with modern design, serving as a cultural hub for community engagement.
Crafted with natural brown tones and a focus on simplicity, the hut integrates into the Cambodian landscape, offering a serene retreat for reflection and relaxation.
Elevated on stilts, the structure utilizes cross-laminated timber panels and translucent surfaces to create a harmonious integration with the surrounding environment, serving as a serene space for meditation and reflection.
A central tree anchors a gabled cabin designed for relaxation and self-discovery, while cross ventilation and sustainable wood construction enhance the connection with nature.
The proposal examines a visitor-oriented facility situated within a natural park landscape, designed to accommodate both recreational and educational functions. The study considers how spatial organization, vertical circulation, and cultural elements can enhance the visitor experience while addressing operational needs such as security and staff requirements.
Maria Paz Debarre,Maria Azul Fontao,Eliana Daniela Lejtman
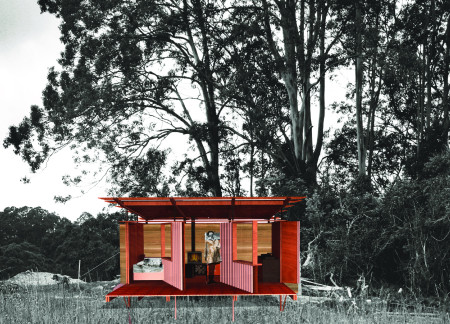
The proposal examines a series of modular cabins designed to support cyclists along a major European route. The study focuses on how compact structures equipped with essential facilities can provide comfort and rest while maintaining a low impact on the natural environment.
Incorporating a double-skin facade of translucent polycarbonate and locally sourced timber, the structure harmonizes with the volcanic landscape while providing essential facilities for winter recreation.
Maria Turcu,Mihai Mitrică,Alina Măldărescu,Alina Lixeanu
Incorporating vertical gardens and green façades, the design enhances urban connectivity and sustainability while providing multi-functional spaces for offices and public interaction.
The conical structure clad in iridescent terracotta tiles offers a seamless blend of ecological sensitivity and cultural resonance, providing an elevated platform for observing the diverse wildlife of the Al Wathba Wetland Reserve, UAE.
Use architecture to create different emotional states
Edition #9ideas COMPETITIONSILENT CONTEST For this competition, NO DESCRIPTION TEXT is allowed. The architecture ideas must be communicated strictly with visuals.
Prize Monetary award
Eligibility Open to all
Advance registration deadline 12 November 2026
Open architecture competitions
Closest deadline first
Project competitions first
Selected winning projects have the potential to be constructed
Ideas competitions
Experimental competitions with the focus on pushing the boundaries of creativity
Use architecture to create different emotional states
Edition #9ideas COMPETITIONSILENT CONTEST For this competition, NO DESCRIPTION TEXT is allowed. The architecture ideas must be communicated strictly with visuals.
Only participants selected and invited by Buildner can enter these closed competitions. To be considered for future opportunities, please set up your account on Architects' Network Plus.