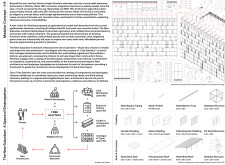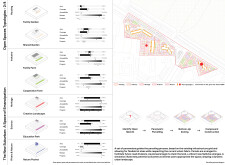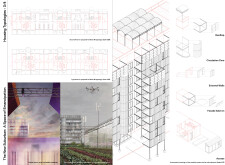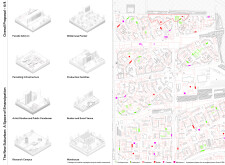

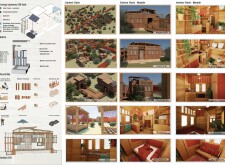
Utilizing locally sourced adobe and cork panels, the design prioritizes sustainability and community empowerment, creating adaptable living spaces that support artisanal craftsmanship and promote environmental consciousness.
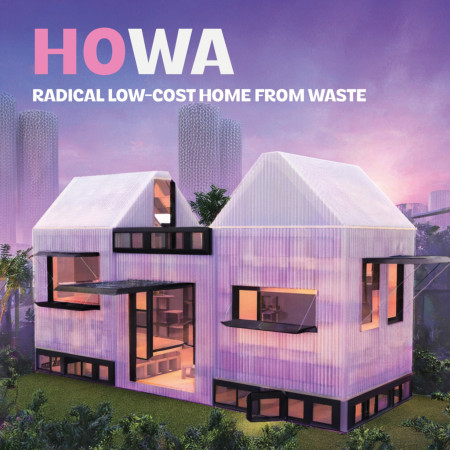
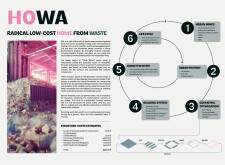



Constructed using interlocking modules from recycled textiles and rammed earth, this housing solution addresses urban housing needs while promoting sustainability and community integration.
Kaja Terze,Tomas Martinez Garcia,Hugh Daniel Gleeson,Tata Zakaraia
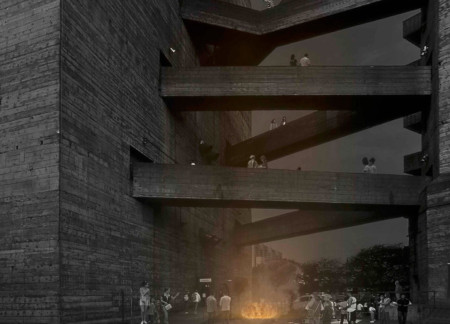
Utilizing modular steel frameworks and charred wooden shingles, this community-oriented development integrates agricultural practices with sustainable housing to enhance local engagement and resilience.
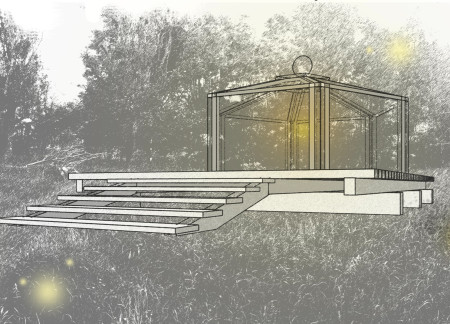
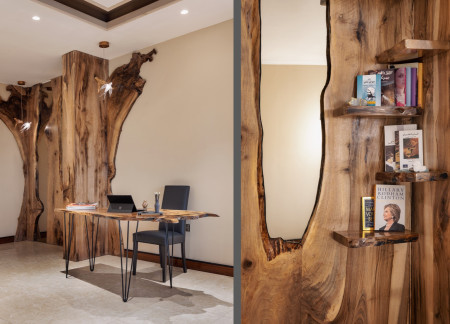

A wooden frame structure designed to create inviting spaces for introspection and community engagement emphasizes sustainability through its thoughtful integration of natural materials and light.
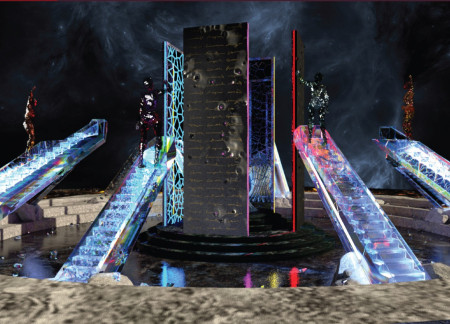
With an emphasis on lightplay and symbolic panels, the design creates an engaging environment that fosters empowerment and reflection, serving as a cultural center dedicated to exploring identity and agency.
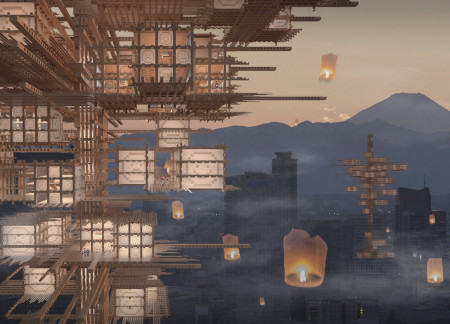
Constructed with traditional mortise joints, this timber structure in Tokyo’s Shinjuku district serves as a flexible refuge and resource center, addressing the pressing issue of domestic violence while fostering community support and healing.
Inspired by the transformative process of crystal growth, the design showcases dynamic forms that embody resilience and strength while creating a reflective space dedicated to community engagement.
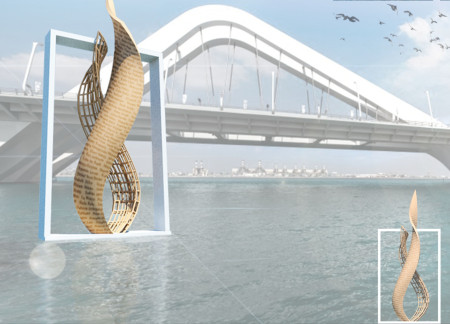
Constructed from glass reinforced plastic and a steel truss frame, this floating sculpture on water embodies the challenges and achievements of women in the architectural field, serving as a tribute to their legacy and inspiring future generations.
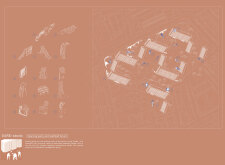
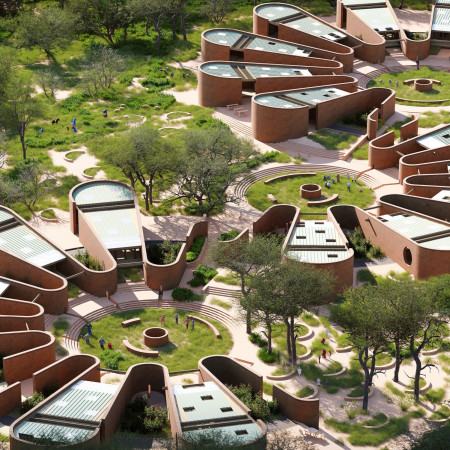
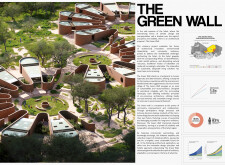
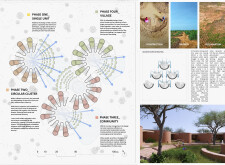
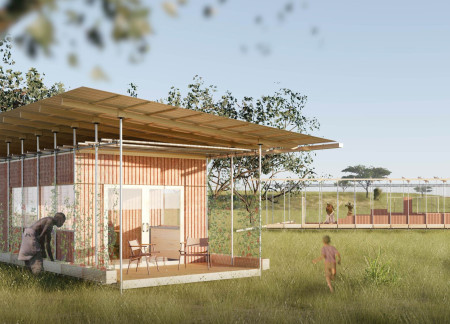
Constructed using compressed stabilized earth blocks and integrated green roofs, this micro-village in Niger offers a sustainable and community-focused living solution designed to combat desertification and foster resilience.
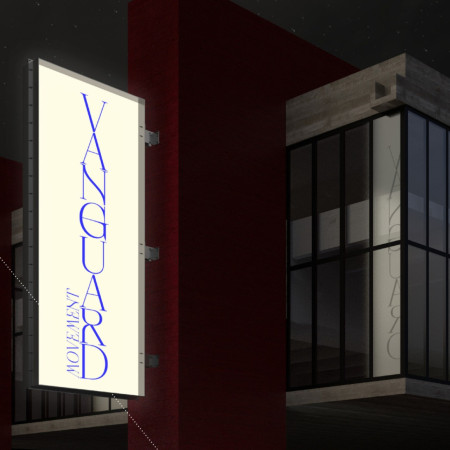
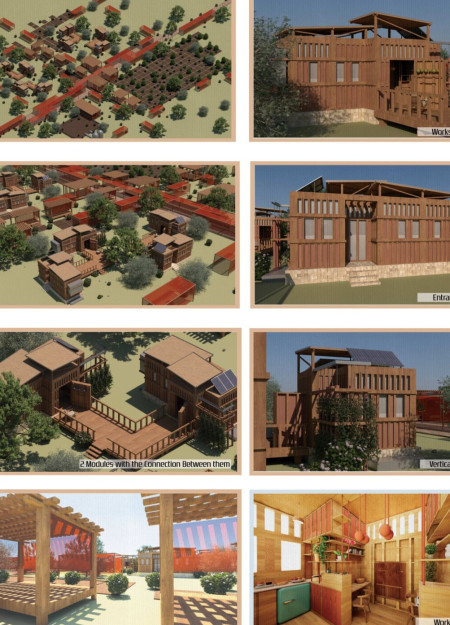
Crafted from renewable bamboo and cork, this micro-housing initiative integrates modular design and communal spaces to foster economic opportunities while addressing the challenges of affordable living in an urban context.
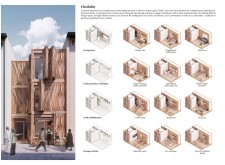
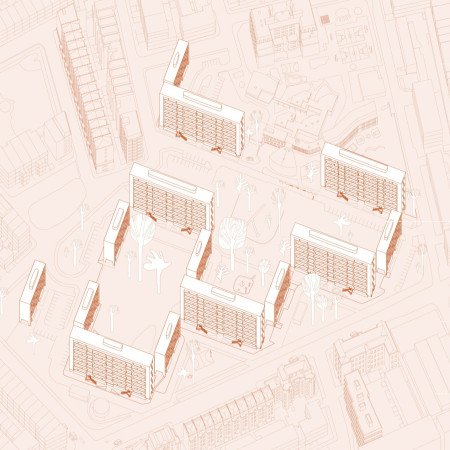
Utilizing charred wooden shingles and durable brick façades, the housing development promotes community engagement while addressing urban living needs through adaptable and sustainable design.
A lightbox marker designed to celebrate the legacy of Lina Bo Bardi illuminates a public square in São Paulo, serving as both a tribute and an interactive platform for discussions on women's empowerment in the arts.

The integration of brown and blue tones creates a calming reading corner that empowers a young woman to explore her aspirations in a supportive and imaginative environment.

Crafted from recycled wood blocks and supported by a galvanized steel frame, this modular housing solution integrates photovoltaic roofing and flexible designs to enable self-construction for sustainable living.
Adil ahmet bahadır Sezer,Bartu Lokumcu,Selcan Ezgi Şen
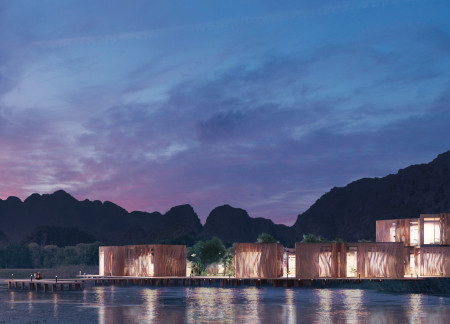
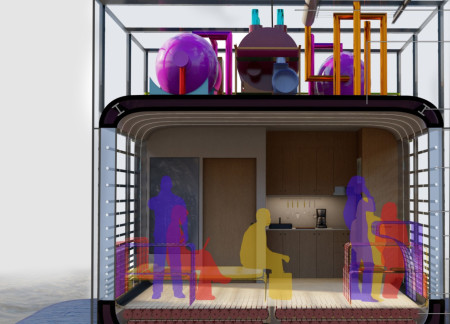
A folding house supported by a steel framework and enclosed with triple-glazed glass offers flexible living above water, addressing both sustainability and user customization.
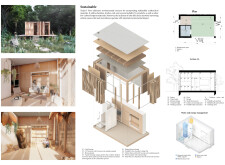
Constructed with plywood panels and strategically designed lightwells, these cabins utilize stone foundations to create versatile spaces for wellness and meditation.
Constructed using woven palm leaves and local materials, the visitor center integrates with the Al Wathba Wetland Reserve, providing educational spaces that foster a connection between visitors and the surrounding ecosystem.
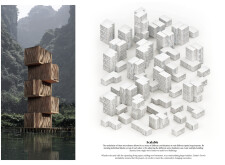
An enclosed observation area with all-round visibility allows visitors to engage deeply with the surrounding landscape while a series of designed balconies promotes social interaction and solitude, functioning as an urban lookout point.
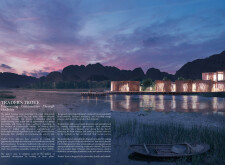
The proposal explores retreat spaces designed for quiet reflection and meditation. The study focuses on creating a calm environment that fosters a connection to nature while supporting both individual and group activities.
Located within a forested area near Gozjā “Little Lake” in Latvia, the proposal examines how small-scale architecture can support retreat and observation in a natural setting. The study considers the relationship between built forms, landscape, and light, focusing on spaces for rest, reflection, and communal gathering.
Henrique Giovani Canan,Maria Fernanda Del Giovannino De Oliveira,Lia Balassiano Strosberg,Gabriela Tiely Barros Giotoku
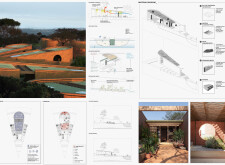
The design uses terraced landscapes to connect with the surrounding olive groves, creating a peaceful guest retreat that balances sustainability, community interaction, and everyday comfort.
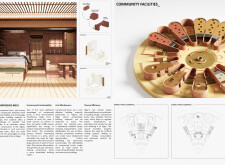
The integration of nine modular wooden boxes forms a serene inner dome that offers a versatile reading space, balancing private retreat with community interaction.
Use architecture to create different emotional states
Edition #9ideas COMPETITIONSILENT CONTEST For this competition, NO DESCRIPTION TEXT is allowed. The architecture ideas must be communicated strictly with visuals.
Prize Monetary award
Eligibility Open to all
Advance registration deadline 12 November 2026
Open architecture competitions
Closest deadline first
Project competitions first
Selected winning projects have the potential to be constructed
Ideas competitions
Experimental competitions with the focus on pushing the boundaries of creativity
Use architecture to create different emotional states
Edition #9ideas COMPETITIONSILENT CONTEST For this competition, NO DESCRIPTION TEXT is allowed. The architecture ideas must be communicated strictly with visuals.
Only participants selected and invited by Buildner can enter these closed competitions. To be considered for future opportunities, please set up your account on Architects' Network Plus.