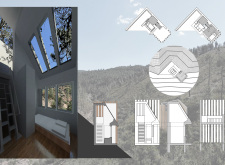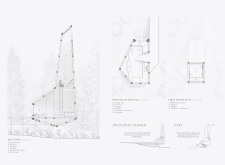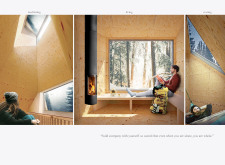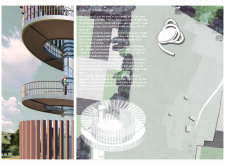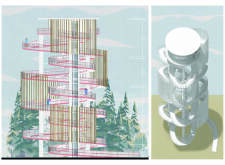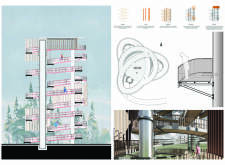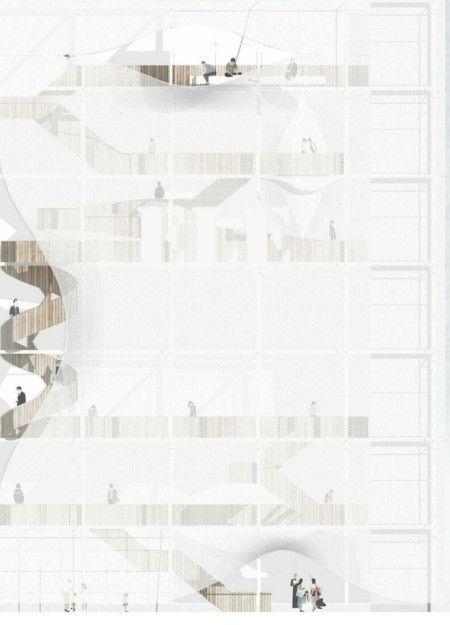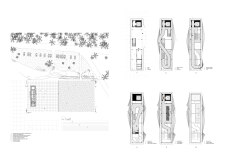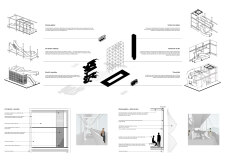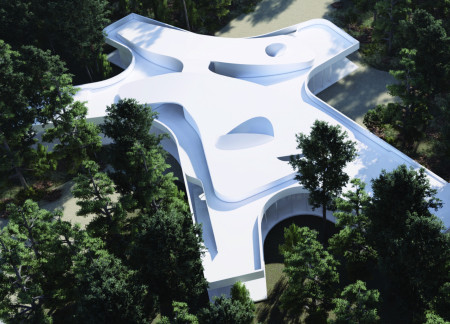
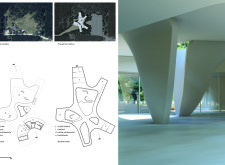

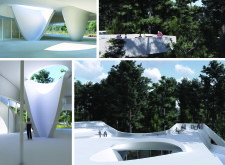
The sinuous form of the pavilion integrates seamlessly with the surrounding forest, providing elevated platforms for visitor engagement and a multifunctional center for exploration and conservation.
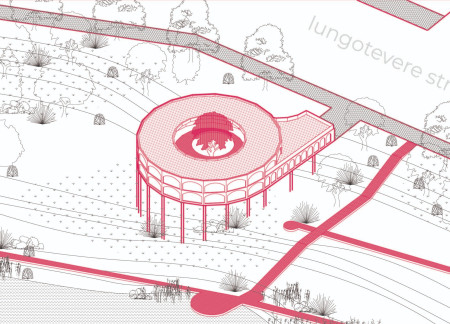
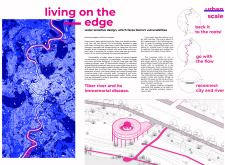
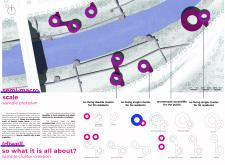
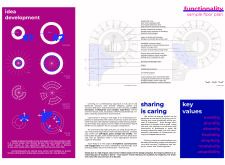
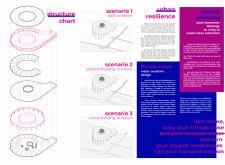
Elevated living spaces along the Tiber River integrate water-sensitive design principles to create a resilient community environment that encourages social interaction and adaptability.
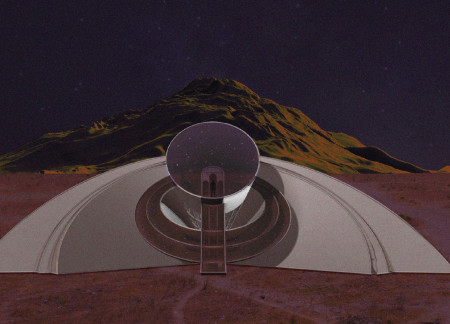
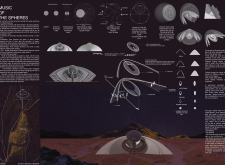
A tensile fabric structure weaves through the narrative of human evolution, connecting celestial navigation with the archaeological significance of Jebel Irhoud, while serving as an interactive pavilion for reflection and exploration.
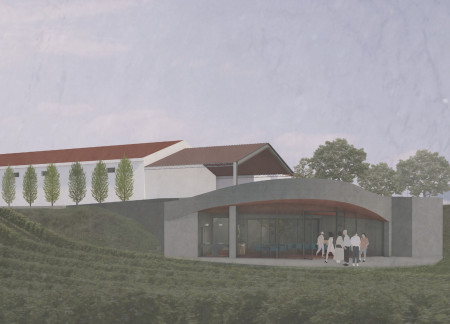
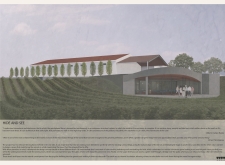

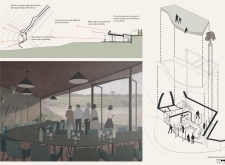
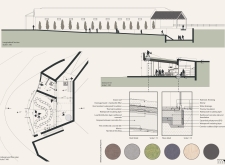
Beneath a green roof, a red brick tasting room integrates with the natural slope of the land, utilizing thermal insulation to create a comfortable environment for wine tasting while maximizing panoramic views of the vineyard.
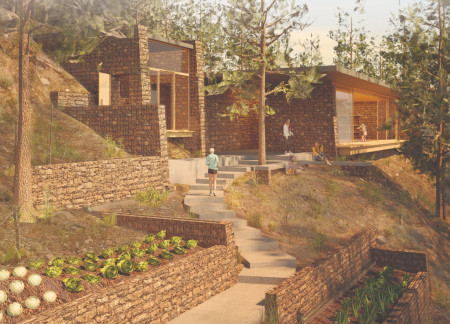
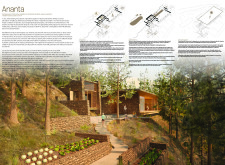
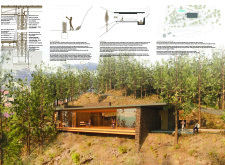
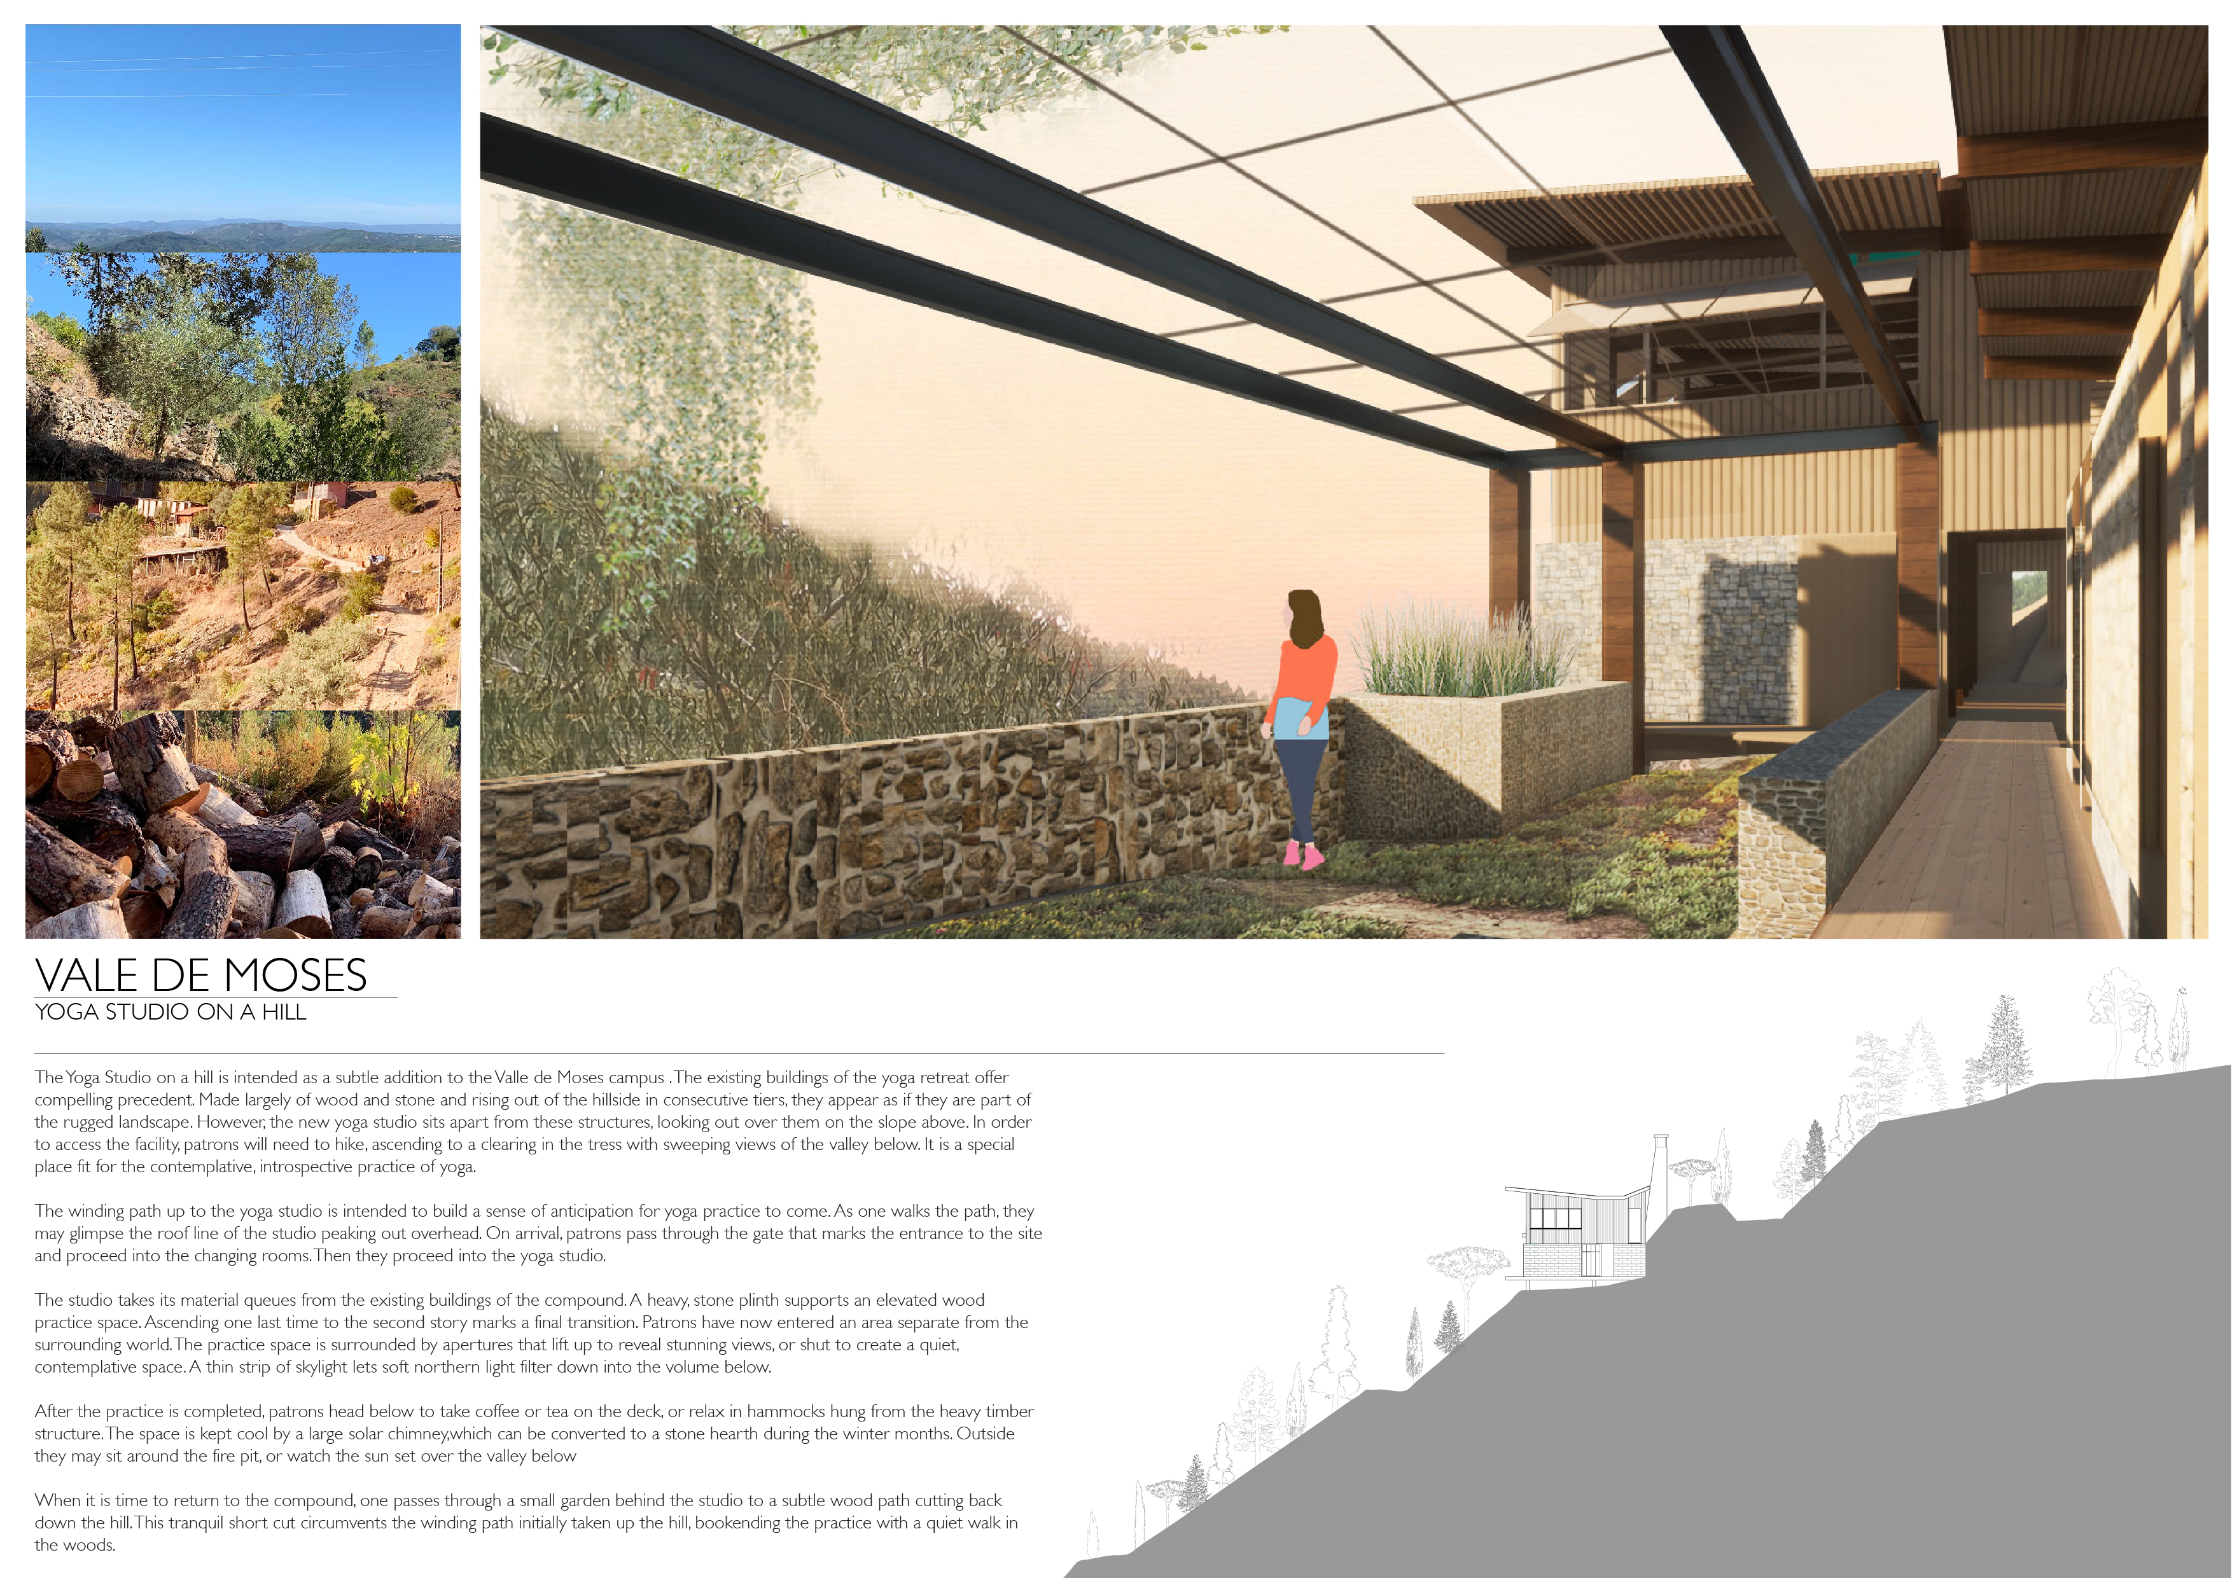
Constructed with gabion walls and local stone, the design merges natural materials with sustainable practices to create an environment focused on yoga and meditation.
John Schoonmaker,Eliseo Elizarraraz,Sam Scardefield
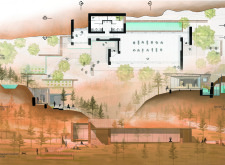
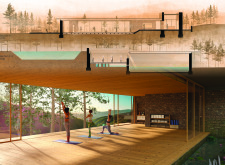
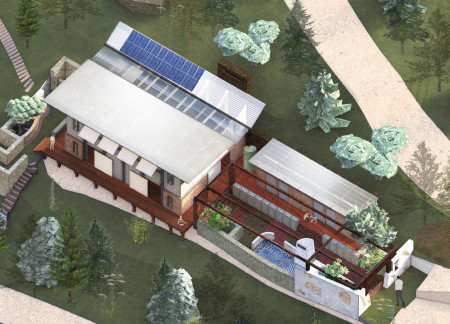
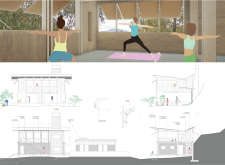
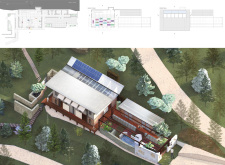
An elevated stone plinth anchors the yoga studio, creating a serene environment with panoramic valley views that supports mindful practice and strengthens the connection to nature.
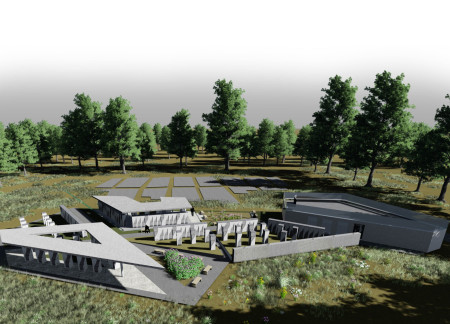
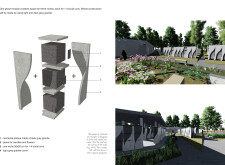
Curvilinear tombs are complemented by a flowing watercourse and diverse plant life, creating a tranquil space for reflection and remembrance within a thoughtfully designed cemetery.
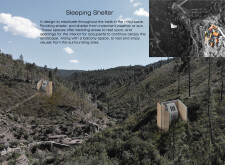
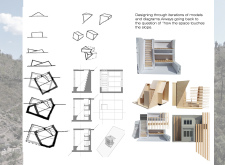
Elevated balcony spaces integrated into slope-adjacent shelters provide panoramic mountain views while offering essential resting areas for outdoor enthusiasts.
A puzzle-shaped glass wall seamlessly moves to create flexible spaces around a central tree, enabling a compact living environment designed for two occupants.
Angular forms of locally sourced pine wood create an elevated meditation space that seamlessly integrates with the Ozoliņi forest, offering a tranquil environment for reflection and introspection.
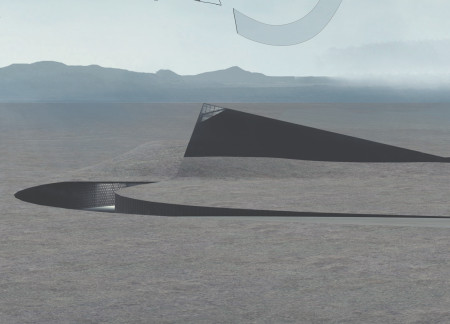
Set within the volcanic terrain of Hverfjall, a toughened glass roof and viewing platform create a unique visitor experience that connects educational exhibits with the surrounding geological landscape.
Elie Abi sejaan,Anthony Makhlouf,Louise Febrinon-piguet,Rémi Noulin
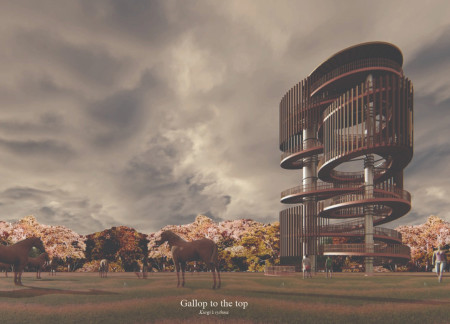
Three metallic cores rise from the Kurgi landscape, echoing the rhythmic movement of horses as they support a series of ramps leading to a vantage point focused on ecological preservation.
Alexander Gorecki,Olivia Arcidiacono,Nissie Bungbrakearti,Daniel Da Cruz
A chainmail drape filters light through a steel framework, creating dynamic internal atmospheres while providing elevated views over the North Vidzeme landscape, serving as an observation tower for visitors and equine events.
Charred oak cladding and compacted sheep's wool insulation combine in a microhome that elevates living spaces while addressing local gentrification and environmental resilience.
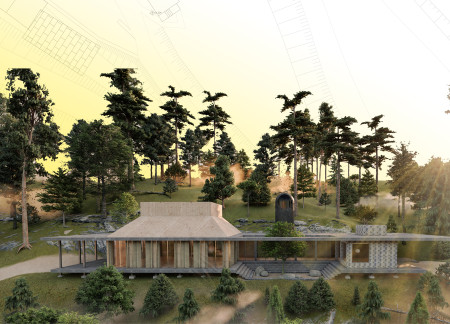
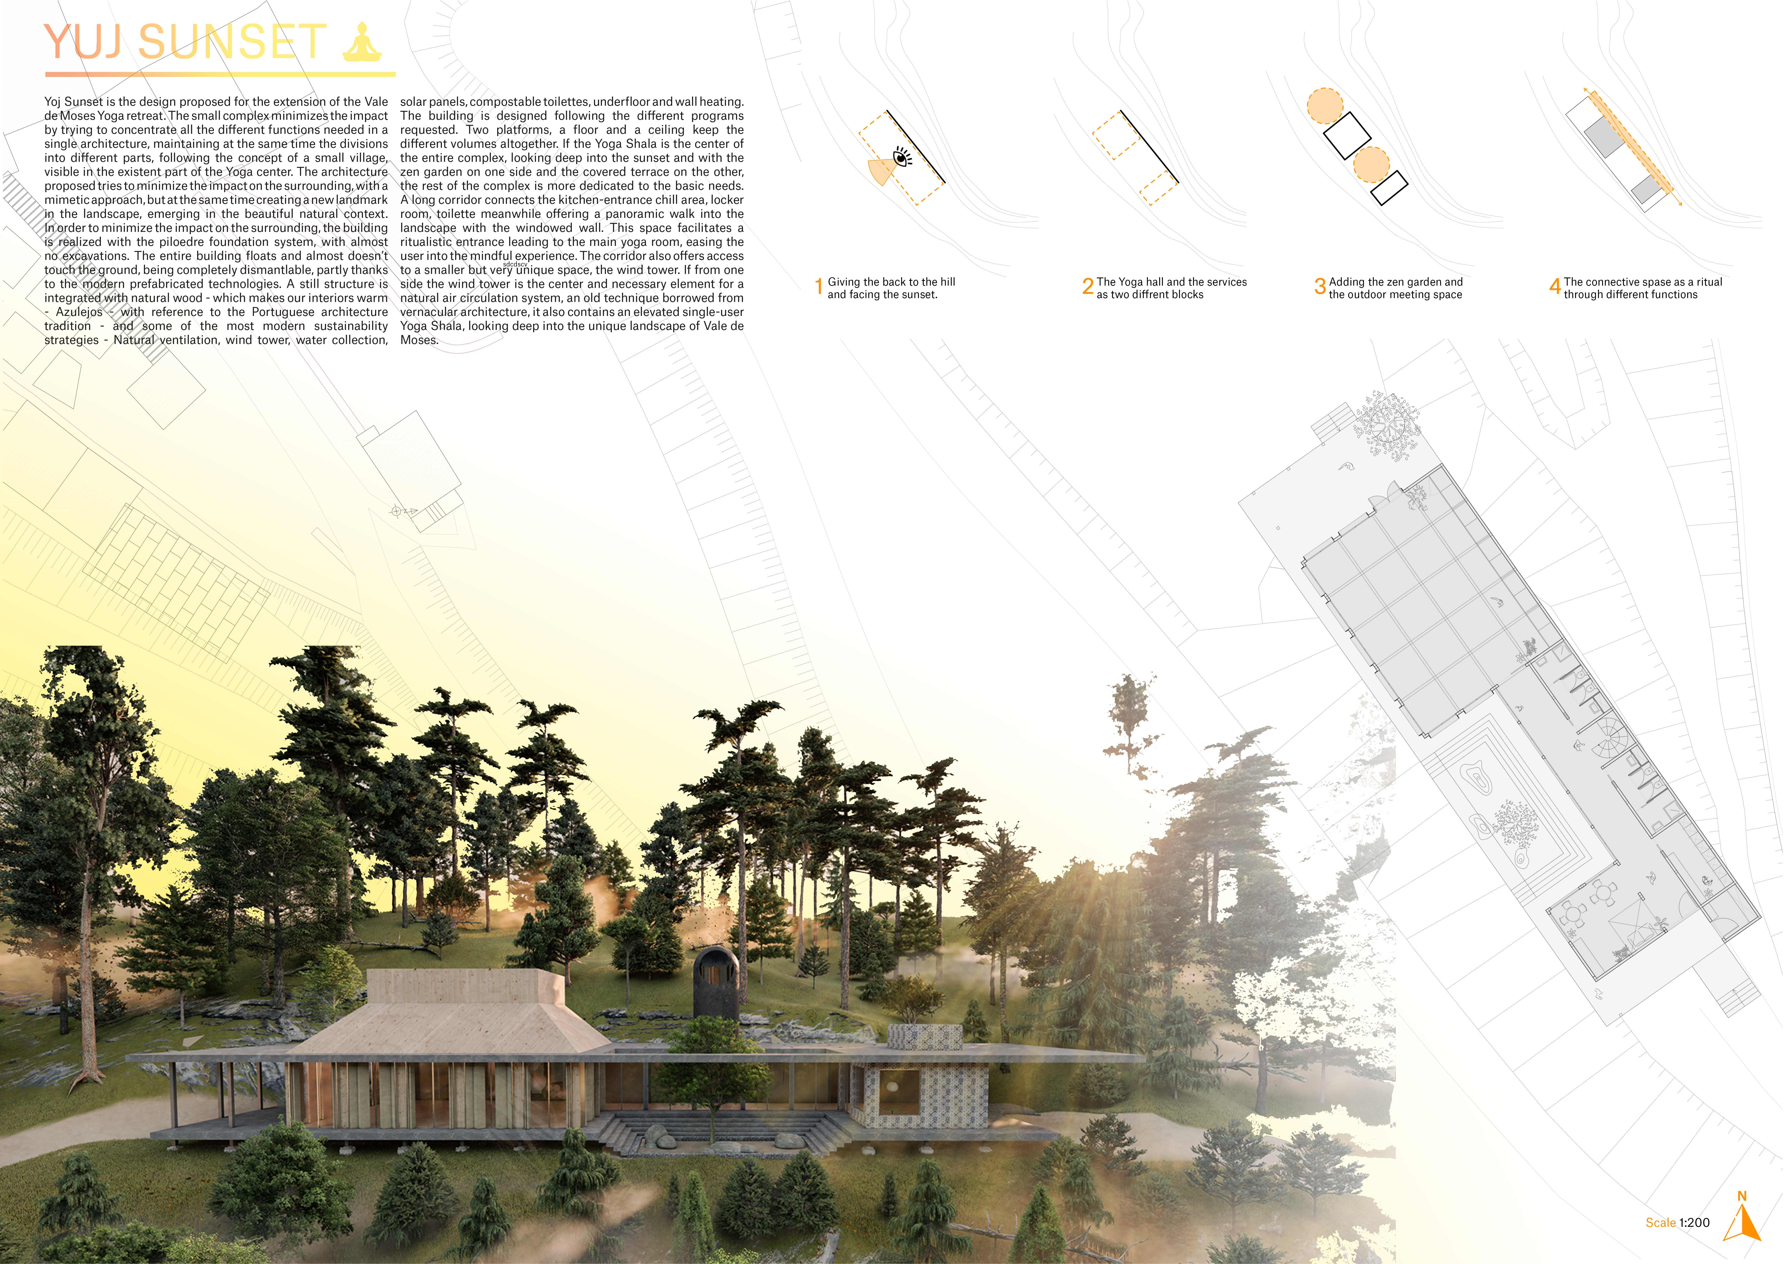
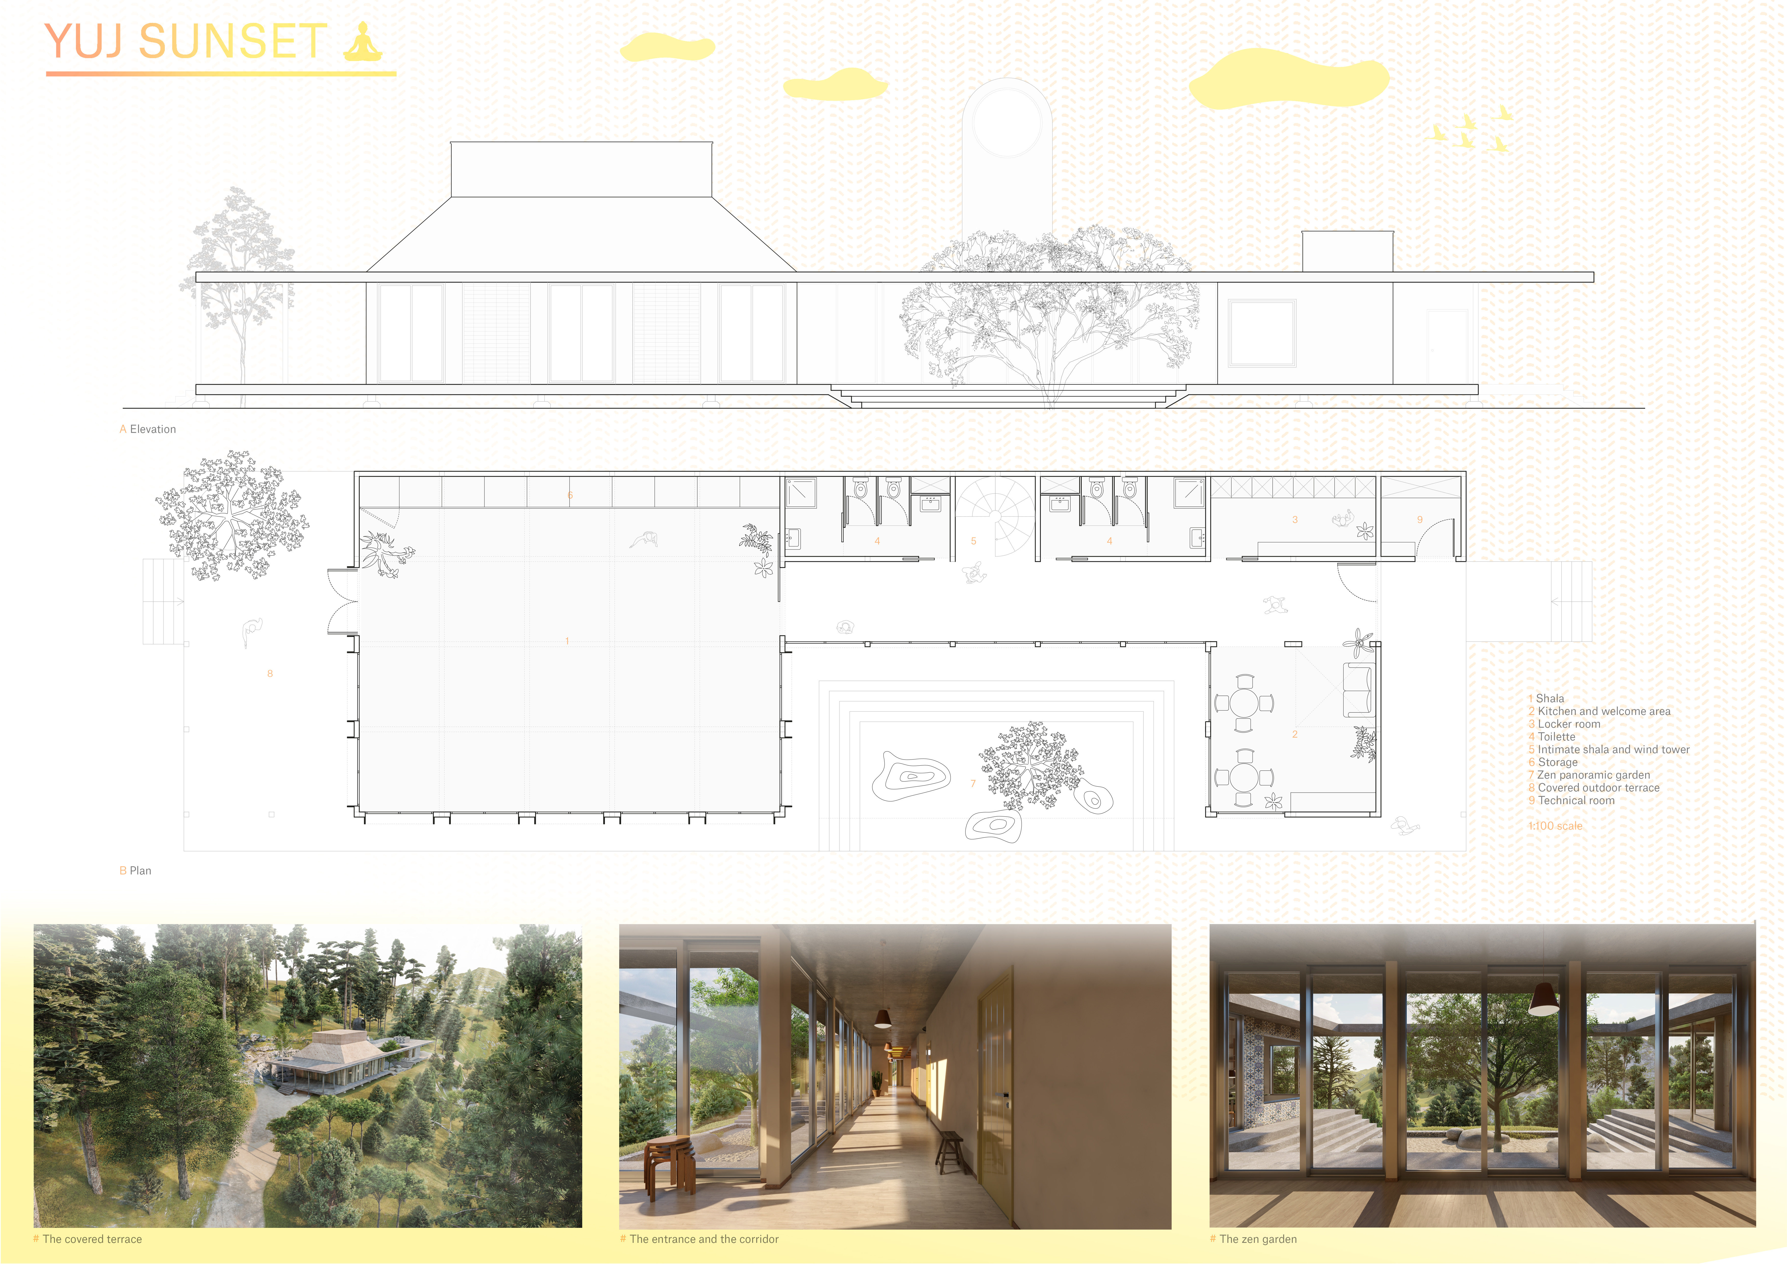
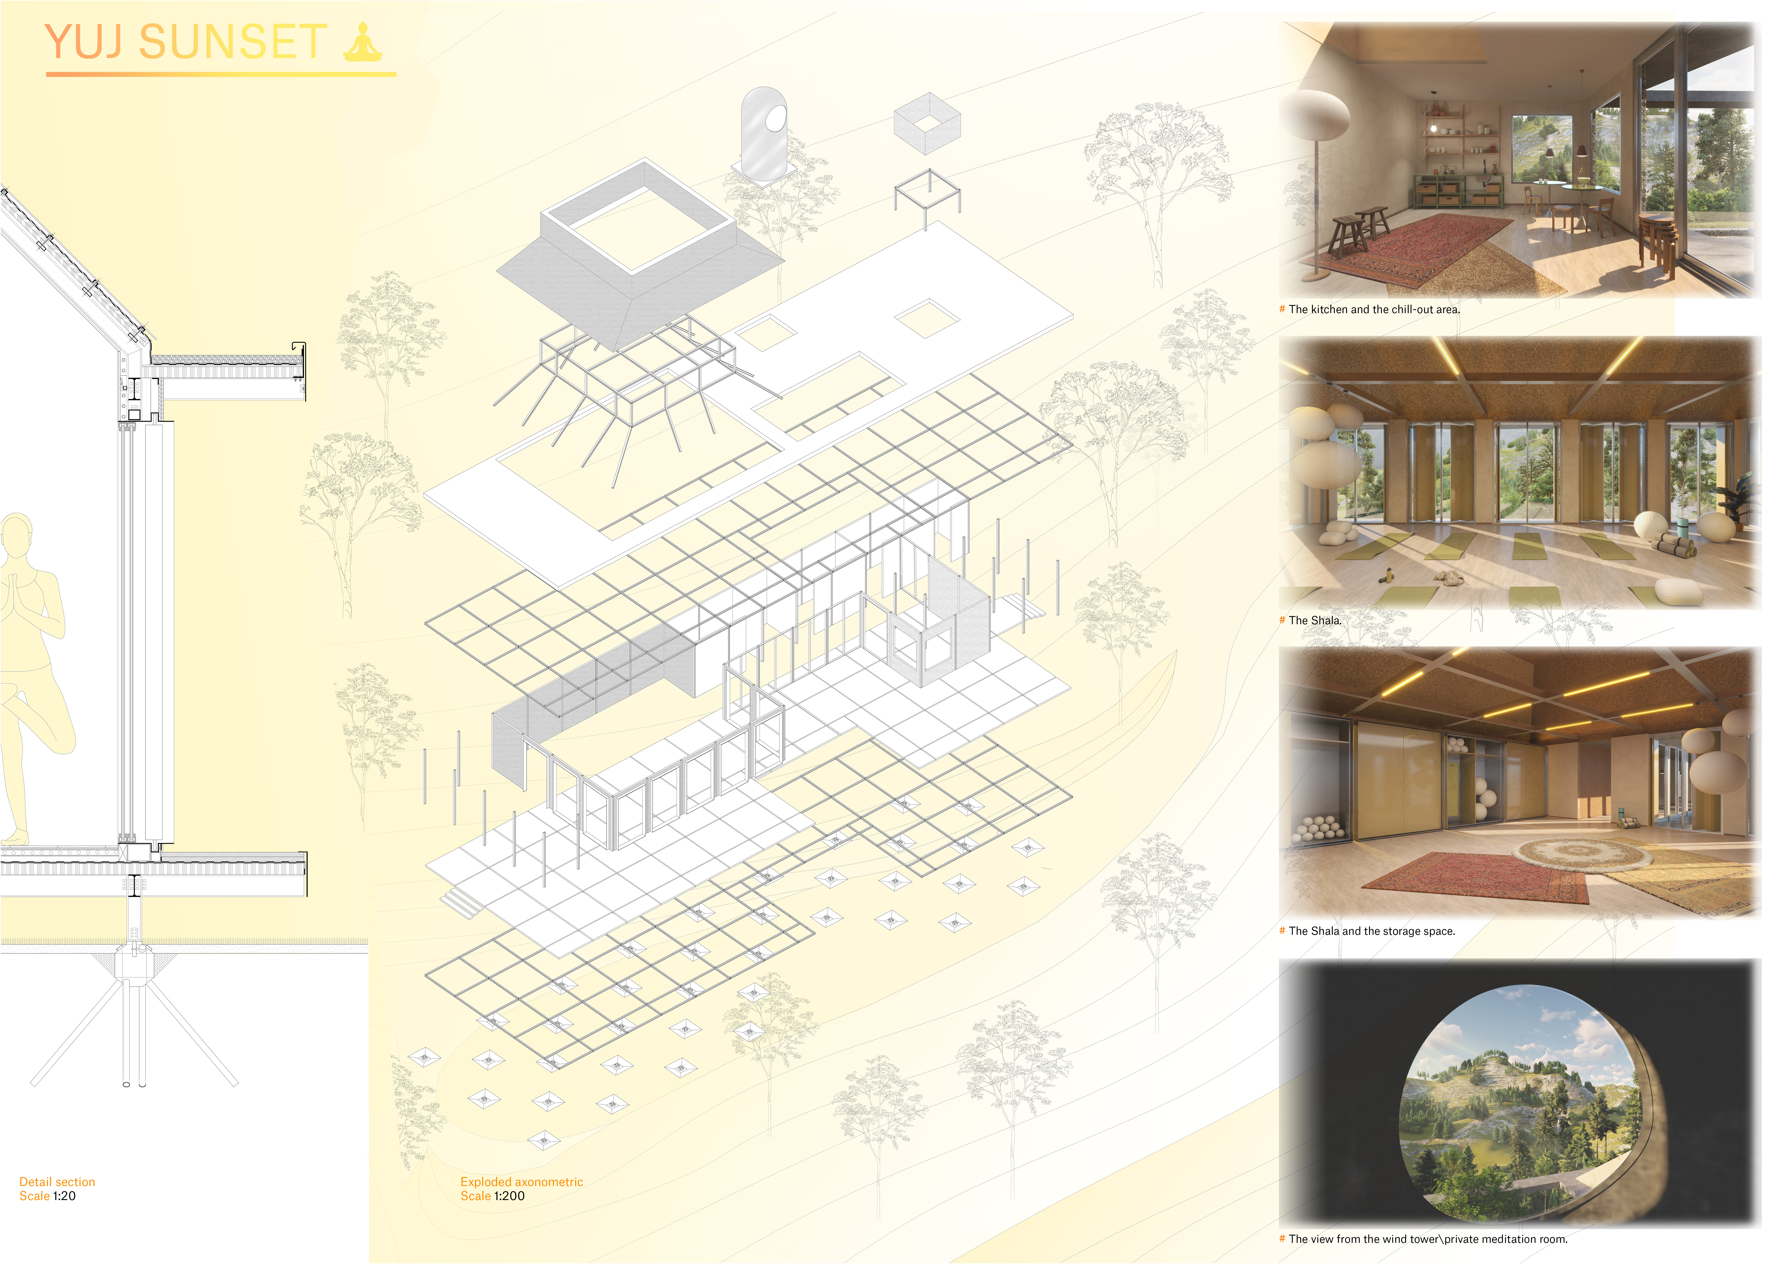
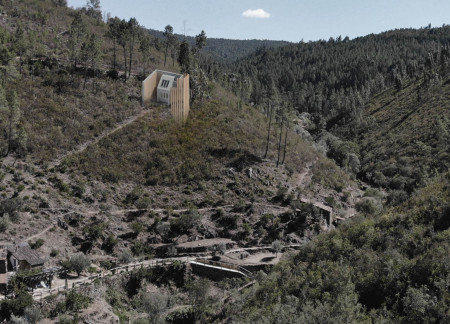
Incorporating a wind tower for natural ventilation and solar panels for energy efficiency, the design enhances the Vale de Moses Yoga retreat, providing a serene environment for wellness and mindfulness practices.
Paola Di bonito,Marianna Amendola,Davide Apicella,Gaetano Chirichella
With an elevated sleeping area and a hexagonal layout enhanced by photovoltaic facades, this micro home exemplifies efficient living while fostering a strong connection to nature.
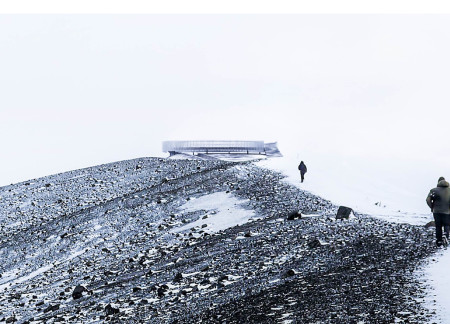
Constructed with gabion walls and steel, the observation point rises above the Hverfjall crater, offering panoramic views of the surrounding volcanic landscape while serving as a warming hut for hikers.
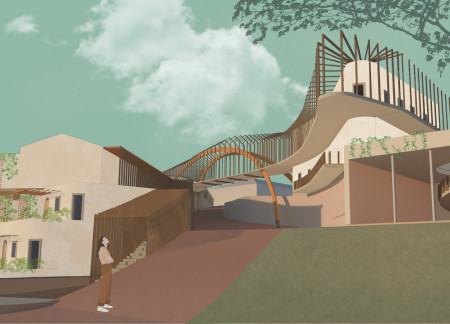
Timber battens and curvilinear forms create a harmonious connection with the surrounding vineyards in a hospitality complex designed to enhance visitor engagement and exploration of its many amenities.
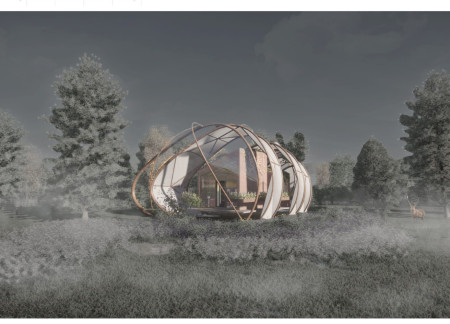
Constructed with a light steel frame and ETFE panels, this elevated microhome adapts seamlessly to seasonal changes, providing a sustainable holiday retreat for a family of three.
Crafted with natural brown tones and a focus on simplicity, the hut integrates into the Cambodian landscape, offering a serene retreat for reflection and relaxation.
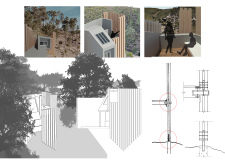
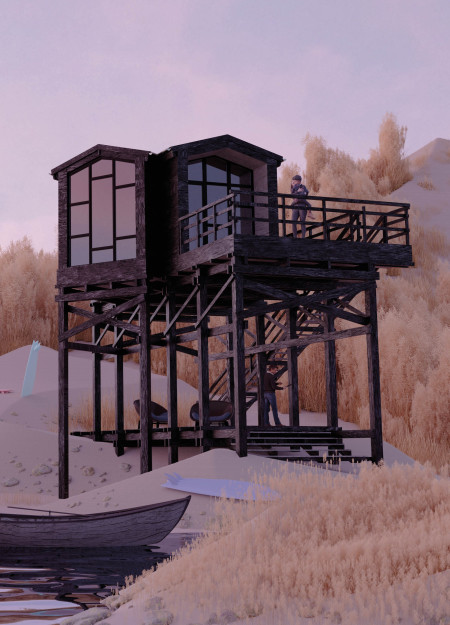
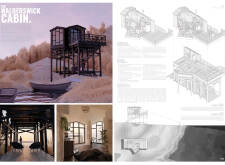
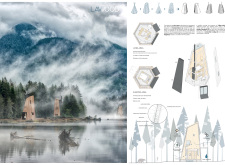
Elevated on stilts, the structure utilizes cross-laminated timber panels and translucent surfaces to create a harmonious integration with the surrounding environment, serving as a serene space for meditation and reflection.
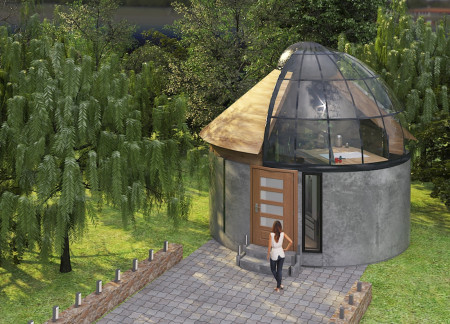
A central tree anchors a gabled cabin designed for relaxation and self-discovery, while cross ventilation and sustainable wood construction enhance the connection with nature.
The proposal examines a visitor-oriented facility situated within a natural park landscape, designed to accommodate both recreational and educational functions. The study considers how spatial organization, vertical circulation, and cultural elements can enhance the visitor experience while addressing operational needs such as security and staff requirements.
Maria Paz Debarre,Maria Azul Fontao,Eliana Daniela Lejtman
The proposal examines a series of modular cabins designed to support cyclists along a major European route. The study focuses on how compact structures equipped with essential facilities can provide comfort and rest while maintaining a low impact on the natural environment.
Incorporating a double-skin facade of translucent polycarbonate and locally sourced timber, the structure harmonizes with the volcanic landscape while providing essential facilities for winter recreation.
Maria Turcu,Mihai Mitrică,Alina Măldărescu,Alina Lixeanu
Incorporating vertical gardens and green façades, the design enhances urban connectivity and sustainability while providing multi-functional spaces for offices and public interaction.
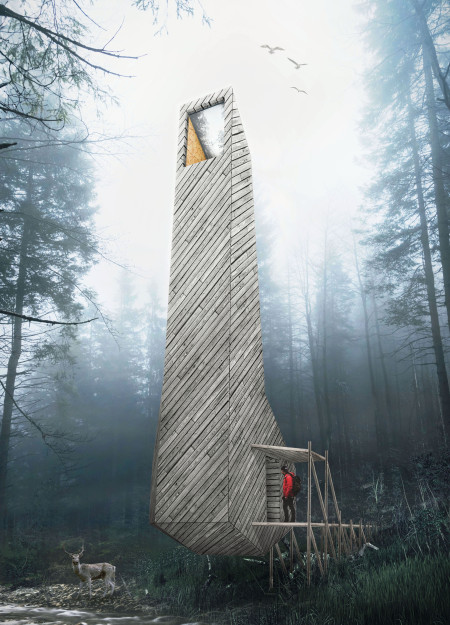
The conical structure clad in iridescent terracotta tiles offers a seamless blend of ecological sensitivity and cultural resonance, providing an elevated platform for observing the diverse wildlife of the Al Wathba Wetland Reserve, UAE.
Use architecture to create different emotional states
Edition #9ideas COMPETITIONSILENT CONTEST For this competition, NO DESCRIPTION TEXT is allowed. The architecture ideas must be communicated strictly with visuals.

Prize Monetary award
Eligibility Open to all
Advance registration deadline 12 November 2026
Open architecture competitions
Closest deadline first
Project competitions first
Selected winning projects have the potential to be constructed
Ideas competitions
Experimental competitions with the focus on pushing the boundaries of creativity
Use architecture to create different emotional states
Edition #9ideas COMPETITIONSILENT CONTEST For this competition, NO DESCRIPTION TEXT is allowed. The architecture ideas must be communicated strictly with visuals.
Only participants selected and invited by Buildner can enter these closed competitions. To be considered for future opportunities, please set up your account on Architects' Network Plus.