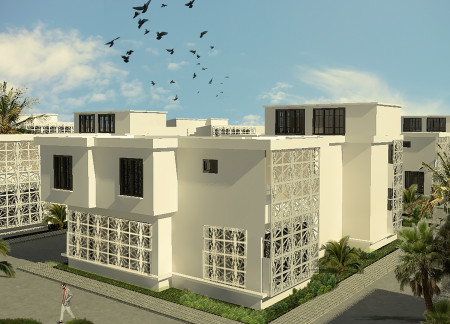
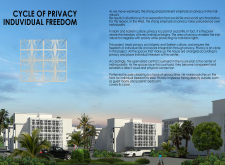
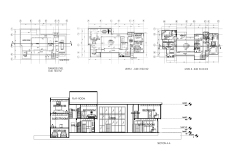
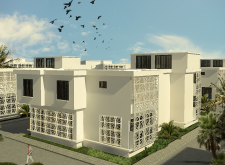
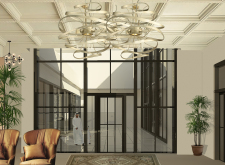
Emphasizing geometric patterns and a metal-clad facade, the design integrates a central courtyard that facilitates both privacy and communal living in a residential setting.
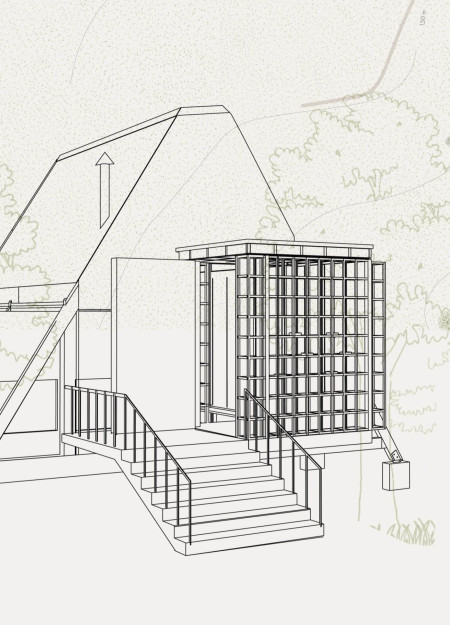
Ka may, faythe Chow,Fang yong Neoh,Le yi Yip,Ryan Khang Yueh Pang
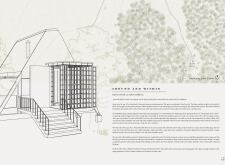
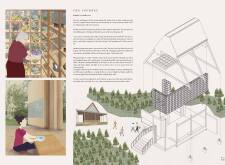
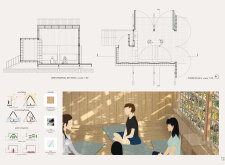
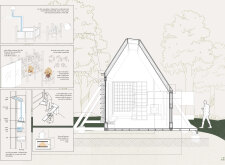
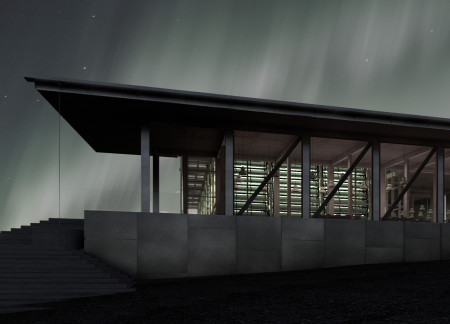
Constructed with a timber framework and Chidori joinery, the design seamlessly integrates a glass-enclosed natural essence processing space with a meditation area, fostering a deep connection to the surrounding landscape.

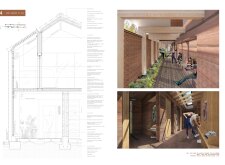
Crafted from rammed earth and designed with an embedded greenhouse, the structure fosters community engagement while seamlessly integrating with the volcanic landscape of Mývatn to serve as a multifunctional gathering space.
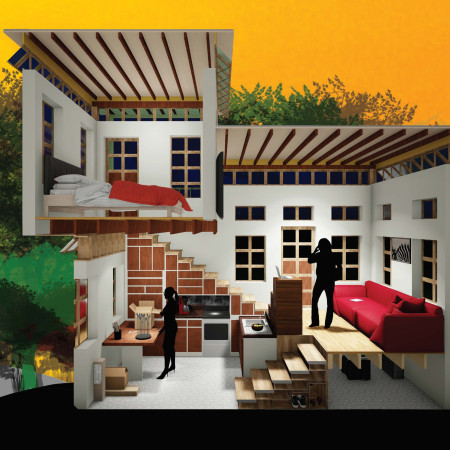
Custom built-in furniture enhances the compact living experience in a tiny home that blends with its forest surroundings, promoting an active lifestyle for young couples.
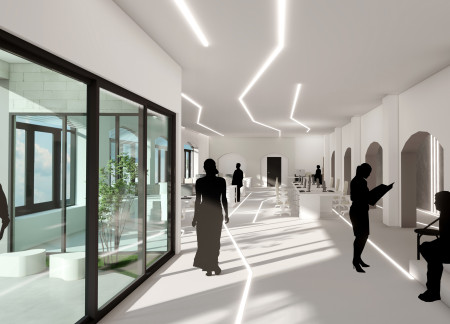
Incorporating a private terrace for a dog alongside minimalist aesthetics and integrated greenery, the design creates a flexible workspace that encourages collaboration and comfort in Bucharest.
Crafted with bamboo screens and a Susuki roof, this eco-friendly microhome in Nagano offers a sustainable living solution amid a tranquil bird sanctuary.
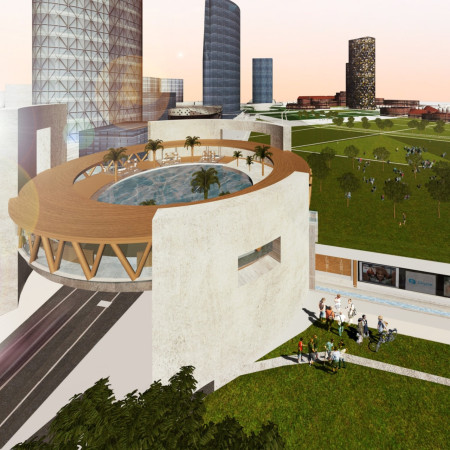
A circular wellness center elevated by concrete structures and a transparent pool provides a unique urban retreat, seamlessly integrating public connectivity and community resources along the Milan Canal.
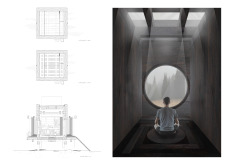
A round movable platform and bronze accents define a raised retreat designed for mindfulness practices, offering a tranquil connection to the surrounding environment.
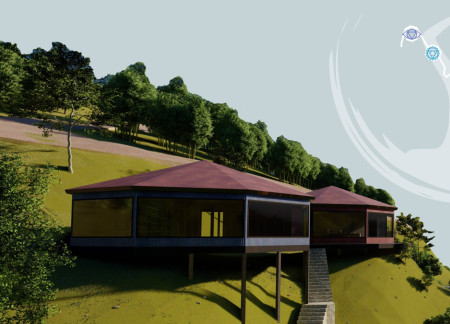
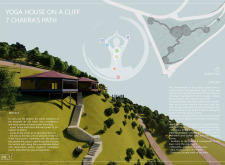
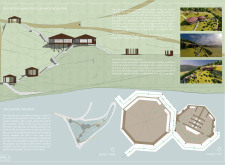
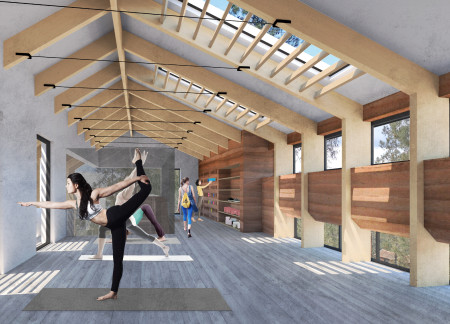
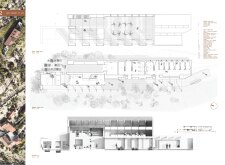
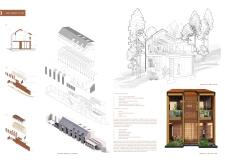
Constructed with recycled stones and chestnut wood, the design integrates large windows to connect users with breathtaking mountain views, creating a dedicated space for yoga and meditation.
A geothermal retreat, framed by contrasting black and white colors, emphasizes sustainability through integrated recycling systems while providing a serene environment for relaxation and wellness.
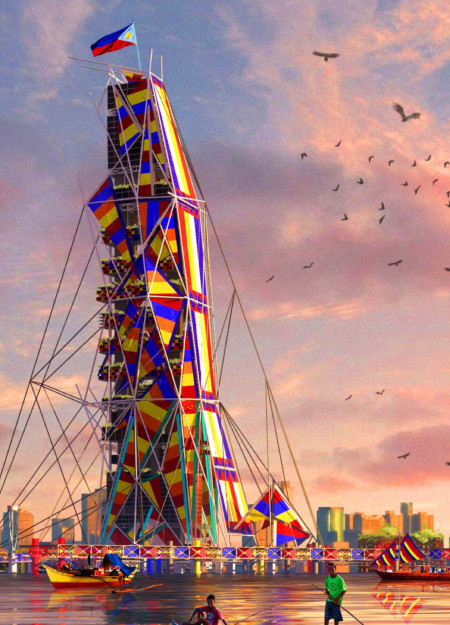
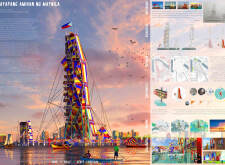
Incorporating solar film and dynamic fabric shading, the design elevates structures above flood risk while creating vibrant community spaces and essential services for the coastal population of Manila.
Yago Simal barreiro,Giulia De pasquale,Jose luis Herrero,Victor Criado
The spiral layout of the village encourages community interaction while integrating seamlessly with the natural terrain, promoting a collective living experience in a rural setting.
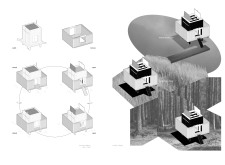
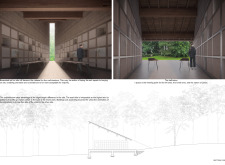
Constructed from rammed earth, the columbarium integrates 128 niches on an elevated platform within Latvia's natural landscape, serving as a modern memorial that redefines the connection between memory and the environment.
Joseph Lee,Thomas Lin,Seung Won Chung,Christopher Pak
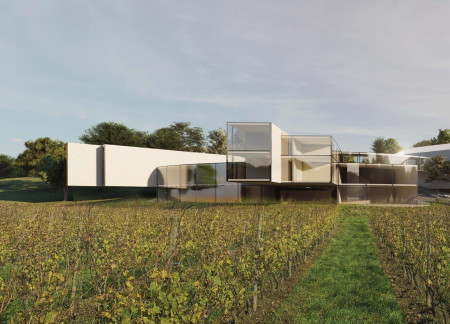
A central focal point radiates linear forms that frame vineyard views, creating a harmonious experience for guests in a hospitality setting designed to integrate with the surrounding landscape.
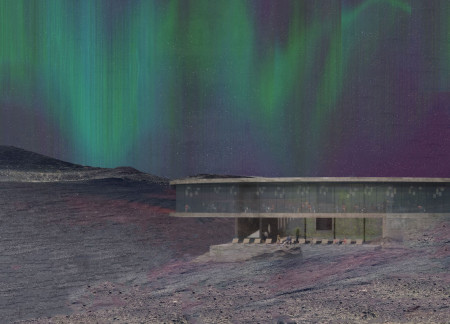
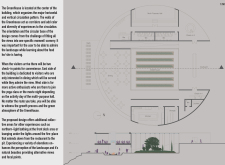
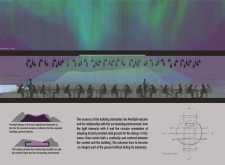
Elevated spaces offer panoramic views of Hverfjall volcano and Mývatn Nature Baths, while carefully designed areas for dining and activities invite visitors to engage with the surrounding landscape.
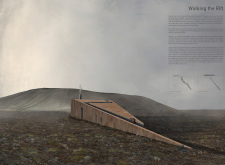
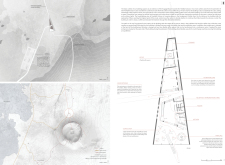
Utilizing basalt fiber-reinforced concrete and an innovative slope-path design, the structure enhances visitor interaction while seamlessly integrating with the rugged volcanic landscape to serve as an educational and recreational facility.
Constructed with hempcrete and rammed earth, the residence combines traditional Middle Eastern design strategies with contemporary sustainable technologies to create an efficient family dwelling in Dubai's desert environment.
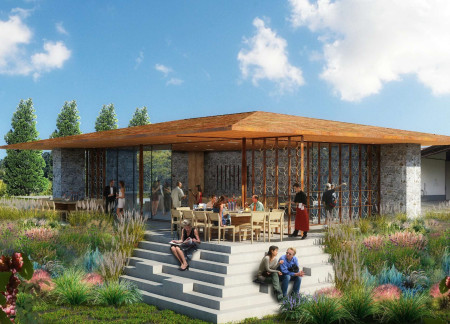
Local fieldstone combined with sliding grapewood screens creates an adaptable space for wine production and social gatherings amidst the vineyard landscape.
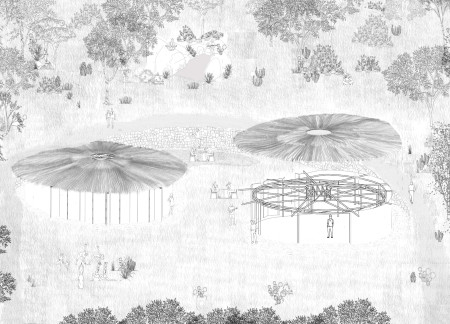
A bamboo walkway guides users through spaces defined by rammed earth and permeable greenery, culminating in a tranquil zen garden designed for yoga practice and communal reflection.
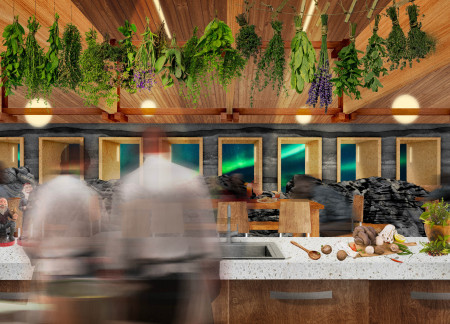
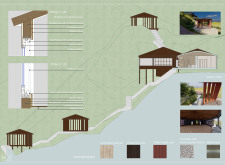
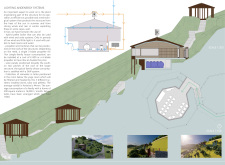
Defined by bold vertical blade walls and a timber-framed greenhouse, the design integrates rainwater capture systems within a dining space that fosters connection to the surrounding Myvatn landscape.
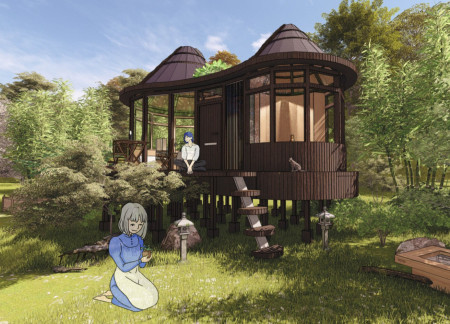
With a design that utilizes stacked roofs to create unobstructed jungle views, this wooden retreat fosters a close connection to nature while providing essential shelter and spaces for relaxation and meditation.
Crafted with natural brown tones and a focus on simplicity, the hut integrates into the Cambodian landscape, offering a serene retreat for reflection and relaxation.
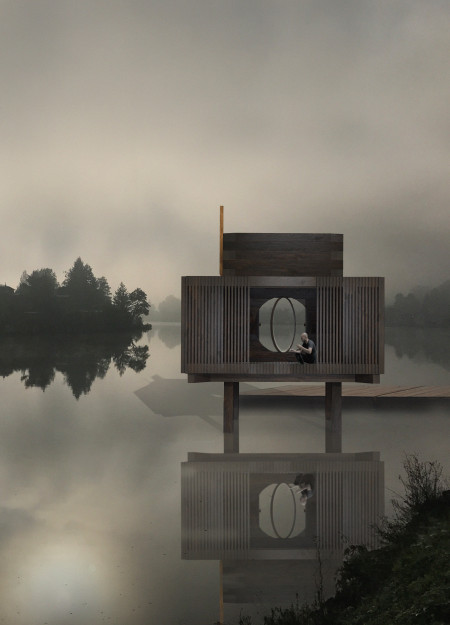
Elevated on stilts, the structure utilizes cross-laminated timber panels and translucent surfaces to create a harmonious integration with the surrounding environment, serving as a serene space for meditation and reflection.
A central tree anchors a gabled cabin designed for relaxation and self-discovery, while cross ventilation and sustainable wood construction enhance the connection with nature.
The proposal examines a visitor-oriented facility situated within a natural park landscape, designed to accommodate both recreational and educational functions. The study considers how spatial organization, vertical circulation, and cultural elements can enhance the visitor experience while addressing operational needs such as security and staff requirements.
The undulating roof structure, supported by wooden elements and complemented by a reflection garden featuring preserved mature trees, creates a contemplative memorial space honoring the lives lost during the Sri Lankan Civil War.
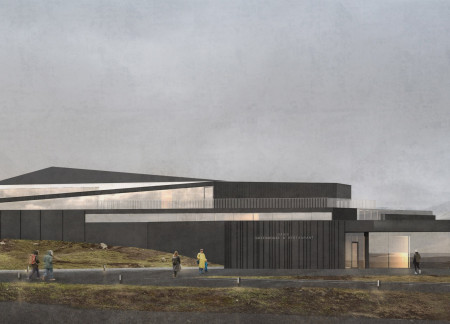
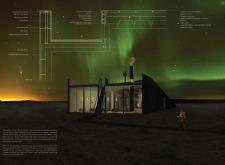
Incorporating a double-skin facade of translucent polycarbonate and locally sourced timber, the structure harmonizes with the volcanic landscape while providing essential facilities for winter recreation.
Maria Turcu,Mihai Mitrică,Alina Măldărescu,Alina Lixeanu
Incorporating vertical gardens and green façades, the design enhances urban connectivity and sustainability while providing multi-functional spaces for offices and public interaction.
Use architecture to create different emotional states
Edition #9ideas COMPETITIONSILENT CONTEST For this competition, NO DESCRIPTION TEXT is allowed. The architecture ideas must be communicated strictly with visuals.
Prize Monetary award
Eligibility Open to all
Advance registration deadline 12 November 2026
Open architecture competitions
Closest deadline first
Project competitions first
Selected winning projects have the potential to be constructed
Ideas competitions
Experimental competitions with the focus on pushing the boundaries of creativity
Use architecture to create different emotional states
Edition #9ideas COMPETITIONSILENT CONTEST For this competition, NO DESCRIPTION TEXT is allowed. The architecture ideas must be communicated strictly with visuals.
Only participants selected and invited by Buildner can enter these closed competitions. To be considered for future opportunities, please set up your account on Architects' Network Plus.