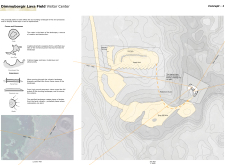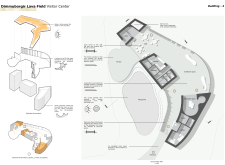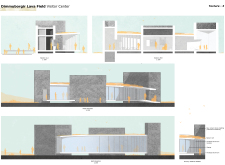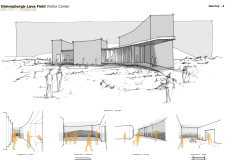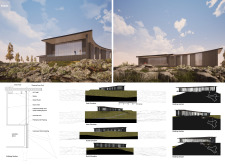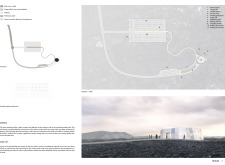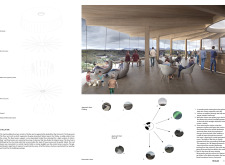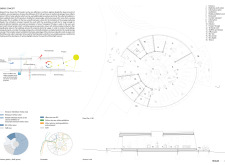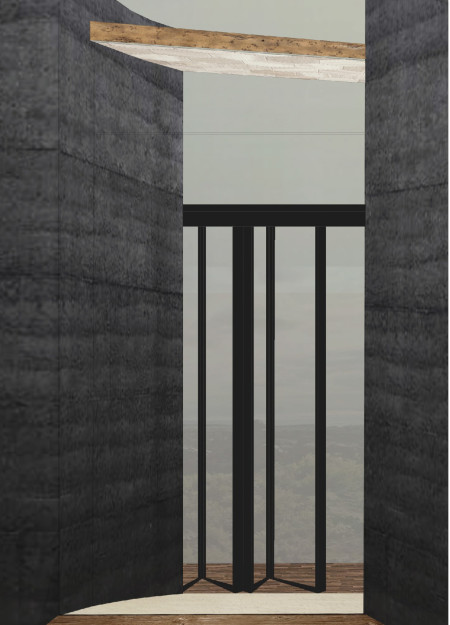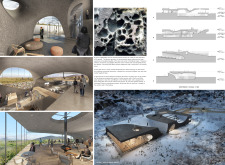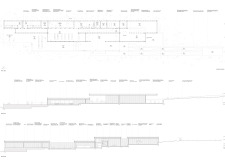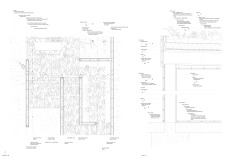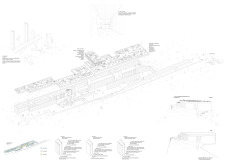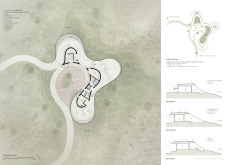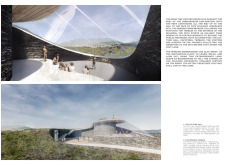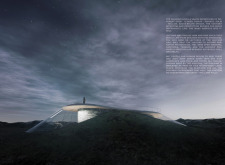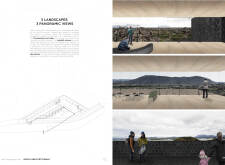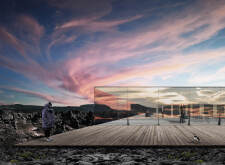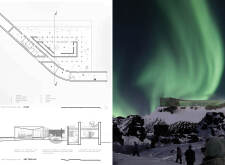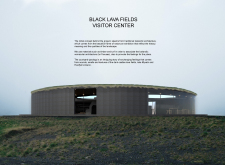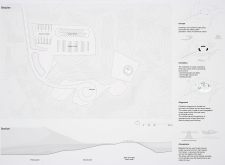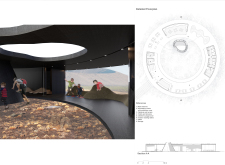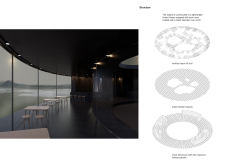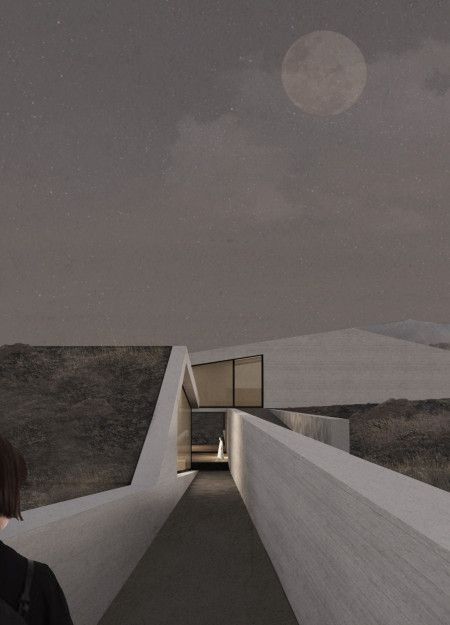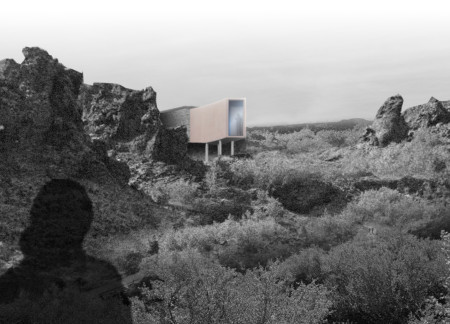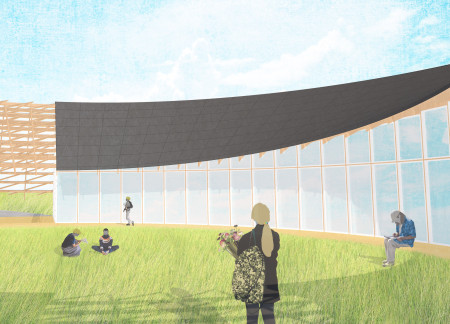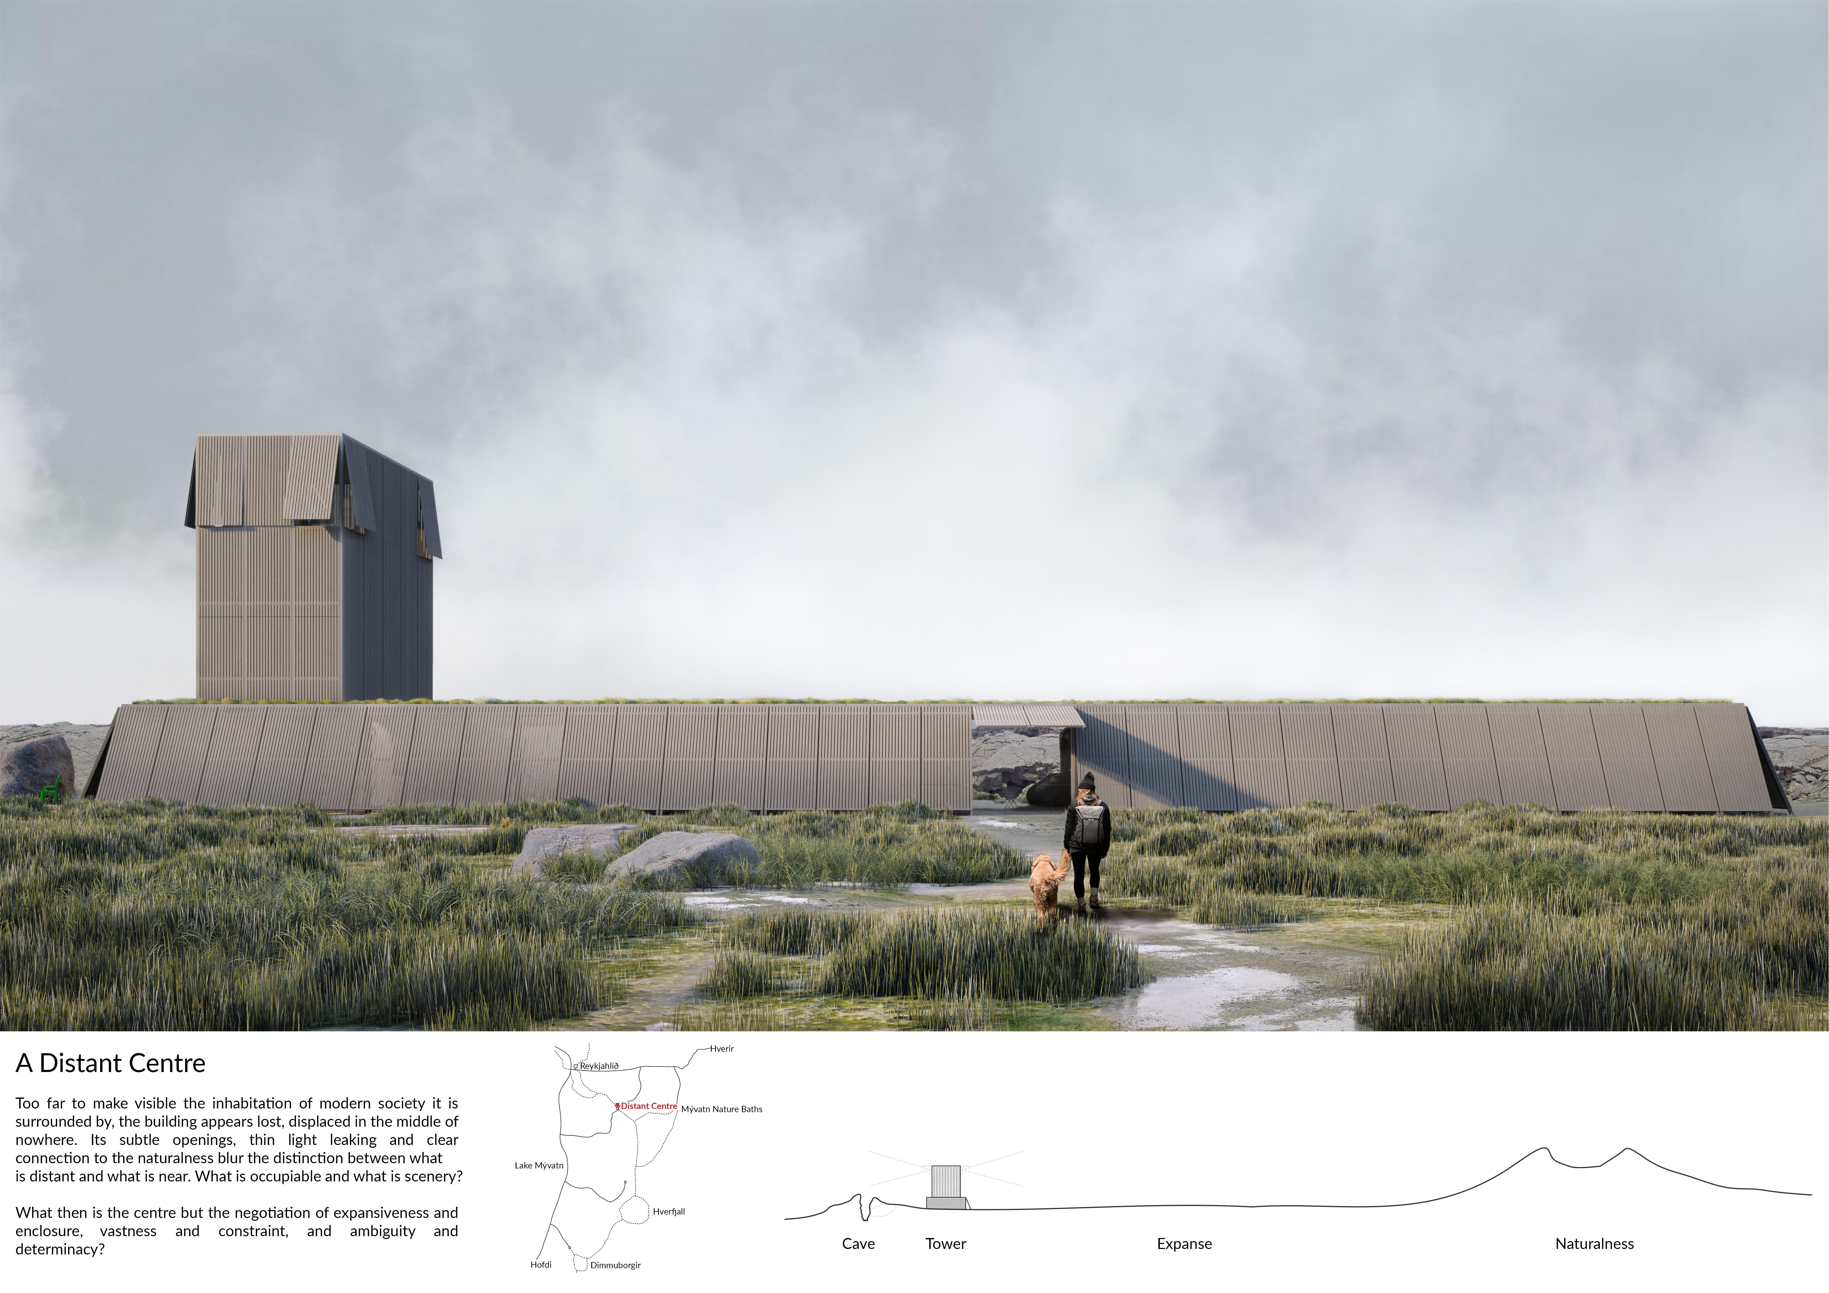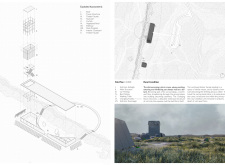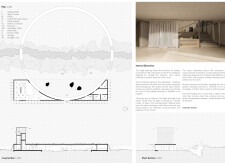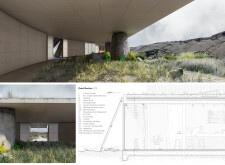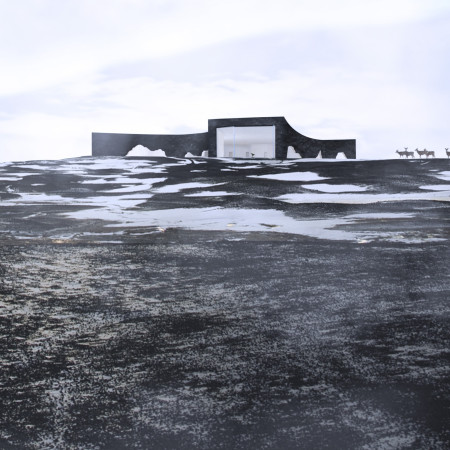
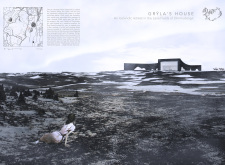
The interplay of cavern windows and dark concrete allows Grýla’s House to seamlessly blend into the volcanic landscape, creating an intimate visitor center that engages with Icelandic myths and showcases the region's natural beauty.
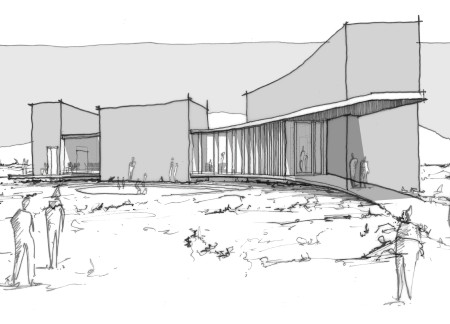
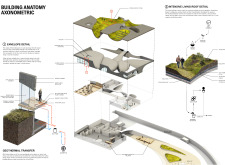
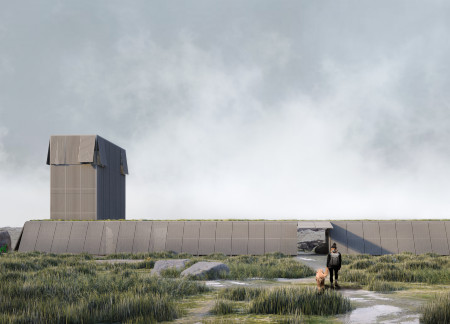
Constructed with raw volcanic stone and topped with a sedum roof, the visitor center harmonizes with its dramatic landscape, providing a dedicated space for educational engagement and exploration of the Dimmuborgir lava fields.
Cantilevered over Lake Mývatn, the visitor center employs carbonized wood to create spacious family-friendly areas while drawing connections to the surrounding volcanic landscape.
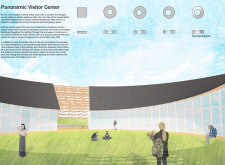
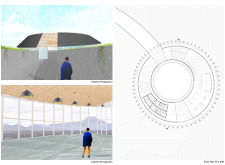
With a concrete structure that integrates panoramic windows and a roof designed to harmonize with the surrounding terrain, the visitor center enhances the understanding of Dimmuborgir's geological features while providing a space for education and reflection.
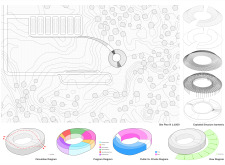
Employing an elliptical shape and transparent photovoltaic glass, the visitor center in the Dimmuborgir Lava Fields harmoniously blends sustainable design with the region's geological heritage, offering a space for education and exploration.
Rammed earth walls rise from the landscape, framing panoramic views of Myvatn Lake and Hverfjall Volcano while providing a community-focused visitors center for environmental education and cultural engagement.
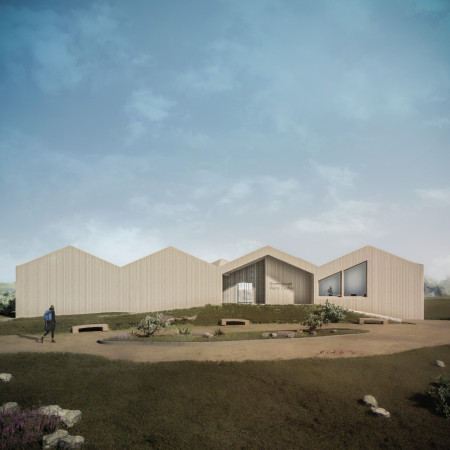
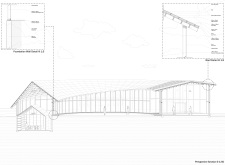
With interlocking gables inspired by the local volcanic formations and constructed using glulam timber, the visitor centre provides an educational hub that fosters a deep connection between visitors and Iceland's unique natural landscape.
Jacek Rzepka,Anna Rosinska,Daria Tarara,Alan Larkin
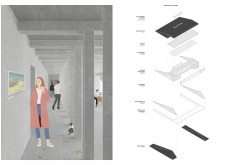
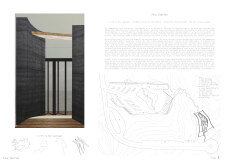
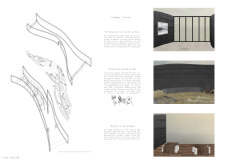
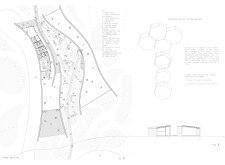
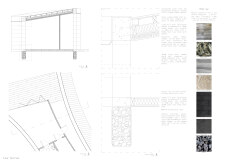
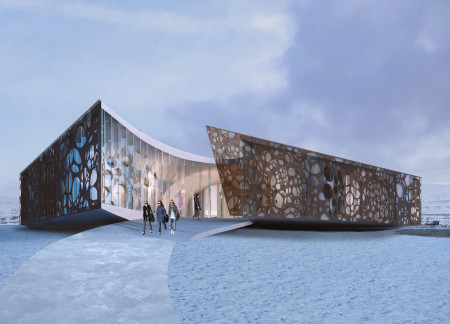
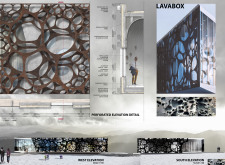
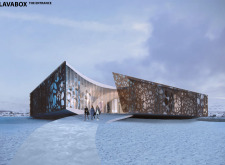
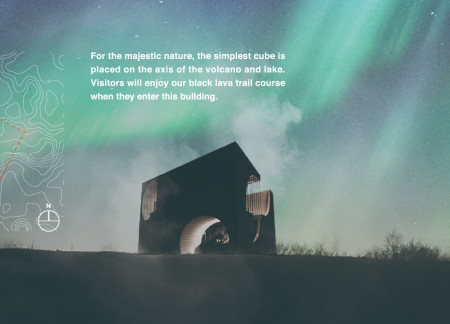
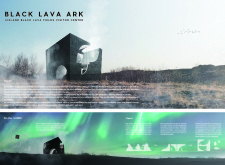
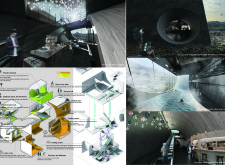
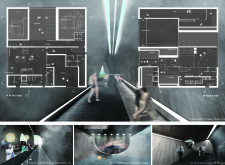
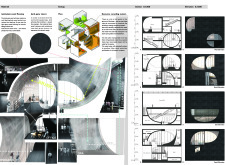
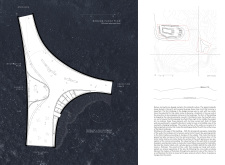
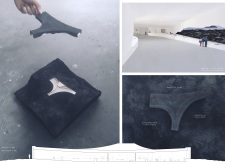
Perforated black lava panels define a visitor centre in Dimmuborgir, providing educational experiences while maximizing views of the surrounding volcanic landscape.
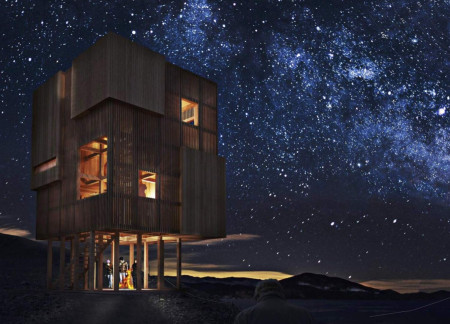
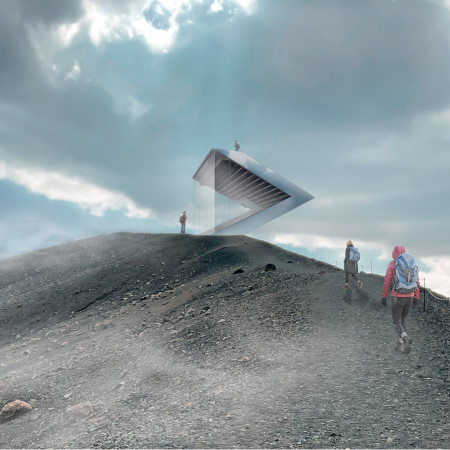
Perched atop the Hverfjall volcanic crater, the wooden-framed structure offers insulated rooms with stunning framed views of Lake Myvatn and the surrounding lava fields, serving as a refuge for nature enthusiasts.

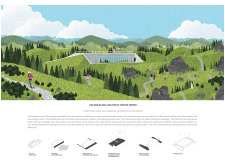
Constructed with lightweight concrete shells and a living roof, the visitor center commands views of Hverfjall while providing an engaging space for education and community interaction within the Dimmuborgir Nature Reserve.
Blending charred timber and driftwood with the natural contours of the Dimmuborgir Lava Fields, the visitor center invites engagement with the surrounding landscape while promoting sustainability and accessibility.
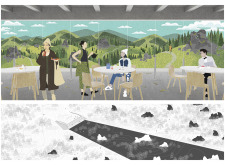
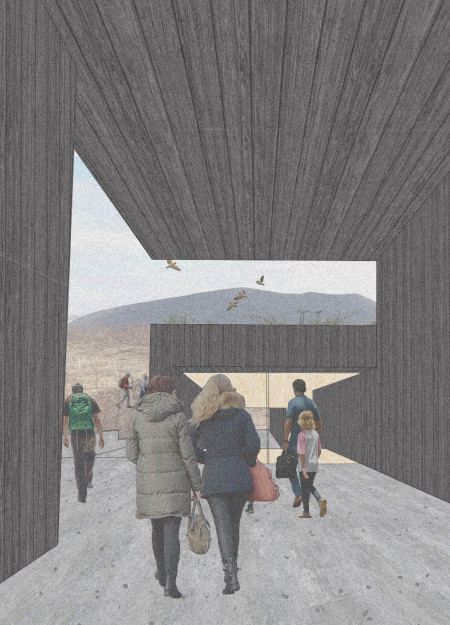
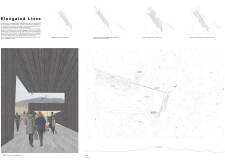
Entangled pathways weave through the site’s unique contour lines, framing panoramic views and defining spaces within a visitor center that fosters engagement with the surrounding landscape.
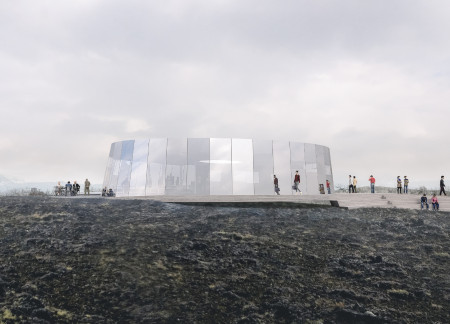
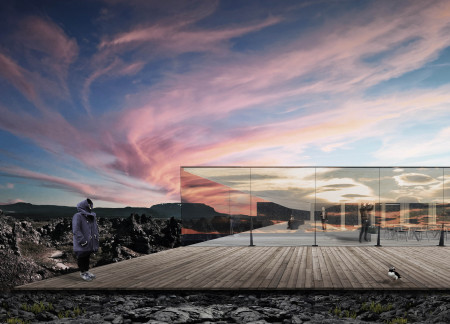
A lavastone wall integrates reflective surfaces with panoramic views of the Dimmuborgir lava fields and Hverfjall volcano, creating a contemplative space for visitors to engage with the Icelandic landscape.
A turf-covered atrium with integrated timber elements offers an immersive visitor experience, encouraging exploration of the surrounding black lava fields and geological features of Iceland.
Constructed with charred wooden shingles that harmonize with the surrounding volcanic landscape, the Visitor Center offers an immersive space for guests to engage with Iceland's unique geothermal features and cultural history.
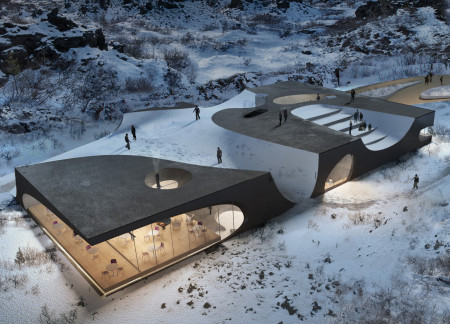
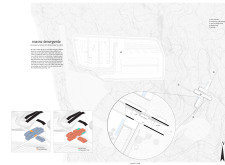
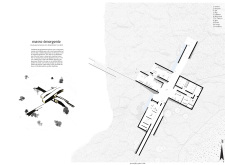
Rising from the unique lava formations, the visitor center's ground-emerging design encourages local flora to thrive above while providing essential services and information for visitors.
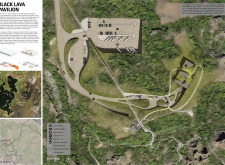
A basalt spine extends into the landscape, creating a dramatic overlook that connects visitors to the unique volcanic formations of the Dimmuborgir lava fields while serving as an educational visitor center.
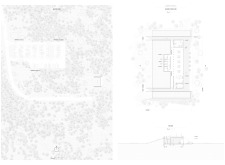
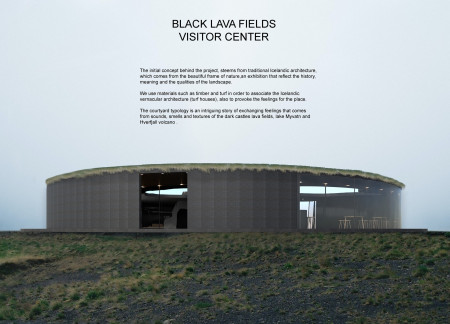
The circular layout allows for panoramic views of the Black Lava Field while utilizing artificial concrete to create an inviting visitor center that enhances accessibility and engagement with the striking Icelandic landscape.
A triangular observation deck constructed from mirror metal and natural wood offers panoramic views of the Hverfjall volcano and surrounding landscape, providing an inviting space for visitors to engage with Iceland's unique geography.
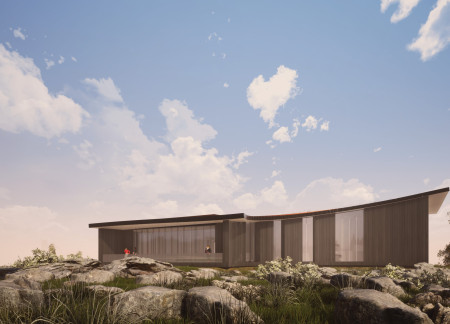
A timber enclosure with triple glazed windows seamlessly integrates with the natural landscape of Lake Mývatn, creating a visitor centre that fosters an intimate connection between indoor spaces and the surrounding environment.
Situated in a remote and challenging landscape, the design explores the relationship between humanity, nature, and time through a combined memorial and educational facility. The structure addresses themes of memory, ecological responsibility, and philosophical inquiry within a carefully considered architectural framework.


Incorporating clay as a central element, the design fosters communal creativity and storytelling, providing a space where individual narratives converge within an interactive environment.
Incorporating advanced robotic parking technology and sustainable green roofs, this urban housing solution maximizes space efficiency while addressing the growing demand for adaptable living environments.
Constructed with hempcrete and rammed earth, the residence combines traditional Middle Eastern design strategies with contemporary sustainable technologies to create an efficient family dwelling in Dubai's desert environment.
Utilizing a frame-wall structure and a steel plate system, the design integrates natural elements to facilitate interactive learning within the diverse ecosystems of the Al Wathba Wetland Reserve.
Constructed using woven palm leaves and local materials, the visitor center integrates with the Al Wathba Wetland Reserve, providing educational spaces that foster a connection between visitors and the surrounding ecosystem.
An enclosed observation area with all-round visibility allows visitors to engage deeply with the surrounding landscape while a series of designed balconies promotes social interaction and solitude, functioning as an urban lookout point.
The proposal explores retreat spaces designed for quiet reflection and meditation. The study focuses on creating a calm environment that fosters a connection to nature while supporting both individual and group activities.
Use architecture to create different emotional states
Edition #9ideas COMPETITIONSILENT CONTEST For this competition, NO DESCRIPTION TEXT is allowed. The architecture ideas must be communicated strictly with visuals.
Prize Monetary award
Eligibility Open to all
Advance registration deadline 12 November 2026
Open architecture competitions
Closest deadline first
Project competitions first
Selected winning projects have the potential to be constructed
Ideas competitions
Experimental competitions with the focus on pushing the boundaries of creativity
Use architecture to create different emotional states
Edition #9ideas COMPETITIONSILENT CONTEST For this competition, NO DESCRIPTION TEXT is allowed. The architecture ideas must be communicated strictly with visuals.
Only participants selected and invited by Buildner can enter these closed competitions. To be considered for future opportunities, please set up your account on Architects' Network Plus.