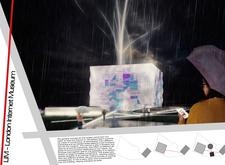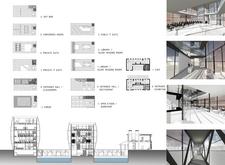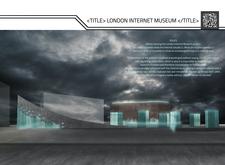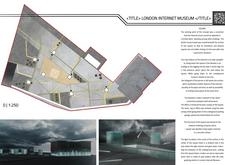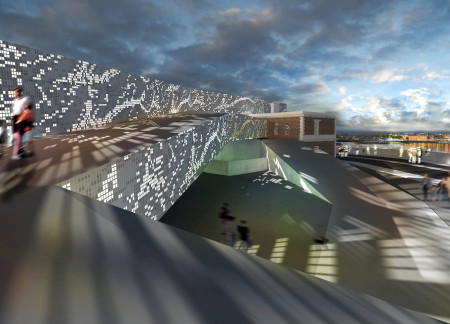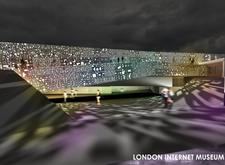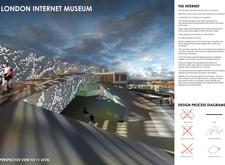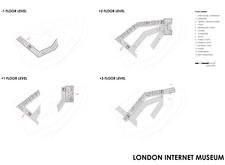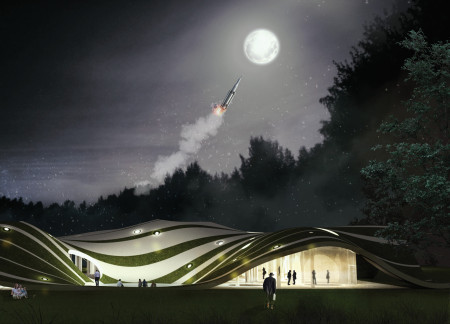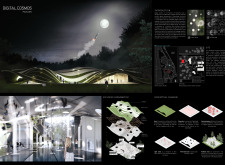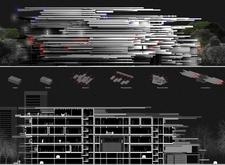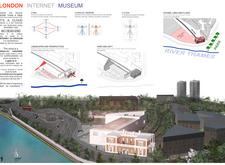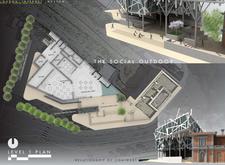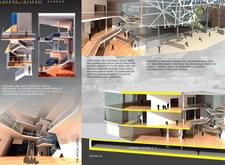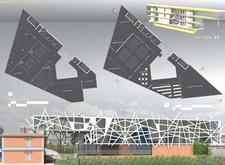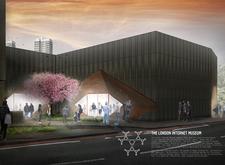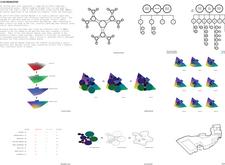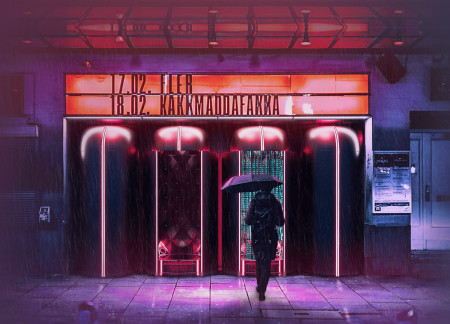
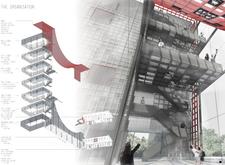
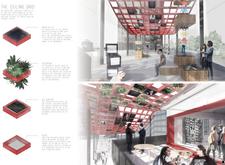
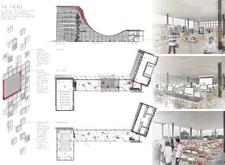
A biophilic design with a solar-integrated translucent facade and recycled steel structure creates an engaging environment for exploring the cultural impact of the internet in London's latest museum.
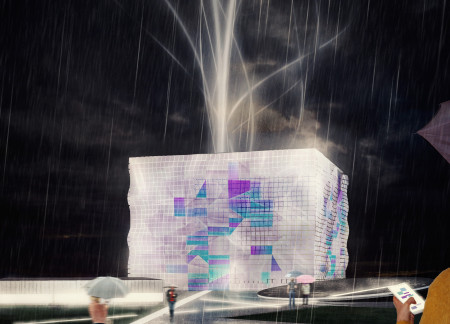
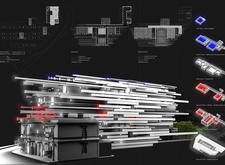
The use of a responsive LED-embedded facade and extensive glass defines a space dedicated to exploring the digital heritage of the Internet, fostering community interaction and education in London's vibrant urban landscape.

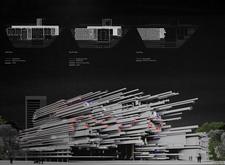
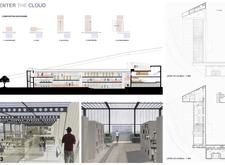
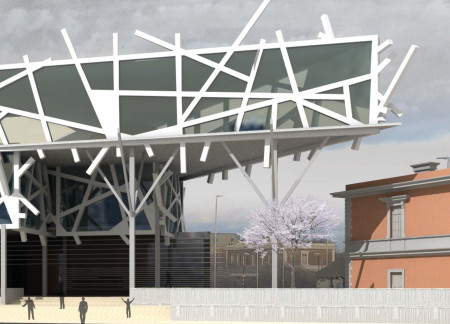
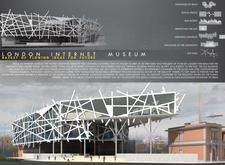
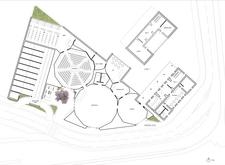
Utilizing a cloud-like structure composed of translucent glass facades and a robust steel framework, the design enhances urban connectivity while serving as a hub for digital culture and community engagement in a museum setting.

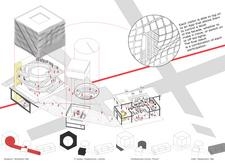
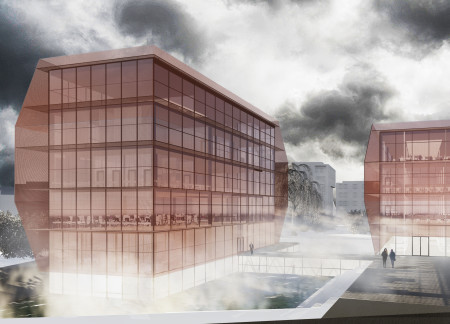
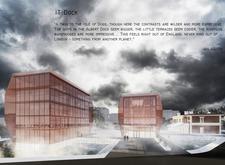
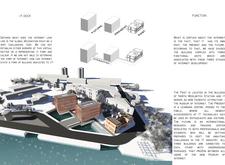
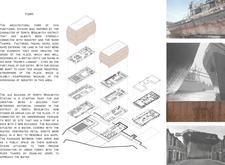
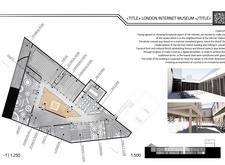
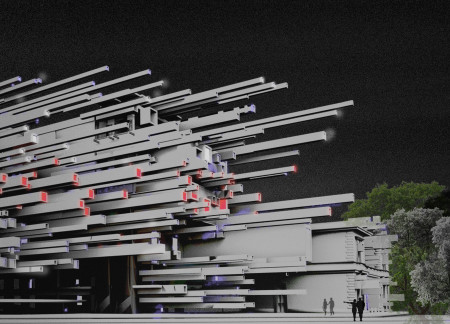
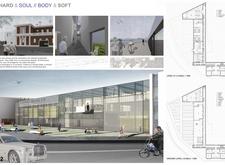
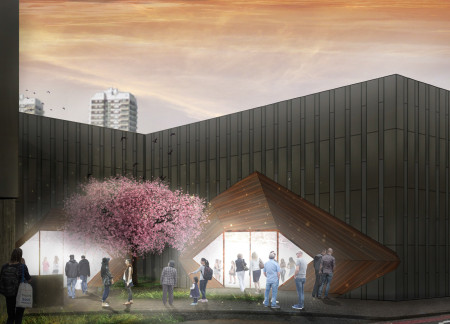
Rusted metal facades combined with translucent spaces create a dynamic interface between historical context and modern function in a comprehensive learning hub dedicated to digital literacy and community engagement.
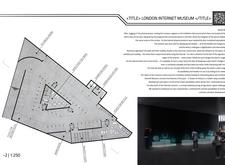
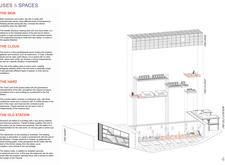
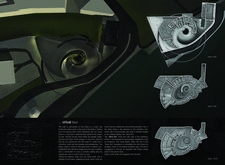
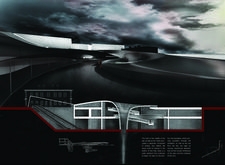
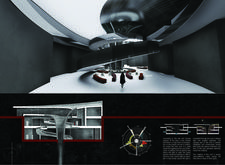
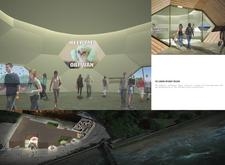
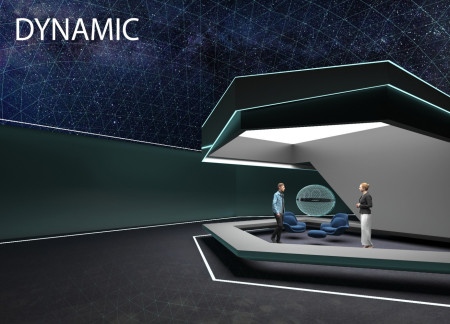
Angular forms and innovative holographic displays define an immersive subterranean experience that explores the complexities of internet culture within a dedicated learning environment.
Lisa Hinderdael,Dara Huang,Szymon Nalewajski,Ardhene Sembrano
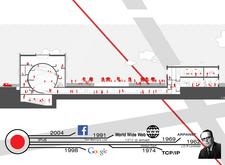
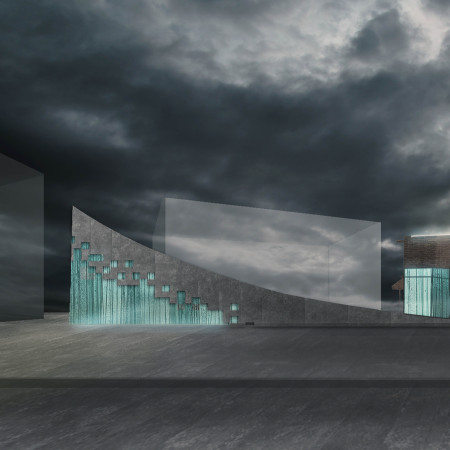
The use of a dynamic façade constructed from perforated glass and sustainable materials creates an engaging environment for exploring the historical and cultural narrative of digital technology within a vibrant community-focused exhibition space.
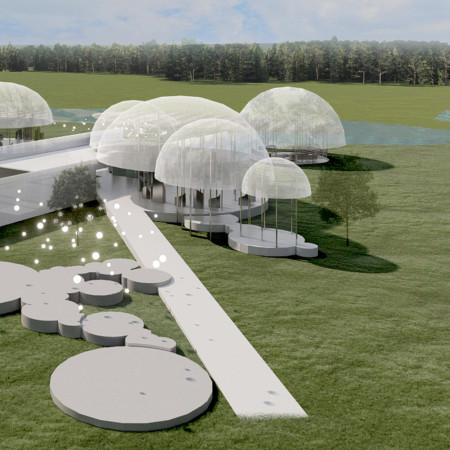
Translucent polycarbonate canopies shape a light-filled pavilion that enhances digital interaction and fosters community engagement through carefully designed spaces.
The integration of a digital dome and cloud-shaped architecture creates a unique community space in Chiang Mai that fosters intergenerational interaction and supports the well-being of elderly residents.
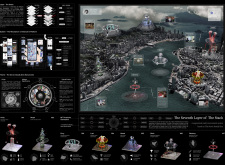
The interplay of liquid-like surfaces and geo-responsive elements creates a dynamic environment suited for living, meditation, and digital asset curation.
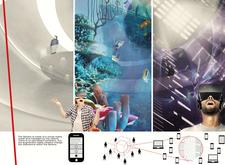
Incorporating diverse biomes with distinct environmental challenges, the design creates an engaging virtual playground that emphasizes user interaction and exploration.
Constructed with a blend of concrete and glass, the design integrates LED lighting elements and interactive spaces to create a multifunctional community hub that fosters engagement and education.
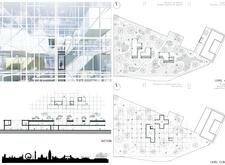
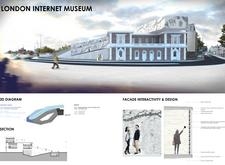
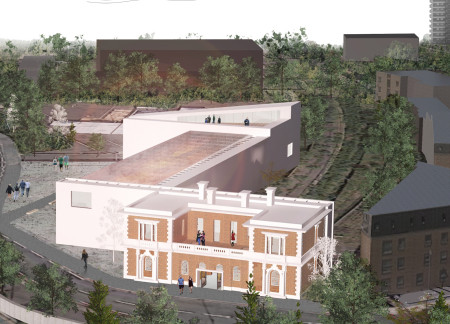
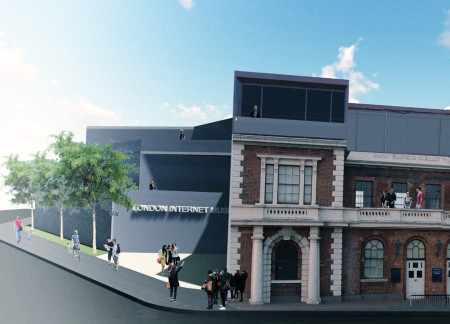
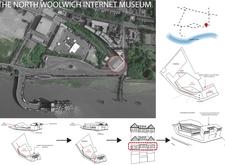
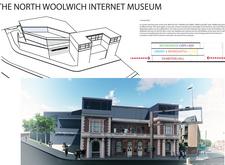
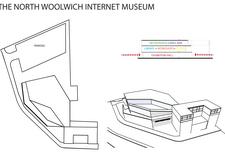
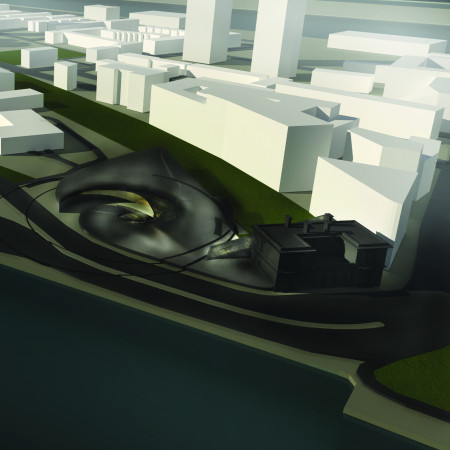
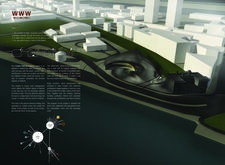
The integration of a double-skin facade with polycarbonate panels reinterprets the historic Woolwich station, creating a contemporary museum that fosters digital literacy and community engagement through interactive exhibitions.
The seamless integration of undulating brick and glass structures creates an interactive center that educates visitors on the history of the internet and digital technology.
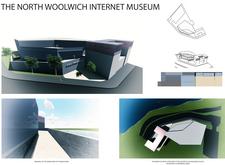
A sophisticated blend of dark glass and poured concrete forms an engaging space dedicated to the exploration of digital culture, seamlessly integrating state-of-the-art technology within a historic London context.
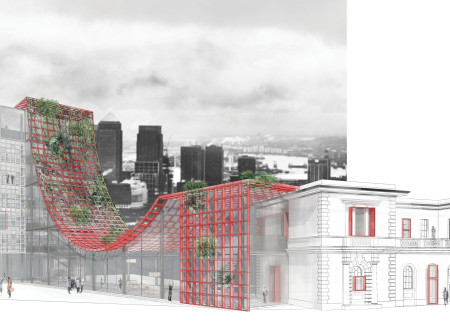
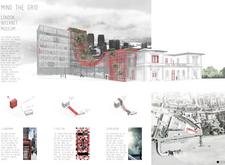
Utilizing translucent steel grids and adaptable interior spaces, the design creates a dynamic environment for cultural engagement in the heart of London’s urban landscape.
Alexander Webb,David Maron,Lam Nguyen,Christopher Stewart
A dynamic geometric facade composed of glass and natural wood creates a seamless transition between indoor and outdoor spaces, facilitating an engaging cultural hub dedicated to exploring the nuances of the digital age.
A nearly 360-degree diode screen activates immersive digital environments within a sleek, steel structure accented by neon elements, creating a unique space for community interaction and artistic performance.
Utilizing 3D scanning technology and emphasizing personal artifacts, the design creates interactive living spaces that blend individual narratives with community engagement functions.
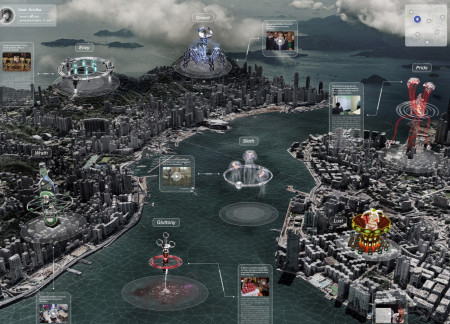
An interactive platform that integrates digital artworks and thematic exhibitions explores social issues through the lens of the Seven Deadly Sins, promoting community engagement in an urban environment.
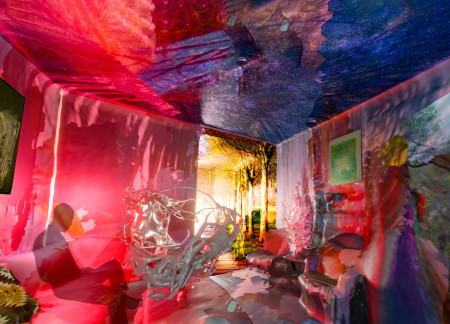
Incorporating a unique conceptual framework centered around The Void, the virtual home offers a dynamic and adaptable environment that enhances user interaction while facilitating diverse activities in the metaverse.
The project is a wellness retreat that brings together yoga, meditation, and communal living through an architecture focused on minimal environmental impact. Using ecologically responsible materials and passive design strategies, it fosters a balanced relationship between daily life and the surrounding natural landscape.
Positioned between the Baltic Sea and the Jaunupes River, the Pilgrimage Yoga House is a multifunctional space designed for yoga, meditation, and communal gathering. The project combines sustainable construction with a strong sensitivity to its landscape and users, offering a setting that supports both individual reflection and shared experience.
Utilizing bamboo and recycled steel, the design incorporates vertical gardens to enhance urban living environments while fostering community engagement through adaptable micro-housing units.
The project addresses the complexities of urban density while fostering social engagement and pedestrian accessibility by integrating flexible office spaces with vibrant communal areas. The design not only enhances functionality within a constrained urban footprint but also strengthens connections between disparate elements of the city’s fabric.
With a design that utilizes stacked roofs to create unobstructed jungle views, this wooden retreat fosters a close connection to nature while providing essential shelter and spaces for relaxation and meditation.
Crafted with natural brown tones and a focus on simplicity, the hut integrates into the Cambodian landscape, offering a serene retreat for reflection and relaxation.
Elevated on stilts, the structure utilizes cross-laminated timber panels and translucent surfaces to create a harmonious integration with the surrounding environment, serving as a serene space for meditation and reflection.
Use architecture to create different emotional states
Edition #9ideas COMPETITIONSILENT CONTEST For this competition, NO DESCRIPTION TEXT is allowed. The architecture ideas must be communicated strictly with visuals.
Prize Monetary award
Eligibility Open to all
Advance registration deadline 12 November 2026
Open architecture competitions
Closest deadline first
Project competitions first
Selected winning projects have the potential to be constructed
Ideas competitions
Experimental competitions with the focus on pushing the boundaries of creativity
Use architecture to create different emotional states
Edition #9ideas COMPETITIONSILENT CONTEST For this competition, NO DESCRIPTION TEXT is allowed. The architecture ideas must be communicated strictly with visuals.
Only participants selected and invited by Buildner can enter these closed competitions. To be considered for future opportunities, please set up your account on Architects' Network Plus.