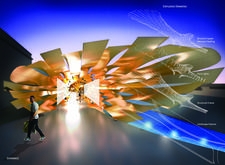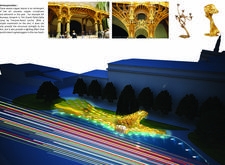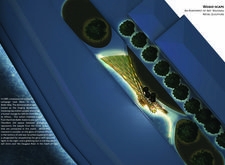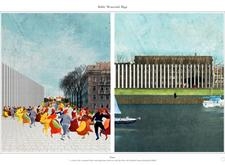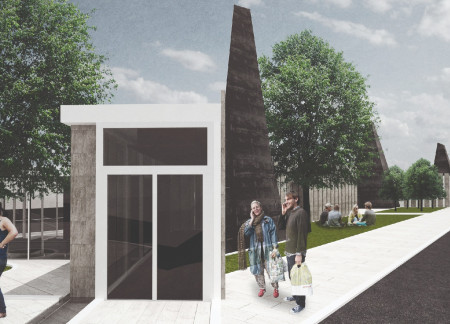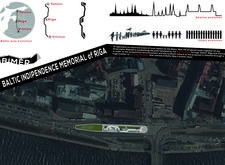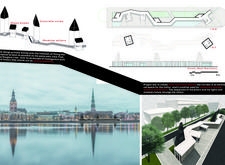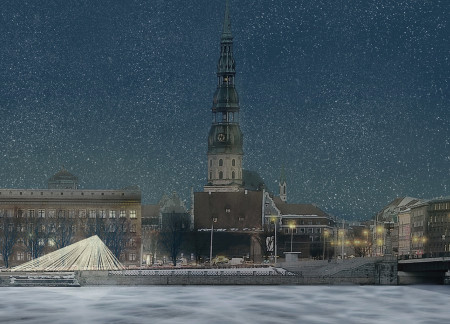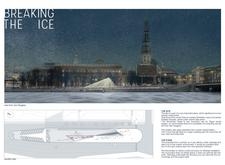
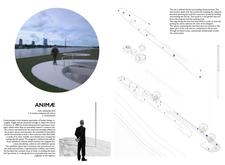

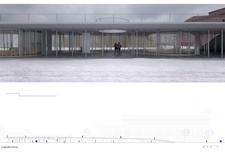
A curvilinear structure made of acrylic and glass integrates seamlessly with the Riga waterfront, creating an accessible community space that fosters social interaction and cultural exchange.
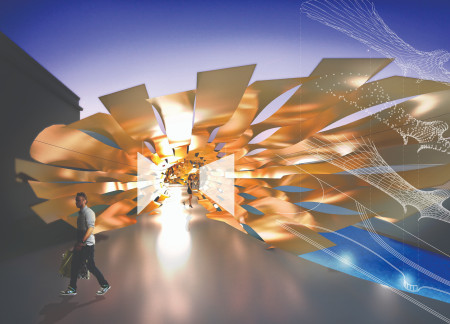
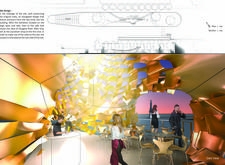
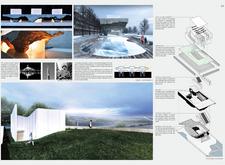
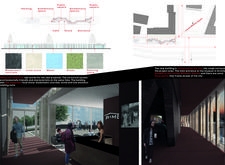
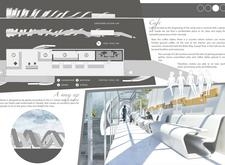
Woven cladding and brushed copper define a riverfront space that promotes community interaction, blending seamlessly with the natural landscape while providing exhibition and café facilities.
Robert Kern,Vitalija Saleh Pascha,Monika Rabofsky,Regina Iakushova
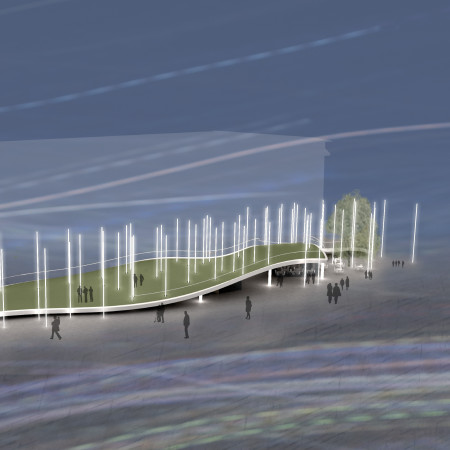
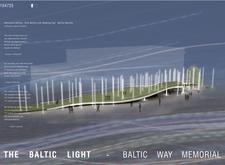
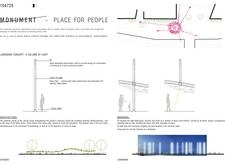
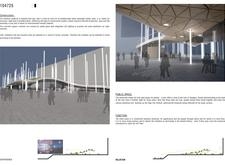
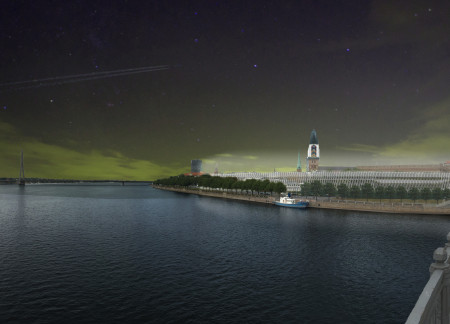
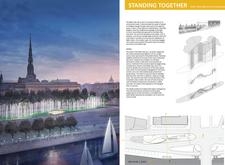
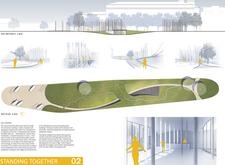
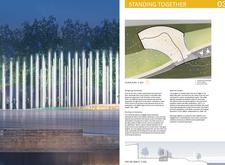
Illuminated glass columns combined with laminated timber and solar energy create a distinctive memorial that honors historical moments while serving as an engaging public space for community reflection.
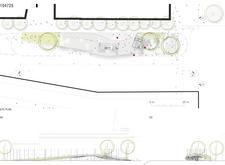
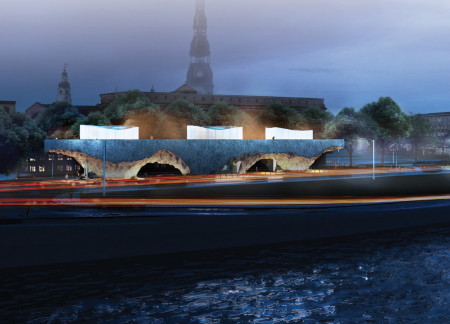
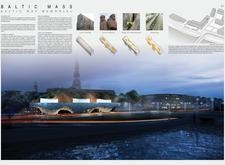
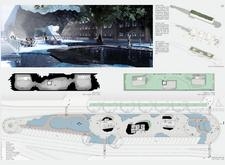
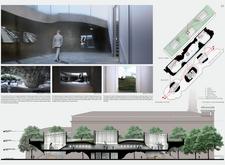
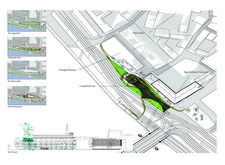
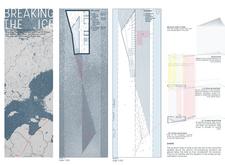
An undulating structure of concrete and glass evokes the flow of history along the Daugava River, serving as a memorial that educates and commemorates the collective resilience of the Baltic nations.
Schael Maisonet,John Ocampo,Fernando Pinto de Aruda,Michael LeBoeuf
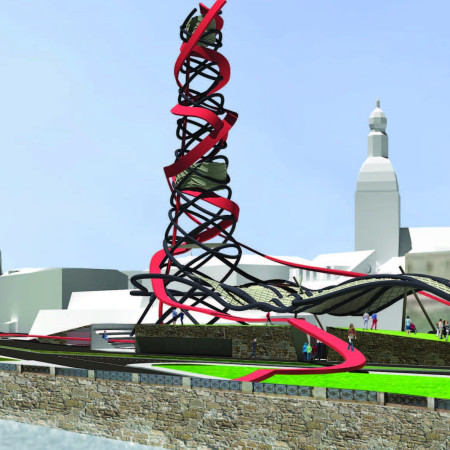
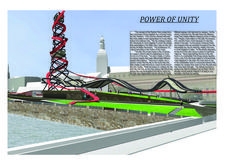

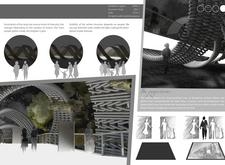
The spiraling tower constructed from translucent canvas and metal harmonizes with its riverside location, inviting community interaction through a thoughtfully designed space for artistic gatherings and reflection.
Constructed with vertical elements and local stone, the memorial serves as a reflective space that educates visitors about the historical significance of the Baltic Way.
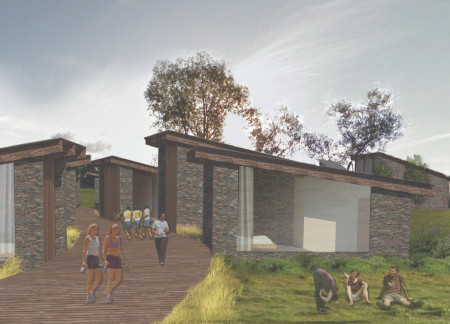
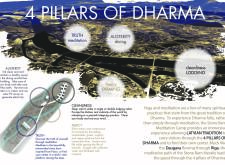
Utilizing charred wooden shingles and natural stone, the design integrates sustainable practices to create a contemplative retreat that fosters mindfulness and well-being.
Thomas Gomez ospina,Patryk Banel,Florencio IV Tameta,Kristen Sarmiento
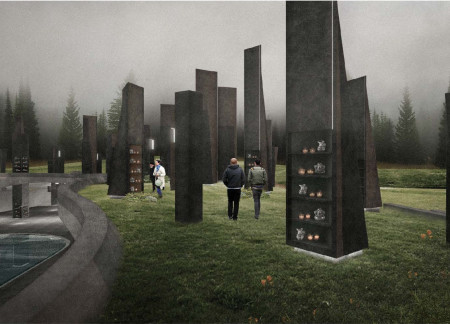
A series of sculptural towers create an abstract forest while a subterranean cave with reflective water invites contemplation, serving as a memorial space that embodies Latvian beliefs about life and death.
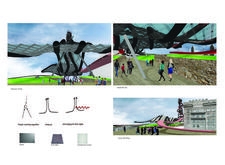
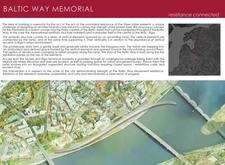
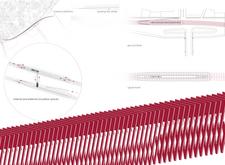
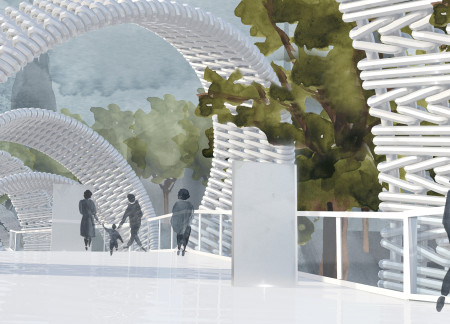
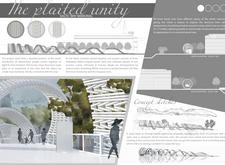
Plaited metal bands rise above an interactive ramp, creating a dynamic space for reflection and engagement within a memorial dedicated to the historic unity of the Baltic states.
Utilizing charred wood and exposed concrete, the memorial invites reflection within a thoughtfully integrated landscape along the Daugava River, serving as a vital space for community remembrance and engagement.
Lorenzo Renzi,Lorenzo Maria Trentuno,Francesco Chiacchiera,Roberto Menozzi
Biodynamic concrete and local stone define a memorial that symbolizes the unity of the Baltic nations, offering reflective spaces and exhibition areas for public engagement with history.
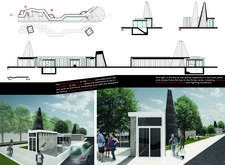
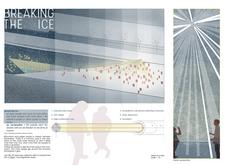
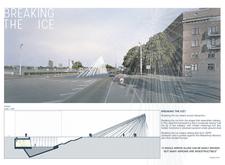
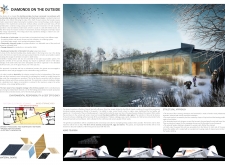
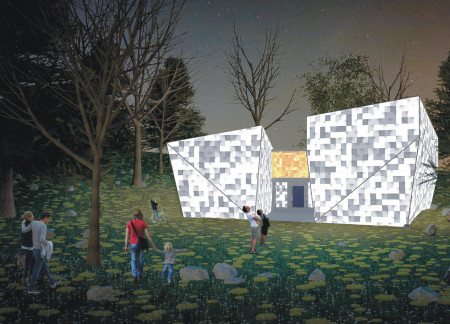
With an angular structure that incorporates polycarbonate facades and steel cables, the design transforms the urban riverbank into an accessible community gathering space for events and social interaction.
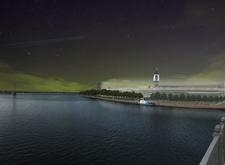
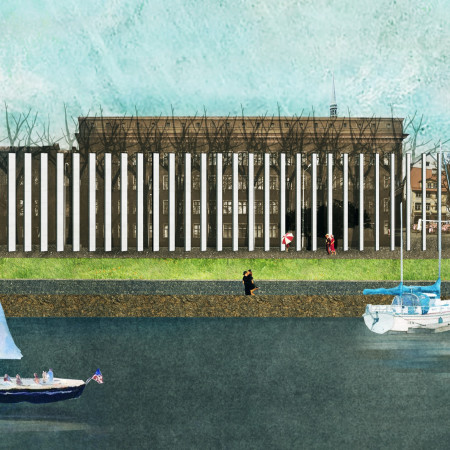
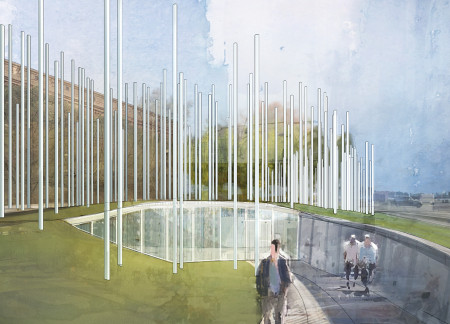

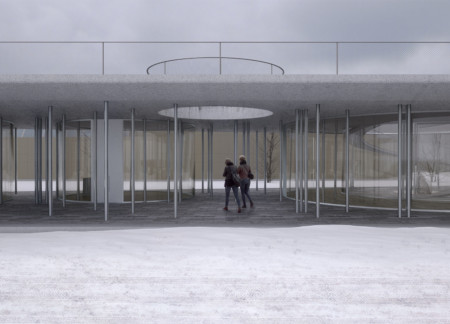
Comprising a series of vertical steel columns that reflect light and history, the memorial engages visitors through its thoughtful integration with the Daugava River environment while serving as an educational space honoring the collective spirit of the Baltic Way.
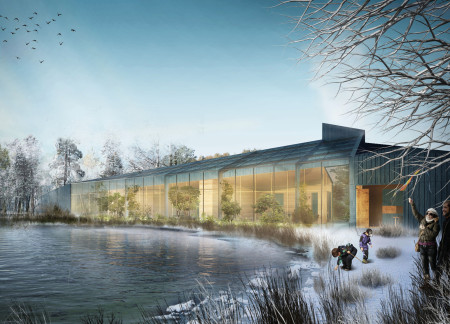
Utilizing local blue clay and abundant natural light, the design integrates sustainable practices and regional materials to create a wellness retreat that emphasizes relaxation and connection with the surrounding landscape.
A tranquil columbarium integrates light-filled spaces with concrete and steel, providing a dignified environment for reflection and remembrance within a historically significant cemetery.
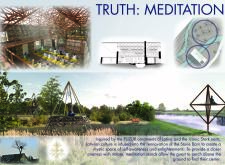
With a design that utilizes stacked roofs to create unobstructed jungle views, this wooden retreat fosters a close connection to nature while providing essential shelter and spaces for relaxation and meditation.
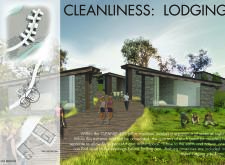
Crafted with natural brown tones and a focus on simplicity, the hut integrates into the Cambodian landscape, offering a serene retreat for reflection and relaxation.
Elevated on stilts, the structure utilizes cross-laminated timber panels and translucent surfaces to create a harmonious integration with the surrounding environment, serving as a serene space for meditation and reflection.
A central tree anchors a gabled cabin designed for relaxation and self-discovery, while cross ventilation and sustainable wood construction enhance the connection with nature.

The proposal examines a visitor-oriented facility situated within a natural park landscape, designed to accommodate both recreational and educational functions. The study considers how spatial organization, vertical circulation, and cultural elements can enhance the visitor experience while addressing operational needs such as security and staff requirements.
The undulating roof structure, supported by wooden elements and complemented by a reflection garden featuring preserved mature trees, creates a contemplative memorial space honoring the lives lost during the Sri Lankan Civil War.
Incorporating a double-skin facade of translucent polycarbonate and locally sourced timber, the structure harmonizes with the volcanic landscape while providing essential facilities for winter recreation.
Maria Turcu,Mihai Mitrică,Alina Măldărescu,Alina Lixeanu
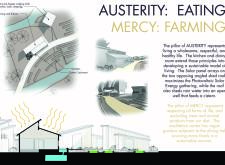
Incorporating vertical gardens and green façades, the design enhances urban connectivity and sustainability while providing multi-functional spaces for offices and public interaction.
Use architecture to create different emotional states
Edition #9ideas COMPETITIONSILENT CONTEST For this competition, NO DESCRIPTION TEXT is allowed. The architecture ideas must be communicated strictly with visuals.
Prize Monetary award
Eligibility Open to all
Advance registration deadline 12 November 2026
Open architecture competitions
Closest deadline first
Project competitions first
Selected winning projects have the potential to be constructed
Ideas competitions
Experimental competitions with the focus on pushing the boundaries of creativity
Use architecture to create different emotional states
Edition #9ideas COMPETITIONSILENT CONTEST For this competition, NO DESCRIPTION TEXT is allowed. The architecture ideas must be communicated strictly with visuals.
Only participants selected and invited by Buildner can enter these closed competitions. To be considered for future opportunities, please set up your account on Architects' Network Plus.