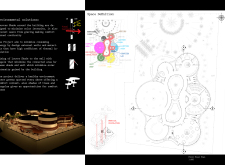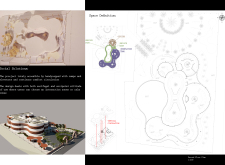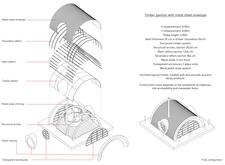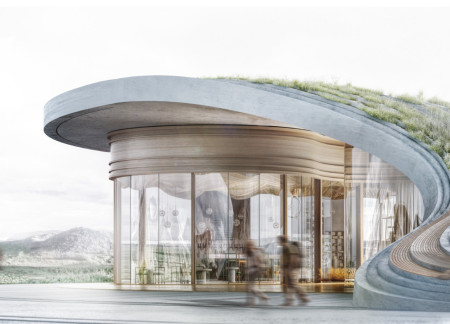

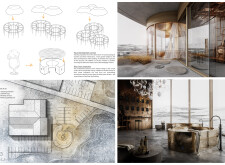

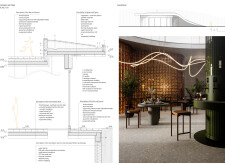
Emphasizing a green roof and curvilinear form, this spa integrates cross-laminated timber within Iceland's volcanic landscape to provide a communal retreat focused on wellness and relaxation.
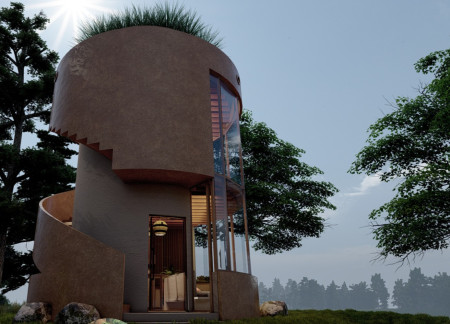
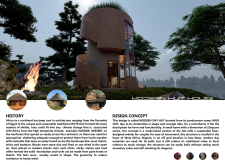
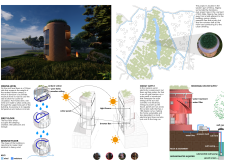
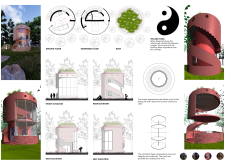
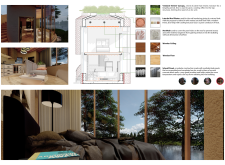
Nestled in the heart of Imo State, a cylindrical dwelling utilizes locally sourced laterite plaster and an innovative vetiver canopy to create a sustainable residence designed for couples seeking an intimate connection with nature.
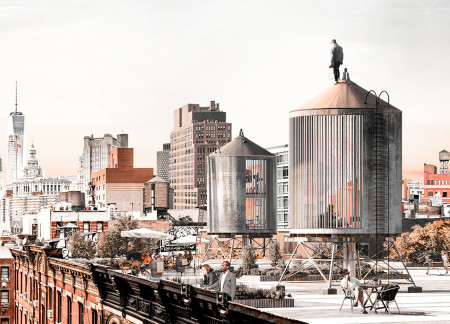
Cylindrical forms of cross-laminated timber panels and expansive glass facades redefine urban living by creating a multifunctional community space atop Manhattan rooftops.
Simon Ferdinand,Asaf cem Asfuroglu,Vlad Minhea daraban
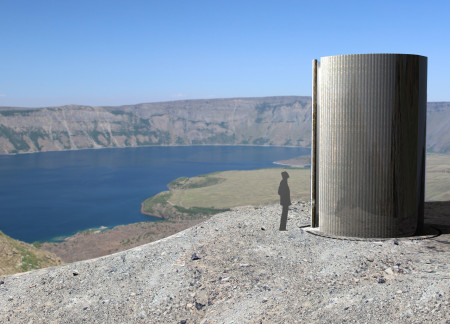
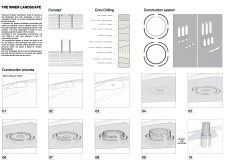
Crafted from obsidian and basalt, this observational structure intricately reveals geological layers while providing an immersive platform for understanding volcanic history and environmental interactions.
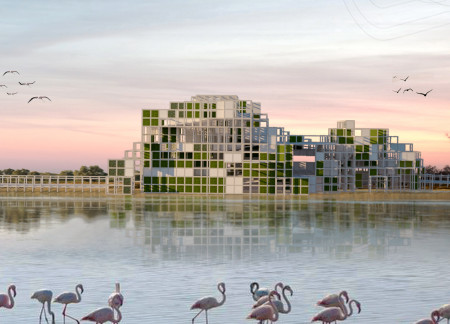
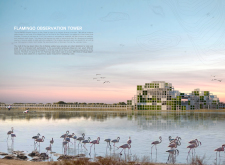

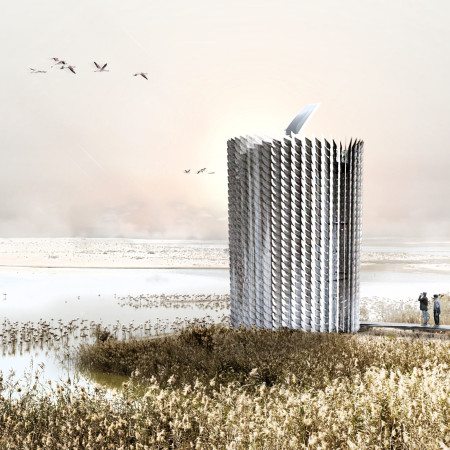
The integration of cylindrical forms and white wood slabs creates a distinctive observation tower that invites visitors to engage with the vibrant wetland ecosystem and observe the local flamingo population.
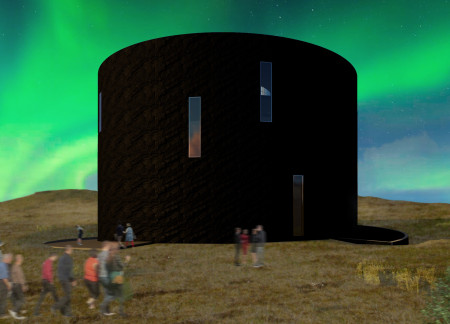
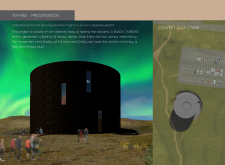
The design features a black cylindrical form with dual flowing ramps that mimic lava movement, creating an engaging environment for educational exploration of volcanic activity.
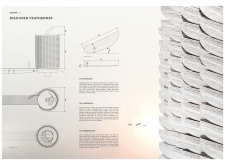
The cylindrical observatory features a mirrored glass tip and grey larch feather tiles, seamlessly integrating with the wetlands while providing an immersive viewing platform for visitors to engage with the natural environment.
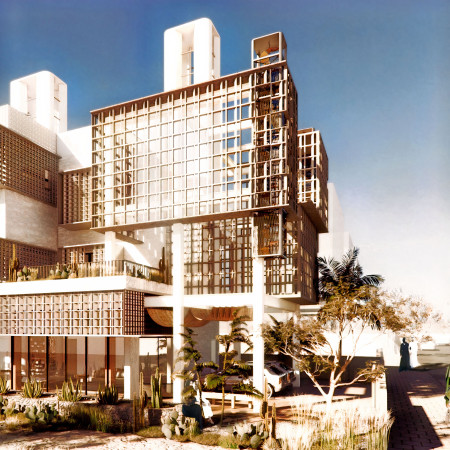
Cylindrical forms with strategically placed louvers create a dynamic interplay of light and shade, enhancing the desert setting while providing a contemplative space for meditation and reflection.
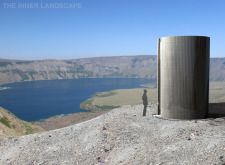
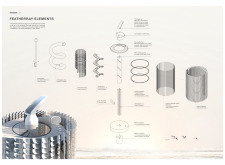
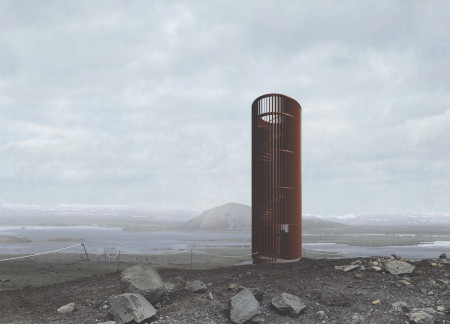
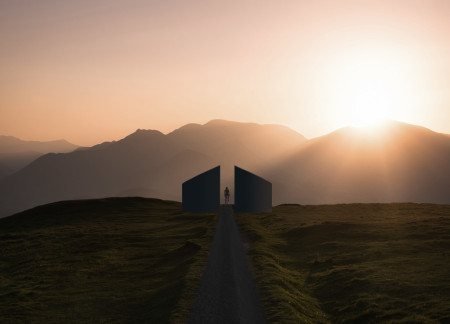
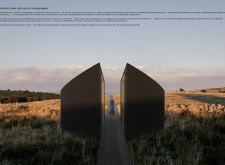
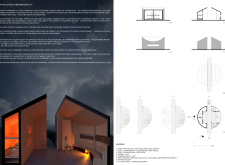

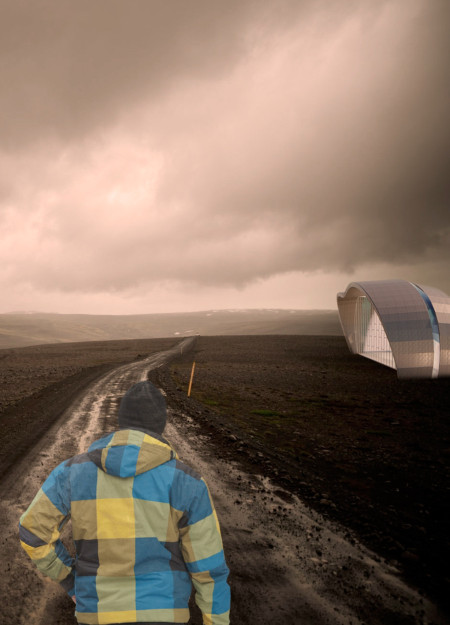
A cylindrical observatory constructed from Cor-Ten steel blends seamlessly with the rugged Icelandic landscape, offering unmatched panoramic views while enhancing the visitor experience.
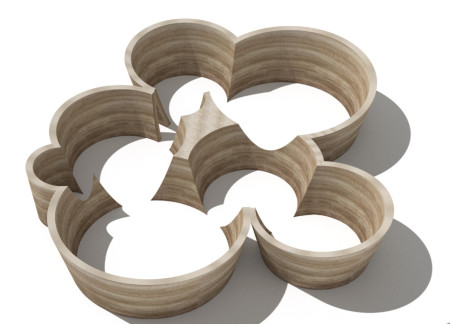
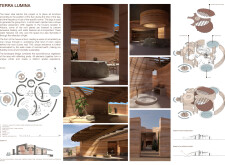
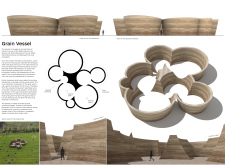
Designed to evoke the form of shell holes in the landscape, the rammed earth pavilion serves as an exhibition space that reflects Ukraine's agricultural heritage while addressing the ecological challenges posed by war.
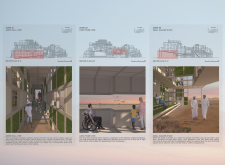
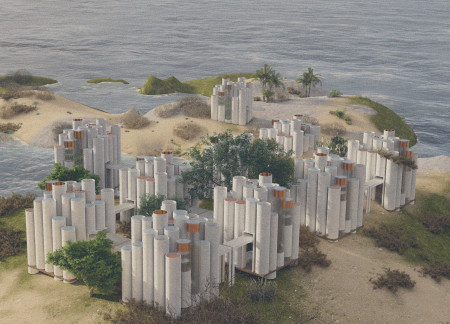
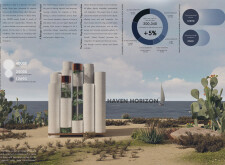
Constructed from sustainable composite boards, these modular cylindrical units provide adaptable housing solutions that facilitate community integration for vulnerable migrant populations.
Elena Ogrizovic,Nikolina Divic,Vladana Rajkov,Vladimir Nedeljković
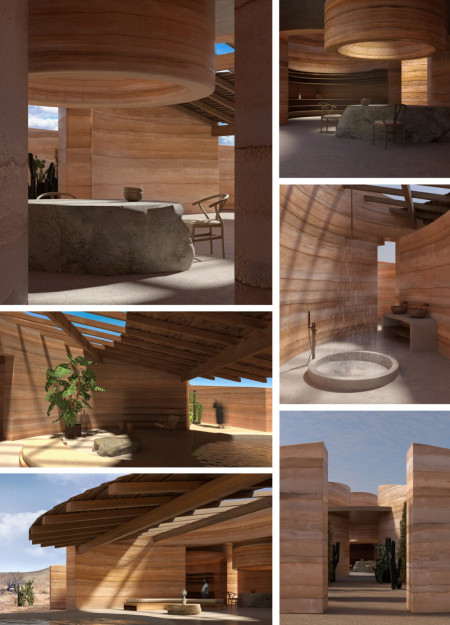
Constructed with rammed earth and complemented by natural ventilation strategies, this dwelling maximizes environmental synergy while providing a functional living space in a challenging desert climate.
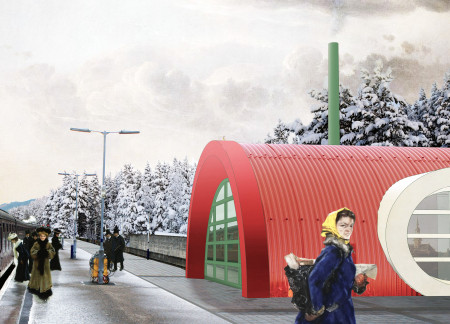
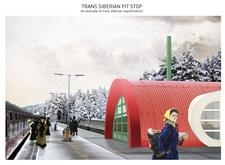
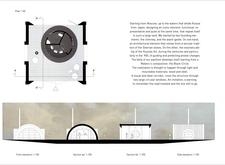
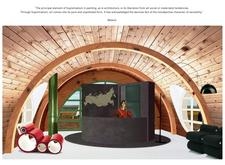
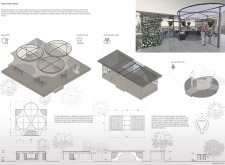
Emphasizing a wave-like roof and circular windows, the pavilion utilizes cross-laminated timber panels to provide an efficient and welcoming rest area for travelers along the Trans-Siberian Railway.
Constructed from black wood and designed as cylindrical volumes, these cabins provide essential resting spaces for cyclists on the EV6 bike path while fostering community interaction in a natural landscape.
Rising from the landscape, a canopy space creates a dialogue with nature in an embedded landform visitor center designed to enhance the experience of exploring the unique ecological features of Kemeri National Park.
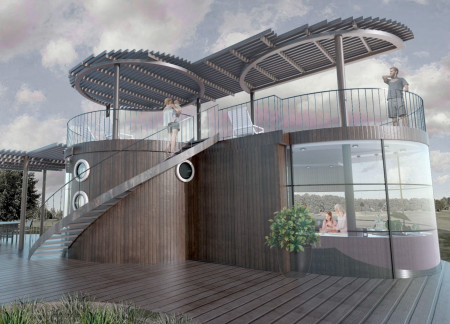
Cylindrical forms constructed from natural wood surround secluded meditation areas, creating a tranquil community space that embodies local fishing heritage while promoting sustainability and social interaction.
With a focus on double tempered glass and a metal cladding system, the design creates a flexible exhibition space that engages visitors while respecting the harsh climate of Iceland's Myvatn region.
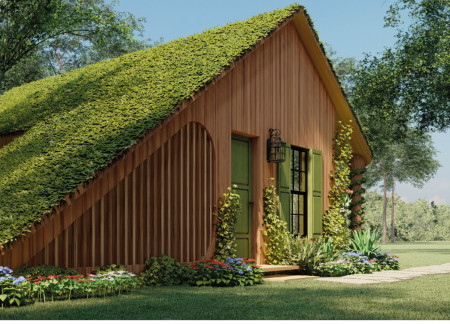
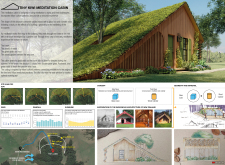
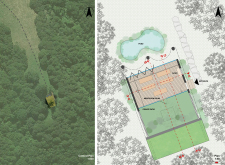
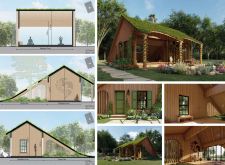
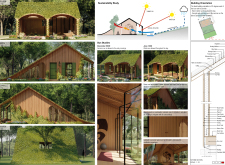
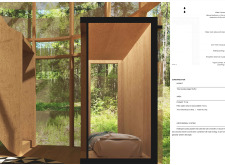
Constructed with vaulted wood forms and incorporating a garden roof, the cabin offers a tranquil setting for meditation while seamlessly integrating with its forested surroundings.
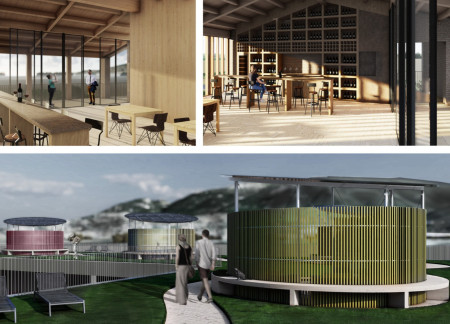
Featuring cylindrical forms constructed from laminated wood and relying on the meticulous reuse of original bricks, the design creates a harmonious connection between the guest houses and the surrounding landscape, providing an immersive wine tasting experience.
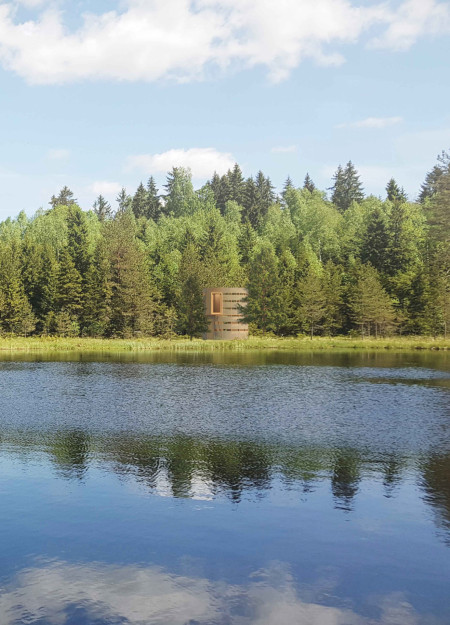

Constructed with a cylindrical form of limewood and a delicately woven linen facade, these cabins provide a tranquil environment for meditation, seamlessly blending with the surrounding forest landscape.
Utilizing hollow brick construction and modular design, this sustainable residential initiative captures wind and solar energy to create adaptable living spaces for families in Dubai's arid climate.
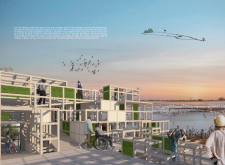
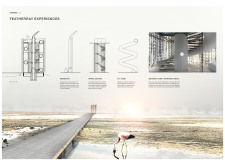
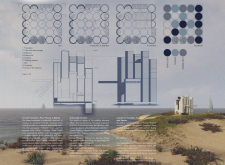
The design responds to the need for enhanced interaction between visitors and the surrounding natural environment by providing elevated observation points within a wetland setting. It integrates with the existing trail system to support wildlife viewing and outdoor recreation.
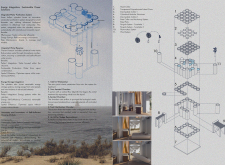
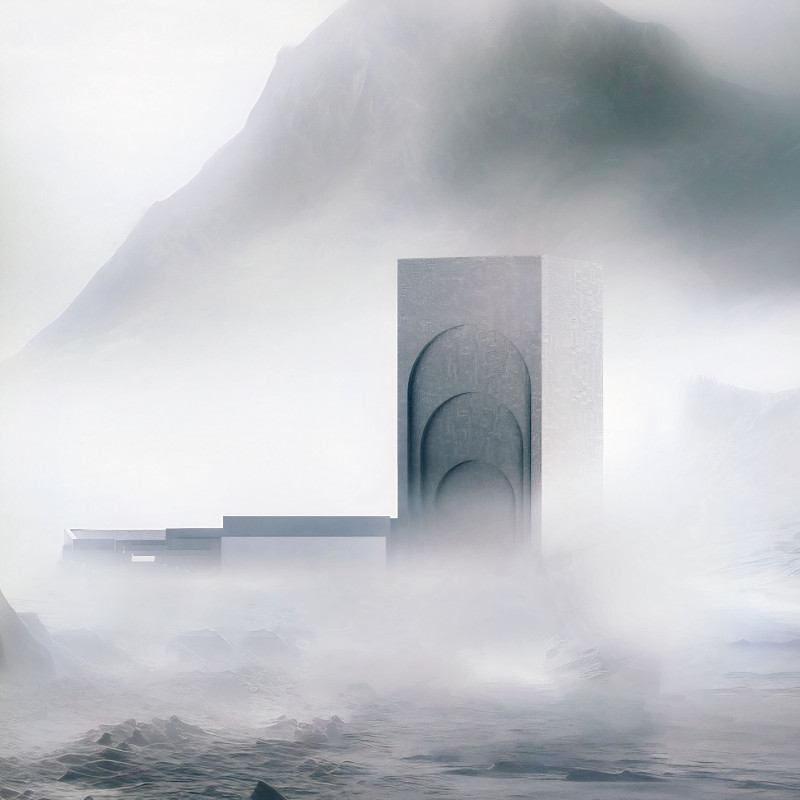
Situated in a remote and challenging landscape, the design explores the relationship between humanity, nature, and time through a combined memorial and educational facility. The structure addresses themes of memory, ecological responsibility, and philosophical inquiry within a carefully considered architectural framework.
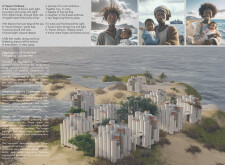
Incorporating clay as a central element, the design fosters communal creativity and storytelling, providing a space where individual narratives converge within an interactive environment.
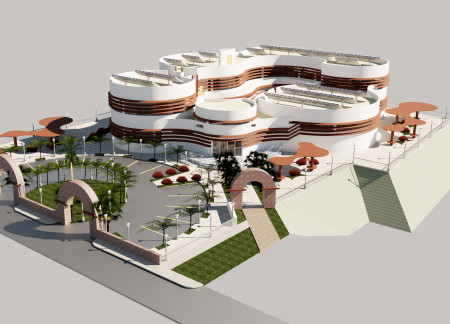
Incorporating advanced robotic parking technology and sustainable green roofs, this urban housing solution maximizes space efficiency while addressing the growing demand for adaptable living environments.
Utilizing a frame-wall structure and a steel plate system, the design integrates natural elements to facilitate interactive learning within the diverse ecosystems of the Al Wathba Wetland Reserve.
Constructed with plywood panels and strategically designed lightwells, these cabins utilize stone foundations to create versatile spaces for wellness and meditation.

Constructed using woven palm leaves and local materials, the visitor center integrates with the Al Wathba Wetland Reserve, providing educational spaces that foster a connection between visitors and the surrounding ecosystem.

Use architecture to create different emotional states
Edition #9ideas COMPETITIONSILENT CONTEST For this competition, NO DESCRIPTION TEXT is allowed. The architecture ideas must be communicated strictly with visuals.
Prize Monetary award
Eligibility Open to all
Advance registration deadline 12 November 2026
Open architecture competitions
Closest deadline first
Project competitions first
Selected winning projects have the potential to be constructed
Ideas competitions
Experimental competitions with the focus on pushing the boundaries of creativity
Use architecture to create different emotional states
Edition #9ideas COMPETITIONSILENT CONTEST For this competition, NO DESCRIPTION TEXT is allowed. The architecture ideas must be communicated strictly with visuals.
Only participants selected and invited by Buildner can enter these closed competitions. To be considered for future opportunities, please set up your account on Architects' Network Plus.