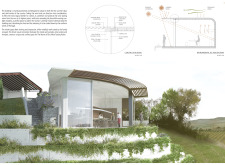
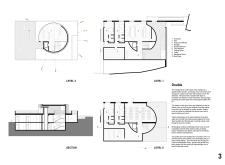
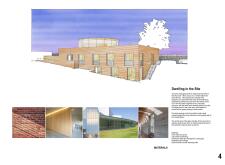
Curved glass walls integrate with locally sourced brick and wood, creating a cohesive rural retreat designed for communal living and interaction with the surrounding landscape.
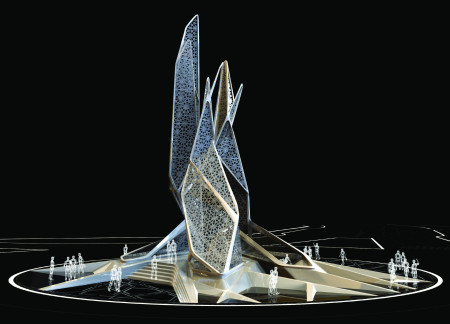
The intricate interplay of a perforated facade showcasing geometric patterns and natural ventilation techniques defines a contemporary community space that bridges traditional motifs and modern functionality.
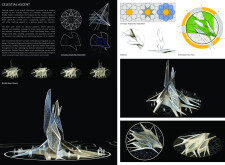
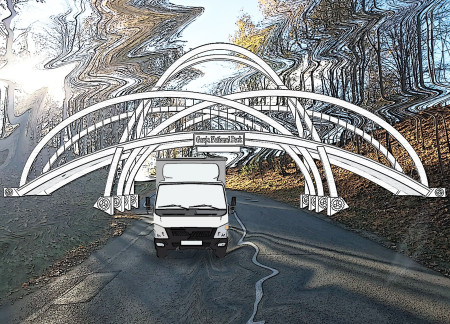
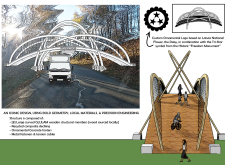
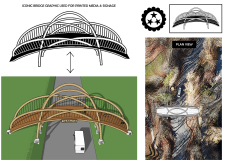
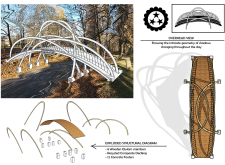
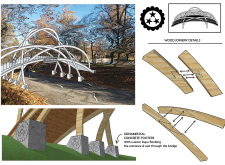
Large curved GLULAM structures, inspired by the Daisy and Tri-Star symbols, create a harmonious integration of cultural identity and sustainability in a public park focused on recreation and community engagement.
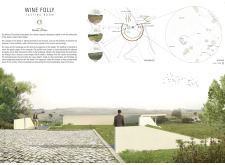
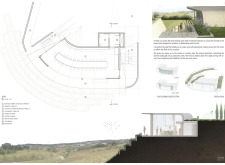

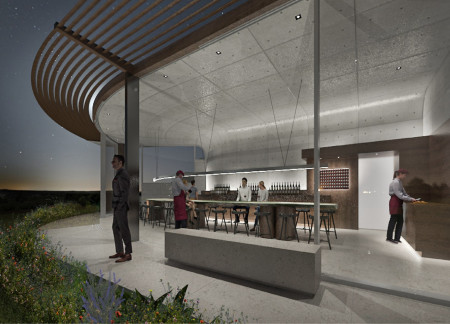
The gentle curves of the structure, crafted from tinted oak and marble, merge with the landscape to create a welcoming tasting room that invites guests to savor the vineyard's rich offerings.
Lorenzo Buccoliero,Paolo Pizzichini,Andrea Larocca
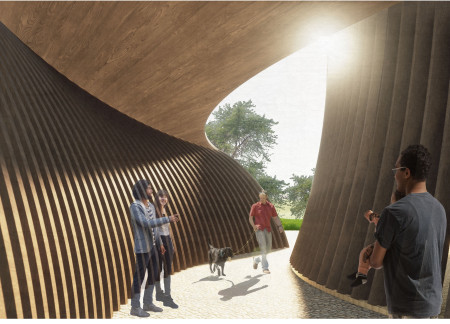

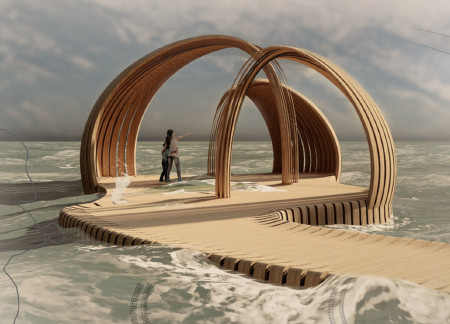
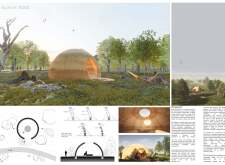
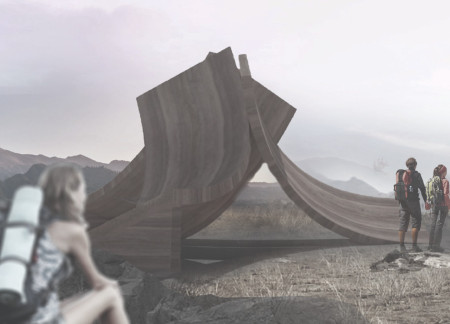
Curved wooden beams form a sinuous structure that enhances community interaction while integrating natural light, creating a functional gathering space for diverse activities.
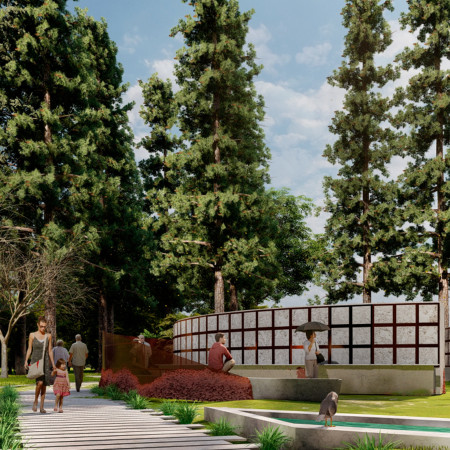
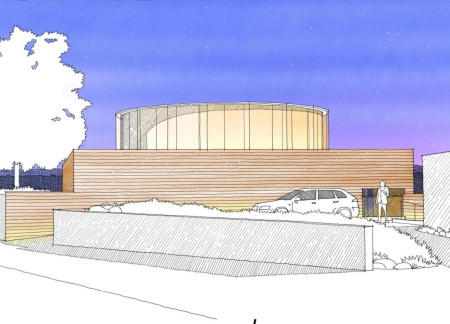
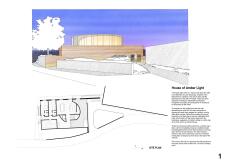
A centrally located fire bowl and porous curved walls highlight the integration of light and nature within a circular structure designed as a memorial, encouraging reflection and remembrance.
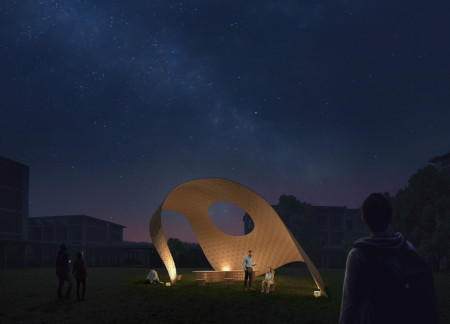
Characterized by its use of kerf bending and curved patterns in cross-laminated timber, the pavilion serves as an interactive exhibition space that explores the inherent flexibility and strength of wood.
Ned Halling,Bobi Jo Lingle,Ian Tanninen,Hannah Hillberry
Locally sourced Douglas fir and larch frame a pavilion designed with curvaceous profiles and structural wood piles, providing a resilient space for seasonal activities along the shore of Flathead Lake.
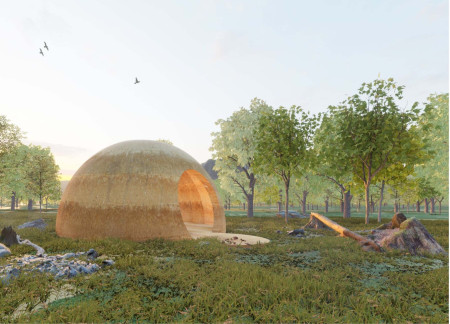
The rammed earth structure's curved walls create a dynamic interplay of light and shadow while framing views of the surrounding landscape, providing a reflective space for community engagement.
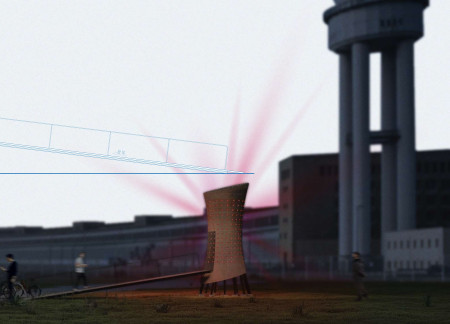
The distinctive curvature of Corten steel defines a vibrant community space that integrates renewable energy solutions and fosters engagement through dynamic lighting and interaction.
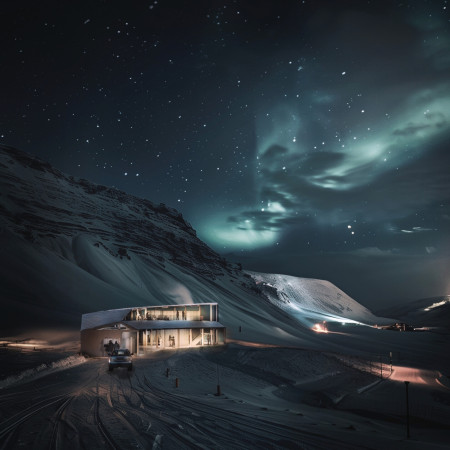
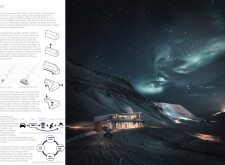
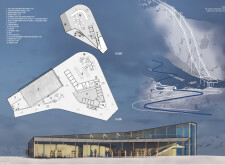
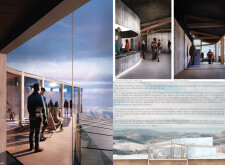
A curved, glazed façade envelops a sustainable wooden structure that seamlessly integrates with the Icelandic landscape, providing a functional retreat for skiers with impressive views and efficient circulation.
Katherine Chan,Jaclyn Hersh,Hubert Chang,Kenneth Ho
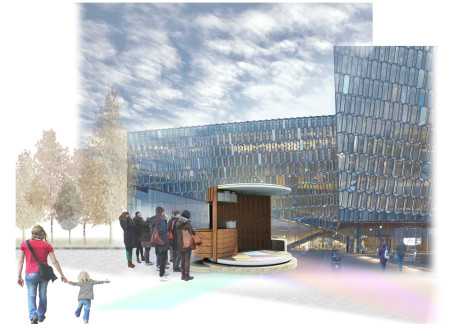
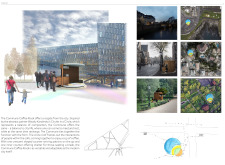
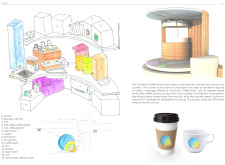
Curved glass elements and modular wood construction create a flexible coffee kiosk that enhances urban interaction while providing a welcoming space for community engagement.
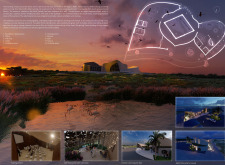
With its acacia roof shading and hollow brick walls, the design creates an immersive visitor center that connects people to the unique ecology of the Al Wathba Wetland Reserve.
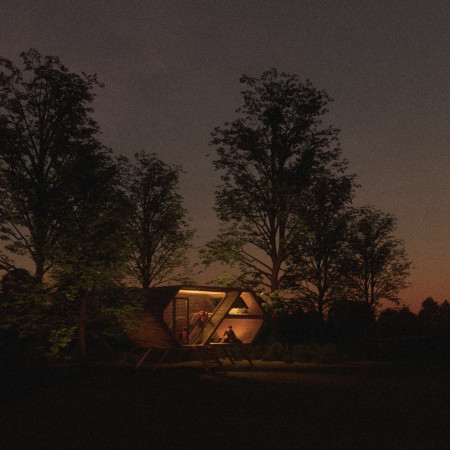
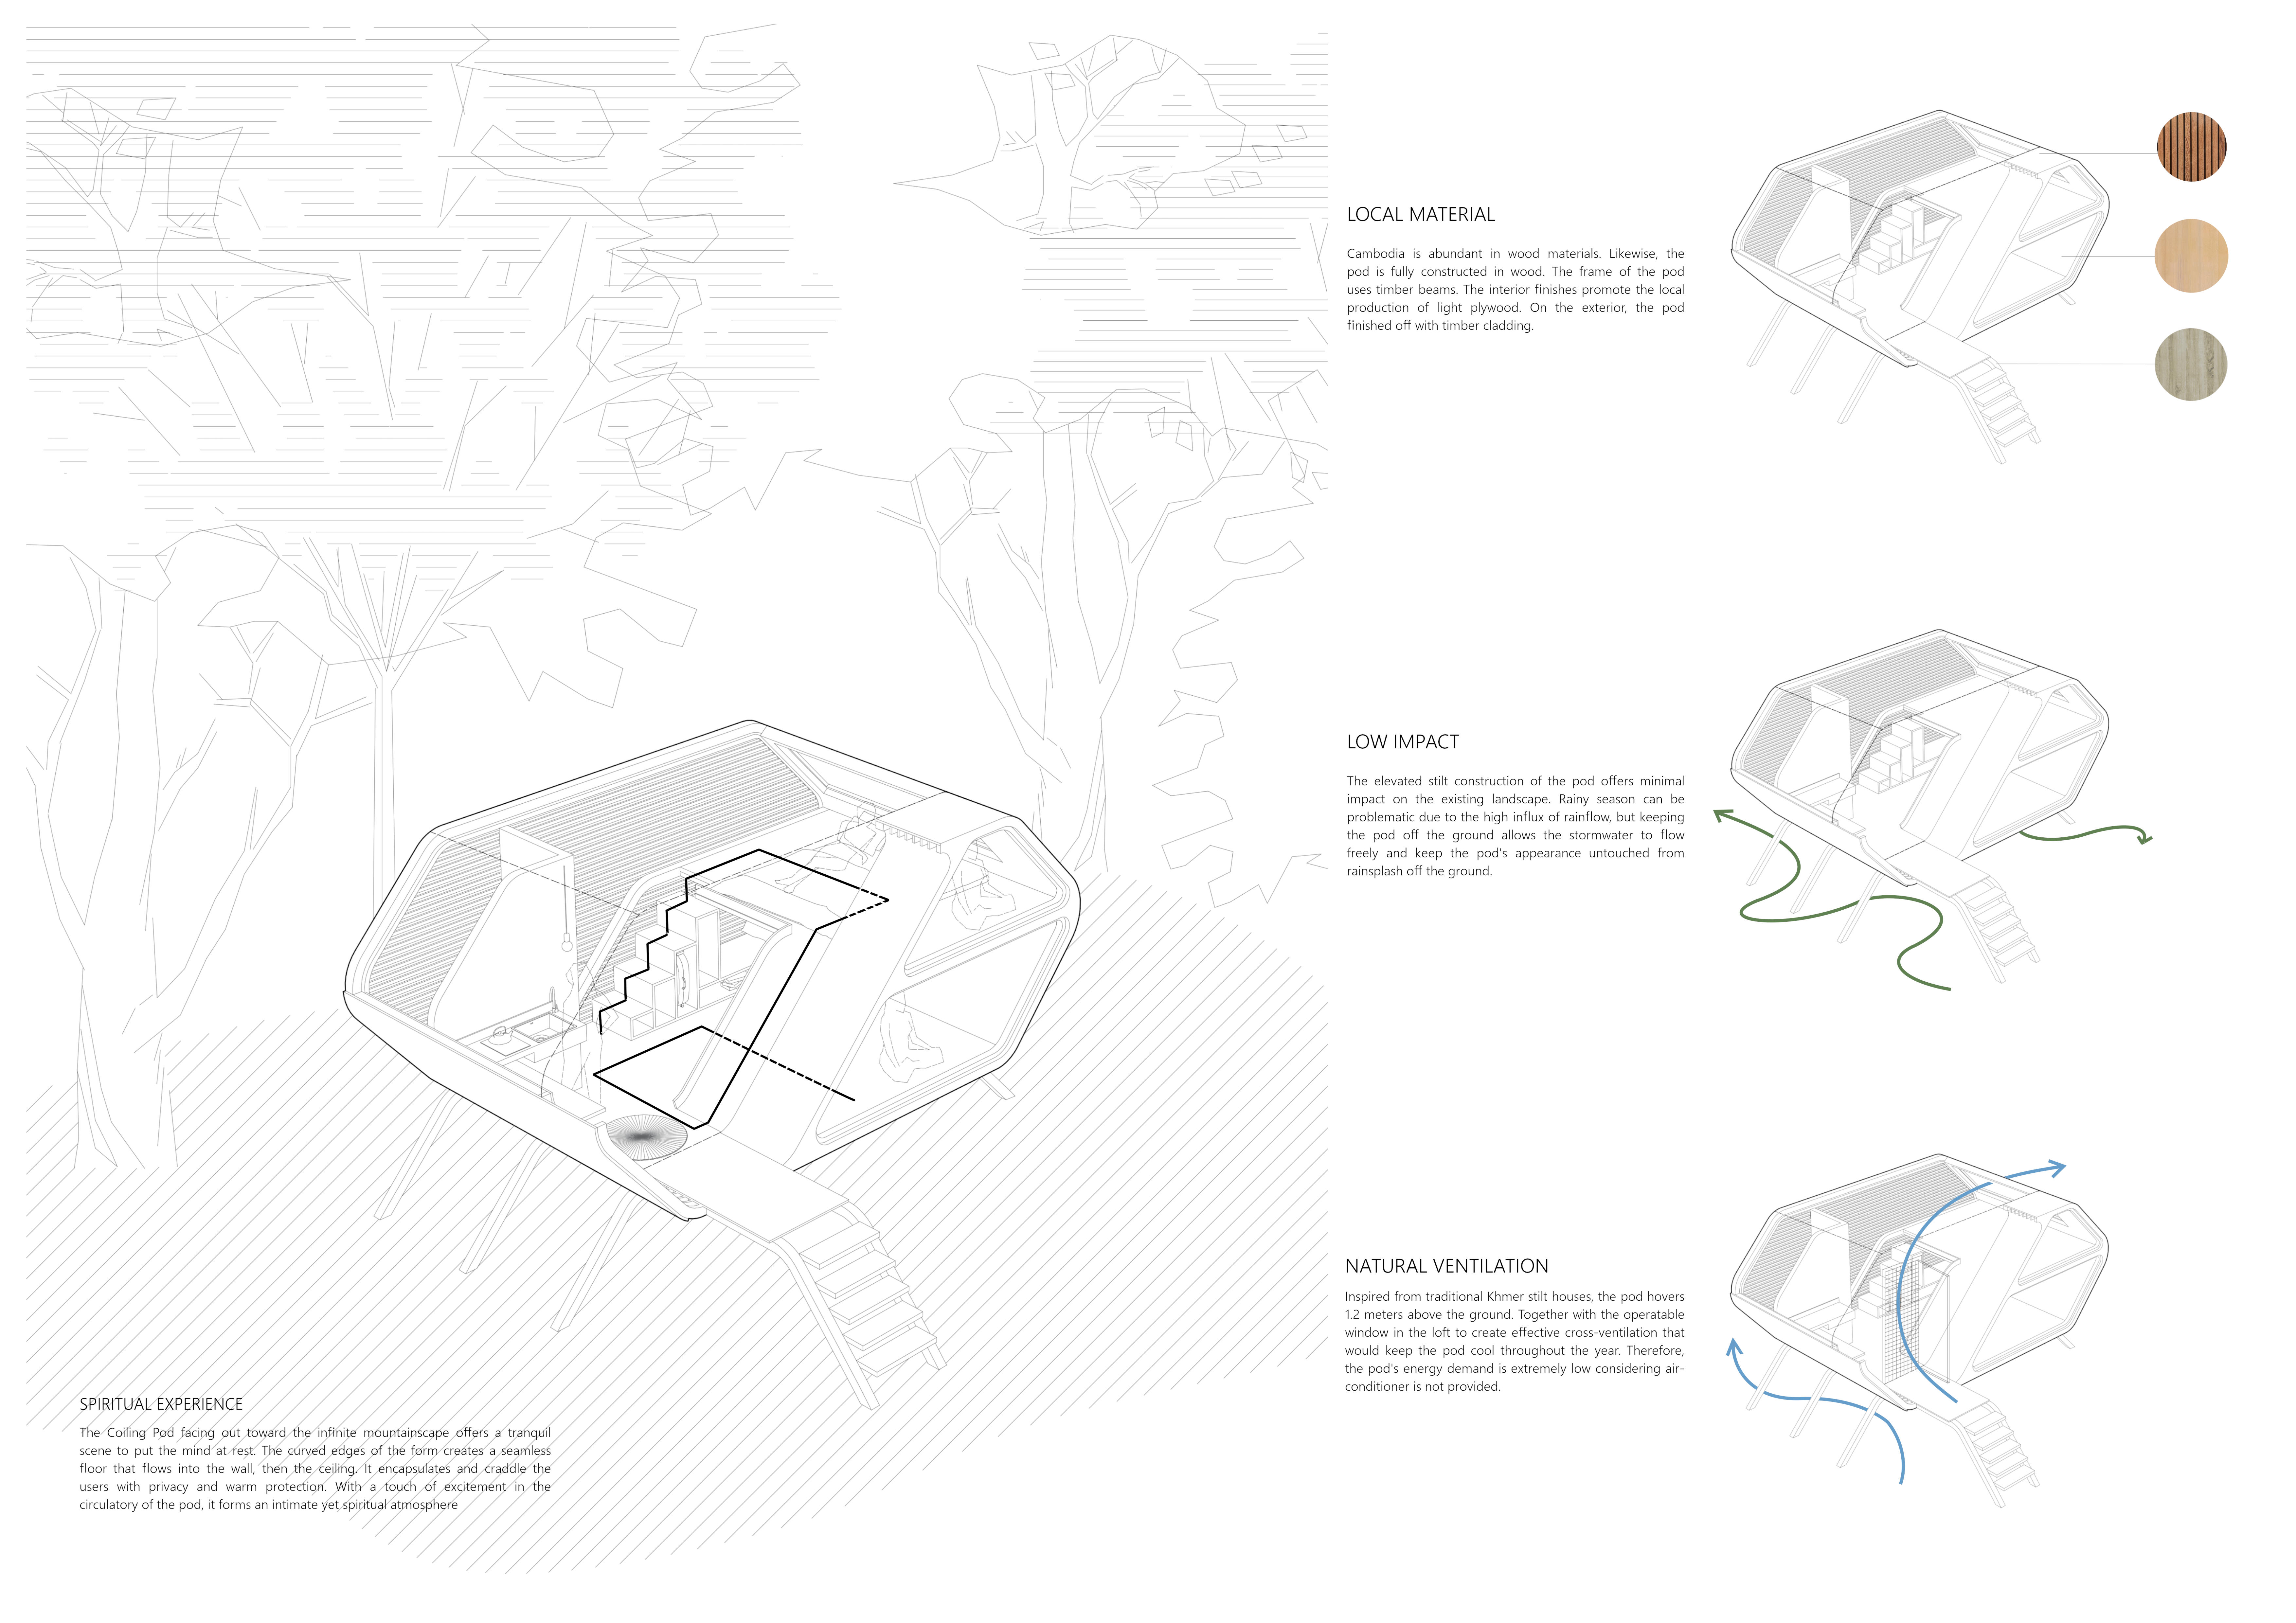
Elevated on stilts above an ancient bomb crater, the Coiling Pod utilizes local plywood and timber to create a retreat focused on natural ventilation and the balance of individual reflection with communal engagement.
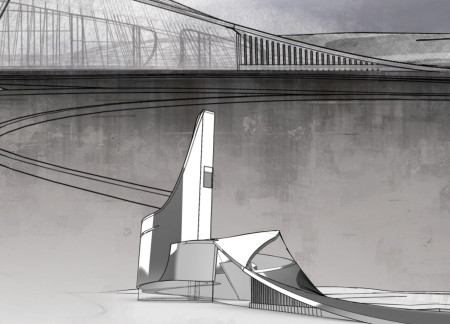
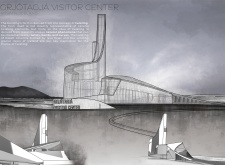
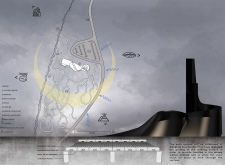
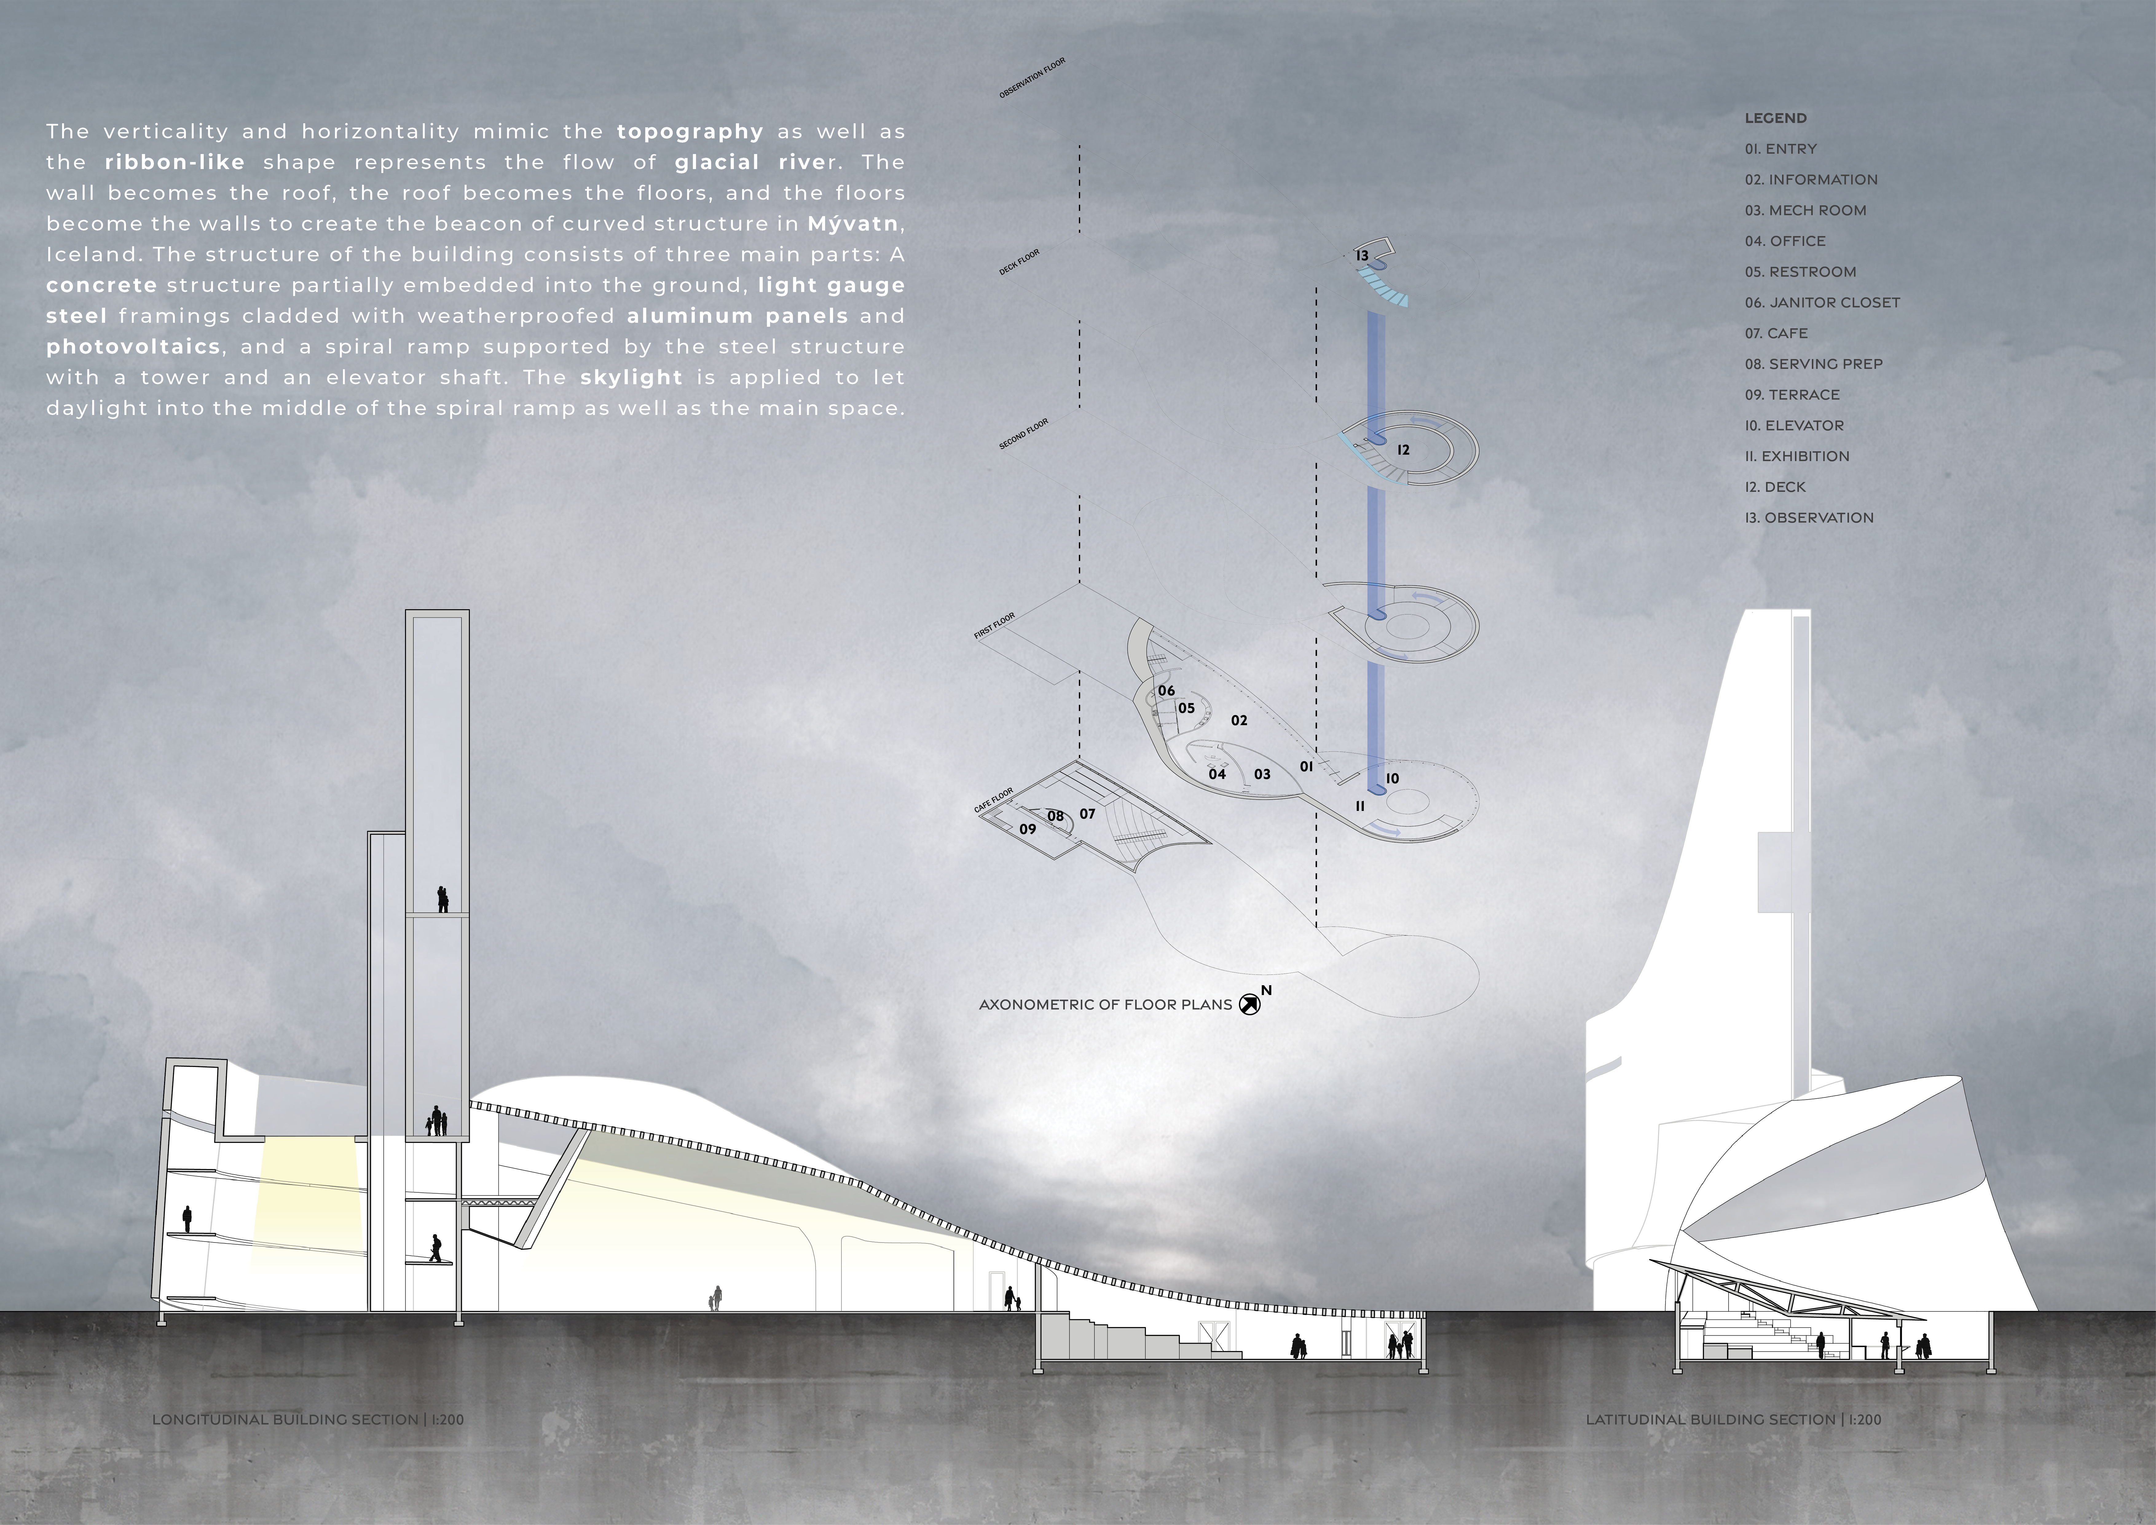
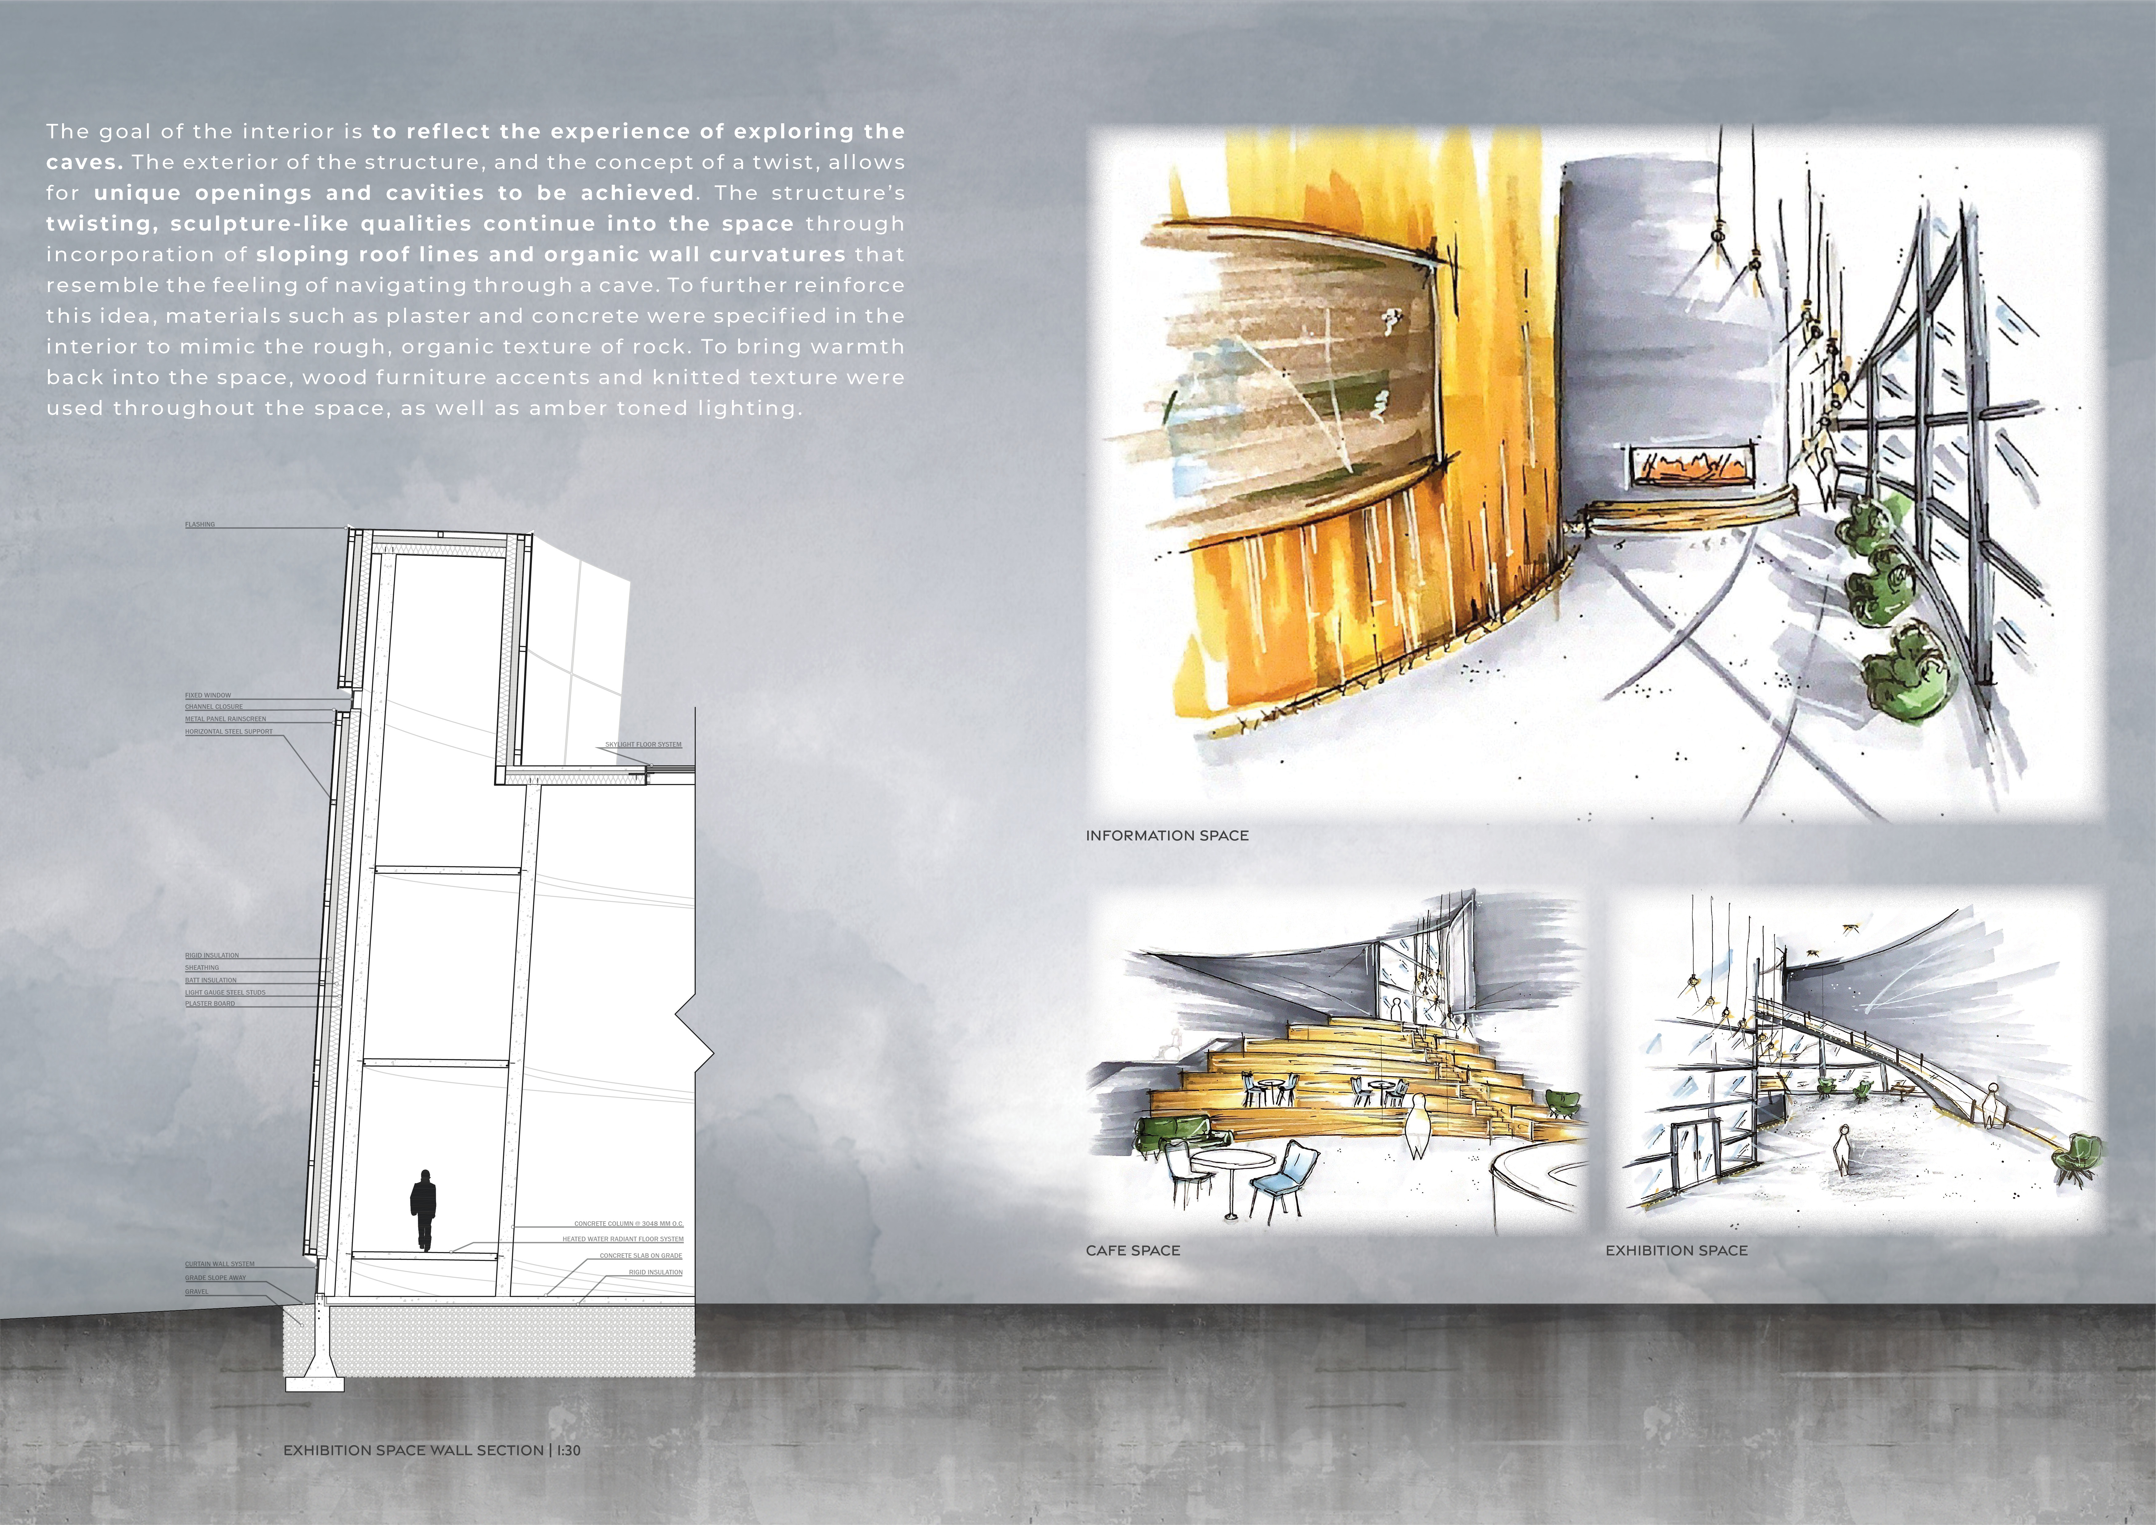
The twisting concrete and steel form creates a cave-like environment that seamlessly integrates with Mývatn's landscape, serving as a visitor center inviting exploration of Iceland's natural beauty.
Curved double glazing and solar luminous materials create a workspace that seamlessly blends indoor and outdoor environments while prioritizing natural light and user interaction.
Incorporating vertical farming and sustainable materials like straw and aluminum, the design transforms urban living in Taif by integrating ecological practices into a multi-functional residential and commercial tower.
Crafted from local volcanic soil, this pavilion’s curved design frames views of Merapi volcano while serving as a resting point that fosters engagement with the surrounding landscape.
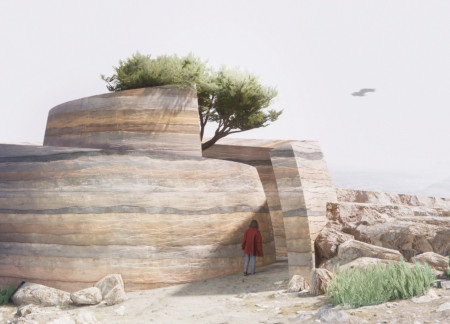
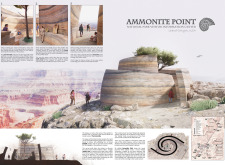
Crafted from rammed earth and shaped by the form of an Ammonite fossil, the visitor center enhances understanding of the Grand Canyon's geological history while providing a space for educational exhibits and immersive experiences.
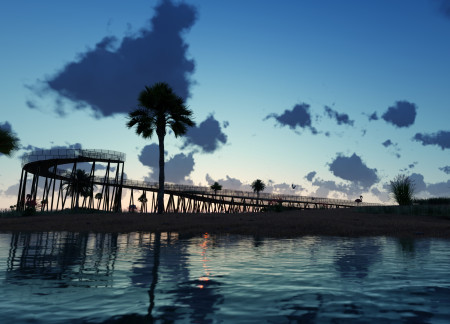
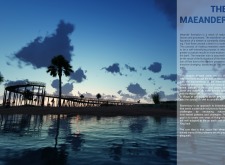
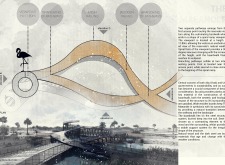
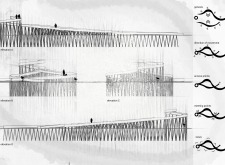
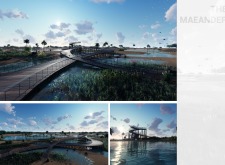
A spiral ramp viewpoint, elevated at 11.80 meters, offers panoramic views of a biodiverse reserve, supported by a structure of wood and steel that echoes the natural meanders of the landscape while guiding visitors through its pathways.
With a design that utilizes stacked roofs to create unobstructed jungle views, this wooden retreat fosters a close connection to nature while providing essential shelter and spaces for relaxation and meditation.
Crafted with natural brown tones and a focus on simplicity, the hut integrates into the Cambodian landscape, offering a serene retreat for reflection and relaxation.
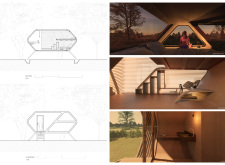
Elevated on stilts, the structure utilizes cross-laminated timber panels and translucent surfaces to create a harmonious integration with the surrounding environment, serving as a serene space for meditation and reflection.
A central tree anchors a gabled cabin designed for relaxation and self-discovery, while cross ventilation and sustainable wood construction enhance the connection with nature.
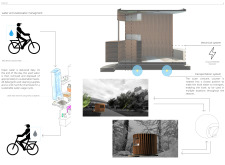
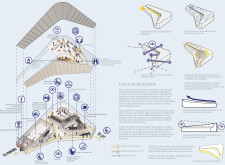
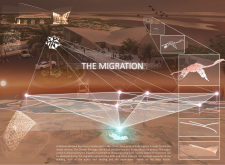
The proposal examines a visitor-oriented facility situated within a natural park landscape, designed to accommodate both recreational and educational functions. The study considers how spatial organization, vertical circulation, and cultural elements can enhance the visitor experience while addressing operational needs such as security and staff requirements.
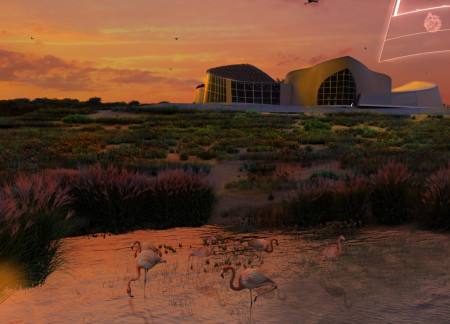
The undulating roof structure, supported by wooden elements and complemented by a reflection garden featuring preserved mature trees, creates a contemplative memorial space honoring the lives lost during the Sri Lankan Civil War.
Incorporating a double-skin facade of translucent polycarbonate and locally sourced timber, the structure harmonizes with the volcanic landscape while providing essential facilities for winter recreation.
Maria Turcu,Mihai Mitrică,Alina Măldărescu,Alina Lixeanu
Incorporating vertical gardens and green façades, the design enhances urban connectivity and sustainability while providing multi-functional spaces for offices and public interaction.
Use architecture to create different emotional states
Edition #9ideas COMPETITIONSILENT CONTEST For this competition, NO DESCRIPTION TEXT is allowed. The architecture ideas must be communicated strictly with visuals.
Prize Monetary award
Eligibility Open to all
Advance registration deadline 12 November 2026
Open architecture competitions
Closest deadline first
Project competitions first
Selected winning projects have the potential to be constructed
Ideas competitions
Experimental competitions with the focus on pushing the boundaries of creativity
Use architecture to create different emotional states
Edition #9ideas COMPETITIONSILENT CONTEST For this competition, NO DESCRIPTION TEXT is allowed. The architecture ideas must be communicated strictly with visuals.
Only participants selected and invited by Buildner can enter these closed competitions. To be considered for future opportunities, please set up your account on Architects' Network Plus.