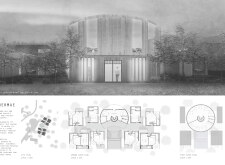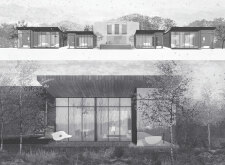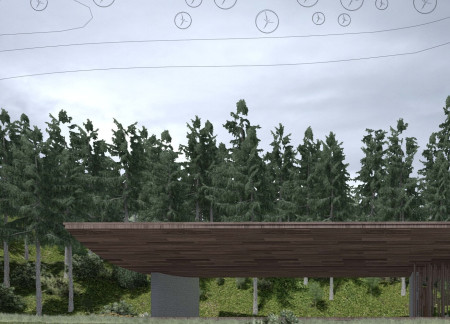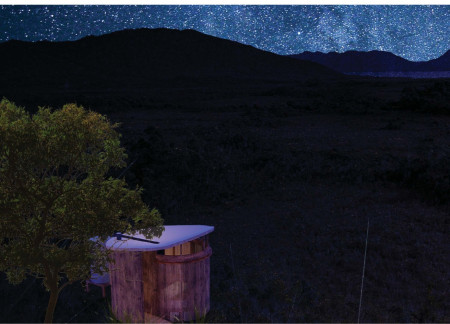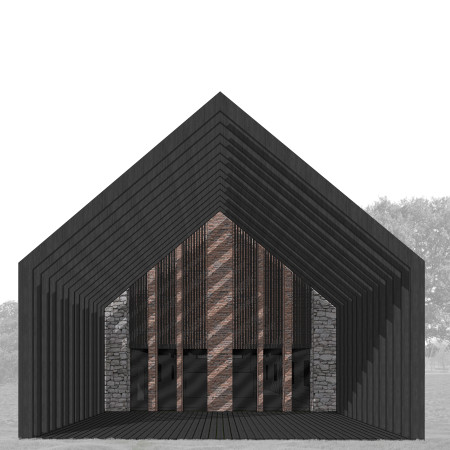
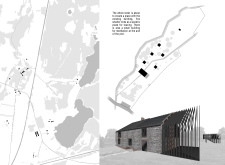
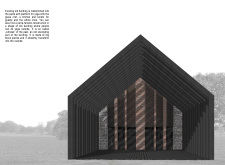
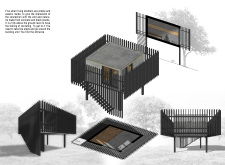
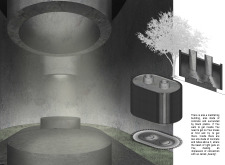
Elevated small shelters of concrete and black planks harmonize with a curvilinear meditation space, creating a tranquil retreat designed for mindfulness and self-reflection.
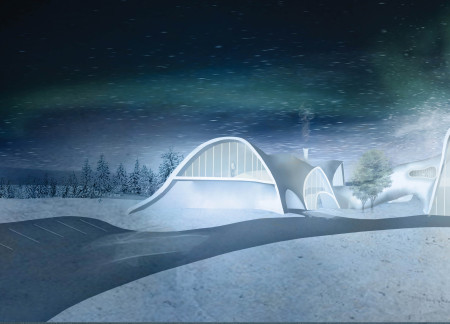
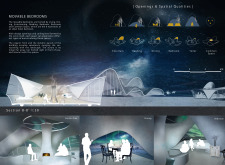
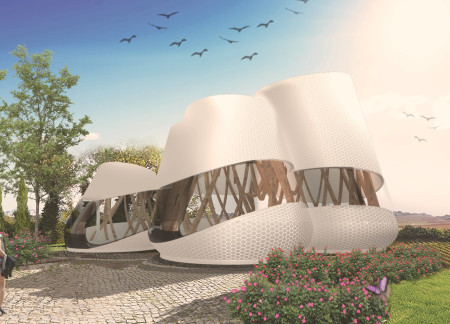
Curved metal panels enveloped in natural light define this eco-friendly residence, seamlessly integrating flexible living spaces with sustainable materials to enhance the connection between occupants and their surroundings.
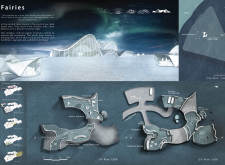
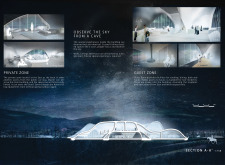
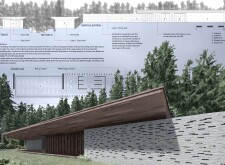
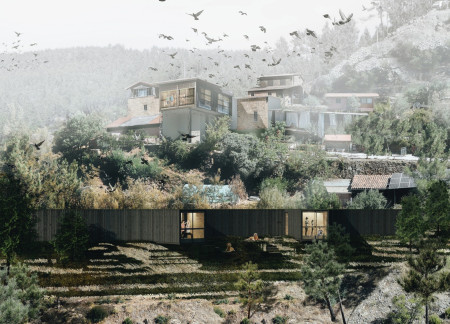
Curved openings and basalt laywork form a cohesive relationship with the natural landscape, while a geothermal heating system ensures comfort in a luxury hospitality setting in Iceland.
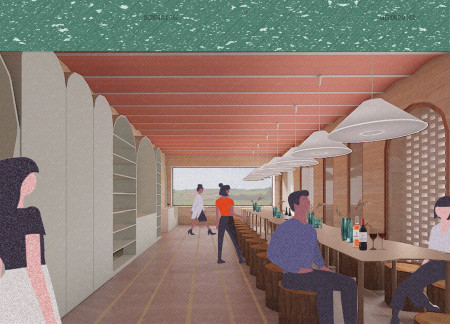
The distinctive curved walls of rammed earth create a harmonious connection with the surrounding vineyards, providing an elevated space for wine tasting that emphasizes natural materials and landscape integration.
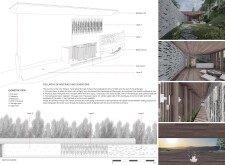
Curved stone walls and a wooden lattice envelop a yoga retreat designed to facilitate personal growth and meditation through a harmonious blend of nature and space.
The sinuous main table and strategically placed glazed openings create a seamless interaction between visitors and the surrounding vineyard, enhancing the experience of wine tasting in this dedicated educational space.
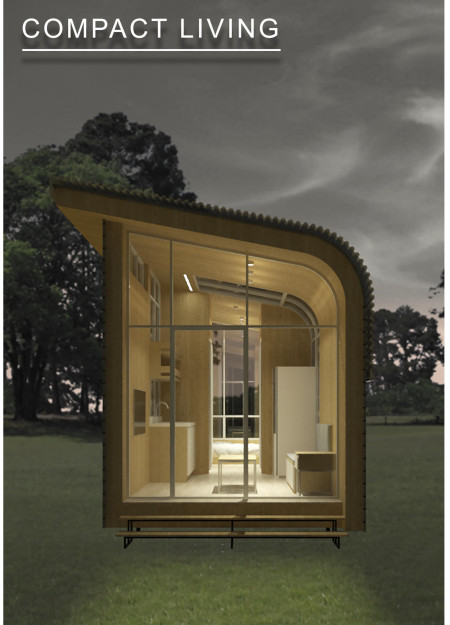
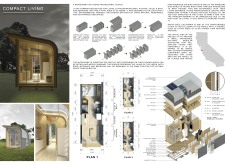
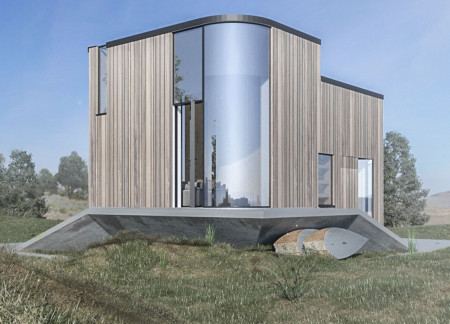
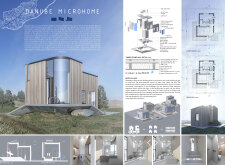
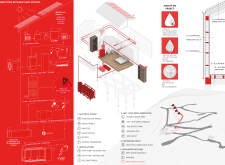
A curved polycarbonate roof channels rainwater for reuse, while modular zoning allows for flexible living arrangements in this compact microhome designed for young professionals.
Lorenzo Buccoliero,Paolo Pizzichini,Andrea Larocca
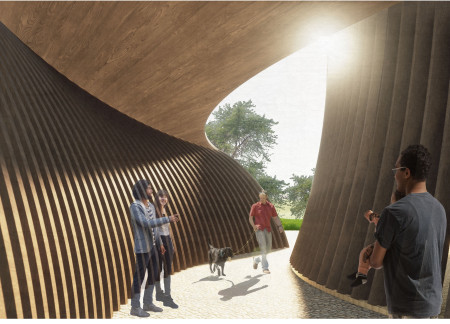
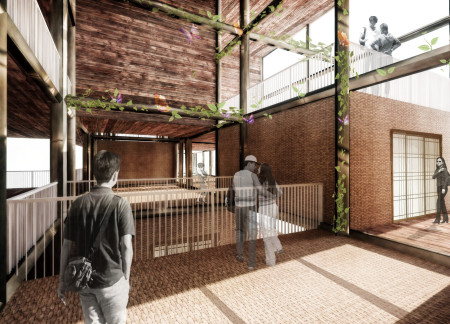
Curved wooden beams form a sinuous structure that enhances community interaction while integrating natural light, creating a functional gathering space for diverse activities.
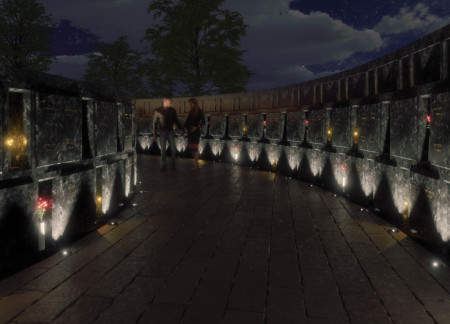
Curved walls of Nordic granite create intimate niches that invite personal reflection, establishing a serene memorial space for remembrance and connection.
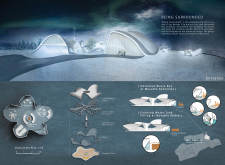
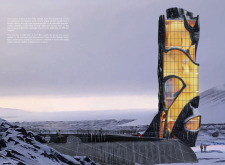
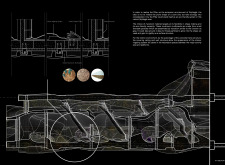
Constructed with mycelium and integrated with solar panels, the structure facilitates visitor exploration of geothermal caves while minimizing ecological impact in the Grjótagjá area.
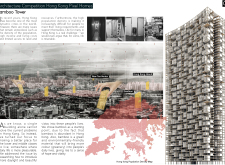
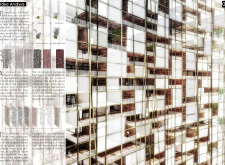
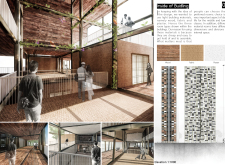
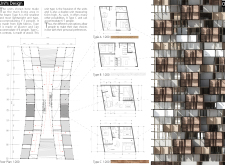
Constructed with a bamboo framework and adorned with vertical gardens, this sustainable residential building enhances urban density while promoting community interaction and environmentally conscious living.
Janice Teng,Rachel Moody,Carlos Veas,Lachlan Smith
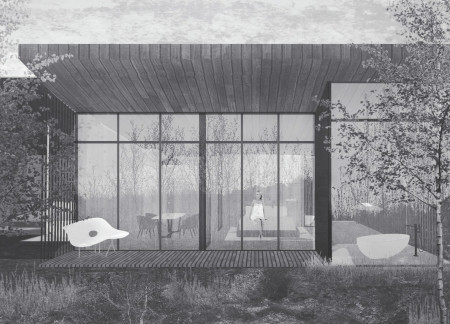
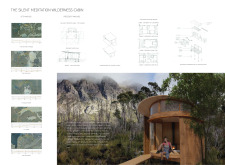
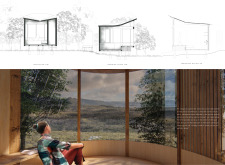
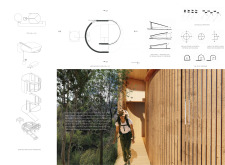

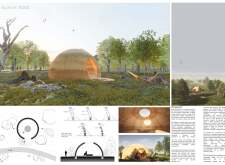
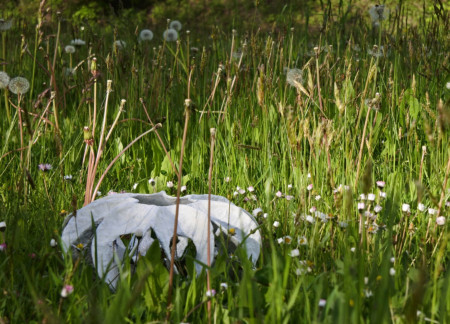
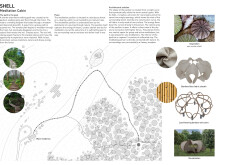
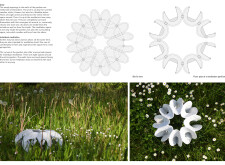
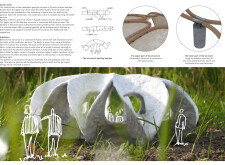
The design features a cocoon-like structure with curved timber walls that create an intimate atmosphere, while expansive glass openings frame picturesque views, serving as a retreat for meditation and reflection.

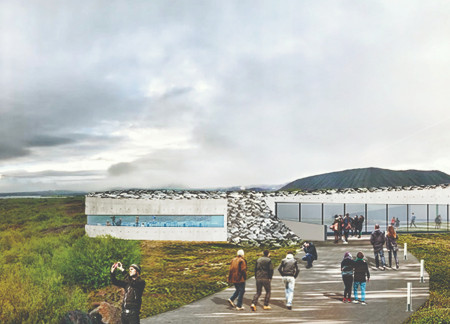
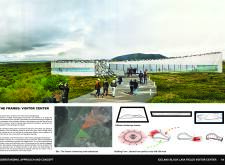
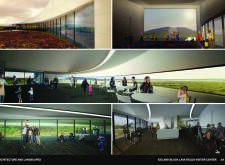
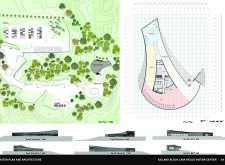

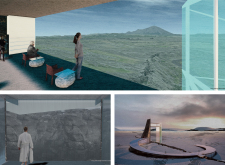
With its glass-reinforced concrete panels framing sweeping views of Hverfjall, Dimmuborgir, and Myvatn, the center offers an educational space that connects visitors to Iceland’s diverse natural landscapes.
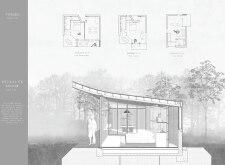
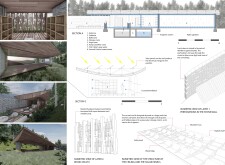
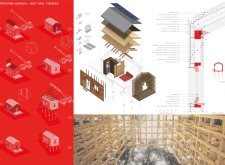
The curved wooden walls and prefabricated modules create a sustainable retreat that fosters privacy and contemplation amid the natural landscape, designed specifically for meditation and therapy.
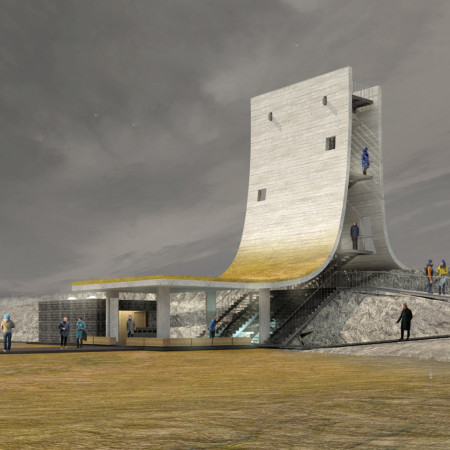
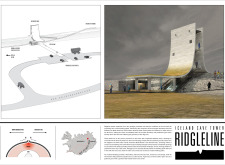
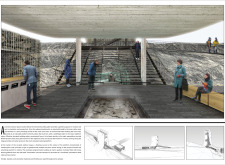
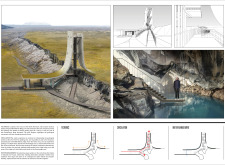
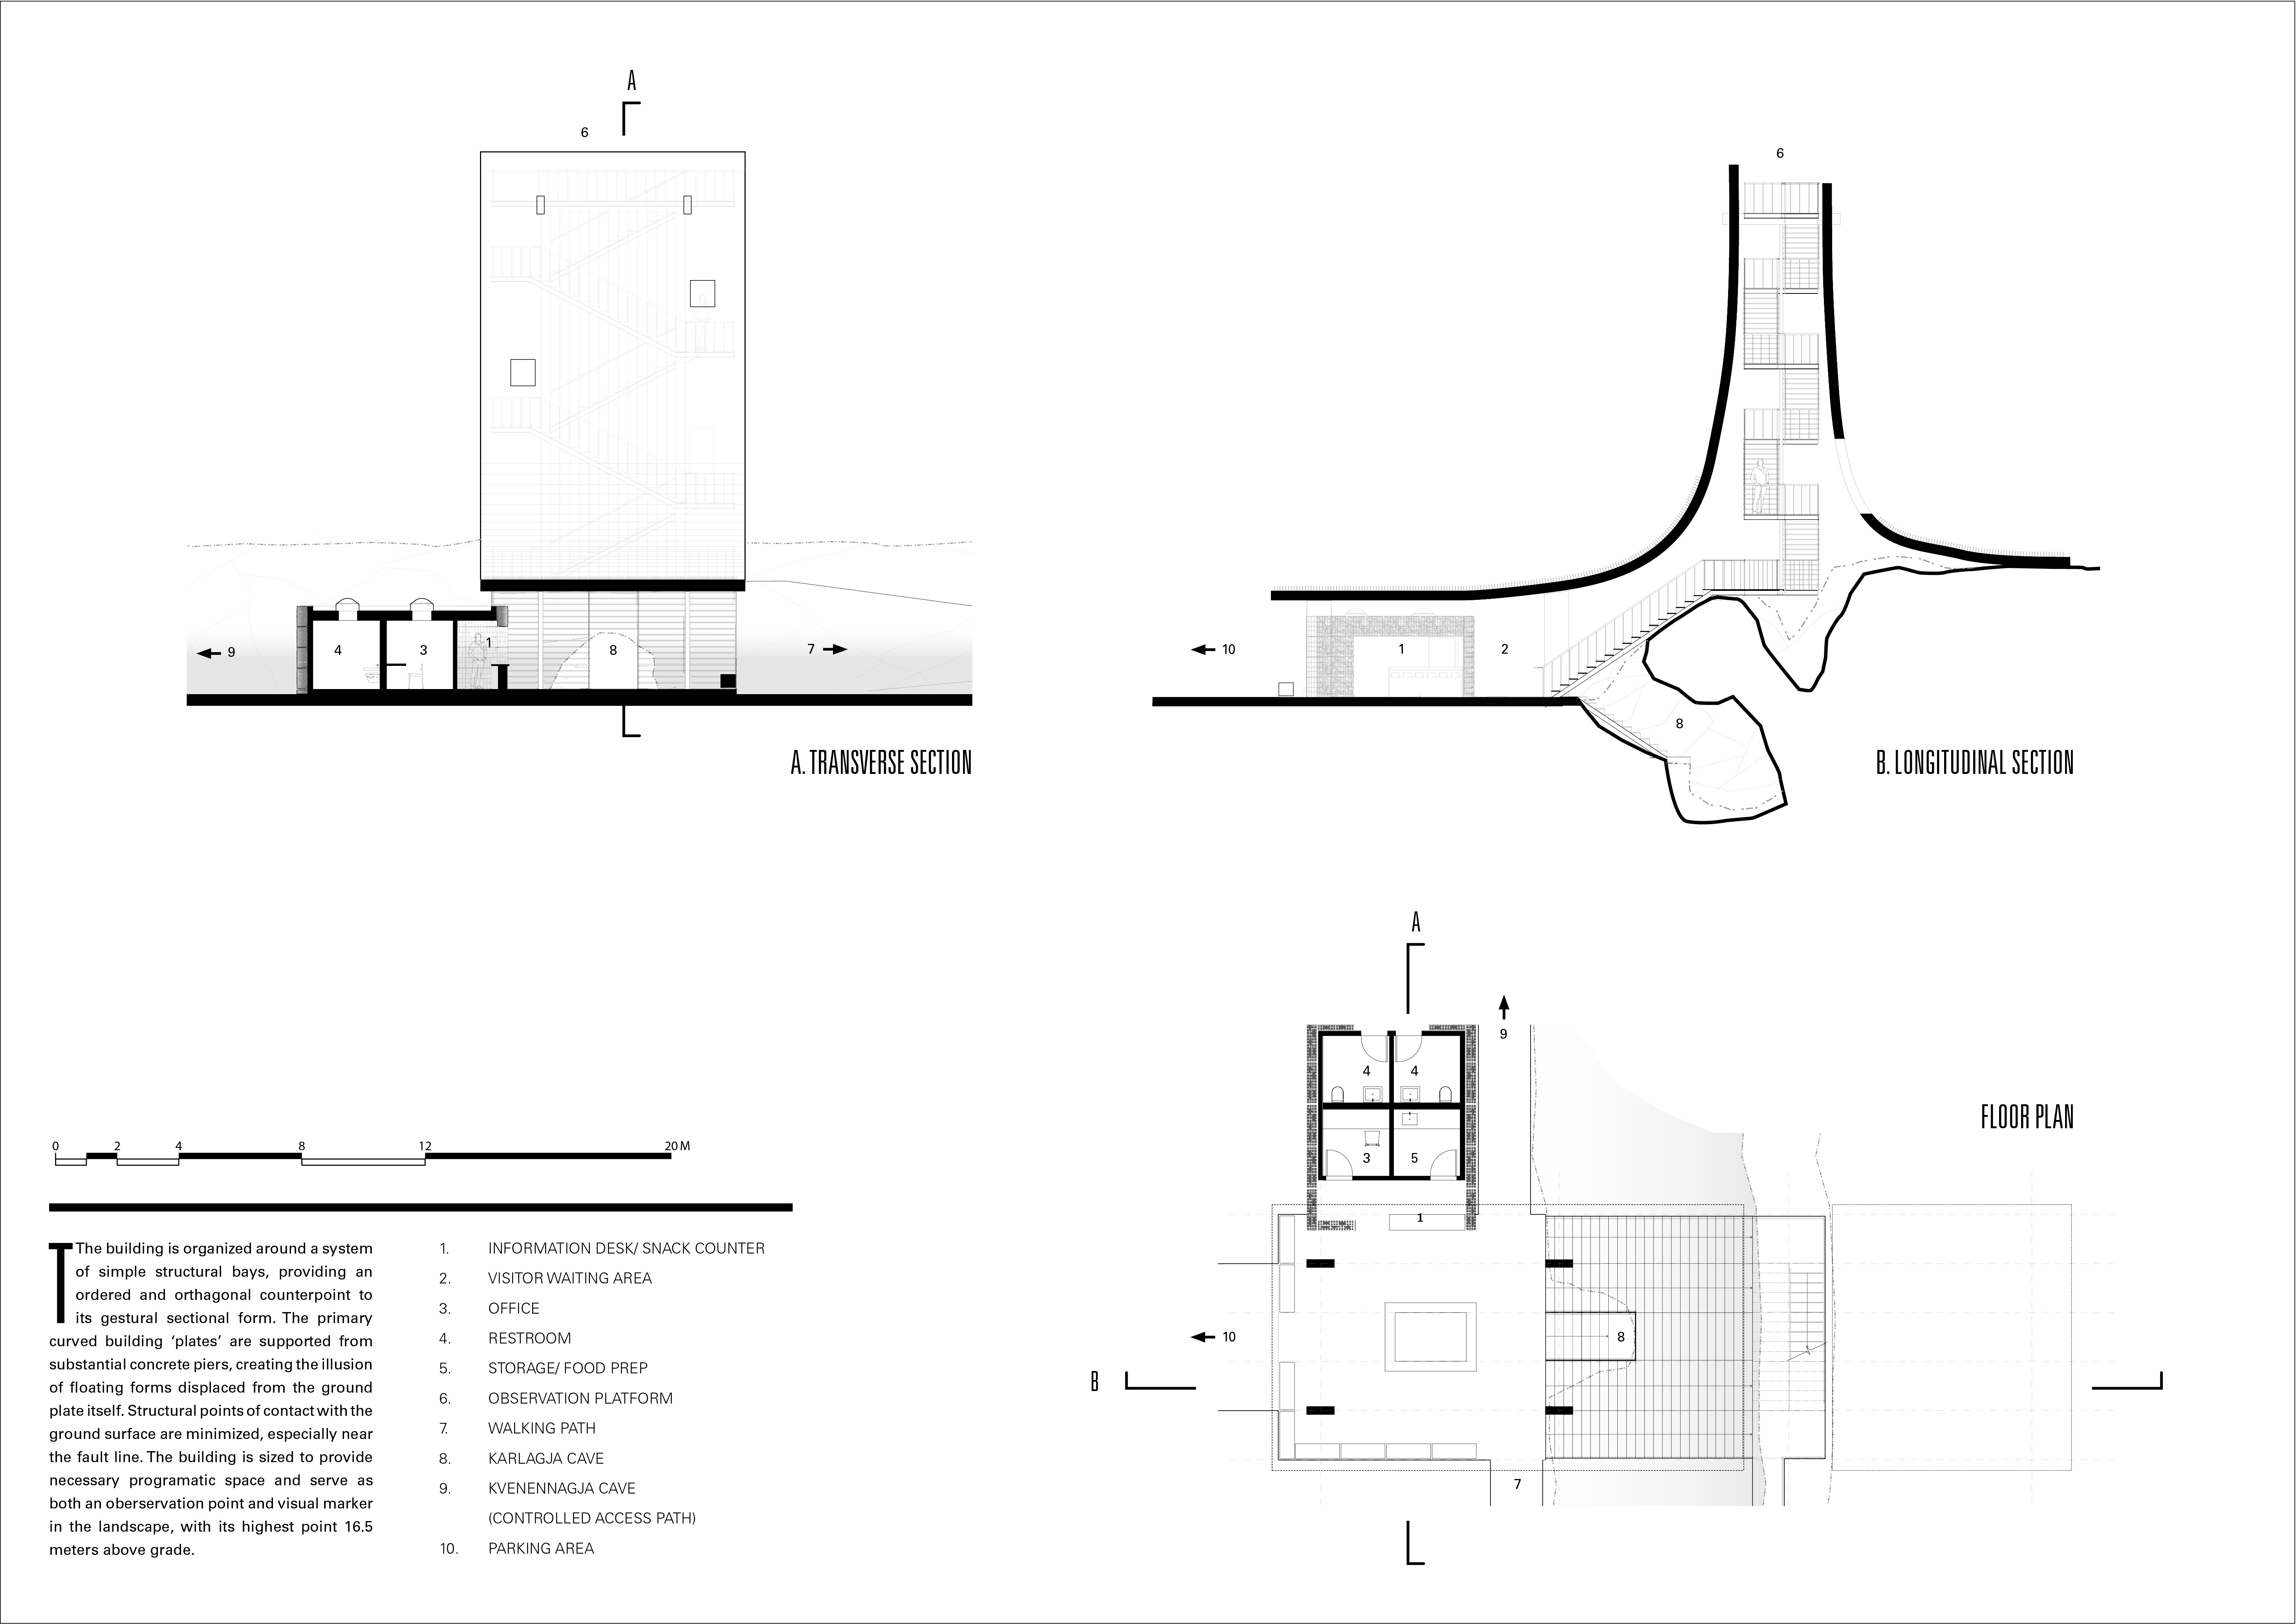
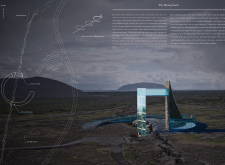
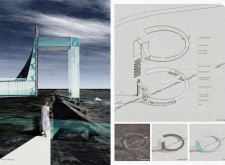
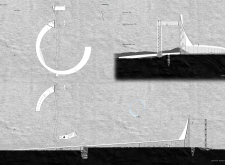
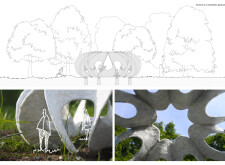
Two curved concrete plates, positioned above a tectonic fault line, create an interactive space that combines geological awareness with visitor functions such as observation and exploration.
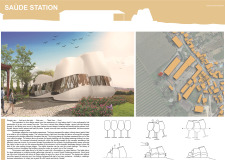
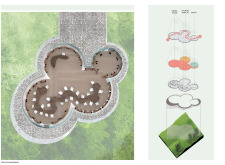
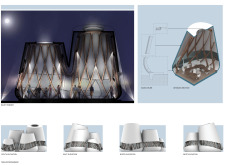
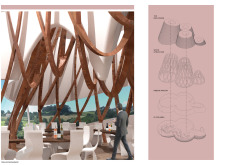
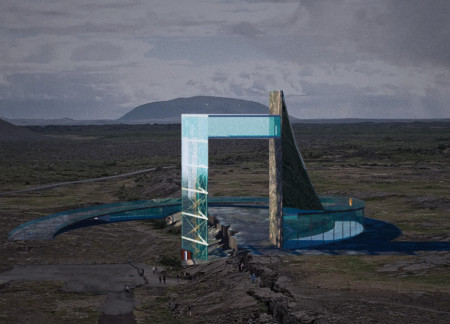
Two towering observatories crafted from glass and rock rise above the Krafla rift, offering visitors a unique vantage point to experience and engage with Iceland's dynamic geological landscape while providing essential recreational facilities.
Antonio Perrone,Elisa Montani,Giulio Pizzorusso,Francesco Patetta
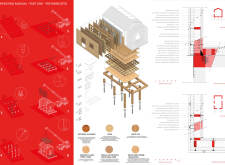
Constructed with a platform frame system and natural wood, the design integrates curved walls and a ventilated facade to create a serene environment dedicated to meditation and restful living.
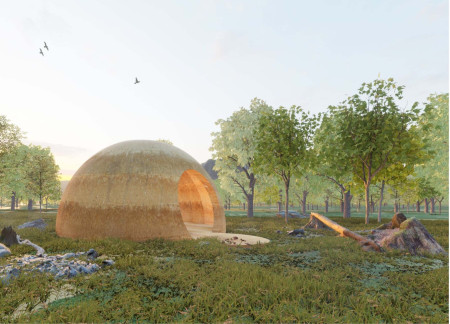
The rammed earth structure's curved walls create a dynamic interplay of light and shadow while framing views of the surrounding landscape, providing a reflective space for community engagement.
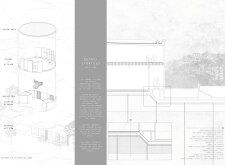
Constructed from bent bamboo, the pavilion features arch altars that enhance individual and group meditation experiences, all while seamlessly integrating with its forest surroundings.
The design responds to the need for enhanced interaction between visitors and the surrounding natural environment by providing elevated observation points within a wetland setting. It integrates with the existing trail system to support wildlife viewing and outdoor recreation.
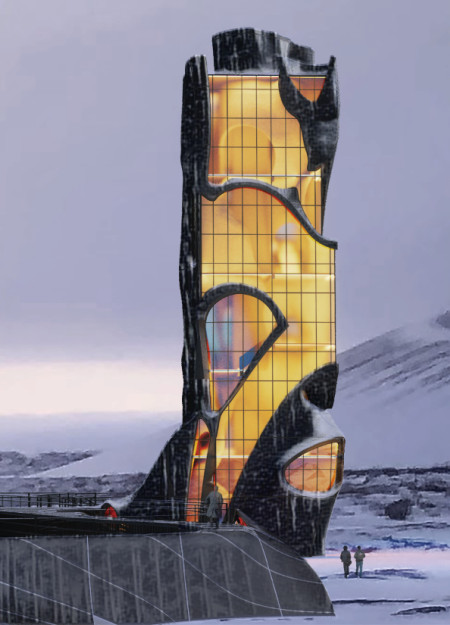
Situated in a remote and challenging landscape, the design explores the relationship between humanity, nature, and time through a combined memorial and educational facility. The structure addresses themes of memory, ecological responsibility, and philosophical inquiry within a carefully considered architectural framework.
Victor(seulmir) Yu
Geonhee Park
Eric Lee
Derek Jeong
Incorporating clay as a central element, the design fosters communal creativity and storytelling, providing a space where individual narratives converge within an interactive environment.
Incorporating advanced robotic parking technology and sustainable green roofs, this urban housing solution maximizes space efficiency while addressing the growing demand for adaptable living environments.
Constructed with hempcrete and rammed earth, the residence combines traditional Middle Eastern design strategies with contemporary sustainable technologies to create an efficient family dwelling in Dubai's desert environment.
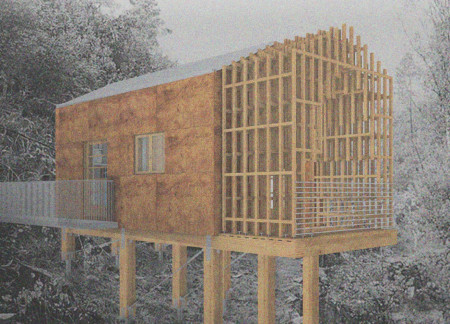
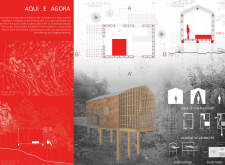
Constructed with plywood panels and strategically designed lightwells, these cabins utilize stone foundations to create versatile spaces for wellness and meditation.
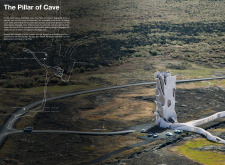
Constructed using woven palm leaves and local materials, the visitor center integrates with the Al Wathba Wetland Reserve, providing educational spaces that foster a connection between visitors and the surrounding ecosystem.
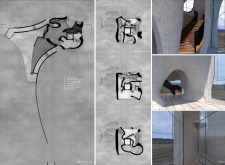
An enclosed observation area with all-round visibility allows visitors to engage deeply with the surrounding landscape while a series of designed balconies promotes social interaction and solitude, functioning as an urban lookout point.

Use architecture to create different emotional states
Edition #9ideas COMPETITIONSILENT CONTEST For this competition, NO DESCRIPTION TEXT is allowed. The architecture ideas must be communicated strictly with visuals.
Prize Monetary award
Eligibility Open to all
Advance registration deadline 12 November 2026
Open architecture competitions
Closest deadline first
Project competitions first
Selected winning projects have the potential to be constructed
Ideas competitions
Experimental competitions with the focus on pushing the boundaries of creativity
Use architecture to create different emotional states
Edition #9ideas COMPETITIONSILENT CONTEST For this competition, NO DESCRIPTION TEXT is allowed. The architecture ideas must be communicated strictly with visuals.
Only participants selected and invited by Buildner can enter these closed competitions. To be considered for future opportunities, please set up your account on Architects' Network Plus.