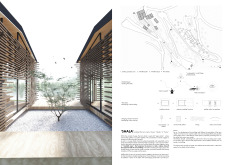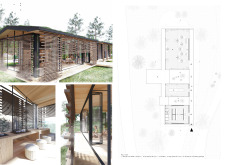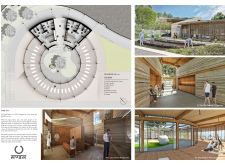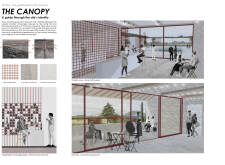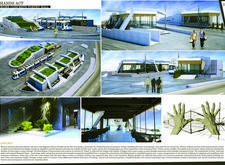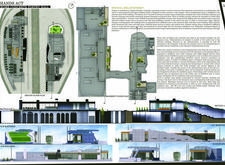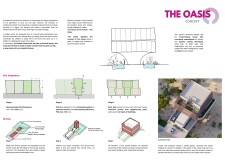
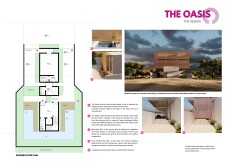
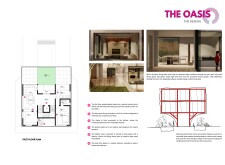
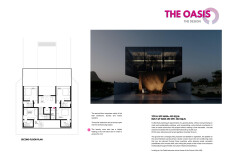
Characterized by rammed earth construction and integrated perforated screens, the dwelling offers sustainable living solutions in a desert climate while enhancing community engagement.
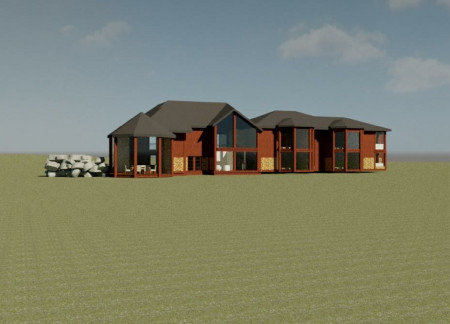
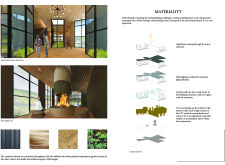
The integration of a rock tub and extensive wood accents defines a retreat that harmonizes with Iceland’s geothermal landscape, offering a unique guest experience focused on relaxation and connection to nature.
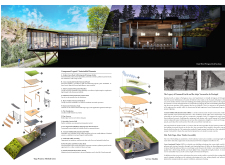
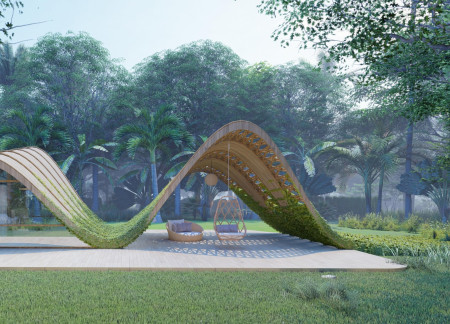
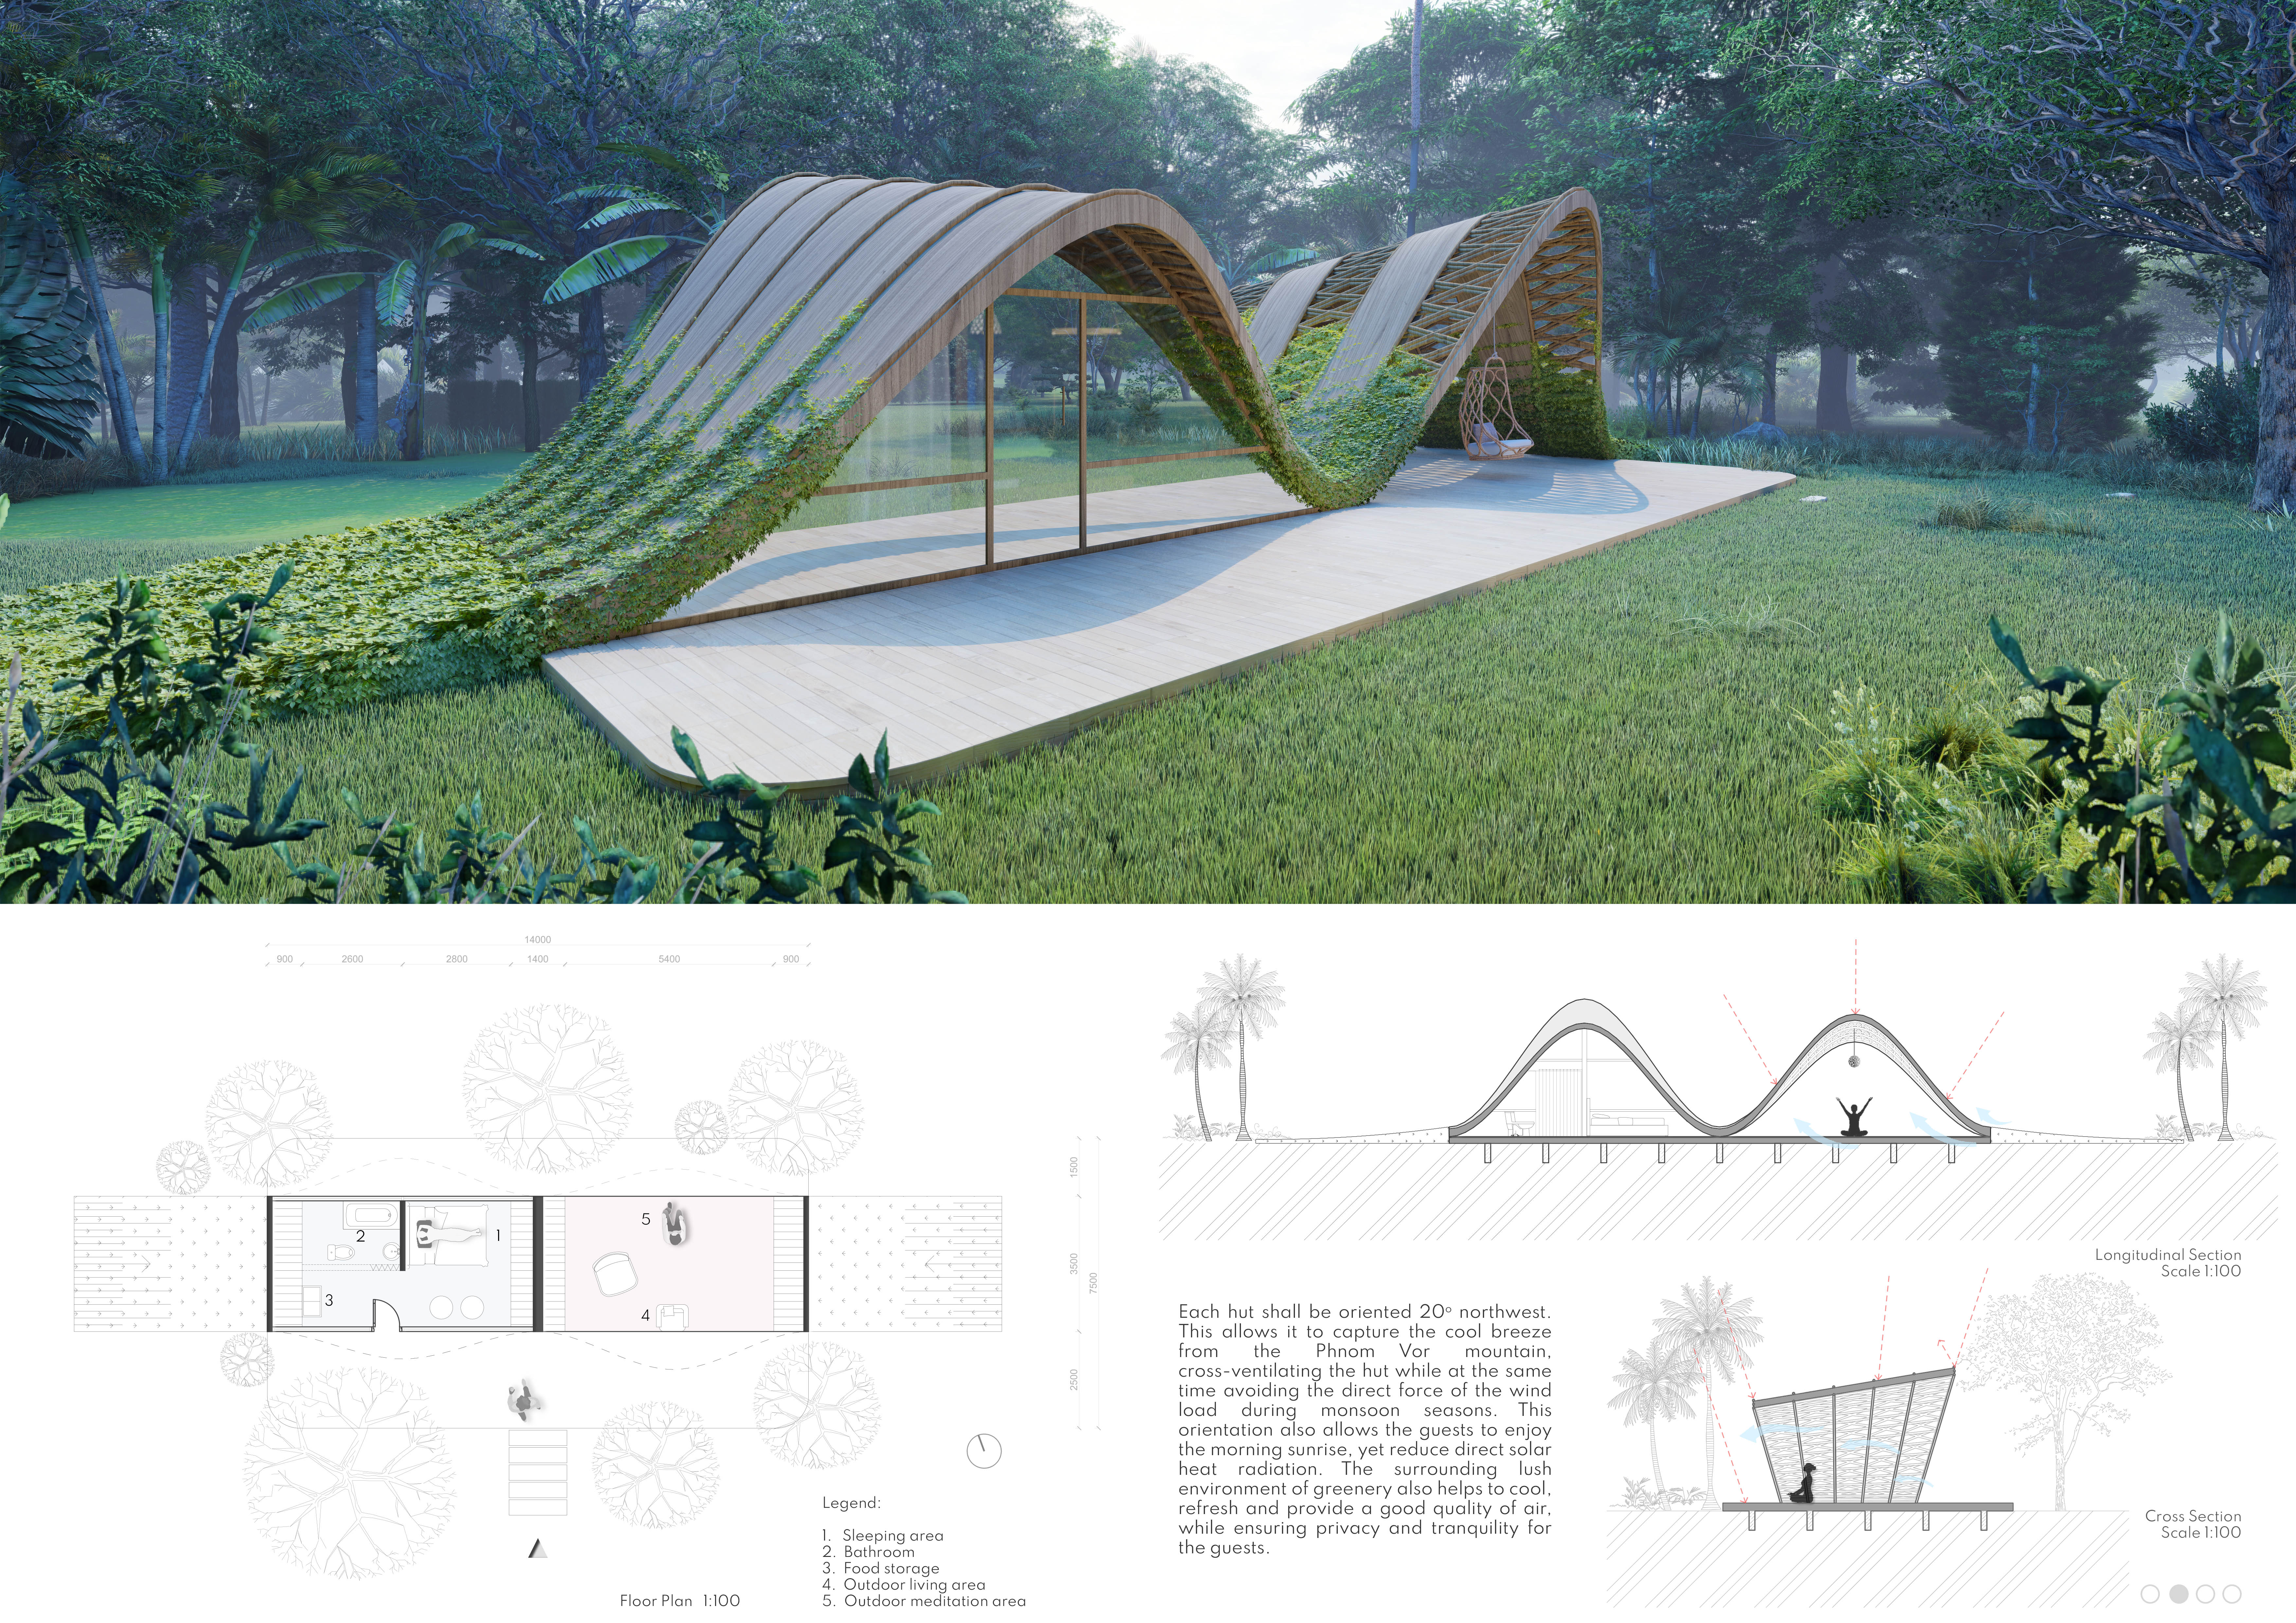
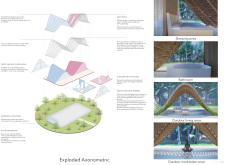
Covered in sedum and featuring interconnected timber volumes, the design enhances the natural landscape while providing a serene space for yoga practice and mindfulness.
A sedum green roof complements a timber structure designed for yoga and meditation, offering a harmonious blend of sustainability and tranquil design within a natural landscape.
Bamboo constructions utilize curtain walls for optimal natural ventilation, integrated within dense greenery to enhance privacy, serving as a sustainable retreat for visitors seeking connection with nature.
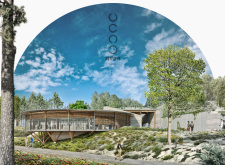
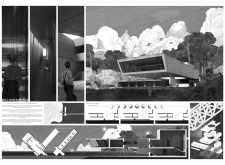
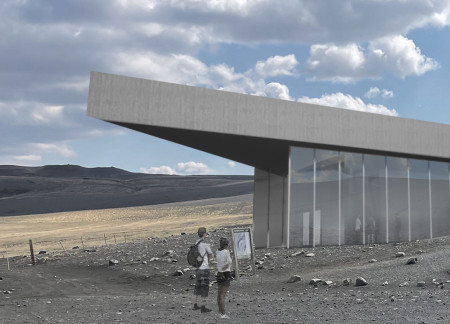
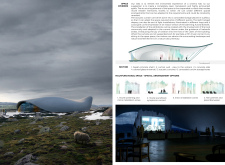
Constructed with a distinctive driftwood roof and integrating local tuff specimens, the visitor center provides a platform for education and engagement within the unique geological context of Hverfjall Volcano.
The large steel sunshade envelops the main building while providing expansive views and shaded areas for the five guesthouses, harmonizing functionality with the natural beauty of the Umbrian landscape.
With carefully designed glass walls and strategically placed skylights, the residence offers a unique environment that prioritizes light sensitivity and natural engagement for its albino photographer occupants.
Krzysztof Plonski,Roman Dywojna,Mikolaj Plonczynski,Kamil Bronowicki
The sloped roof designed for rainwater harvesting, constructed from glulam, reflects the volcanic landscape while providing a functional café for travelers to enjoy local views and refreshments.
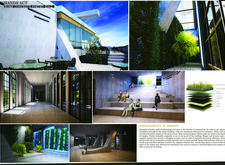
Incorporating vertical gardens and expansive curtain walls, the design emphasizes sustainable concrete practices to create a multipurpose community hall that fosters cultural engagement and interaction.
Wayne Guy,Constantina Tsetsos,Peter Gillis,Arash Pakzad
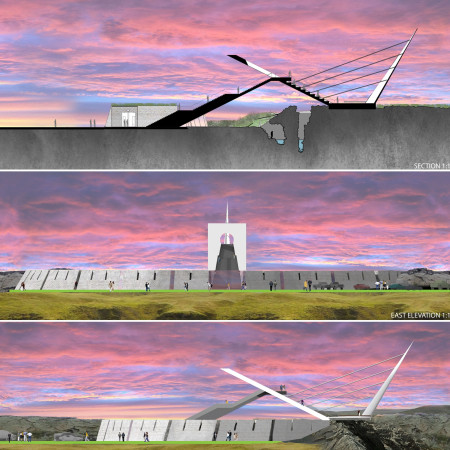
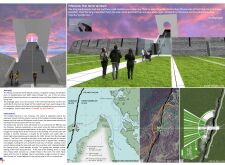
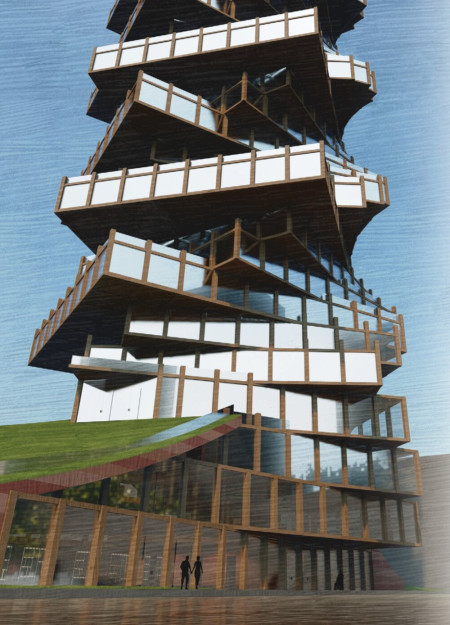
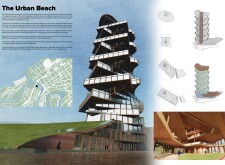
Constructed from locally sourced basalt and incorporating geothermal heating, the observation tower enhances community interaction while offering panoramic views of the surrounding landscape.
Alejandro A. govea,Karla andrea Hernández rosas,Juan carlos Cortés mejía,Claudia sofia Deciga diego
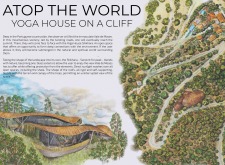
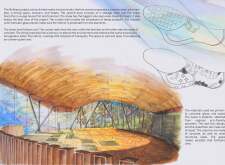
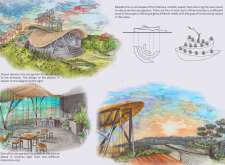
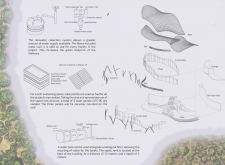
Curved concrete structures combined with sustainable wood elements create a tranquil environment for yoga and meditation in the Portuguese countryside.
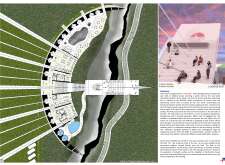
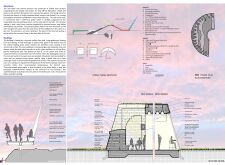
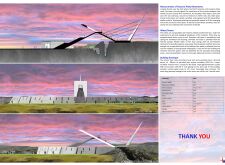
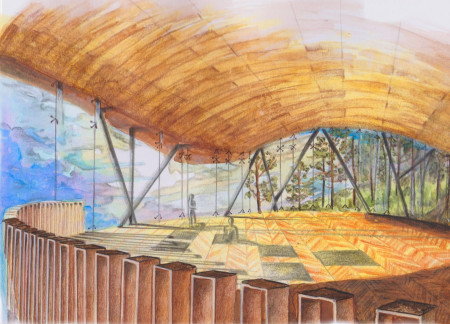
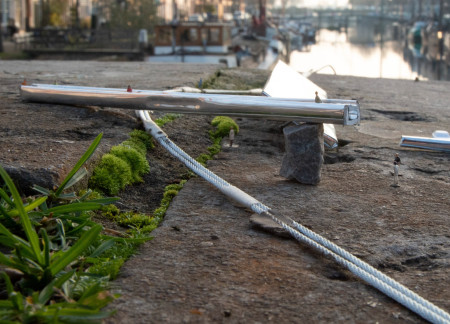
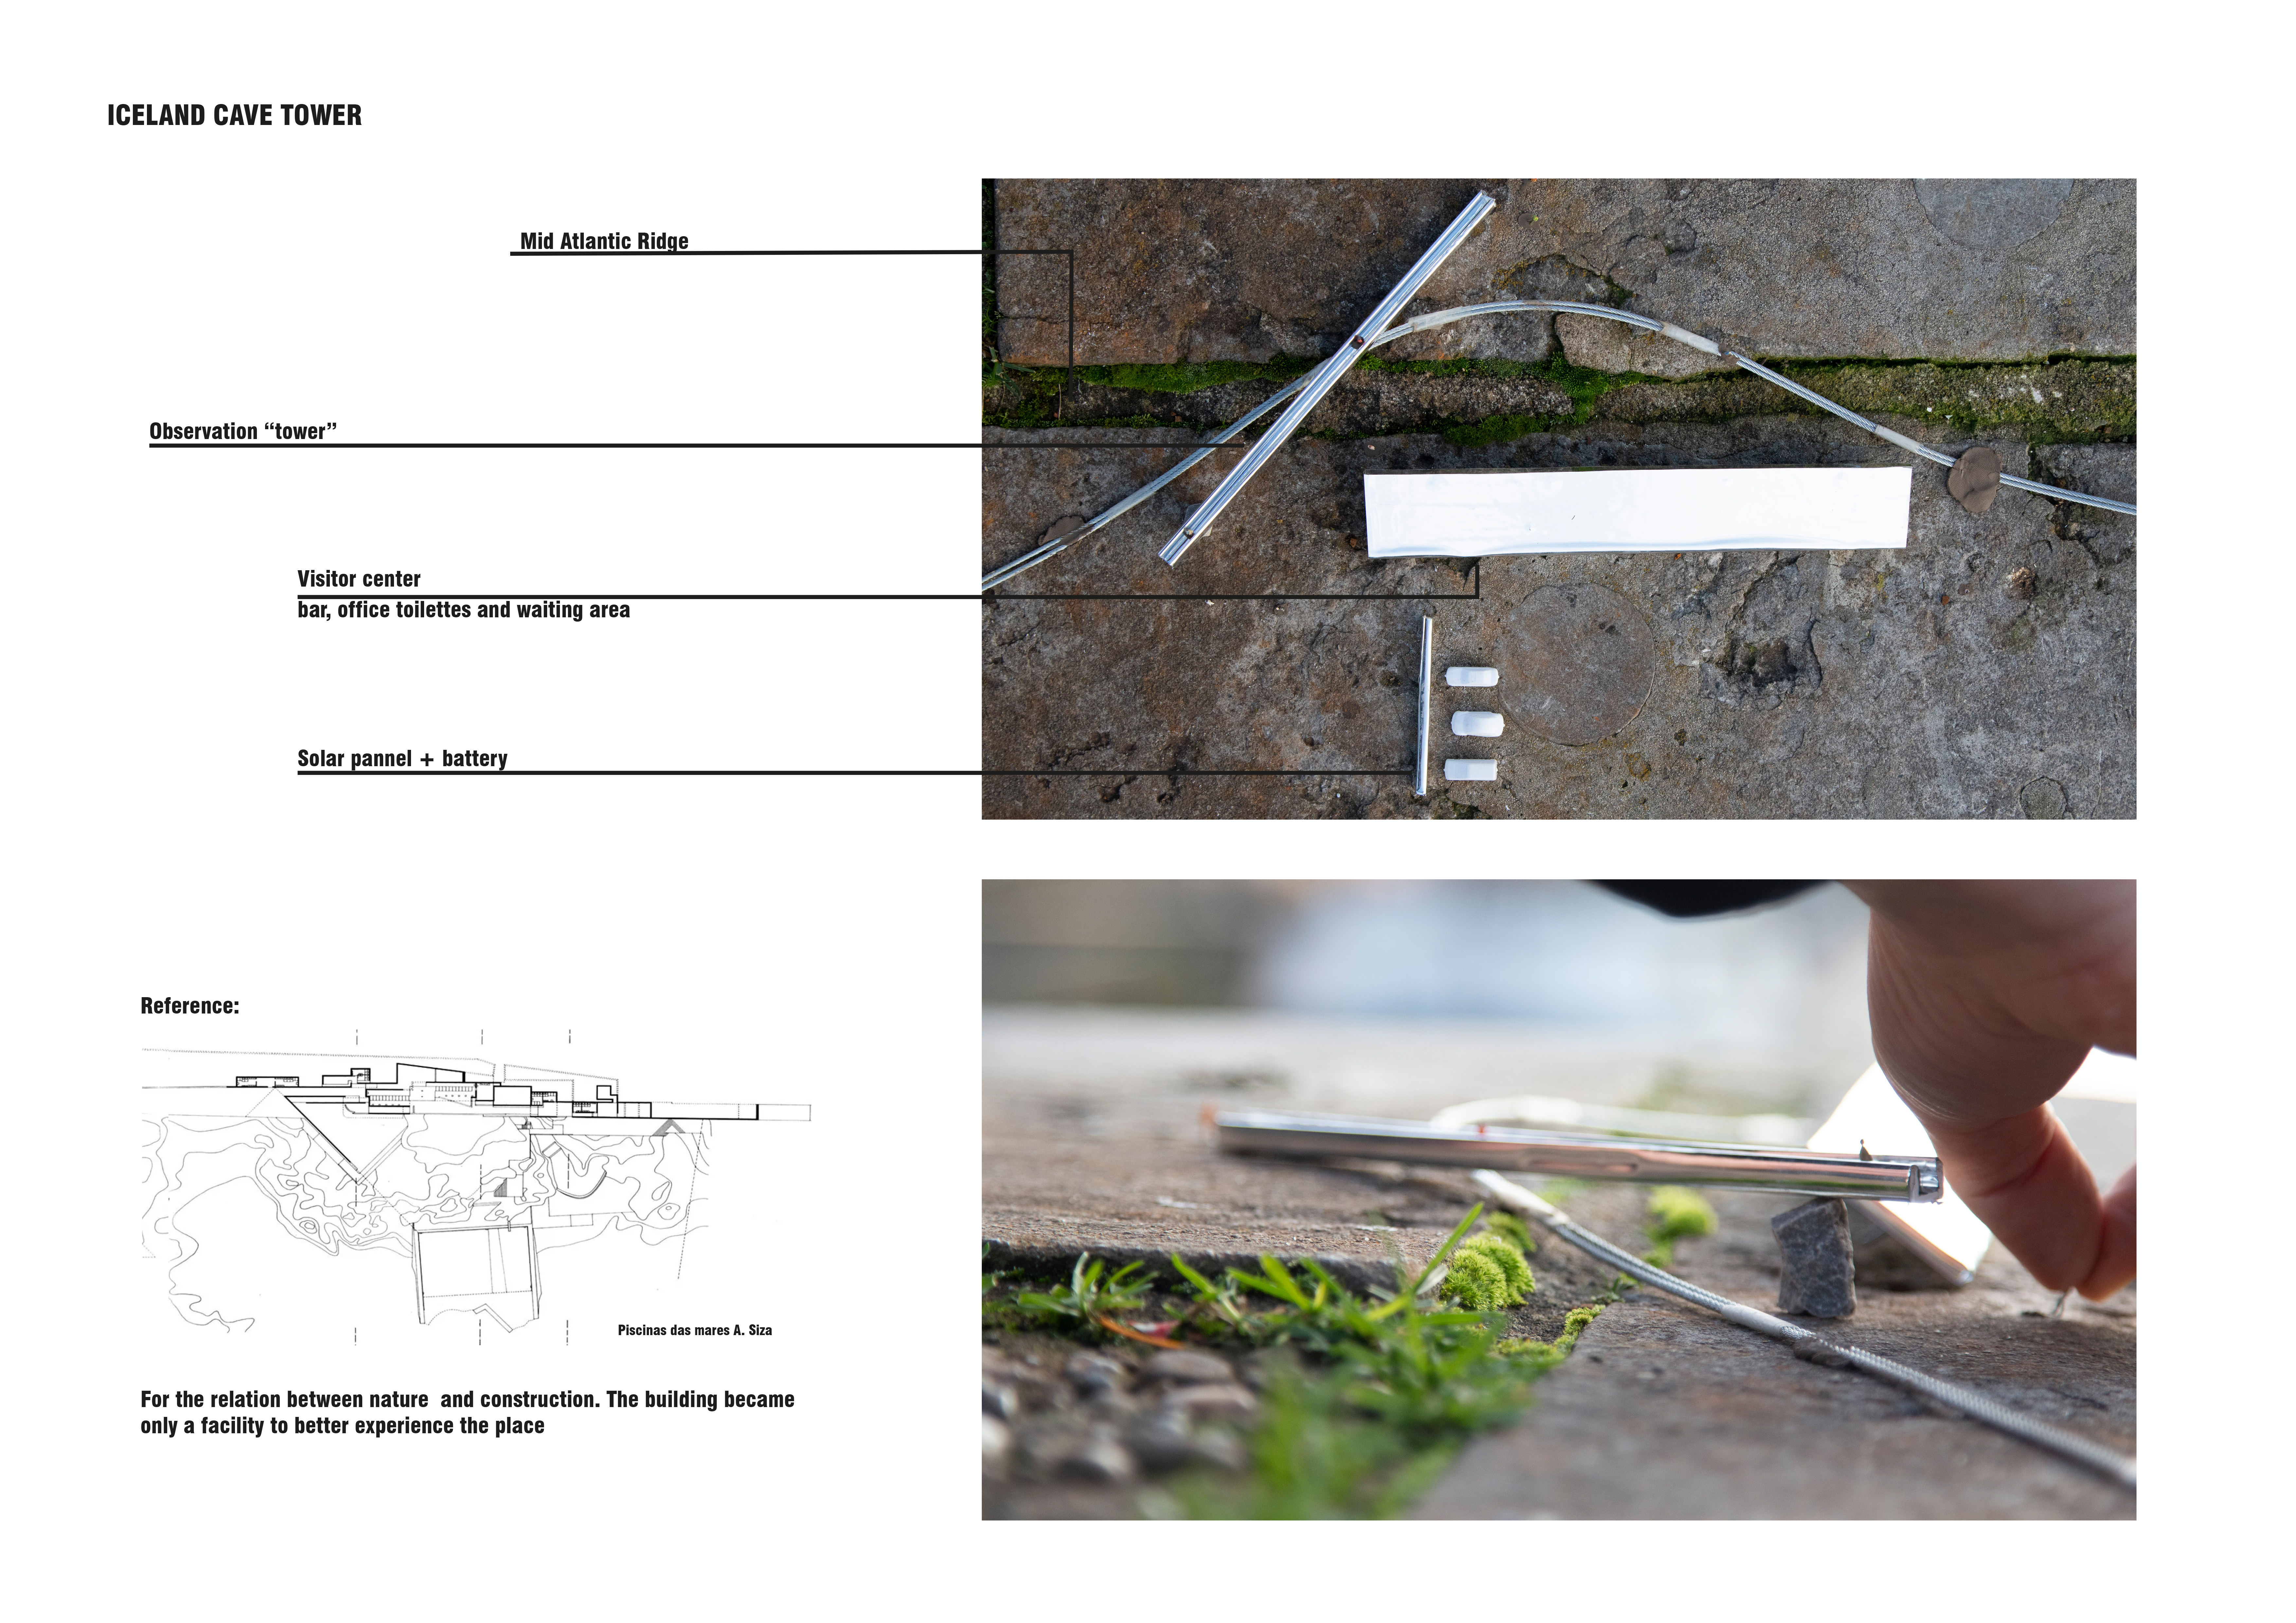
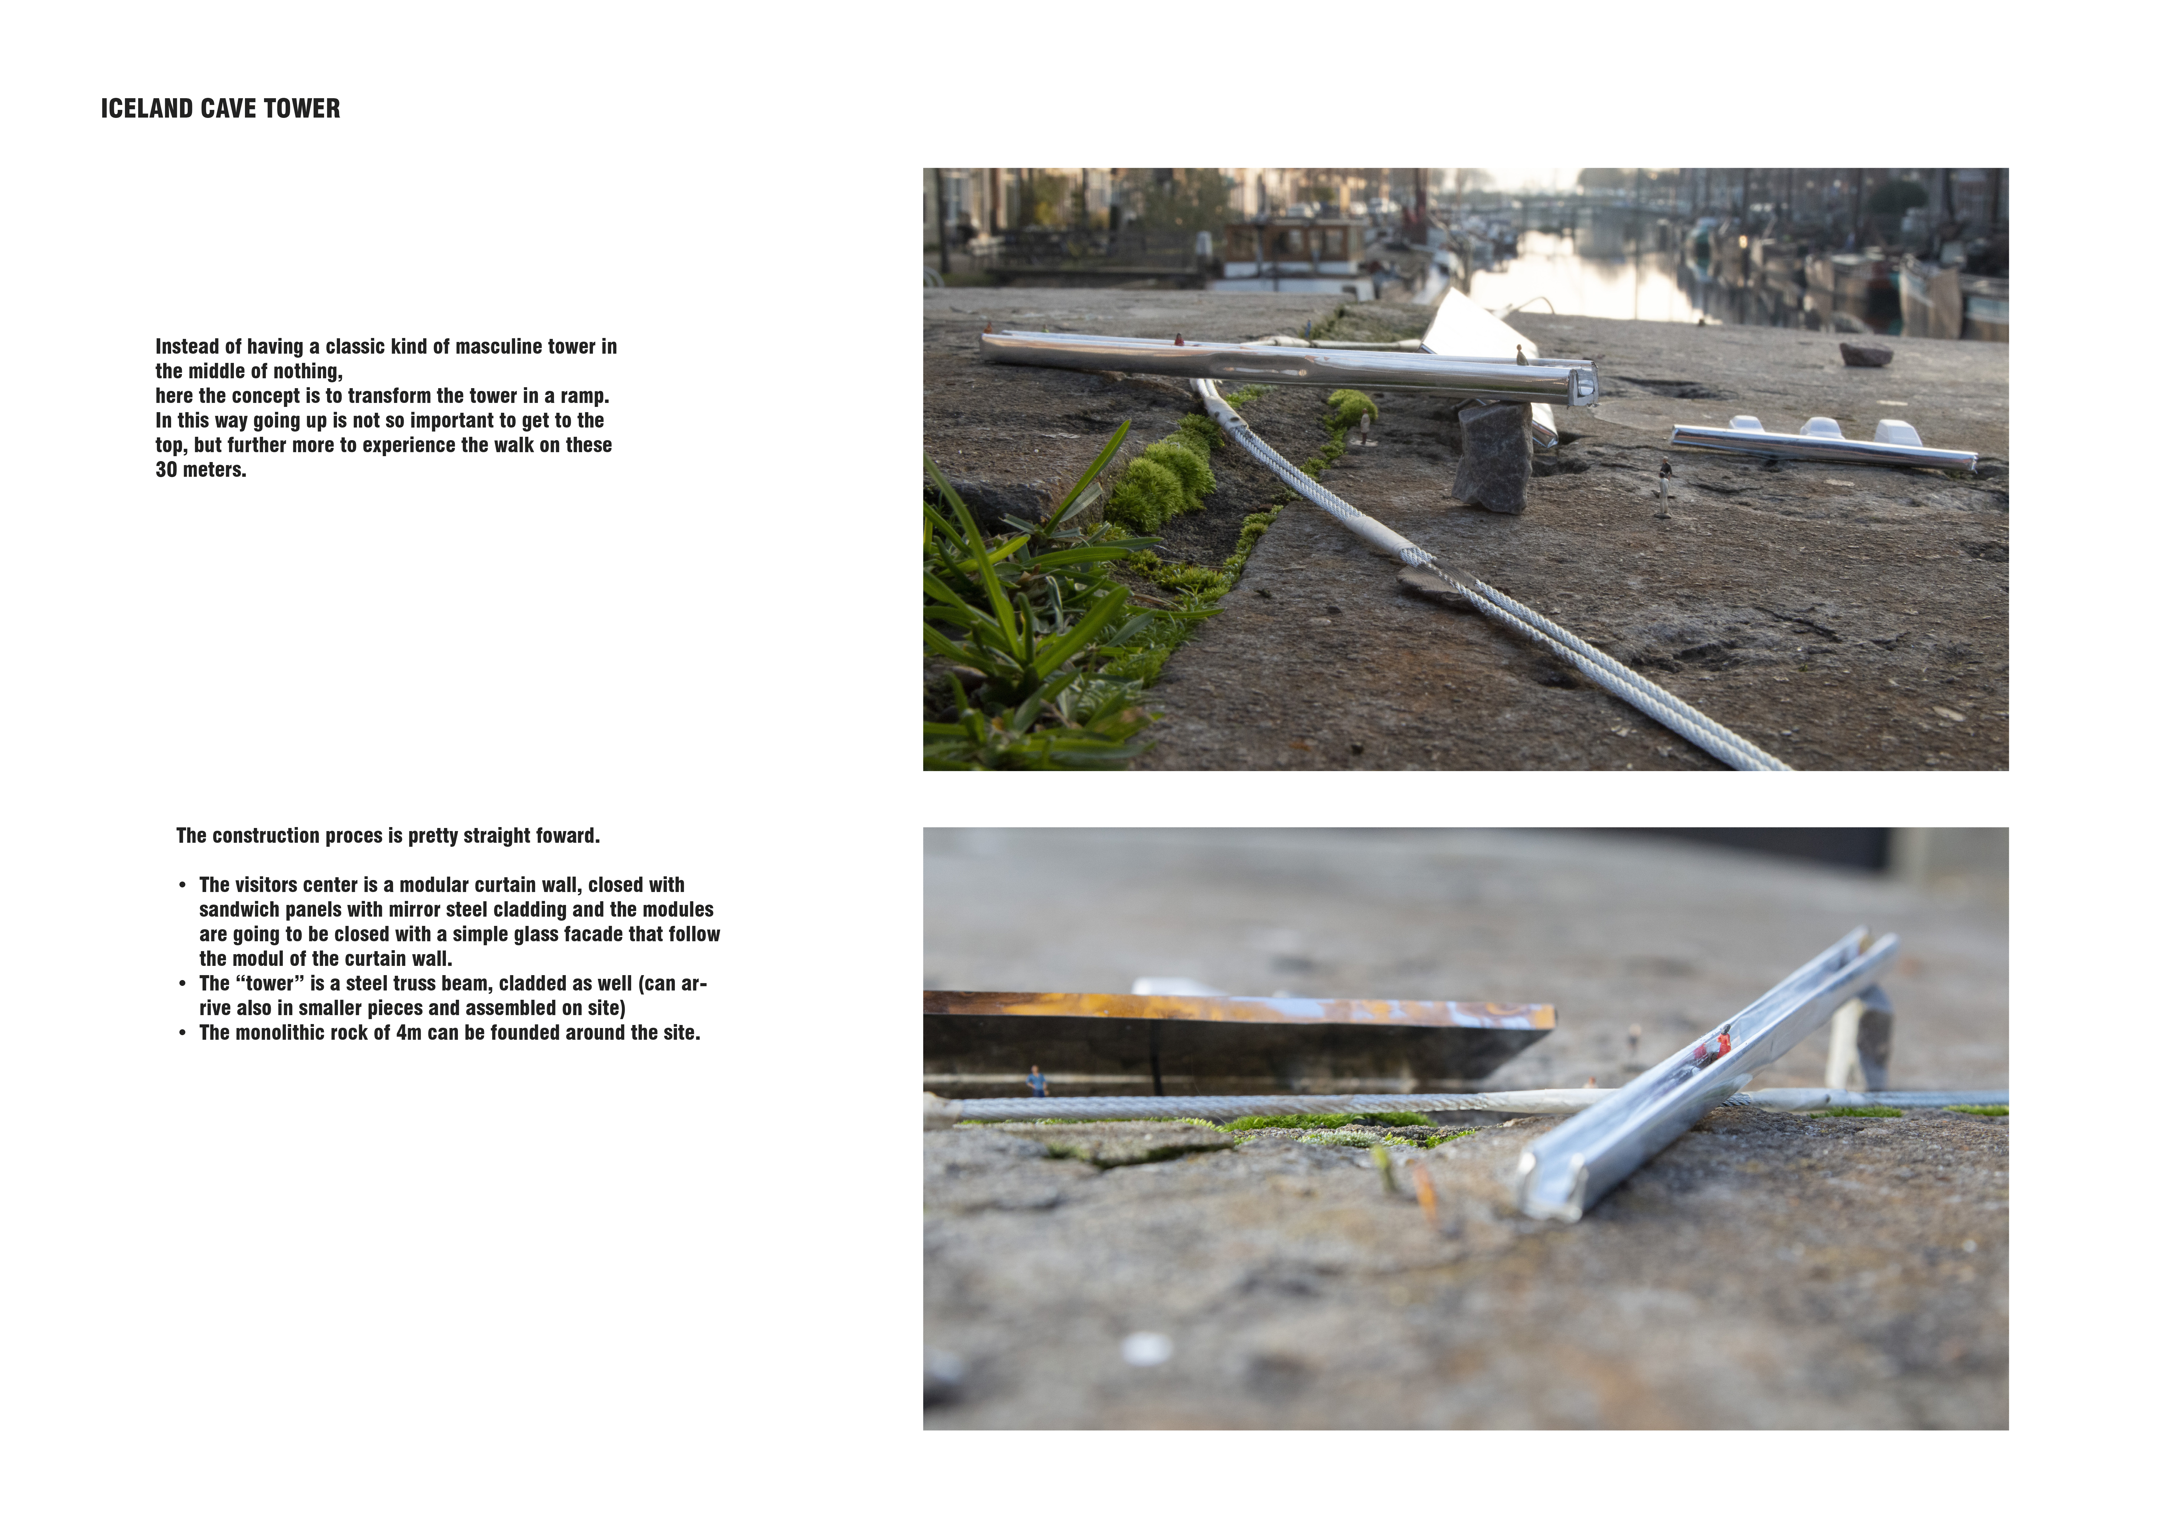
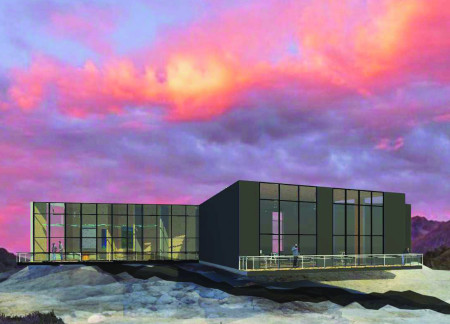
A mirrored steel facade and a natural stone wall define a visitor center that enhances connectivity to the landscape along the Mid Atlantic Ridge while providing essential facilities for exploration and observation.
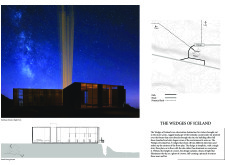
Colored footprints guide visitors through a series of cross-laminated timber wedges, each offering unique views of the Icelandic fissure while providing an immersive observation experience.
The observation deck, designed with rounded elements that mimic the contours of Hverfjall, offers visitors engaging views while effectively integrating natural light to enhance the experience of exploring Northern Iceland’s unique landscape.
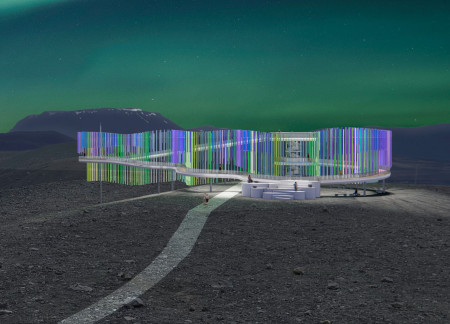
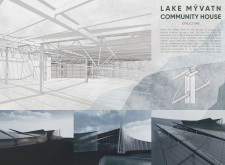
Incorporating a perforated aluminum facade and solar panels, the design provides a sustainable and engaging hub for community activities near Lake Mývatn.
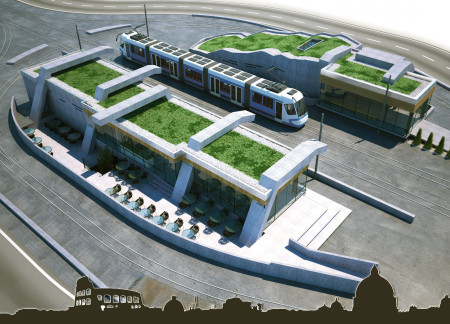
The rammed earth core and expansive green roofs create a distinctive urban hub that enhances community interaction along the Cuyahoga River, serving as a multifunctional space for gathering and collaboration.
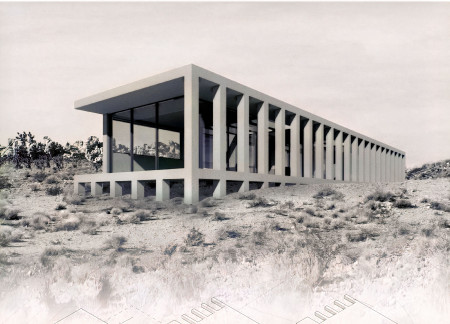
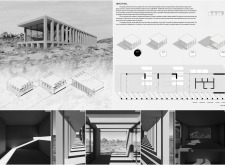
Constructed with cast-in-place concrete, the colonnade shapes both space and time within the home, utilizing shadows to guide inhabitants through their daily routines while also promoting a connection to the natural landscape.
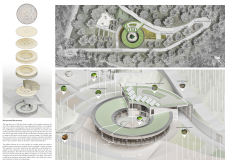
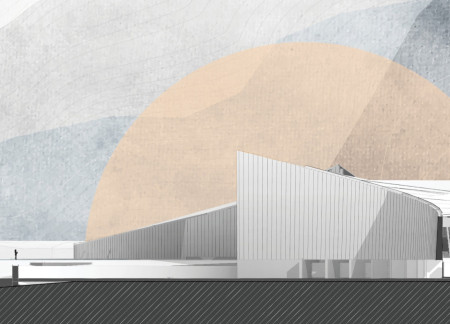
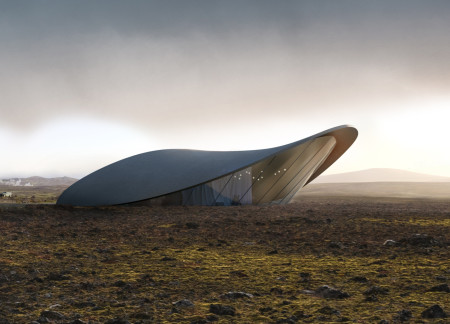
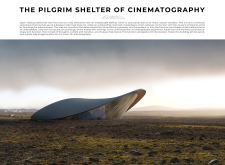
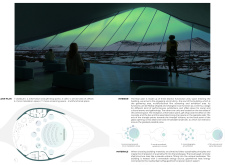
Housed within a form that mimics the region's volcanic geology, the basalt concrete pavilion serves as a multifunctional cinema dedicated to celebrating the art of film against the backdrop of Iceland's striking landscape.
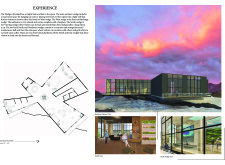
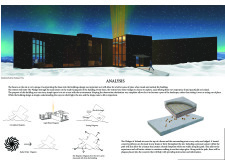
Incorporating a facade of burned wood that echoes Icelandic folklore, the retreat offers guests immersive views of Lake Mývatn and serves as a cultural haven for visitors seeking connection to local mythology and nature.
Henrique Giovani Canan
Maria Fernanda Del Giovannino De Oliveira
Lia Balassiano Strosberg
Gabriela Tiely Barros Giotoku
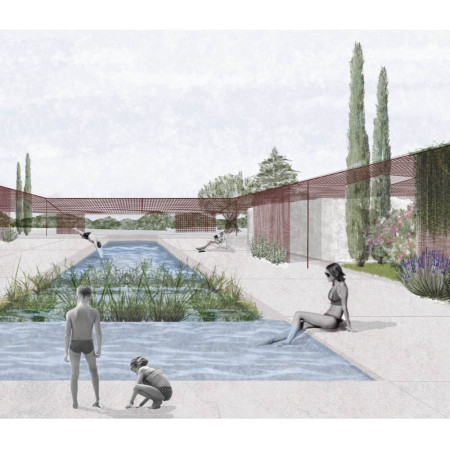
The design uses terraced landscapes to connect with the surrounding olive groves, creating a peaceful guest retreat that balances sustainability, community interaction, and everyday comfort.
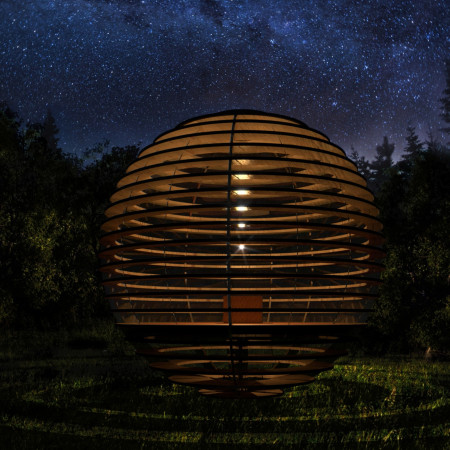
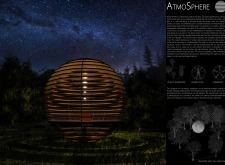
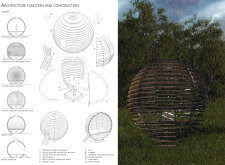
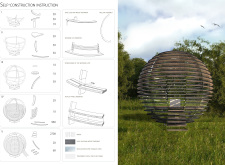
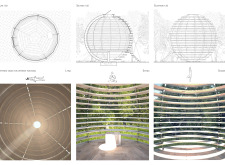
The integration of nine modular wooden boxes forms a serene inner dome that offers a versatile reading space, balancing private retreat with community interaction.
Light-colored sand and pinkish hues define an educational facility that merges porous walls with the natural landscape of a wetland, promoting biodiversity while enhancing visitor engagement.
This residential complex is designed to enhance active ageing to support its elderly residents. It prioritizes autonomy and community engagement, offering a unique blend of individual living spaces and communal areas.
Located within a uniform residential landscape in the United Arab Emirates, the design introduces a contemporary response to the region’s repetitive built environment. It proposes a modular residential typology that accommodates changing household needs while engaging with its environmental and social context.
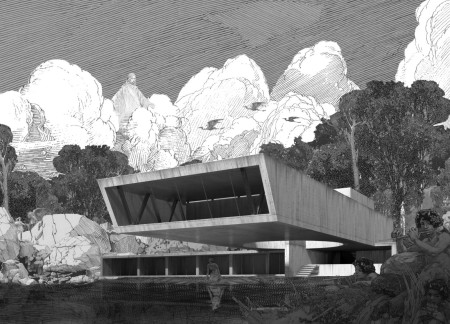
Shiyen Wu,Jun-han Huang,Pei-shan Chen,Chun-teng Lin
Constructed with charred wooden shingles and enhanced by biophilic green walls, the design integrates residential and commercial spaces to promote community interaction within an urban setting.
Use architecture to create different emotional states
Edition #9ideas COMPETITIONSILENT CONTEST For this competition, NO DESCRIPTION TEXT is allowed. The architecture ideas must be communicated strictly with visuals.

Prize Monetary award
Eligibility Open to all
Advance registration deadline 12 November 2026
Open architecture competitions
Closest deadline first
Project competitions first
Selected winning projects have the potential to be constructed
Ideas competitions
Experimental competitions with the focus on pushing the boundaries of creativity
Use architecture to create different emotional states
Edition #9ideas COMPETITIONSILENT CONTEST For this competition, NO DESCRIPTION TEXT is allowed. The architecture ideas must be communicated strictly with visuals.
Only participants selected and invited by Buildner can enter these closed competitions. To be considered for future opportunities, please set up your account on Architects' Network Plus.